

Address
737 Audubon Peak Drive, Erie, CO
Price
$ 549,900
Property Attributes
- MLS#IR1071395
- TypeSingle Family
- Listing Status Active
- CountyWELD
- CityErie
- NeighborhoodColliers Hill
- Zip80516
- StyleContemporary
- Year Built2020
- Taxes$ 6572
- Price$ 549,900
- Bedrooms4
- Full Bathrooms2
- Half Bathrooms1
- Sqr Footage1908
- Lot Size0.13 Acres
Data Source:
REColorado (MTOMLS)
Property Description
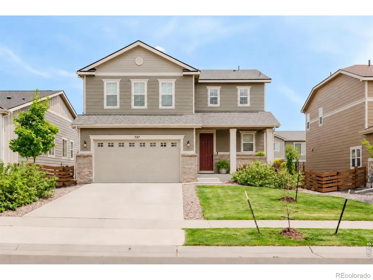
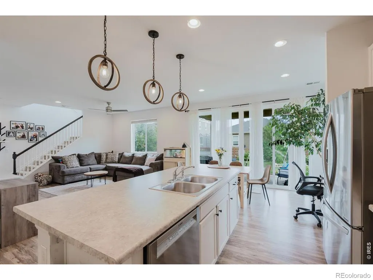
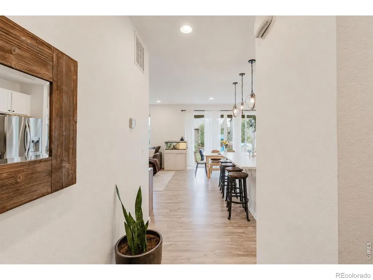
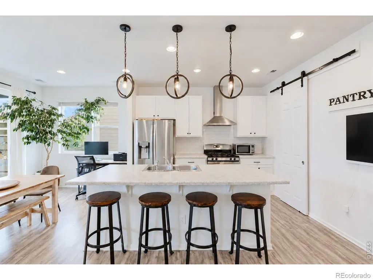
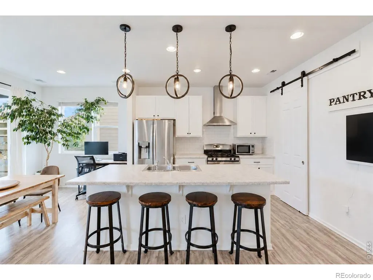
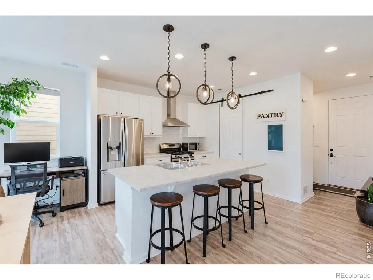
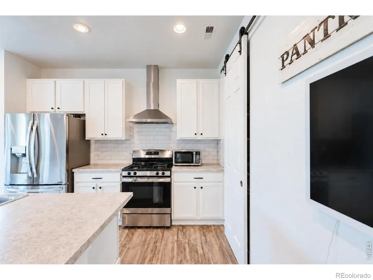
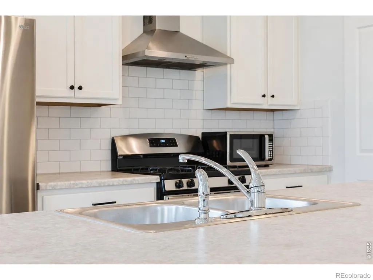
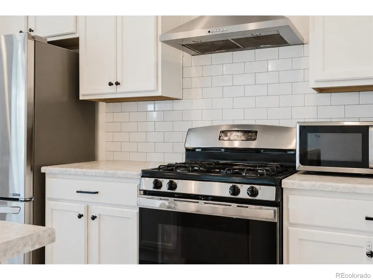
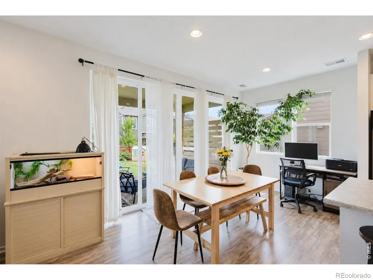
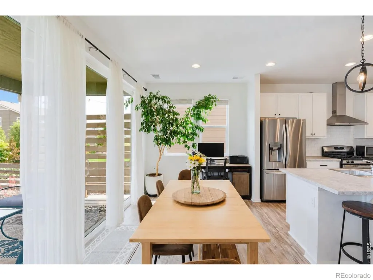
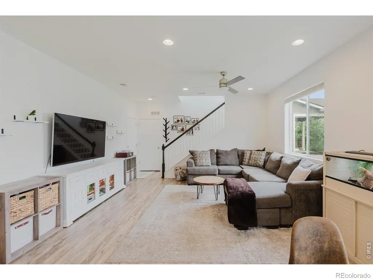
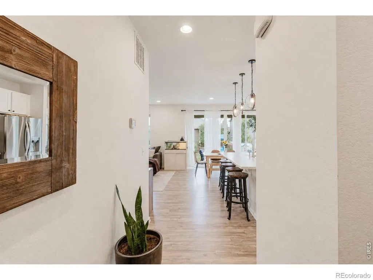
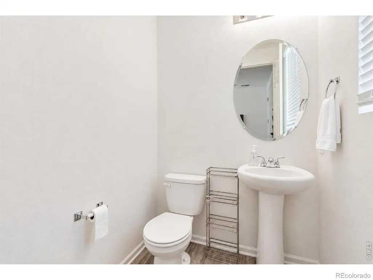
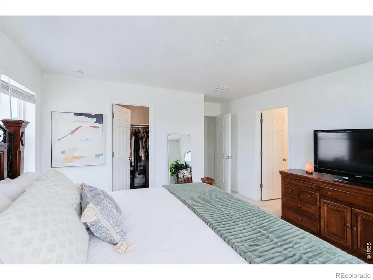
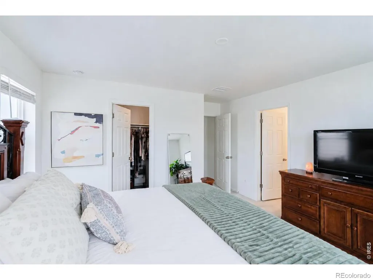
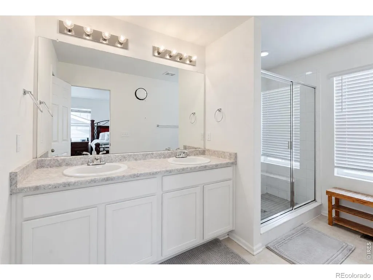
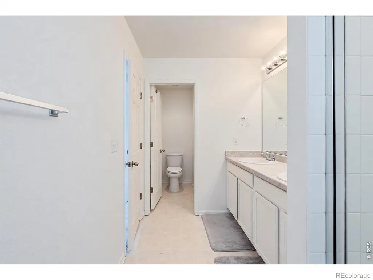
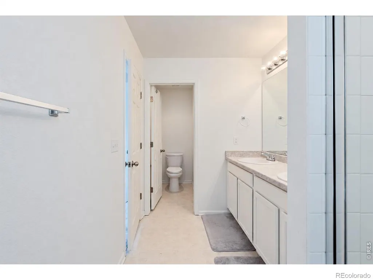
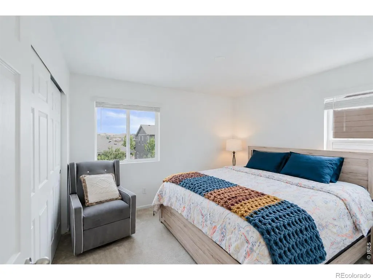
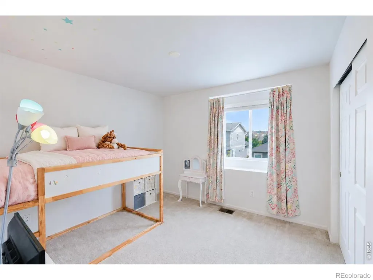
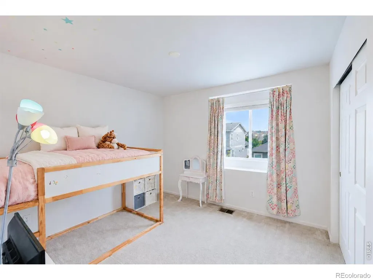
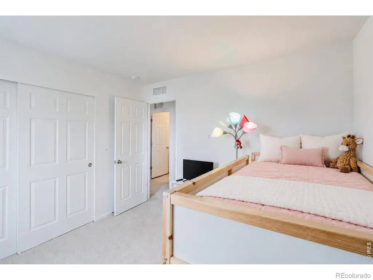
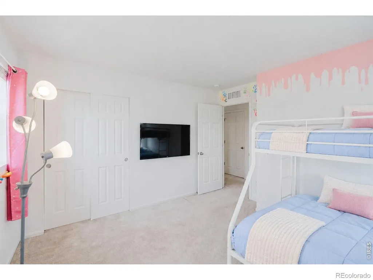
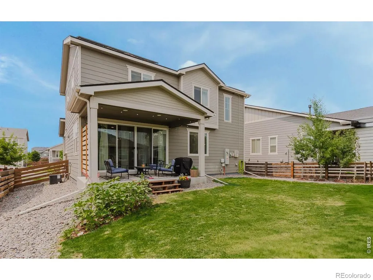
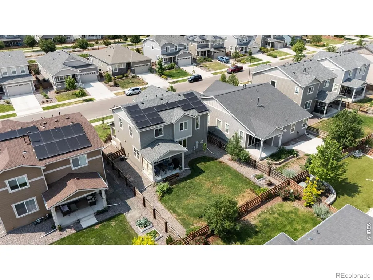
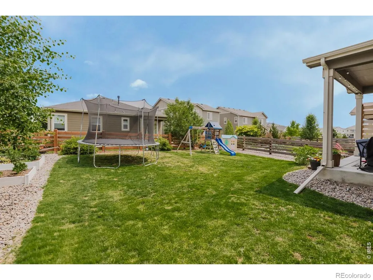
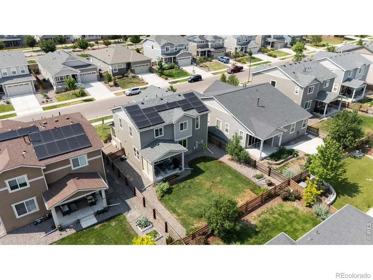
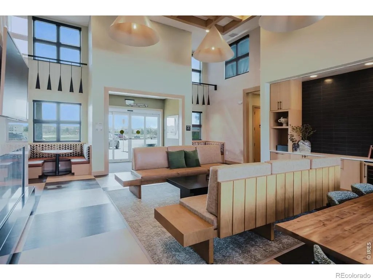
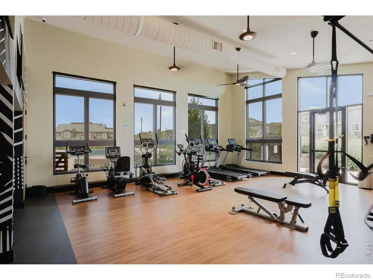
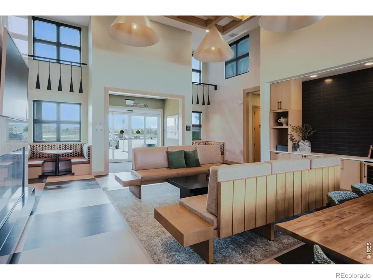
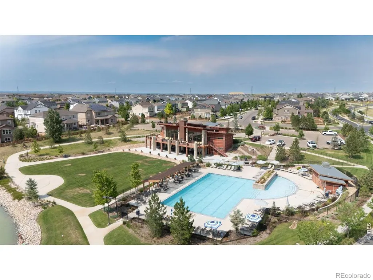
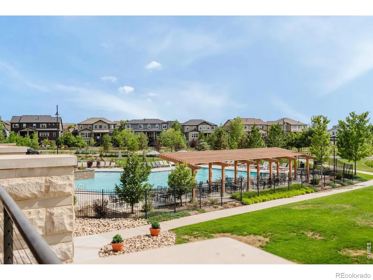
Four bedrooms, a covered patio, and a landscaped backyard in Colliers Hill, with neighborhood pools, fitness facilities, and miles of trails to enjoy. Built in 2020, this Richmond American Coral plan offers a bright, open main level with tall ceilings and recessed lighting, and the flexibility of four upstairs bedrooms. Gather around the generous kitchen island while dinner's cooking, share a meal beside the oversized sliding glass door, or step onto the covered patio for a backyard barbecue. Classic finishes include: white cabinetry, stainless steel appliances, a gas range, and a large pantry anchor the kitchen. Luxury vinyl plank flooring connects the kitchen, dining, and living areas, with recessed lighting and multiple windows keeping the space bright. A main-level powder room adds convenience for guests. Upstairs, the primary suite includes a walk-in closet and private bath with dual sinks. Three additional bedrooms offer space for guests, a home office, or hobbies, with a shared bath nearby. The attached two-car garage provides room for vehicles and outdoor gear. The fully fenced backyard is already landscaped, with lawn, planting beds, and a covered patio ready for morning coffee or evenings outside. Beyond home, Colliers Hill offers pools, community centers, fitness facilities, gathering spaces, and more than 15 miles of trails, with connections toward Coal Creek Open Space and downtown Erie. Spend a Saturday by the pool, meet friends for a walk, or head downtown for coffee and dinner.
| Elementary School | Middle School | High School |
|---|---|---|
| Soaring Heights Elementary School | Soaring Heights Middle School | Erie High School |
| Price History | |
|---|---|
| 10/29/2026 | Listed $559,995 |
| 11/1/2026 | 2$549,900 |
General Features
| Living Area | 1908 |
|---|---|
| Heating | Forced Air |
| Cooling | Ceiling Fan(s),Central Air |
| Utilities | Electricity Available,Internet Access (Wired),Natural Gas Available |
| Roof | Composition |
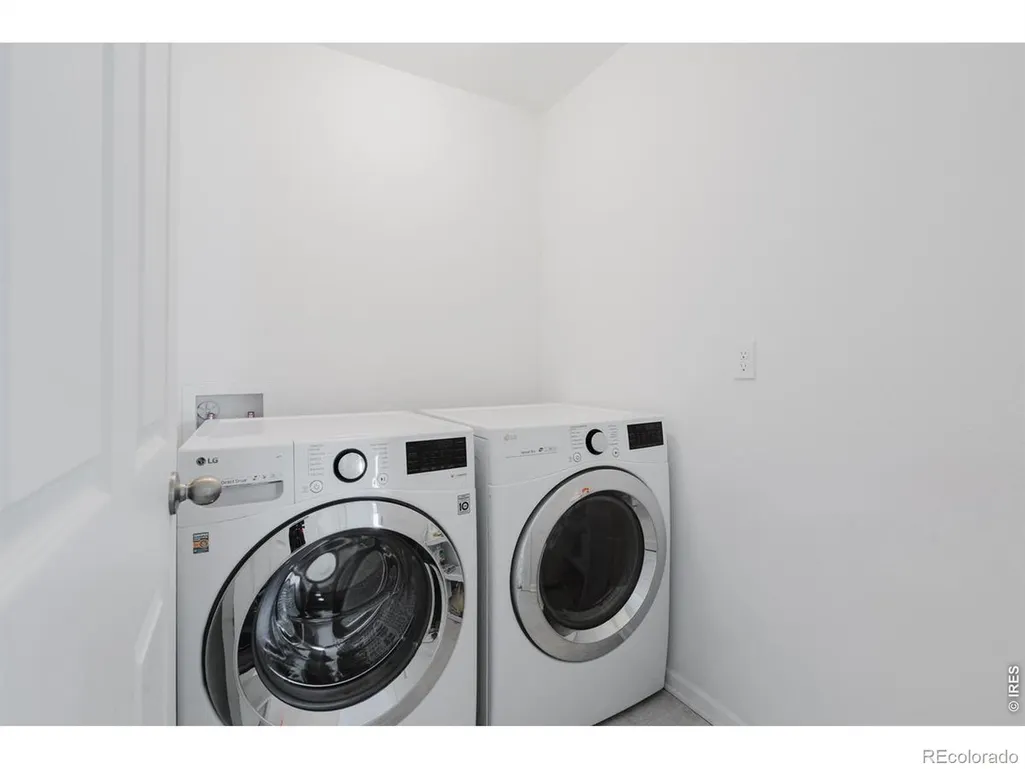
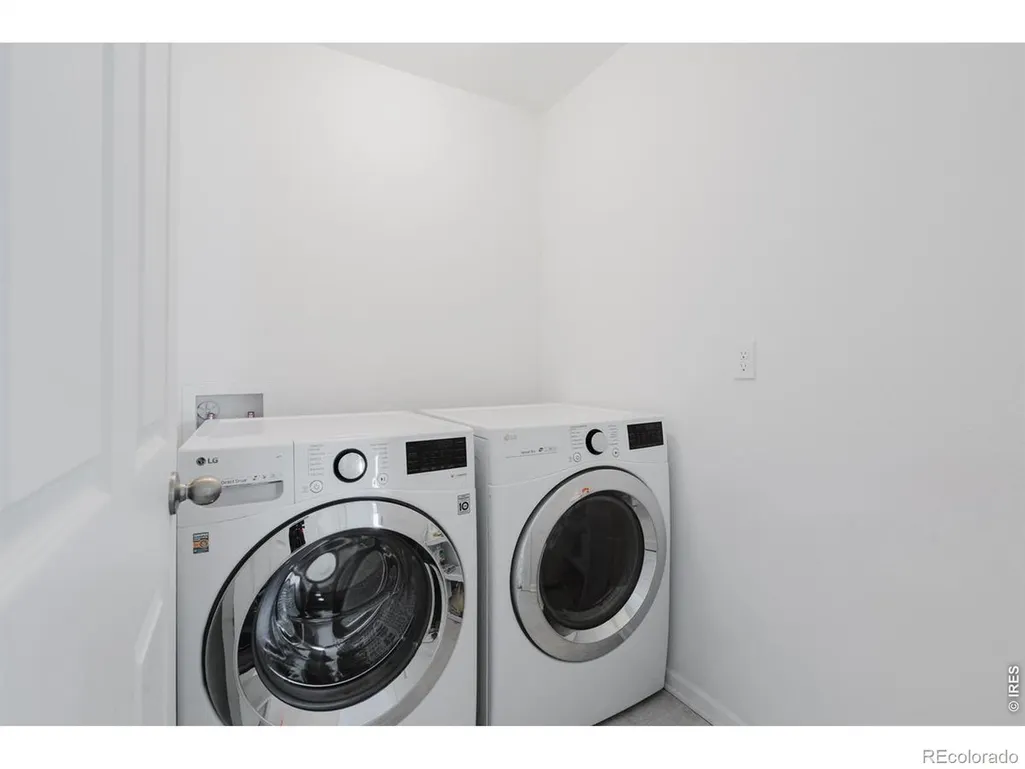
| Appliances | Dishwasher,Disposal,Dryer,Microwave,Oven,Refrigerator,Washer |
| Zoning | RES |
| HOA Fee | 96 |
| Garage Spaces | 2 |
| Association Fee Includes | Reserve Fund |
| Patio/Porch Features | Patio |
| Architectural Style | Contemporary |
| Construction Materials | Brick,Wood Frame |
| Year Built | 2020 |
| View | Mountain(s) |
| Levels | Two |
| Property Subtype | Single Family Residence |
| Parcel Number | R8950091 |
| Assoc Fee Paid Per | Monthly |
| County | Weld |
| Property Type | Residential |
| Association Amenities | Clubhouse,Park,Playground,Pool,Trail(s) |
| HOA | Yes |
| Attached Garage | Yes |
| Subdivision Name | Colliers Hill |
| Possible Use | Residential |
| Full Baths | 1 |
| High School | Erie |
| City | Erie |
| Senior Community Y/N | No |
| High School District | St. Vrain Valley RE-1J |
| Lot Size Square Feet | 5720 |
| Elementary School | Soaring Heights |
| Property Attached Y/N | No |
| Tax Annual Amount | 6572 |
| Middle/Junior High School | Soaring Heights |
| Standard Status | Active |
| Elementary School District | St. Vrain Valley RE-1J |
| AttributionContact | 9703069126 |
| Freehold | IDX |
Interior Features
| Interior Amenities | Eat-in Kitchen,Open Floorplan,Pantry,Vaulted Ceiling(s),Walk-In Closet(s) |
|---|---|
| Basement | None |
| Window Features | Double Pane Windows,Window Coverings |
| Half Baths | 1 |
| 3/4 Baths | 1 |
| Laundry Features | In Unit |
| Total Bedrooms | 4 |
| Total Baths | 3 |
Exterior Features
| Lot Features | Level,Sprinklers In Front |
|---|---|
| Water Source | Public |
| Lot Size Acres | 0.13 |
Amenities
- Foreclosure
- Views
- Short Sale
- New Construction
- Adult 55+
- Lease To Own
- No HOA Fees
- Furnished
- Primary On Main
- Air Conditioning
- Seller Finance
- Green
- Fixer Upper
- Horse
- Golf
- Fireplace
- Deck
- Garage
- Basement
- Pool
Property vs Single Family Average in 80516
Price
Taxes
Year Built
Visits
In The Neighborhood
Just Listed
Erie
$ 600,000
138 Starlight Cir
Erie, CO 80516
- Type
- Single Family
- Size
- 3,055 SqFt
- Rooms
- 4 Beds + 3.5 Baths
Just Listed
Erie
$ 600,000
138 Starlight Circle
Erie, CO 80516
- Type
- Single Family
- Size
- 2,949 SqFt
- Rooms
- 4 Beds + 3.5 Baths
 Jen Realty #IR1071709
Erie
$ 749,990
847 Sundown Way
Erie, CO 80516
- Type
- Single Family
- Size
- 3,292 SqFt
- Rooms
- 5 Beds + 3.5 Baths
Full Circle Realty CO #9424130
Erie
$ 749,990
847 Sundown Way
Erie, CO 80516
- Type
- Single Family
- Size
- 4,903 SqFt
- Rooms
- 5 Beds + 3.5 Baths
Erie
$ 549,900
737 Audubon Peak Dr
Erie, CO 80516
- Type
- Single Family
- Size
- 1,908 SqFt
- Rooms
- 4 Beds + 2.5 Baths
Erie
$ 974,900
318 Orion Circle
Erie, CO 80516
- Type
- Single Family
- Size
- 3,536 SqFt
- Rooms
- 5 Beds + 4.5 Baths
1 Percent Lists Mile High #1751729
Erie
$ 974,900
318 Orion Cir
Erie, CO 80516
- Type
- Single Family
- Size
- 5,174 SqFt
- Rooms
- 5 Beds + 4.5 Baths
Erie
$ 649,999
78 Starlight Circle
Erie, CO 80516
- Type
- Single Family
- Size
- 2,503 SqFt
- Rooms
- 4 Beds + 2.5 Baths
Resident Realty South Metro #6772290
Erie
$ 724,900
67 Starlight Cir
Erie, CO 80516
- Type
- Single Family
- Size
- 3,715 SqFt
- Rooms
- 5 Beds + 4 Baths
Erie
$ 724,900
67 Starlight Circle
Erie, CO 80516
- Type
- Single Family
- Size
- 3,204 SqFt
- Rooms
- 5 Beds + 4 Baths
The Agency - Boulder #IR1070292
Erie
$ 649,999
78 Starlight Cir
Erie, CO 80516
- Type
- Single Family
- Size
- 3,673 SqFt
- Rooms
- 4 Beds + 2.5 Baths
Erie
$ 825,000
360 Pleades Place
Erie, CO 80516
- Type
- Single Family
- Size
- 4,043 SqFt
- Rooms
- 6 Beds + 5 Baths
HomeSmart Realty #8542423

 Information deemed reliable but not guaranteed by the MLS. © 2026 Information and Real Estate Services, LLC.
Information source: Information and Real Estate Services, LLC. Provided for limited non-commercial use only under IRES Rules. © Copyright IRES.
The information being provided is for the consumers personal, non-commercial use and may not be used for any purpose other than to identify prospective properties consumer may be interested in purchasing.
The IRES, LLC Data on this
