

Address
318 Orion Circle, Erie, CO
Price
$ 974,900
Property Attributes
- MLS#1751729
- TypeSingle Family
- Listing Status Active
- CountyWELD
- CityErie
- NeighborhoodColliers Hill
- Zip80516
- StyleSingle Family Residence
- Year Built2020
- Taxes$ 9416
- Price$ 974,900
- Bedrooms5
- Full Bathrooms4
- Half Bathrooms1
- Sqr Footage3536
- Lot Size0.22 Acres
Data Source:
REColorado (MTOMLS)
Property Description
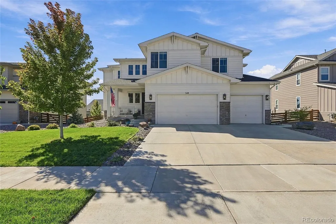
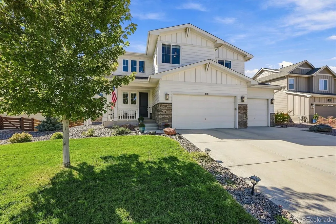
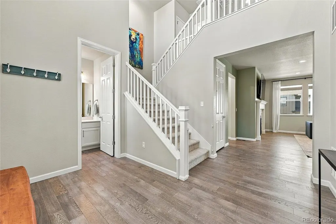
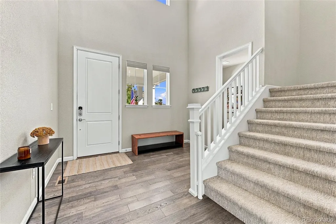
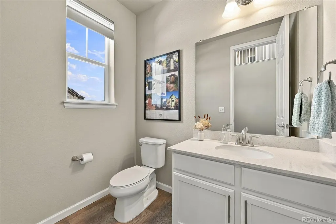
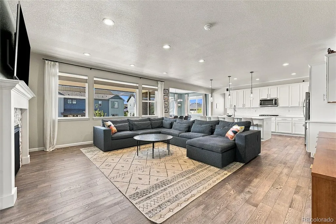
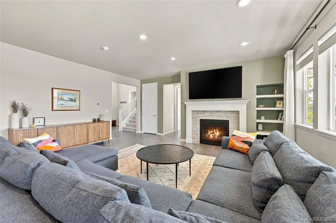
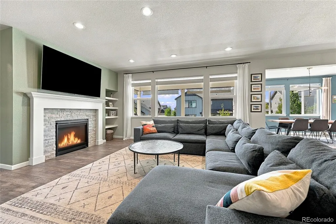
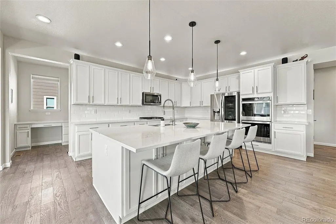
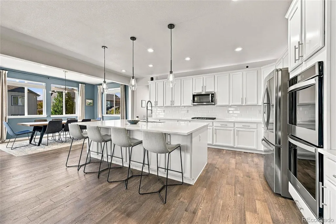
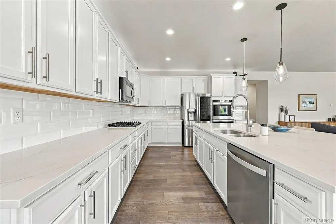
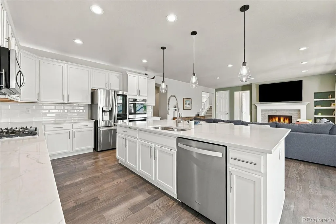
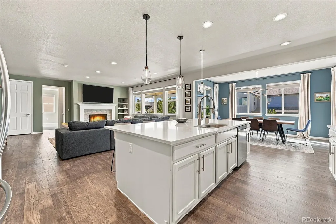
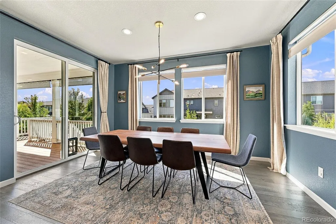
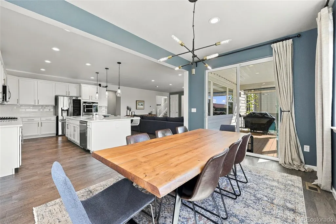
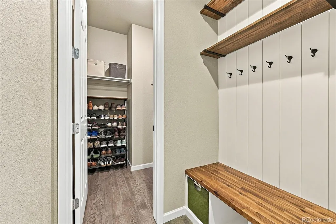
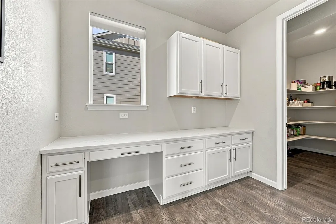
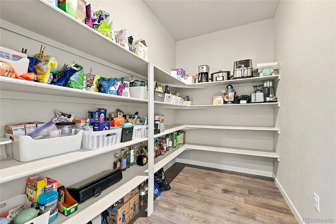
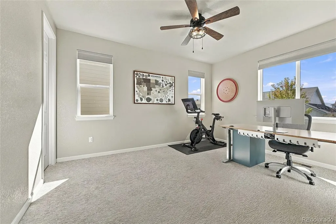
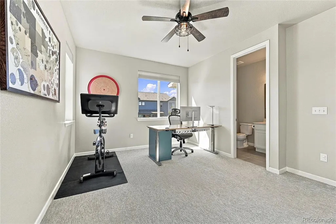
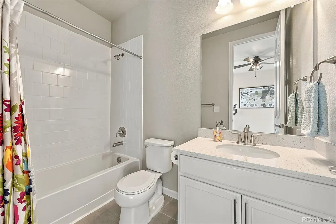
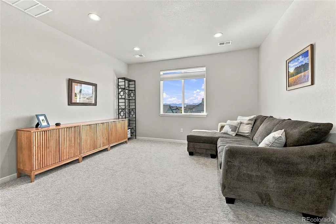
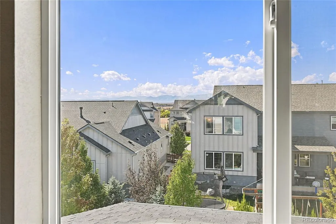
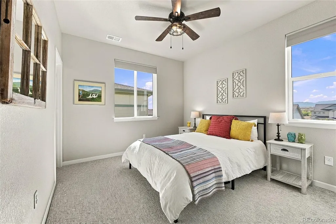
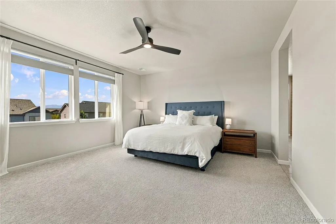
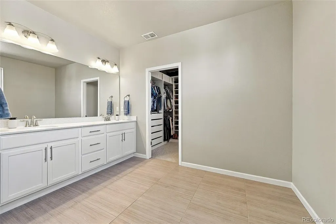
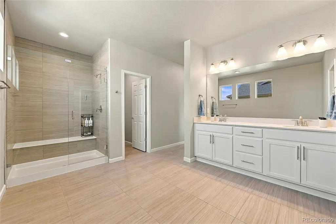
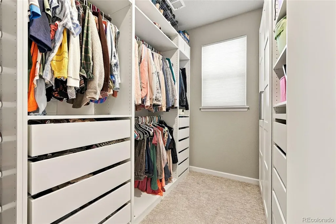
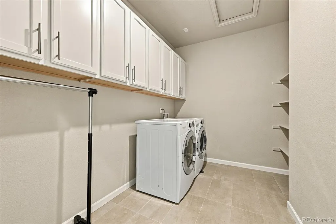
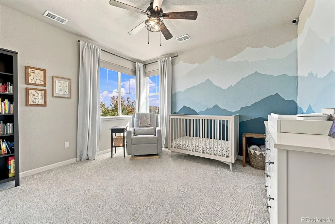
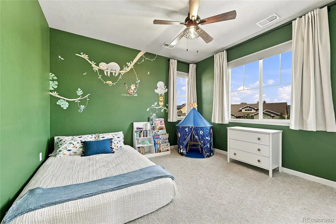
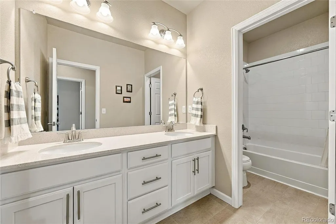
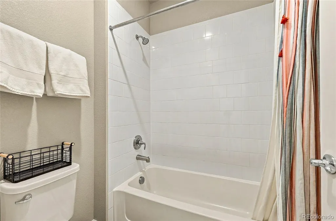
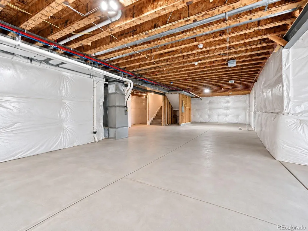
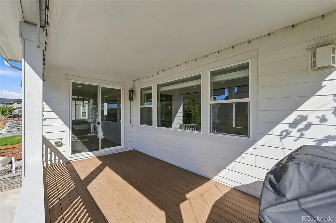
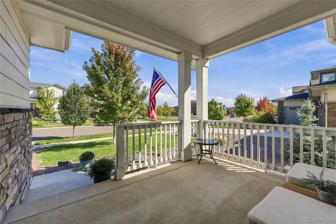
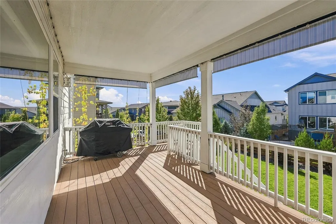
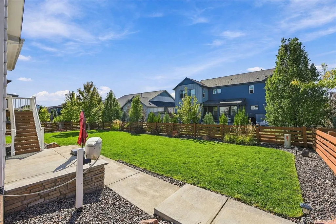
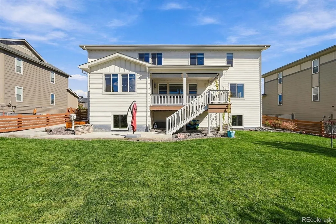
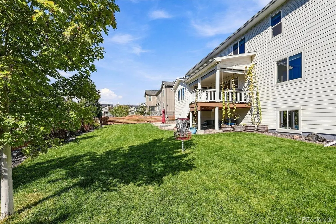
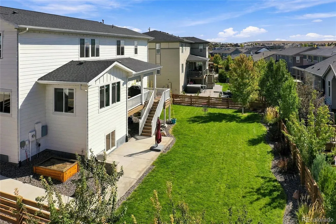
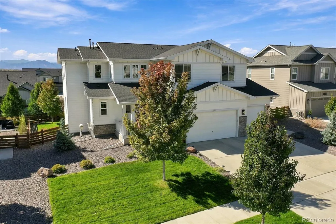
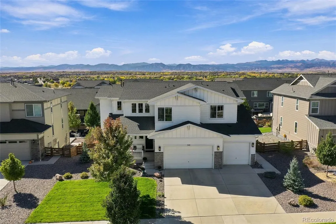
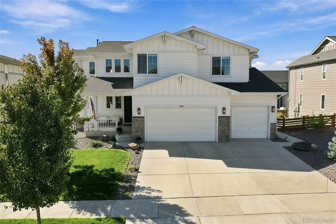
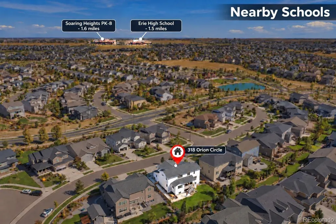
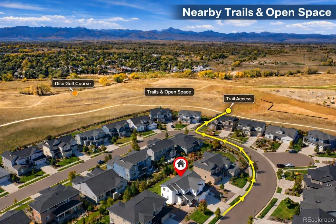
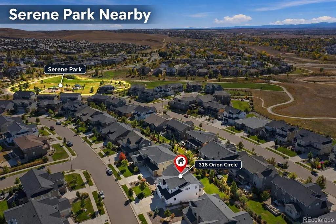
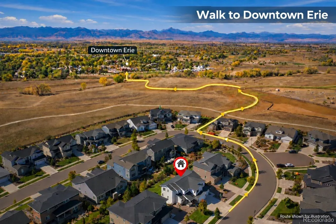
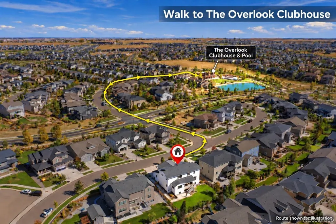
Experience modern design, spacious living, and beautiful mountain views in this stunning home in Erie's desirable Colliers Hill community. Thoughtful upgrades and a versatile floor plan offer an exceptional blend of comfort, functionality, and Colorado living. The bright, open-concept main level features engineered hardwood floors and a beautifully appointed kitchen with quartz countertops, gas cooktop, double ovens, abundant cabinetry, walk-in pantry, and versatile butler's pantry/office space. The kitchen opens to the dining area and great room, creating an inviting setting for entertaining. Step outside to the covered Trex deck, perfect for outdoor dining and relaxing. A main-level bedroom with private ensuite bath offers flexibility for guests or multigenerational living, while a mudroom adds convenience. Upstairs, the primary suite showcases mountain views, an ensuite bath, and a generous walk-in closet with built-in organization system. Three additional bedrooms include one with a private ensuite bath and two sharing a full bath. A versatile loft with mountain views provides additional living space, while the upstairs laundry room includes the washer and dryer. The unfinished basement offers incredible potential for future expansion, and the 3-car garage features a 240V outlet for EV charging. Life in Colliers Hill extends well beyond the home! Enjoy two recreation centers with pools and fitness facilities, a pump track, baseball field, basketball courts, Serene Park, and miles of scenic trails and open space. Ideally located near The Overlook at Colliers Hill, charming Old Town Erie, and nearby schools, with convenient highway access and an easy drive to Boulder. More than just a home, this is an opportunity to enjoy the space, recreation, and exceptional lifestyle that make Colliers Hill so desirable!
| Elementary School | Middle School | High School |
|---|---|---|
| Soaring Heights Elementary School | Soaring Heights Middle School | Erie High School |
| Price History | |
|---|---|
| 10/15/2026 | Listed $974,900 |
General Features
| Living Area | 3536 |
|---|---|
| Sewer | Public Sewer |
| Heating | Floor Furnace |
| Cooling | Central Air |
| Utilities | Electricity Connected,Natural Gas Connected |
| Roof | Composition |
| Appliances | Cooktop,Dishwasher,Disposal,Double Oven,Dryer,Gas Water Heater,Microwave,Self Cleaning Oven,Washer |
| HOA Fee | 96 |
| Garage Spaces | 3 |
| Association Fee Includes | Reserve Fund |
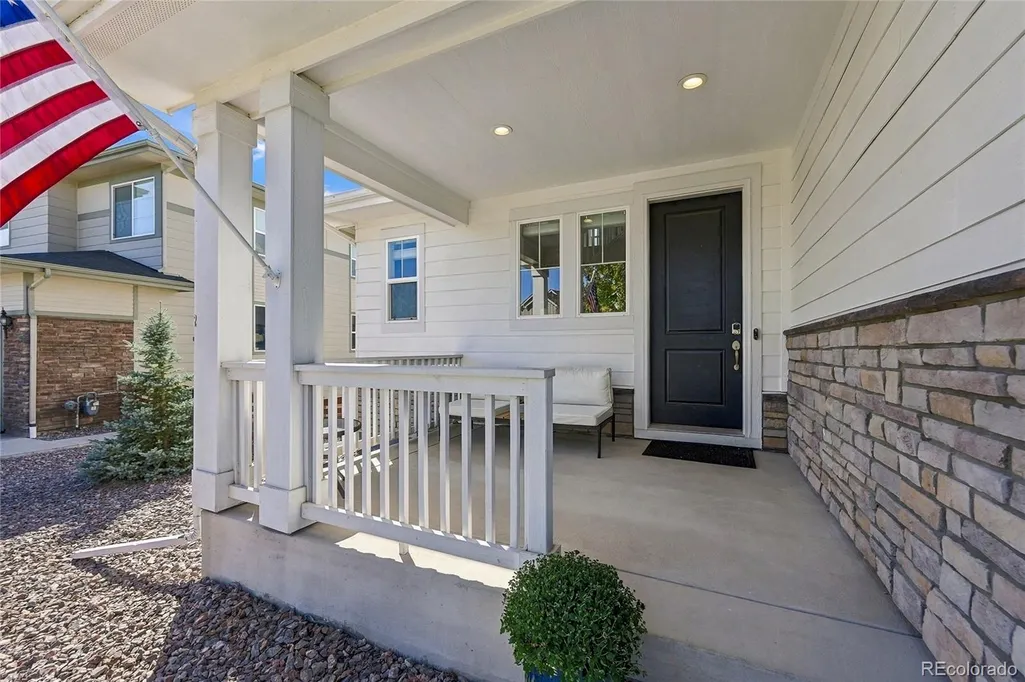
| Patio/Porch Features | Covered,Front Porch,Patio |
| Construction Materials | Cement Siding,Frame,Stone |
| Year Built | 2020 |
| View | Mountain(s) |
| Levels | Two |
| Property Subtype | Single Family Residence |
| Parcel Number | R8952066 |
| Assoc Fee Paid Per | Monthly |
| County | Weld |
| Property Type | Residential |
| Association Amenities | Clubhouse,Fitness Center,Park,Playground,Pool,Trail(s) |
| HOA | Yes |
| Attached Garage | Yes |
| Subdivision Name | Colliers Hill |
| Facing Direction | East |
| Full Baths | 3 |
| High School | Erie |
| City | Erie |
| Senior Community Y/N | No |
| High School District | St. Vrain Valley RE-1J |
| Lot Size Units | Square Feet |
| Lot Size Square Feet | 9508 |
| Elementary School | Soaring Heights |
| Property Attached Y/N | No |
| Tax Annual Amount | 9416 |
| Middle/Junior High School | Soaring Heights |
| Virtual Tour | https://v1tours.com/listing/66070/ |
| Standard Status | Active |
| Middle/Junior School District | St. Vrain Valley RE-1J |
| Elementary School District | St. Vrain Valley RE-1J |
| AttributionContact | jane@1percentlists.com,720-926-8174 |
| Freehold | IDX |
Interior Features
| Interior Amenities | Built-in Features,Ceiling Fan(s),Eat-in Kitchen,Entrance Foyer,Five Piece Bath,High Ceilings,Kitchen Island,Open Floorplan,Pantry,Primary Suite,Quartz Counters,Walk-In Closet(s) |
|---|---|
| Basement | Bath/Stubbed,Full,Unfinished |
| Flooring | Carpet,Tile,Wood |
| Total Fireplaces | 1 |
| Fireplace Features | Gas,Living Room |
| Window Features | Double Pane Windows |
| Half Baths | 1 |
| 3/4 Baths | 1 |
| Laundry Features | In Unit |
| Total Bedrooms | 5 |
| Total Baths | 5 |
Exterior Features
| Exterior Amenities | Private Yard,Rain Gutters |
|---|---|
| Fencing | Full |
| Lot Features | Irrigated,Landscaped,Sprinklers In Front,Sprinklers In Rear |
| Water Source | Public |
| Lot Size Area | 9508 |
| Lot Size Acres | 0.22 |
Amenities
- Foreclosure
- Views
- Short Sale
- New Construction
- Adult 55+
- Lease To Own
- No HOA Fees
- Furnished
- Primary On Main
- Air Conditioning
- Seller Finance
- Green
- Fixer Upper
- Horse
- Golf
- Fireplace
- Deck
- Garage
- Basement
- Pool
Property vs Single Family Average in 80516
Price
Taxes
Year Built
Visits
In The Neighborhood
Just Listed
Erie
$ 600,000
138 Starlight Cir
Erie, CO 80516
- Type
- Single Family
- Size
- 3,055 SqFt
- Rooms
- 4 Beds + 3.5 Baths
Just Listed
Erie
$ 600,000
138 Starlight Circle
Erie, CO 80516
- Type
- Single Family
- Size
- 2,949 SqFt
- Rooms
- 4 Beds + 3.5 Baths
 Jen Realty #IR1071709
Erie
$ 749,990
847 Sundown Way
Erie, CO 80516
- Type
- Single Family
- Size
- 3,292 SqFt
- Rooms
- 5 Beds + 3.5 Baths
Full Circle Realty CO #9424130
Erie
$ 749,990
847 Sundown Way
Erie, CO 80516
- Type
- Single Family
- Size
- 4,903 SqFt
- Rooms
- 5 Beds + 3.5 Baths
Erie
$ 549,900
737 Audubon Peak Drive
Erie, CO 80516
- Type
- Single Family
- Size
- 1,908 SqFt
- Rooms
- 4 Beds + 2.5 Baths
WK Real Estate #IR1071395
Erie
$ 549,900
737 Audubon Peak Dr
Erie, CO 80516
- Type
- Single Family
- Size
- 1,908 SqFt
- Rooms
- 4 Beds + 2.5 Baths
Erie
$ 649,999
78 Starlight Circle
Erie, CO 80516
- Type
- Single Family
- Size
- 2,503 SqFt
- Rooms
- 4 Beds + 2.5 Baths
Resident Realty South Metro #6772290
Erie
$ 724,900
67 Starlight Cir
Erie, CO 80516
- Type
- Single Family
- Size
- 3,715 SqFt
- Rooms
- 5 Beds + 4 Baths
Erie
$ 724,900
67 Starlight Circle
Erie, CO 80516
- Type
- Single Family
- Size
- 3,204 SqFt
- Rooms
- 5 Beds + 4 Baths
The Agency - Boulder #IR1070292
Erie
$ 649,999
78 Starlight Cir
Erie, CO 80516
- Type
- Single Family
- Size
- 3,673 SqFt
- Rooms
- 4 Beds + 2.5 Baths
Erie
$ 825,000
360 Pleades Place
Erie, CO 80516
- Type
- Single Family
- Size
- 4,043 SqFt
- Rooms
- 6 Beds + 5 Baths
HomeSmart Realty #8542423

 Information deemed reliable but not guaranteed by the MLS. © 2026 Information and Real Estate Services, LLC.
Information source: Information and Real Estate Services, LLC. Provided for limited non-commercial use only under IRES Rules. © Copyright IRES.
The information being provided is for the consumers personal, non-commercial use and may not be used for any purpose other than to identify prospective properties consumer may be interested in purchasing.
The IRES, LLC Data on this
