

Address
360 Pleades Place, Erie, CO
Price
$ 825,000
Property Attributes
- MLS#8542423
- TypeSingle Family
- Listing Status Active
- CountyWELD
- CityErie
- NeighborhoodColliers Hill
- Zip80516
- StyleContemporary
- Year Built2016
- Taxes$ 9359
- Price$ 825,000
- Bedrooms6
- Full Bathrooms5
- Half Bathrooms0
- Sqr Footage4043
- Lot Size0.14 Acres
Data Source:
REColorado (MTOMLS)
Property Description
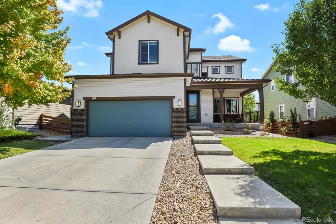
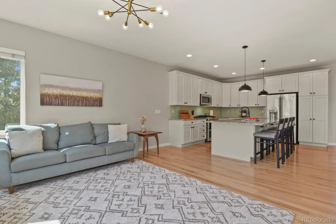
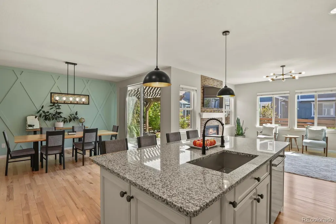
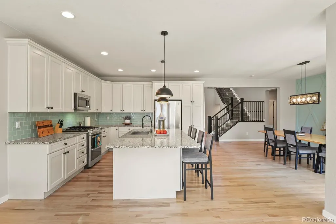
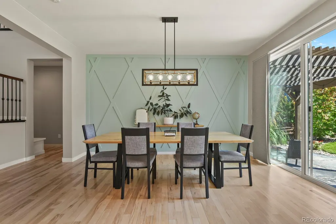
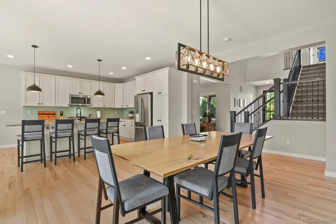
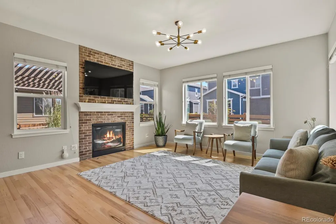
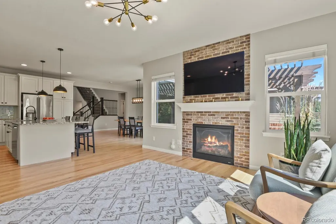
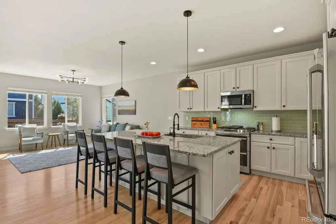
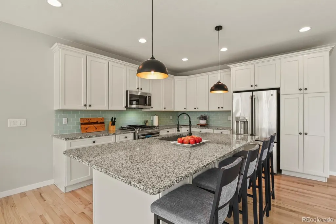
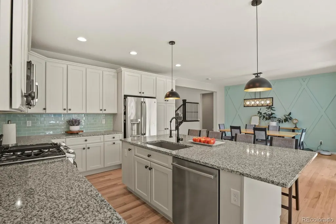
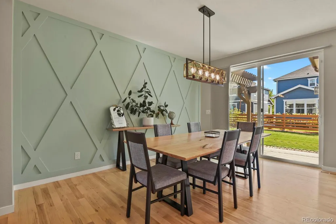
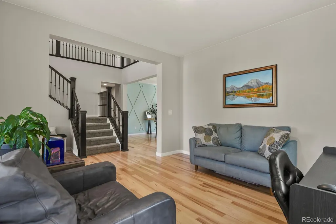
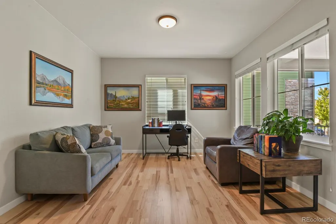
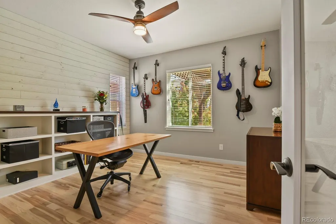
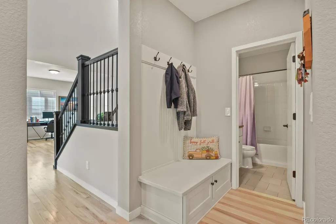
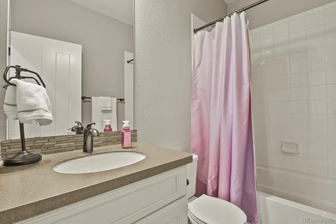
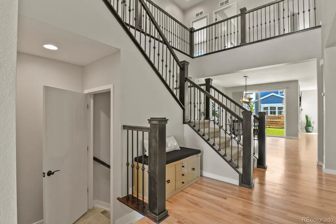
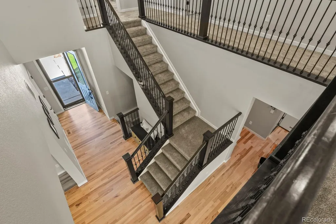
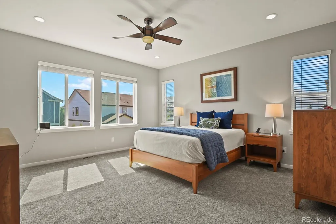
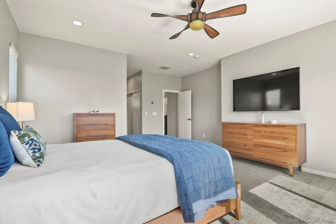
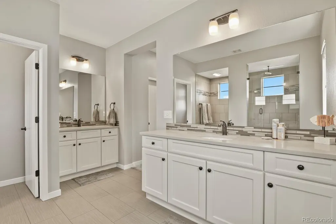
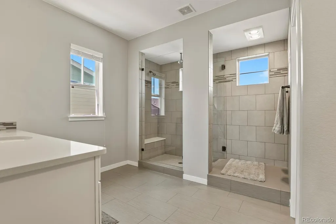
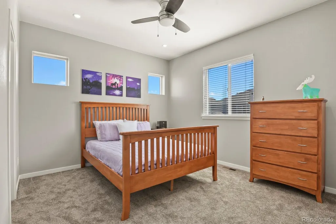
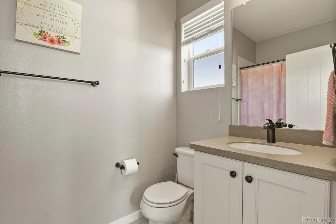
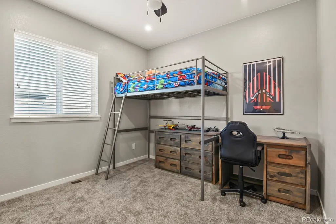
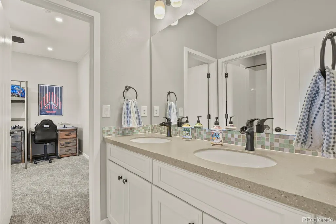
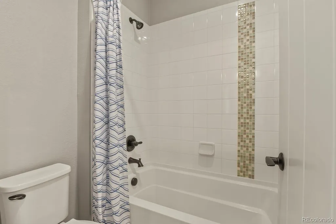
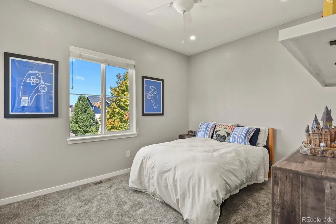
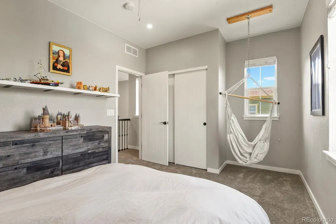
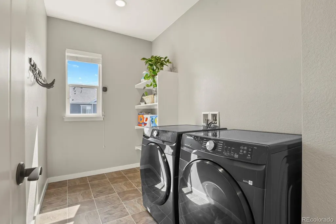
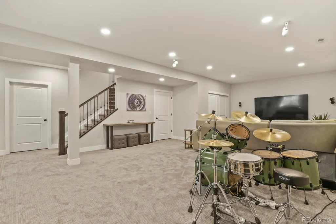
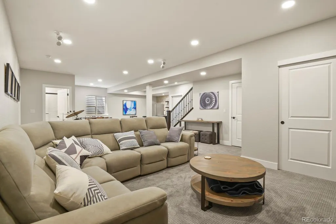
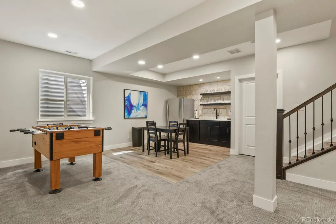
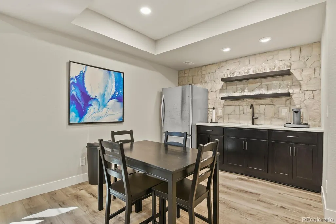
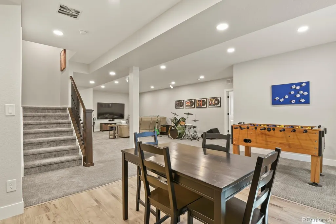
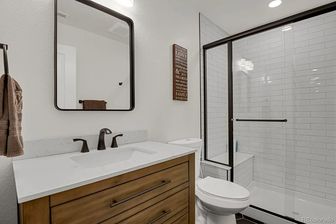
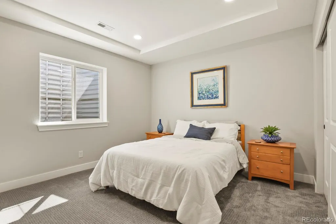
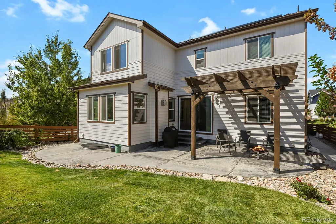
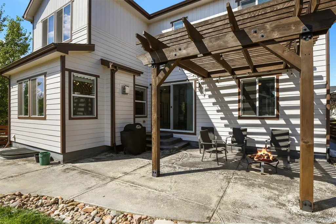
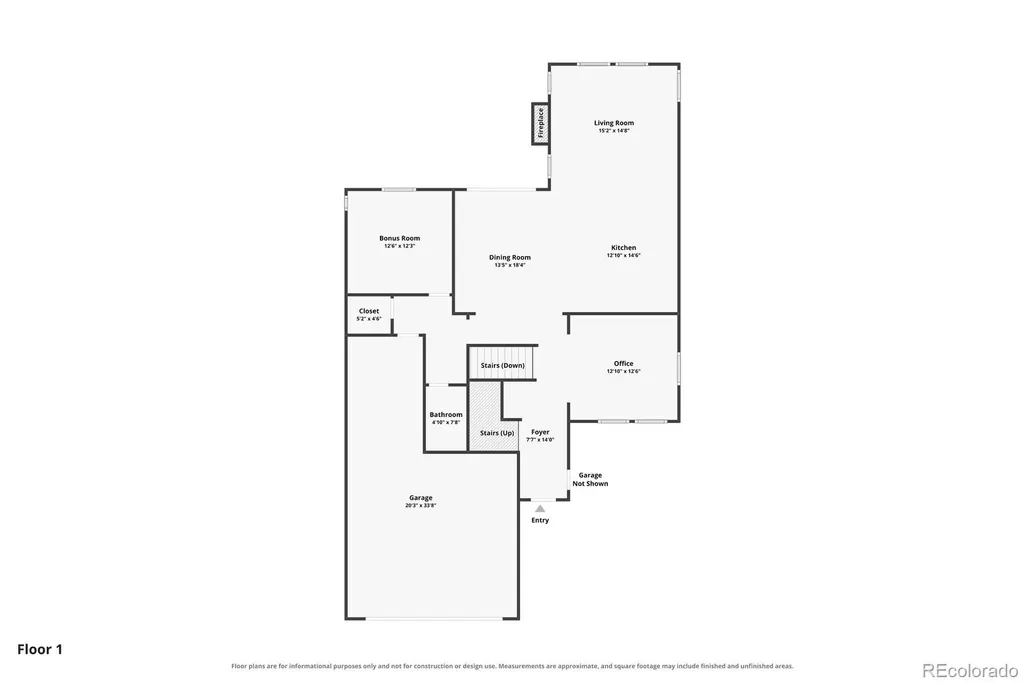
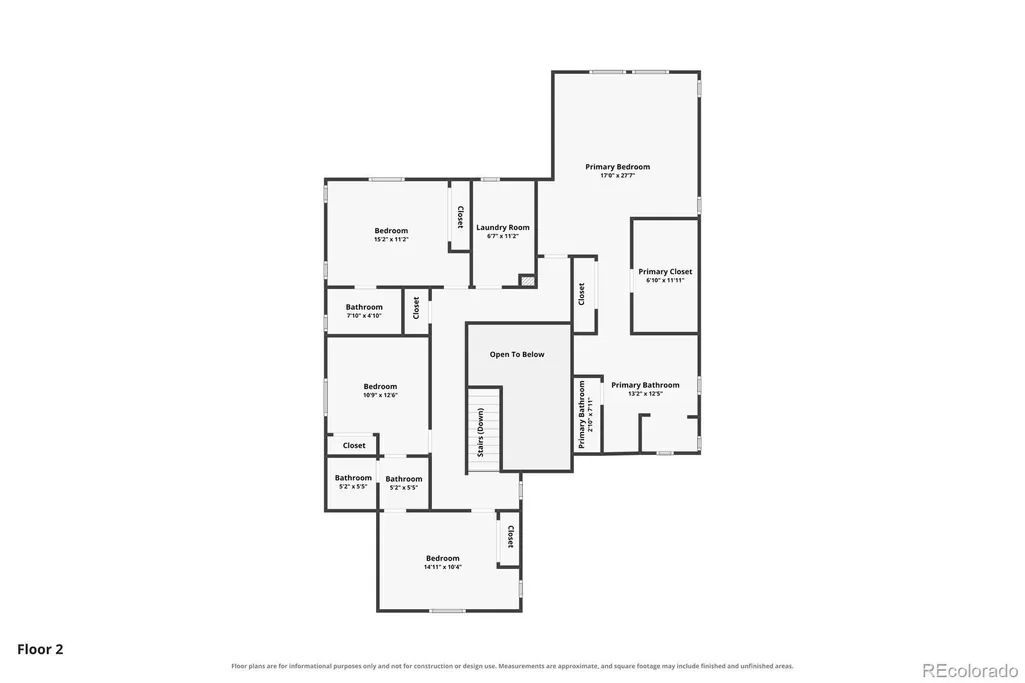
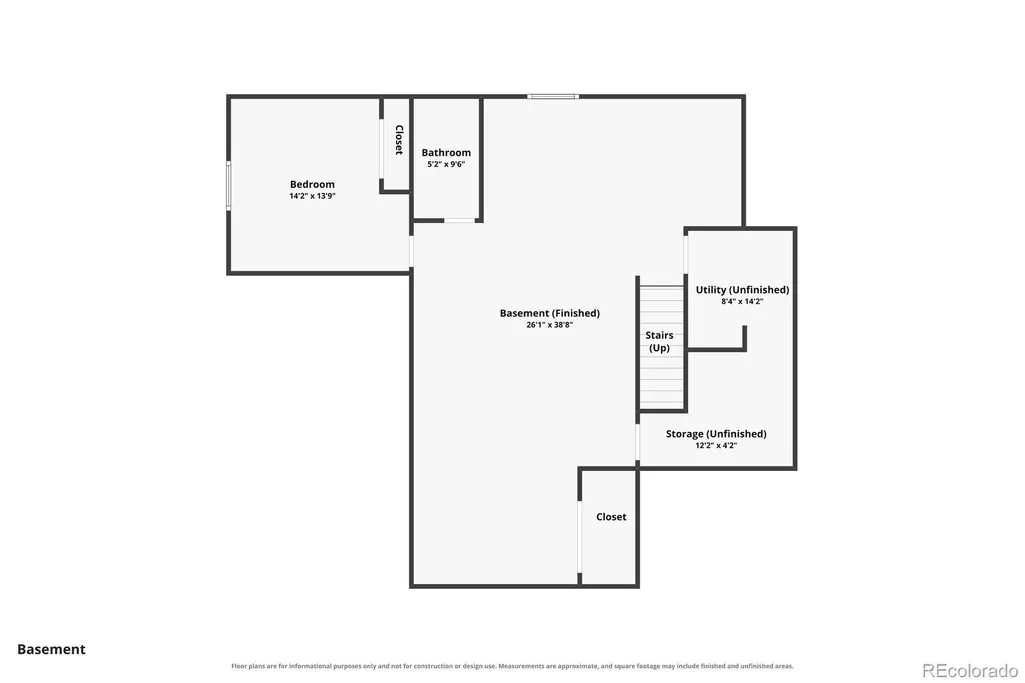
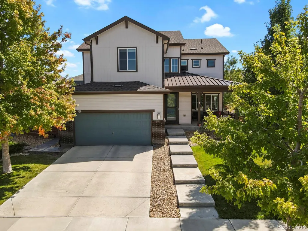
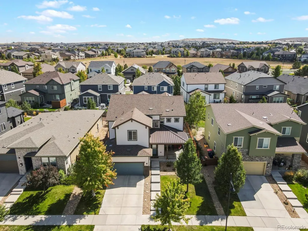
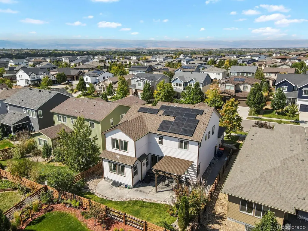
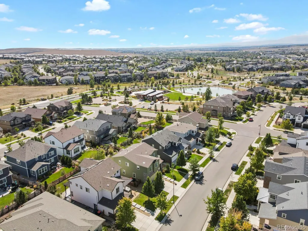
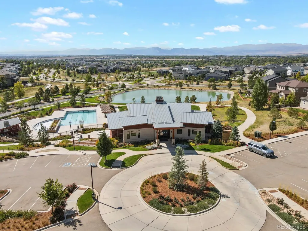
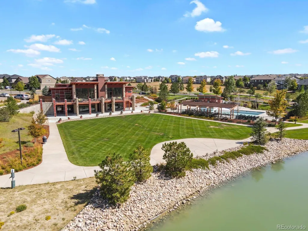
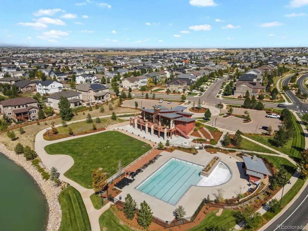
Welcome home to this highly desired Shea 3D-Series floorplan in Collier’s Hill! Boasting over 4,000 finished sf, this beautifully cared-for home offers 5 bedrooms, 5 baths, a beautiful office and finished basement. Impeccable design welcomes you through a majestic 2-story foyer with upgraded solid Hickory hardwood floors leading to the stunning dream kitchen, perfect for entertaining, featuring an expansive granite center island and counters, glass subway tile, double oven with 5-burner gas stovetop and soft-close full-white cabinets. The open design flows perfectly into the family room, with a cozy fireplace and large windows flood the space with natural light. Work from home in your peaceful home office featuring custom bookshelves. Upstairs, enjoy 4 spacious bedrooms with no adjoining walls and brand-new carpet throughout. Make every day a spa day in the luxurious primary suite featuring a walk-in shower with 2 shower heads, bench and Euro-style frameless glass. The finished basement is complete with a wet bar, an oversized living area, a gorgeous bathroom and a private guest bedroom. There is truly tons of love & care in this home, with thoughtful updates throughout. Enjoy the peace of mind of a roof with Class 4 shingles installed just 3 years ago, fresh exterior paint also just 3 years old, Nest thermostat, and solar panels that are PAID IN FULL- providing the buyer with an opportunity for ongoing monthly savings on electric costs. Enjoy our Colorado summers with a covered front and rear patios. Take a short walk to the community pool & clubhouse. Colliers Hill is an amenity-driven neighborhood surrounded by trails, parks, 400+ acres of open space & dramatic mountain views, while being just minutes from charming Old Town Erie, shops & restaurants.
| Elementary School | Middle School | High School |
|---|---|---|
| Soaring Heights Elementary School | Soaring Heights Middle School | Erie High School |
| Price History | |
|---|---|
| 10/2/2026 | Listed $850,000 |
| 10/2/2026 | 3$825,000 |
General Features
| Living Area | 4043 |
|---|---|
| Sewer | Public Sewer |
| Heating | Forced Air |
| Cooling | Central Air |
| Roof | Composition |
| Appliances | Bar Fridge,Dishwasher,Disposal,Dryer,Microwave,Oven,Washer |
| HOA Fee | 96 |
| Garage Spaces | 3 |
| Patio/Porch Features | Covered,Front Porch,Patio |
| Architectural Style | Contemporary |
| Construction Materials | Frame |
| Year Built | 2016 |
| Levels | Two |
| Property Subtype | Single Family Residence |
| Parcel Number | R6785079 |
| Assoc Fee Paid Per | Monthly |
| County | Weld |
| Property Type | Residential |
| Association Amenities | Fitness Center,Park,Playground,Pool |
| HOA | Yes |
| Attached Garage | Yes |
| Subdivision Name | Colliers Hill |
| Full Baths | 3 |
| High School | Erie |
| City | Erie |
| Senior Community Y/N | No |
| High School District | St. Vrain Valley RE-1J |
| Lot Size Units | Acres |
| Lot Size Square Feet | 6098.4 |
| Elementary School | Soaring Heights |
| Property Attached Y/N | No |
| Tax Annual Amount | 9359 |
| Middle/Junior High School | Soaring Heights |
| Virtual Tour | https://www.zillow.com/view-imx/5caa2125-21f6-441b-9e2a-0e6cbe5adbff?setAttribution=mls&wl=true&initialViewType=pano |
| Standard Status | Active |
| Middle/Junior School District | St. Vrain Valley RE-1J |
| Elementary School District | St. Vrain Valley RE-1J |
| AttributionContact | AmandaJaneTally@gmail.com,303-489-4409 |
| Freehold | IDX |
Interior Features
| Basement | Finished,Full |
|---|---|
| Flooring | Carpet,Tile,Wood |
| Total Fireplaces | 1 |
| Fireplace Features | Family Room |
| 3/4 Baths | 2 |
| Total Bedrooms | 6 |
| Total Baths | 5 |
Exterior Features
| Exterior Amenities | Garden,Lighting,Private Yard,Rain Gutters |
|---|---|
| Fencing | Full |
| Parking Features | Floor Coating,Tandem |
| Water Source | Public |
| Lot Size Area | 0.14 |
| Lot Size Acres | 0.14 |
Amenities
- Foreclosure
- Views
- Short Sale
- New Construction
- Adult 55+
- Lease To Own
- No HOA Fees
- Furnished
- Primary On Main
- Air Conditioning
- Seller Finance
- Green
- Fixer Upper
- Horse
- Golf
- Fireplace
- Deck
- Garage
- Basement
- Pool
Property vs Single Family Average in 80516
Price
Taxes
Year Built
Visits
In The Neighborhood
Just Listed
Erie
$ 600,000
138 Starlight Cir
Erie, CO 80516
- Type
- Single Family
- Size
- 3,055 SqFt
- Rooms
- 4 Beds + 3.5 Baths
Just Listed
Erie
$ 600,000
138 Starlight Circle
Erie, CO 80516
- Type
- Single Family
- Size
- 2,949 SqFt
- Rooms
- 4 Beds + 3.5 Baths
 Jen Realty #IR1071709
Erie
$ 749,990
847 Sundown Way
Erie, CO 80516
- Type
- Single Family
- Size
- 3,292 SqFt
- Rooms
- 5 Beds + 3.5 Baths
Full Circle Realty CO #9424130
Erie
$ 749,990
847 Sundown Way
Erie, CO 80516
- Type
- Single Family
- Size
- 4,903 SqFt
- Rooms
- 5 Beds + 3.5 Baths
Erie
$ 549,900
737 Audubon Peak Drive
Erie, CO 80516
- Type
- Single Family
- Size
- 1,908 SqFt
- Rooms
- 4 Beds + 2.5 Baths
WK Real Estate #IR1071395
Erie
$ 549,900
737 Audubon Peak Dr
Erie, CO 80516
- Type
- Single Family
- Size
- 1,908 SqFt
- Rooms
- 4 Beds + 2.5 Baths
Erie
$ 974,900
318 Orion Circle
Erie, CO 80516
- Type
- Single Family
- Size
- 3,536 SqFt
- Rooms
- 5 Beds + 4.5 Baths
1 Percent Lists Mile High #1751729
Erie
$ 974,900
318 Orion Cir
Erie, CO 80516
- Type
- Single Family
- Size
- 5,174 SqFt
- Rooms
- 5 Beds + 4.5 Baths
Erie
$ 649,999
78 Starlight Circle
Erie, CO 80516
- Type
- Single Family
- Size
- 2,503 SqFt
- Rooms
- 4 Beds + 2.5 Baths
Resident Realty South Metro #6772290
Erie
$ 724,900
67 Starlight Cir
Erie, CO 80516
- Type
- Single Family
- Size
- 3,715 SqFt
- Rooms
- 5 Beds + 4 Baths
Erie
$ 724,900
67 Starlight Circle
Erie, CO 80516
- Type
- Single Family
- Size
- 3,204 SqFt
- Rooms
- 5 Beds + 4 Baths
The Agency - Boulder #IR1070292

 Information deemed reliable but not guaranteed by the MLS. © 2026 Information and Real Estate Services, LLC.
Information source: Information and Real Estate Services, LLC. Provided for limited non-commercial use only under IRES Rules. © Copyright IRES.
The information being provided is for the consumers personal, non-commercial use and may not be used for any purpose other than to identify prospective properties consumer may be interested in purchasing.
The IRES, LLC Data on this
