

Address
617 Muturu Road, Johnstown, CO
Price
$ 495,000
Property Attributes
- MLS#IR1071406
- TypeSingle Family
- Listing Status Active
- CountyWELD
- CityJohnstown
- NeighborhoodGranary
- Zip80534
- StyleSingle Family Residence
- Year Built2026
- Taxes$ 5988
- Price$ 495,000
- Bedrooms3
- Full Bathrooms2
- Half Bathrooms1
- Sqr Footage2015
- Lot Size0.29 Acres
Data Source:
REColorado (MTOMLS)
Property Description
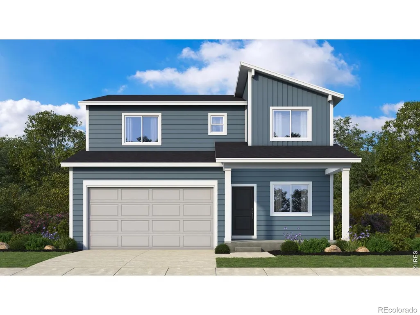
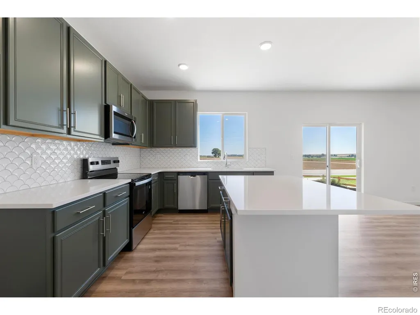
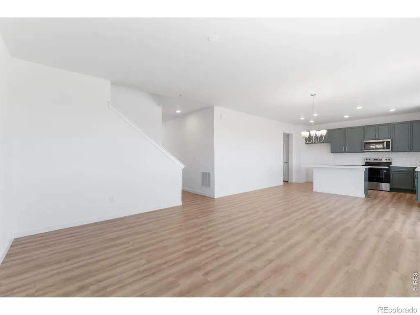
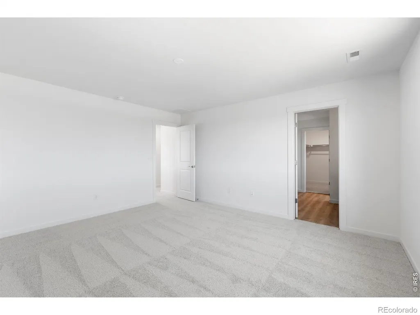
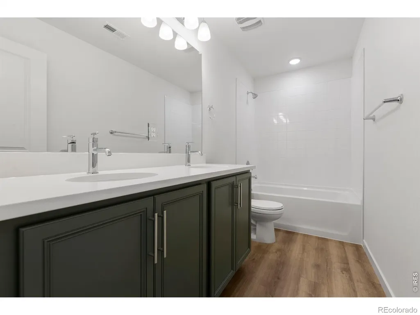
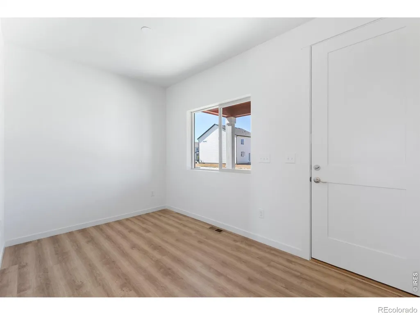
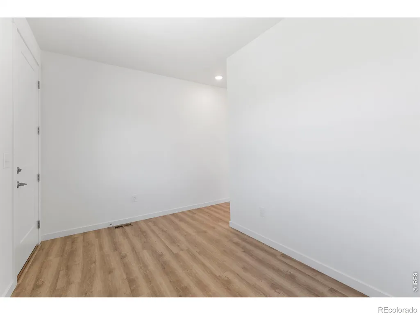
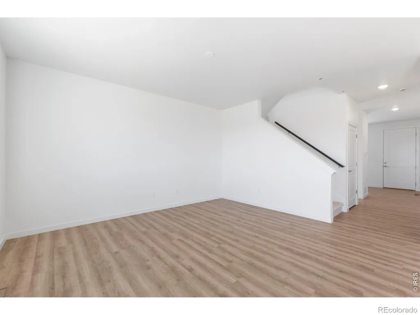
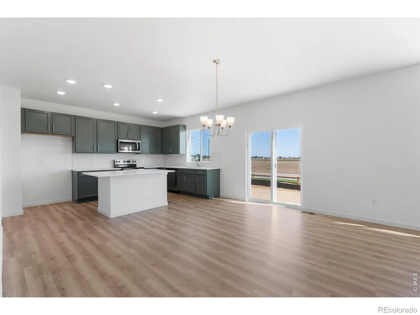
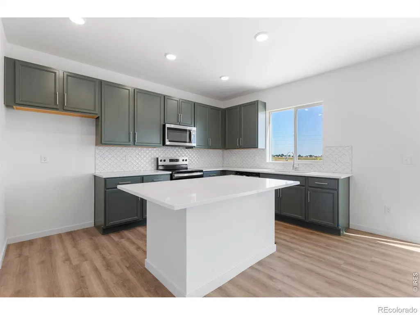
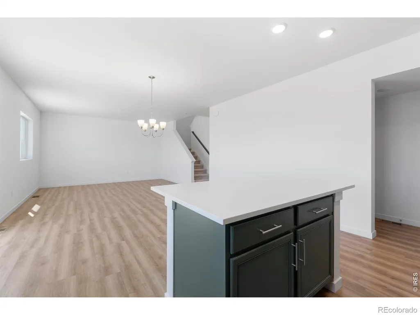
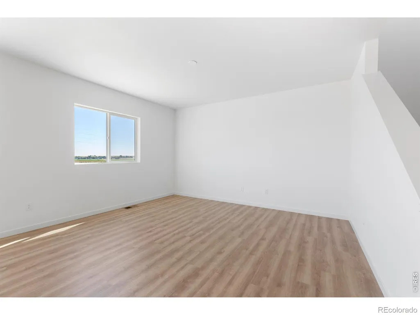
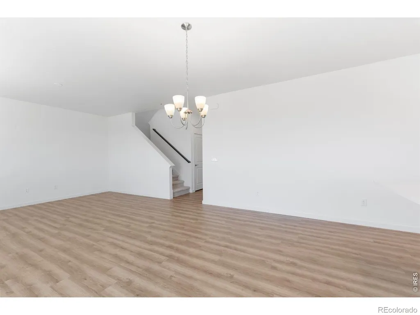
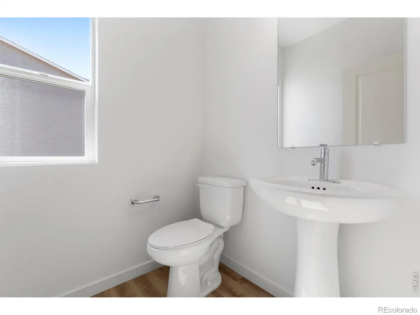
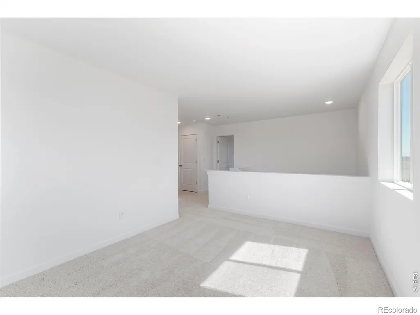
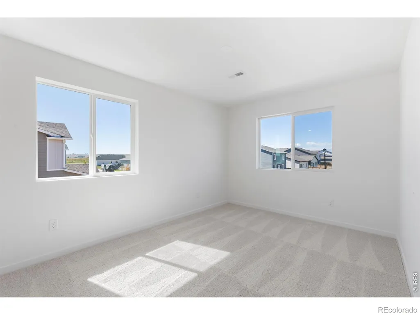
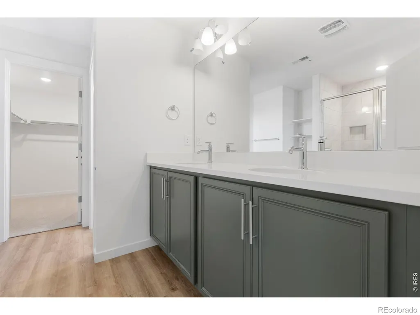
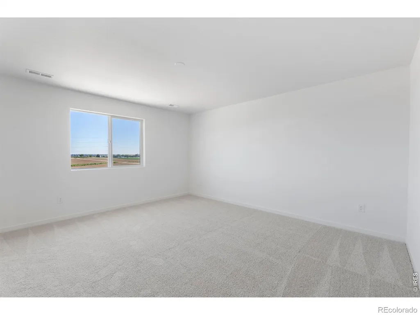
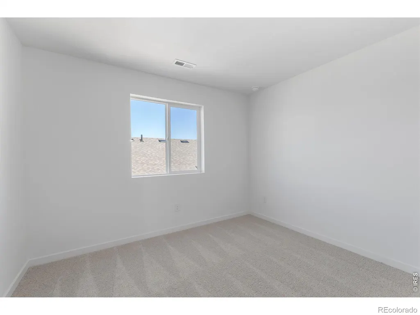
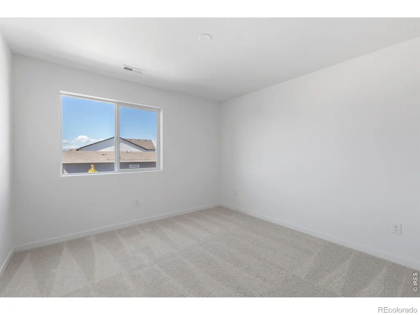
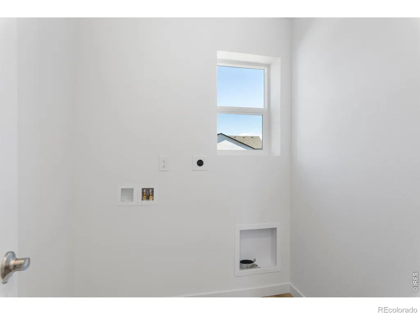
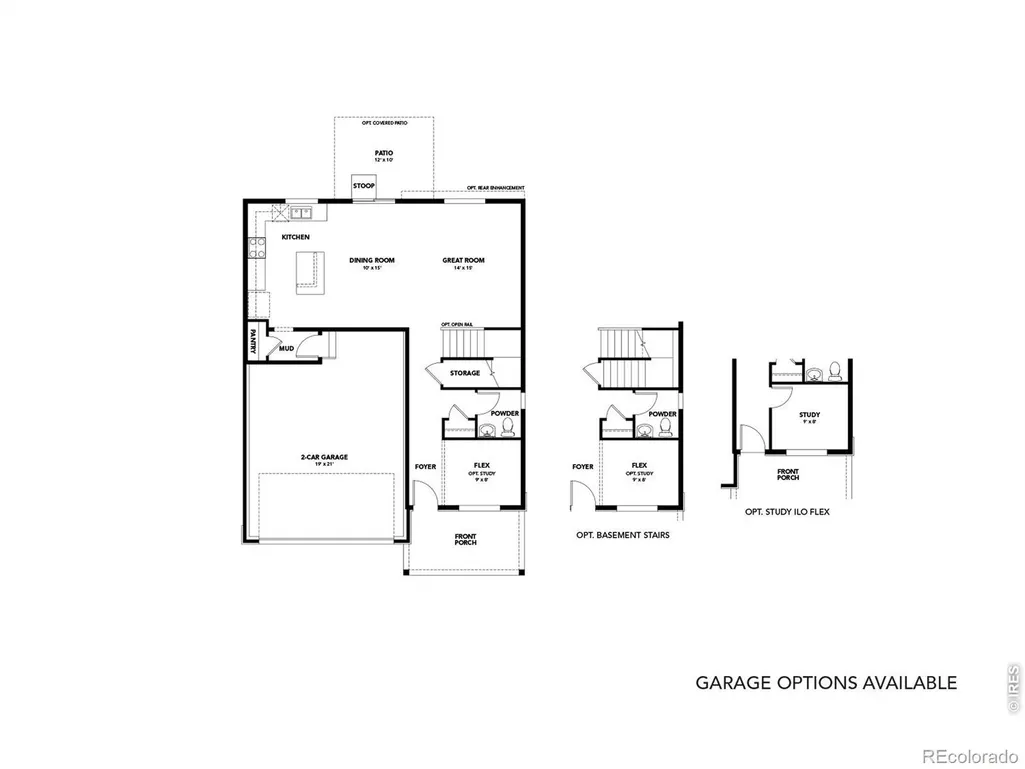
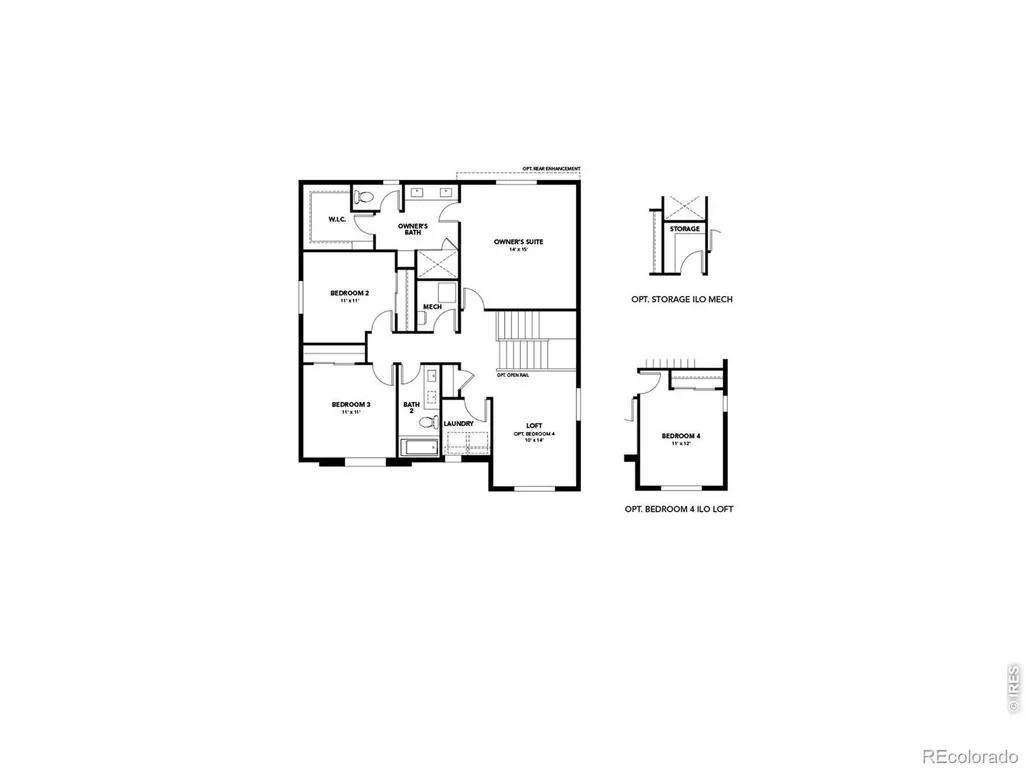
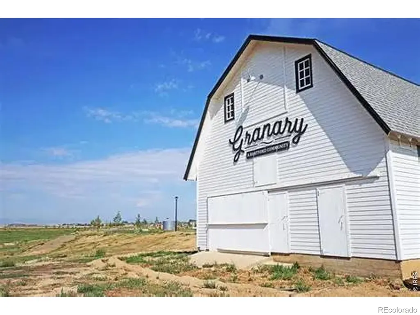
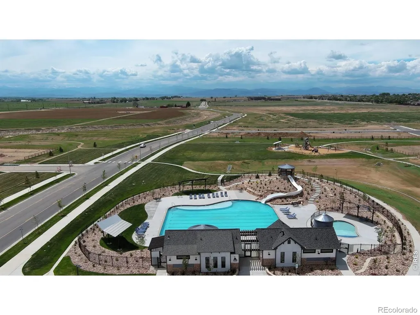
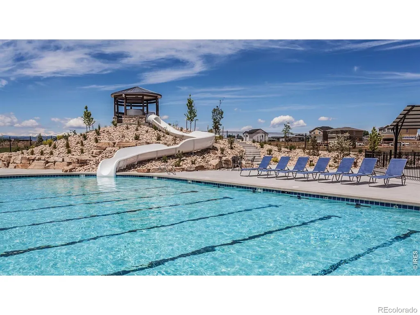
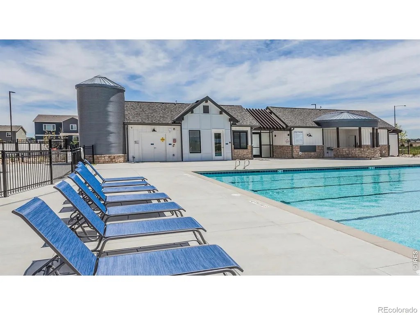
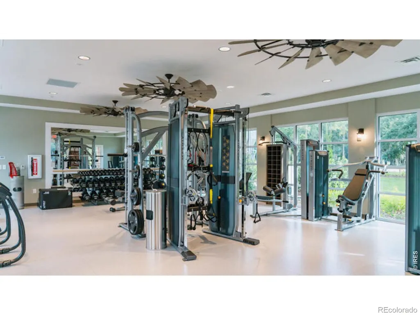
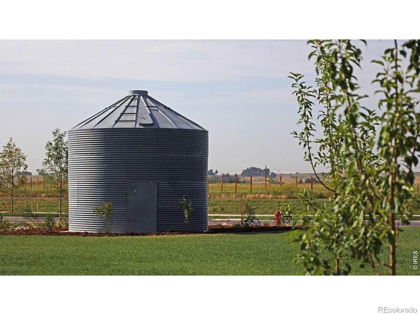
This move-in ready Harmony home plan at Granary in Johnstown offers spacious two-story living with 3 bedrooms, 2 full baths, 1 half bath, 2,015 square feet, and a 3-car garage. For homebuyers exploring Johnstown new builds, this exceptional opportunity combines modern design, everyday functionality, and a desirable homesite. The first level features a kitchen, dining area, great room, powder room, and dedicated office space connected by an open-concept layout designed for both entertaining and daily living. Luxury flooring, stunning quartz countertops, and stylish finishes add to the home's appeal, while the thoughtful design provides flexibility for working from home and hosting guests. Upstairs, three bedrooms and two full baths create comfortable private living spaces, including a second-floor owner's suite. Situated on an expansive 12,642-square-foot homesite, this home offers a huge backyard and no neighbors directly behind, creating a more open setting for outdoor enjoyment. Located within Granary, a master-planned community, residents enjoy access to three parks, multiple playgrounds, a pool, greenbelts, 4.5 miles of trails, and the community's historic barn and grain silos. For those seeking Johnstown real estate for sale, Granary offers recreation, community amenities, and a distinctive Colorado lifestyle. Ready in December. *Photos are representational and not of actual home.*
| Elementary School | Middle School | High School |
|---|---|---|
| Pioneer Ridge Elementary School | Milliken Middle School | Roosevelt High School |
| Price History | |
|---|---|
| 10/29/2026 | Listed $544,366 |
| 11/3/2026 | 10$495,000 |
General Features
| Living Area | 2015 |
|---|---|
| Heating | Forced Air |
| Cooling | Central Air |
| Utilities | Electricity Available,Internet Access (Wired),Natural Gas Available |
| Roof | Composition |
| Appliances | Dishwasher,Disposal,Microwave,Oven |
| Zoning | RES |
| HOA Fee | 187 |
| Garage Spaces | 3 |
| Association Fee Includes | Reserve Fund |
| Construction Materials | Concrete |
| Year Built | 2026 |
| View | Plains |
| Levels | Two |
| Property Subtype | Single Family Residence |
| Parcel Number | R8978431 |
| Assoc Fee Paid Per | Quarterly |
| County | Weld |
| Property Type | Residential |
| Association Amenities | Pool |
| HOA | Yes |
| Attached Garage | Yes |
| Subdivision Name | Granary |
| Possible Use | Residential |
| Full Baths | 1 |
| Directions | To reach the DRB community sales center from Denver,head north on I-25 and take the Johnstown exit 252 for CO Hwy. 60 and head East. Continue along CO Hwy. 60 for approx. 2.5 miles until you reach Te |
| High School | Roosevelt |
| City | Johnstown |
| Senior Community Y/N | No |
| High School District | Johnstown-Milliken RE-5J |
| Lot Size Square Feet | 12642 |
| Elementary School | Pioneer Ridge |
| Property Attached Y/N | No |
| Tax Annual Amount | 5988 |
| Middle/Junior High School | Milliken |
| Standard Status | Active |
| Elementary School District | Johnstown-Milliken RE-5J |
| AttributionContact | 3037717500 |
| Freehold | IDX |
Interior Features
| Interior Amenities | Open Floorplan,Pantry,Radon Mitigation System,Walk-In Closet(s) |
|---|---|
| Basement | Crawl Space,Sump Pump |
| Window Features | Double Pane Windows |
| Half Baths | 1 |
| 3/4 Baths | 1 |
| Total Bedrooms | 3 |
| Total Baths | 3 |
Exterior Features
| Parking Features | Oversized |
|---|---|
| Lot Features | Cul-De-Sac,Sprinklers In Front |
| Water Source | Public |
| Lot Size Acres | 0.29 |
Amenities
- Foreclosure
- Views
- Short Sale
- New Construction
- Adult 55+
- Lease To Own
- No HOA Fees
- Furnished
- Primary On Main
- Air Conditioning
- Seller Finance
- Green
- Fixer Upper
- Horse
- Golf
- Fireplace
- Deck
- Garage
- Basement
- Pool
Property vs Single Family Average in 80534
Price
Taxes
Year Built
Visits
In The Neighborhood
Johnstown
$ 465,000
779 Longhorn Street
Johnstown, CO 80534
- Type
- Single Family
- Size
- 1,372 SqFt
- Rooms
- 4 Beds + 2 Baths
 Group Mulberry #IR1071555
Johnstown
$ 465,000
779 Longhorn St
Johnstown, CO 80534
- Type
- Single Family
- Size
- 1,372 SqFt
- Rooms
- 4 Beds + 2 Baths
Johnstown
$ 515,000
580 Piedmontese St
Johnstown, CO 80534
- Type
- Single Family
- Size
- 2,352 SqFt
- Rooms
- 4 Beds + 2.5 Baths
Johnstown
$ 495,000
617 Muturu Rd
Johnstown, CO 80534
- Type
- Single Family
- Size
- 2,015 SqFt
- Rooms
- 3 Beds + 2.5 Baths
Johnstown
$ 515,000
580 Piedmontese Street
Johnstown, CO 80534
- Type
- Single Family
- Size
- 2,352 SqFt
- Rooms
- 4 Beds + 2.5 Baths
Keller Williams-DTC #IR1071397
Johnstown
$ 481,005
791 Longhorn Street
Johnstown, CO 80534
- Type
- Single Family
- Size
- 1,730 SqFt
- Rooms
- 4 Beds + 2.5 Baths
Group Mulberry #IR1070699
Johnstown
$ 481,005
791 Longhorn St
Johnstown, CO 80534
- Type
- Single Family
- Size
- 1,730 SqFt
- Rooms
- 4 Beds + 2.5 Baths
Johnstown
$ 475,000
784 Muturu Rd
Johnstown, CO 80534
- Type
- Single Family
- Size
- 1,717 SqFt
- Rooms
- 3 Beds + 2 Baths
Johnstown
$ 489,900
703 Ayrshire Road
Johnstown, CO 80534
- Type
- Single Family
- Size
- 2,156 SqFt
- Rooms
- 4 Beds + 2.5 Baths
D.R. Horton Realty, LLC #7593836
Johnstown
$ 475,000
784 Muturu Road
Johnstown, CO 80534
- Type
- Single Family
- Size
- 1,717 SqFt
- Rooms
- 3 Beds + 2 Baths
Keller Williams-DTC #IR1070393
Johnstown
$ 489,900
703 Ayrshire Rd
Johnstown, CO 80534
- Type
- Single Family
- Size
- 2,156 SqFt
- Rooms
- 4 Beds + 2.5 Baths
Johnstown
$ 455,000
1984 Sorghum Way
Johnstown, CO 80534
- Type
- Single Family
- Size
- 1,570 SqFt
- Rooms
- 3 Beds + 2 Baths
Group Mulberry #IR1062907

 Information deemed reliable but not guaranteed by the MLS. © 2026 Information and Real Estate Services, LLC.
Information source: Information and Real Estate Services, LLC. Provided for limited non-commercial use only under IRES Rules. © Copyright IRES.
The information being provided is for the consumers personal, non-commercial use and may not be used for any purpose other than to identify prospective properties consumer may be interested in purchasing.
The IRES, LLC Data on this
