

Address
779 Longhorn St, Johnstown, CO
Price
$ 465,000
Property Attributes
- MLS#1071555
- TypeSingle Family
- Listing Status Active
- CountyWELD
- CityJohnstown
- AreaGreeley-Weld
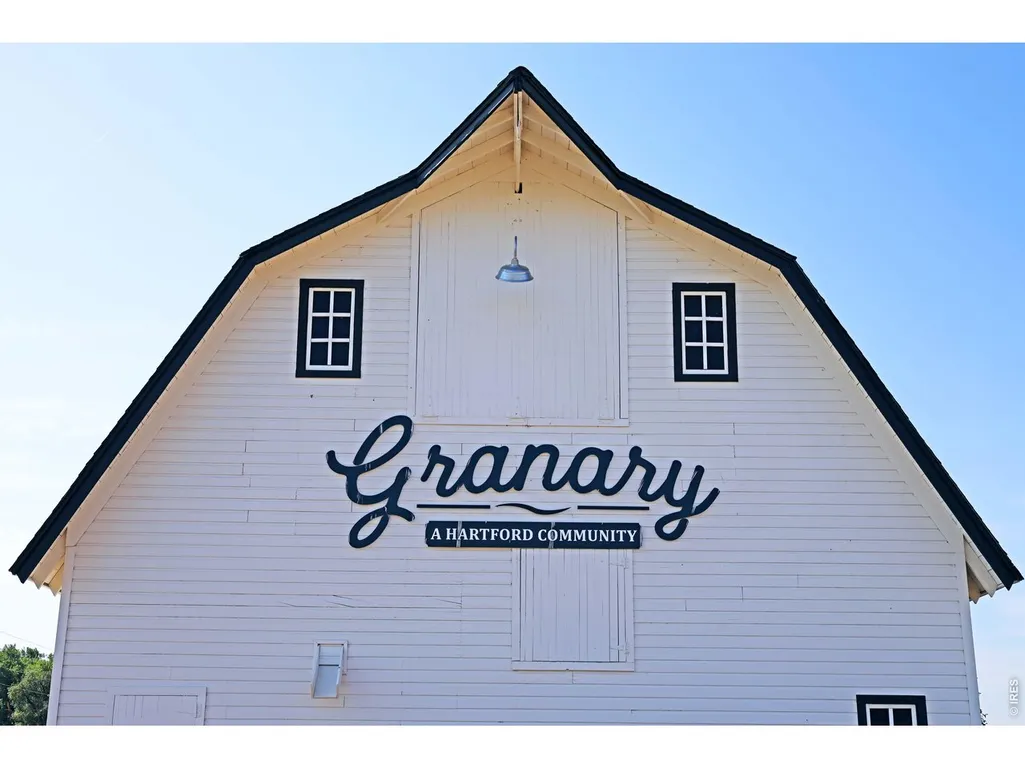
- NeighborhoodGranary
- Zip80534
- StyleSingle Family Residence
- Year Built2026
- Price$ 465,000
- Bedrooms4
- Full Bathrooms2
- Half Bathrooms0
- Sqr Footage1372
- Lot Size0.14 Acres
Data Source:
Information and Real Estate Services (IRES)
Property Description
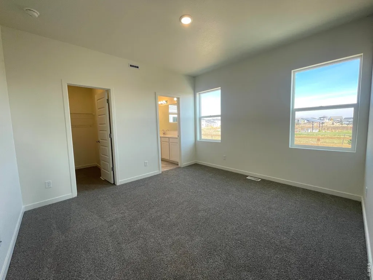
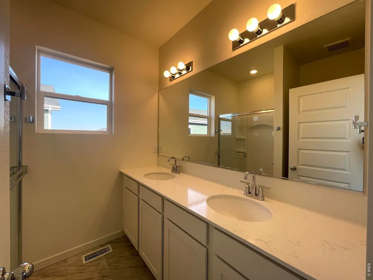
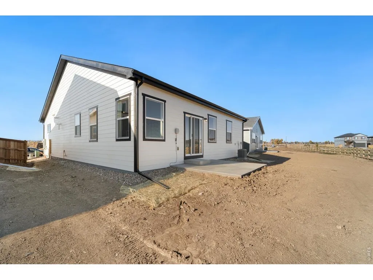
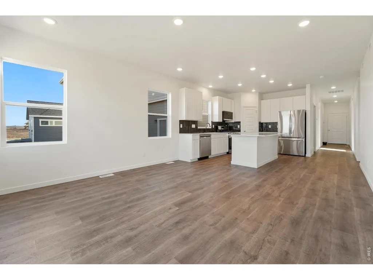
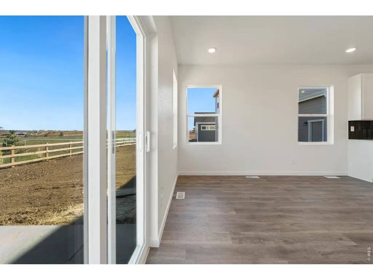
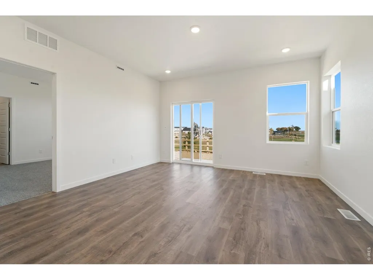
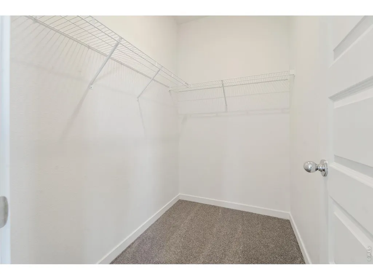
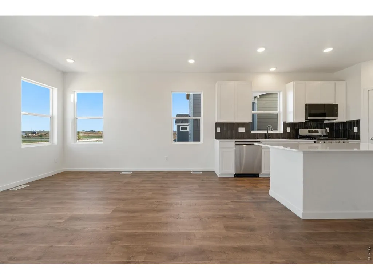
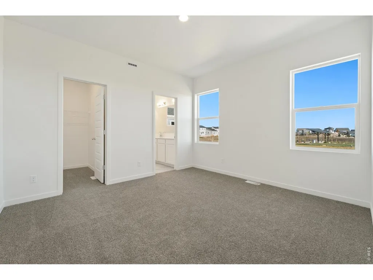
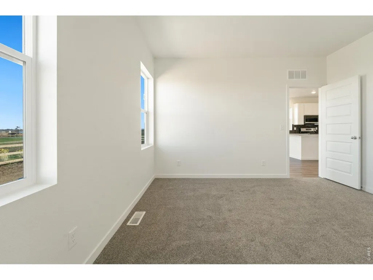
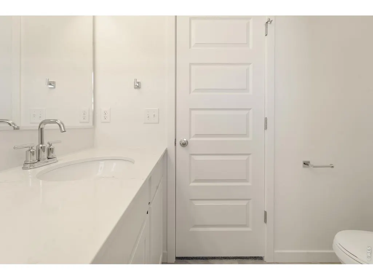
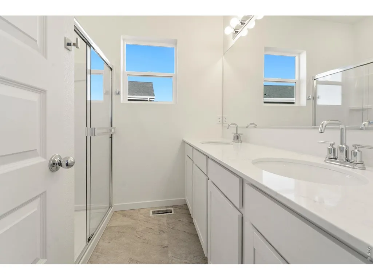
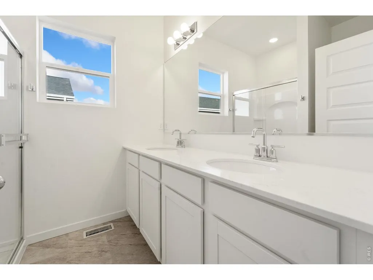
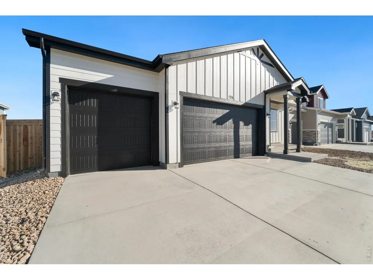
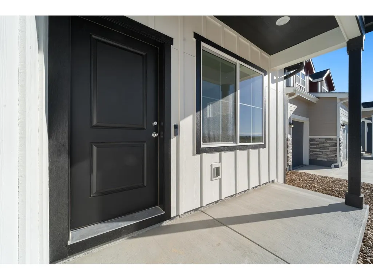
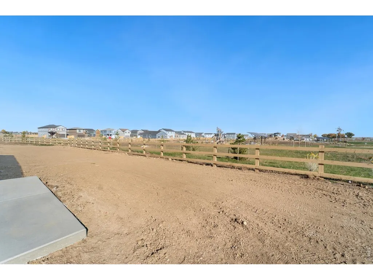
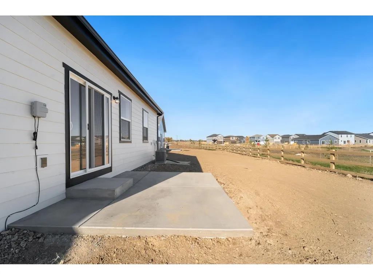
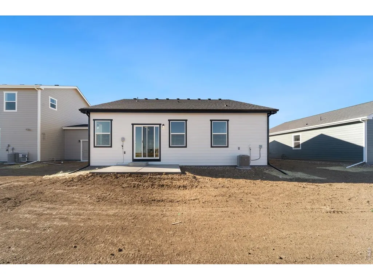
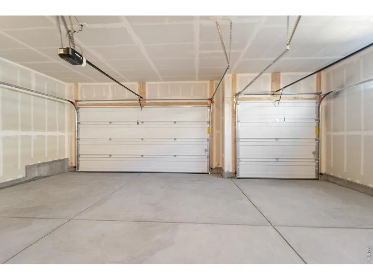
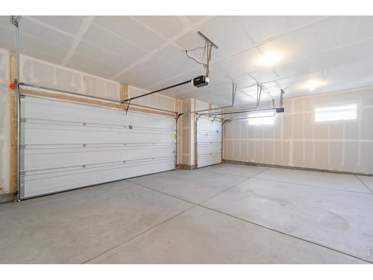
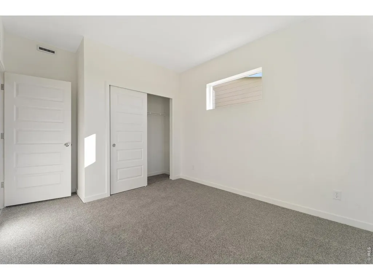
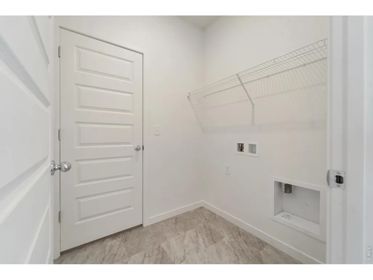
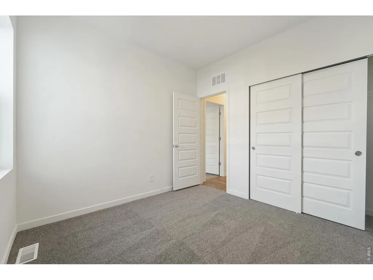
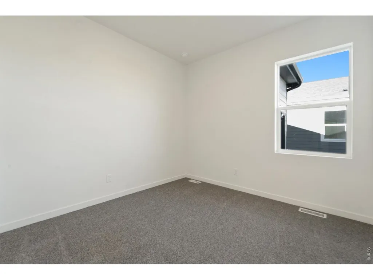
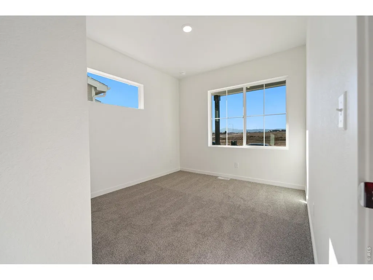
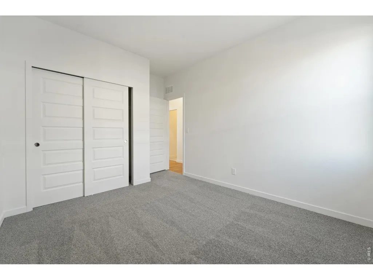
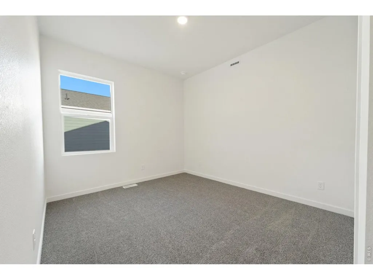
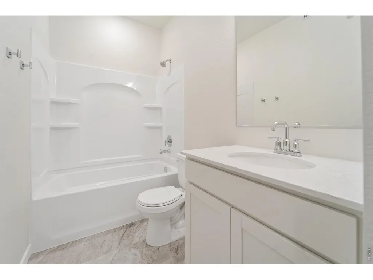
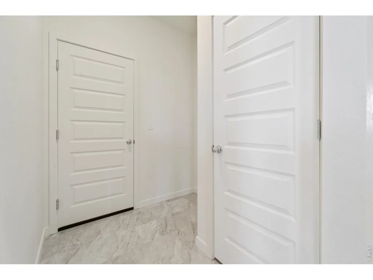
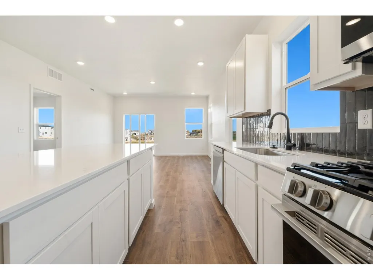
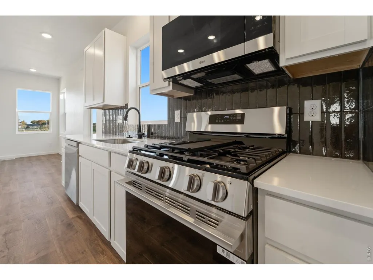
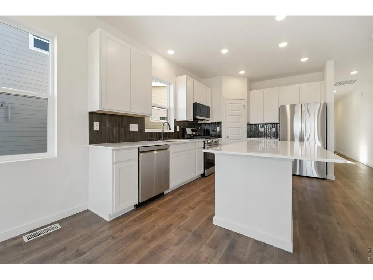
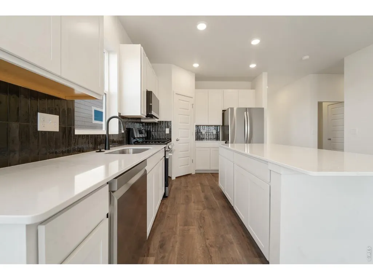
The Bristol is a well-designed open-concept ranch offering comfortable single-level living with a smart split-bedroom layout. With four bedrooms and 9-ft ceilings, this home provides flexibility for families, guests, or a home office. The kitchen features an extended island with stone countertops, corner pantry, stainless steel appliances, and opens seamlessly to the great room-ideal for everyday living and entertaining. Standard features include LED lighting, tankless water heater, air conditioning, smart home tech (Eco bee thermostat & Ringdoorbell), and an insulated, drywalled 3 car garage. Included: Front yard landscaping. Included upgrades: Extended kitchen island, quartz countertops throughout, LVP flooring in the great room, upgraded LED lighting, gas range, refrigerator, 10x12 concrete patio. Contact Community Sales Manager for incentives.
| Elementary School | Middle School | High School |
|---|---|---|
| Pioneer Ridge Elementary School | Milliken Middle School | Roosevelt High School |
| Price History | |
|---|---|
| 11/2/2026 | Listed $465,000 |
General Features
| Living Area | 1372 |
|---|---|
| Sewer | Public Sewer |
| Heating | Forced Air |
| Cooling | Central Air |
| Utilities | Natural Gas Available |
| Roof | Composition |
| Appliances | Gas Range,Dishwasher,Refrigerator,Microwave,Disposal,Fire Alarm |
| Zoning | RES |
| Garage Spaces | 3 |
| Construction Materials | Frame |
| Year Built | 2026 |
| Electric | Xcel |
| Levels | One |
| Property Subtype | Single Family Residence |
| Tax Year | 2026 |
| Parcel Number | R8988771 |
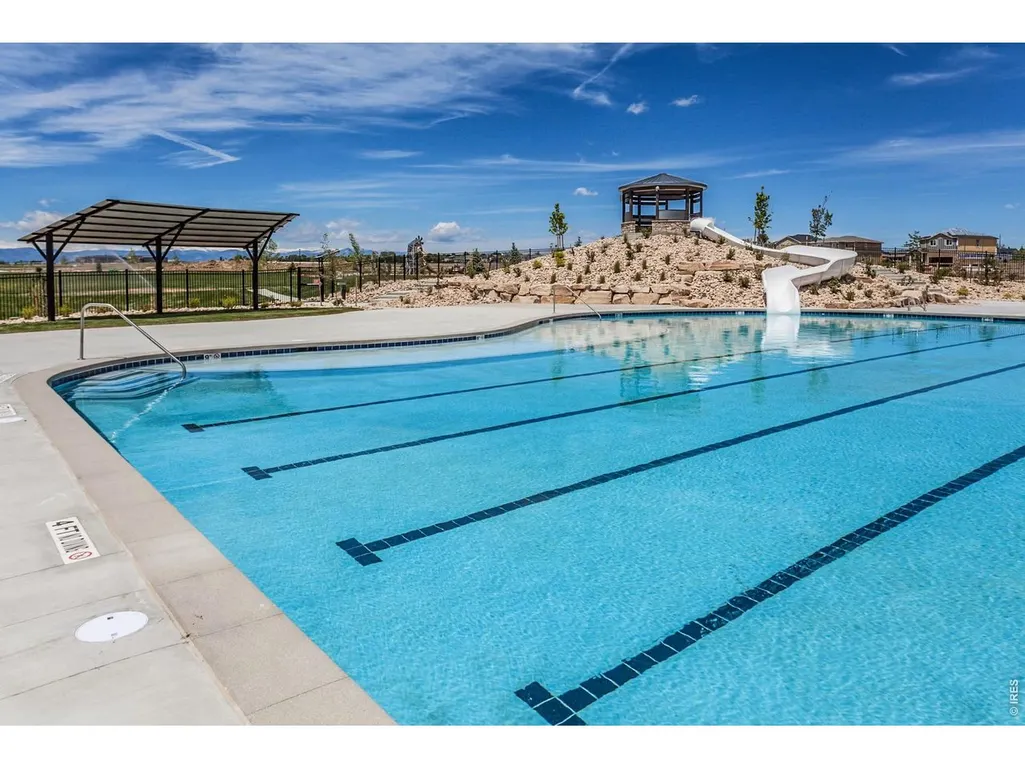
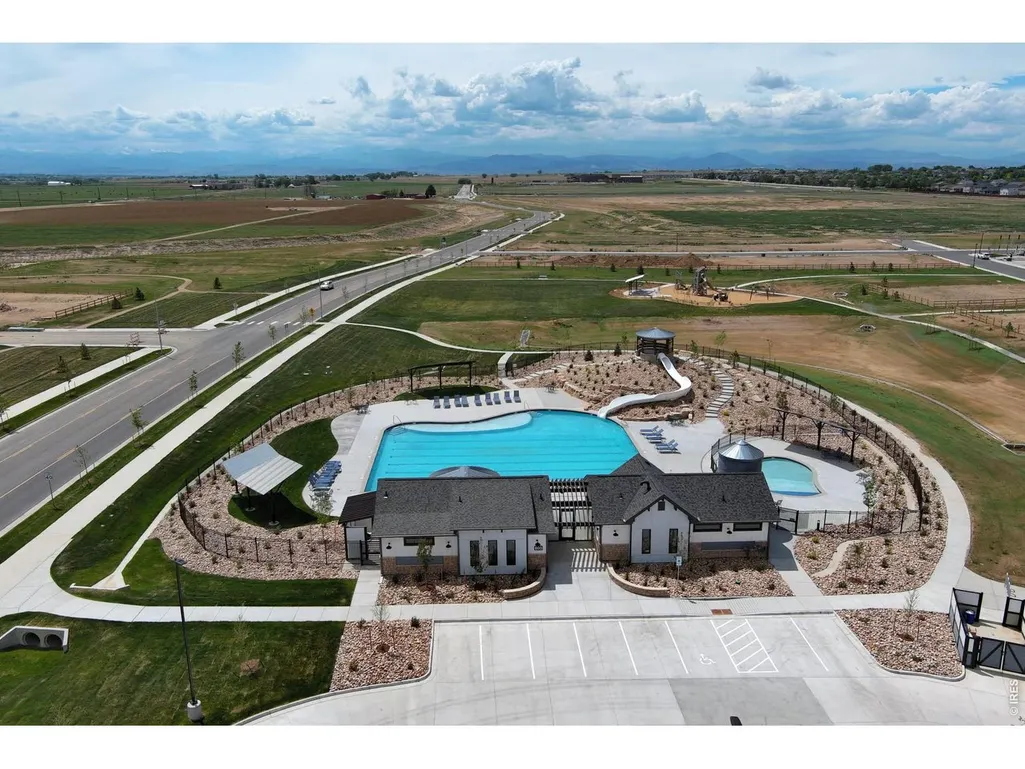
| Community Features | Pool,Park |
| County | Weld |
| New Construction | Yes |
| Property Type | Residential |
| HOA | No |
| Subdivision Name | Granary |
| Possible Use | Single Family |
| Full Baths | 1 |
| Status | Active |
| High School | Roosevelt |
| City | Johnstown |
| Disclosures | None |
| High School District | Weld RE-5J |
| MLS Area | Greeley/Weld |
| Elementary School | Pioneer Ridge |
| Property Attached Y/N | No |
| Middle/Junior High School | Milliken |
| Virtual Tour | https://my.matterport.com/show/?m=3PTagR6nvrh |
| Builder Name | Baessler Homes |
| Standard Status | Active |
| Expected Active Date | 2026-11-02 |
| AttributionContact | 9704438556 |
Interior Features
| Interior Amenities | Kitchen Island |
|---|---|
| Basement | Crawl Space |
| Above Grade Finished Area | 1372 |
| 3/4 Baths | 1 |
| Total Bedrooms | 4 |
| LivingAreaSource | Other |
| Total Baths | 2 |
Exterior Features
| Parking Features | Attached |
|---|---|
| Lot Features | House/Lot Faces SE,Paved,Curbs,Gutters,Sidewalks,Street Light,Mineral Rights Excluded |
| Water Source | Public |
| Lot Size Area | 6082 |
| Lot Size Acres | 0.14 |
| Road Surface Type | Asphalt |
| Waterfront Y/N | No |
| Road Frontage Type | City Street |
| Builder Model | Bristol |
| Irrigation Water Rights Y/N | No |
Amenities
- Foreclosure
- Views
- Short Sale
- New Construction
- Adult 55+
- Lease To Own
- No HOA Fees
- Furnished
- Primary On Main
- Air Conditioning
- Seller Finance
- Green
- Fixer Upper
- Horse
- Golf
- Fireplace
- Deck
- Garage
- Basement
- Pool
Property vs Single Family Average in 80534
Price
Year Built
Visits
In The Neighborhood
Johnstown
$ 465,000
779 Longhorn Street
Johnstown, CO 80534
- Type
- Single Family
- Size
- 1,372 SqFt
- Rooms
- 4 Beds + 2 Baths
 Group Mulberry #IR1071555
Johnstown
$ 515,000
580 Piedmontese St
Johnstown, CO 80534
- Type
- Single Family
- Size
- 2,352 SqFt
- Rooms
- 4 Beds + 2.5 Baths
Johnstown
$ 495,000
617 Muturu Rd
Johnstown, CO 80534
- Type
- Single Family
- Size
- 2,015 SqFt
- Rooms
- 3 Beds + 2.5 Baths
Johnstown
$ 495,000
617 Muturu Road
Johnstown, CO 80534
- Type
- Single Family
- Size
- 2,015 SqFt
- Rooms
- 3 Beds + 2.5 Baths
Keller Williams-DTC #IR1071406
Johnstown
$ 515,000
580 Piedmontese Street
Johnstown, CO 80534
- Type
- Single Family
- Size
- 2,352 SqFt
- Rooms
- 4 Beds + 2.5 Baths
Keller Williams-DTC #IR1071397
Johnstown
$ 481,005
791 Longhorn Street
Johnstown, CO 80534
- Type
- Single Family
- Size
- 1,730 SqFt
- Rooms
- 4 Beds + 2.5 Baths
Group Mulberry #IR1070699
Johnstown
$ 481,005
791 Longhorn St
Johnstown, CO 80534
- Type
- Single Family
- Size
- 1,730 SqFt
- Rooms
- 4 Beds + 2.5 Baths
Johnstown
$ 475,000
784 Muturu Rd
Johnstown, CO 80534
- Type
- Single Family
- Size
- 1,717 SqFt
- Rooms
- 3 Beds + 2 Baths
Johnstown
$ 489,900
703 Ayrshire Road
Johnstown, CO 80534
- Type
- Single Family
- Size
- 2,156 SqFt
- Rooms
- 4 Beds + 2.5 Baths
D.R. Horton Realty, LLC #7593836
Johnstown
$ 475,000
784 Muturu Road
Johnstown, CO 80534
- Type
- Single Family
- Size
- 1,717 SqFt
- Rooms
- 3 Beds + 2 Baths
Keller Williams-DTC #IR1070393
Johnstown
$ 489,900
703 Ayrshire Rd
Johnstown, CO 80534
- Type
- Single Family
- Size
- 2,156 SqFt
- Rooms
- 4 Beds + 2.5 Baths
Johnstown
$ 455,000
1984 Sorghum Way
Johnstown, CO 80534
- Type
- Single Family
- Size
- 1,570 SqFt
- Rooms
- 3 Beds + 2 Baths
Group Mulberry #IR1062907

 Information deemed reliable but not guaranteed by the MLS. © 2026 Information and Real Estate Services, LLC.
Information source: Information and Real Estate Services, LLC. Provided for limited non-commercial use only under IRES Rules. © Copyright IRES.
The information being provided is for the consumers personal, non-commercial use and may not be used for any purpose other than to identify prospective properties consumer may be interested in purchasing.
The IRES, LLC Data on this
