


Address
1669 Center Pivot Court, Windsor, CO
Price
$ 2,496,000
Property Attributes
- MLS#IR1067275
- TypeSingle Family
- Listing Status Active
- CountyWELD
- CityWindsor
- NeighborhoodRaindance 15th Fg
- Zip80550
- StyleHouse
- Year Built2027
- Price$ 2,496,000
- Bedrooms6
- Full Bathrooms4
- Half Bathrooms1
- Sqr Footage5829
- Lot Size0.38 Acres
Data Source:
REColorado (MTOMLS)
Property Description
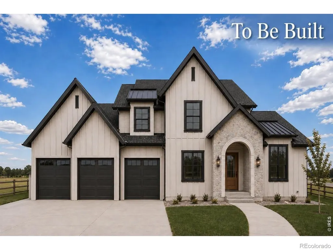
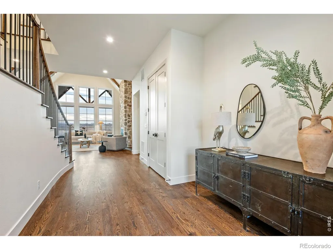
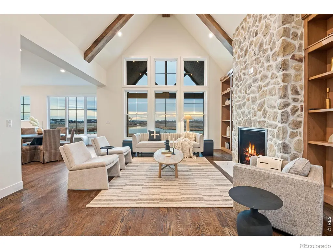
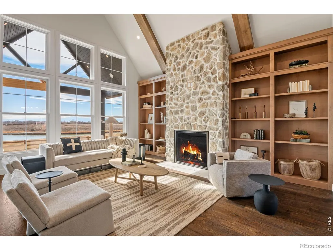
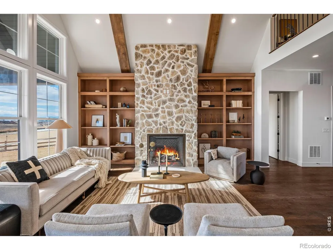
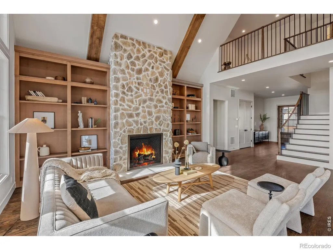
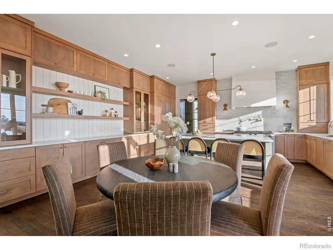
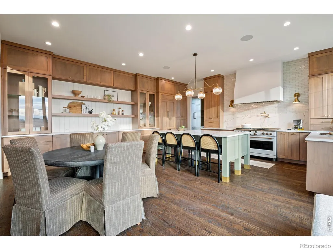
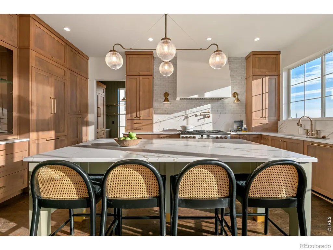
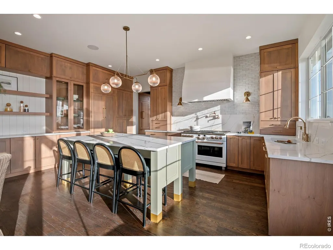
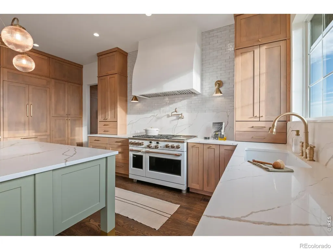
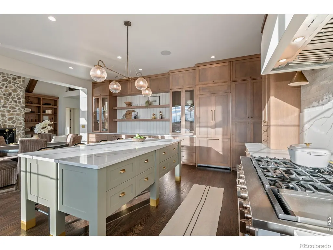
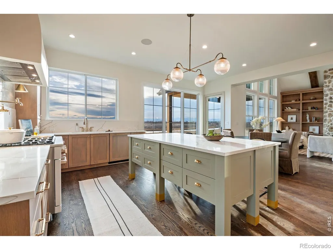
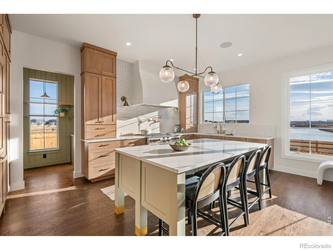
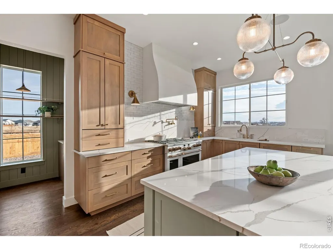
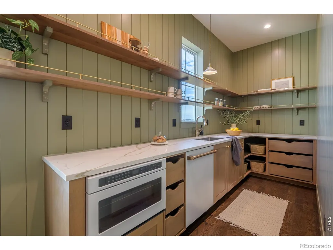
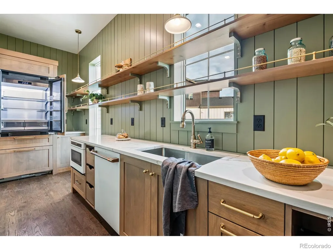
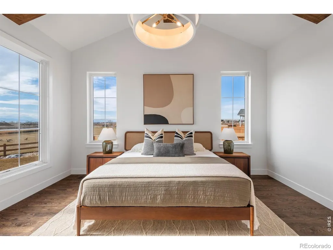
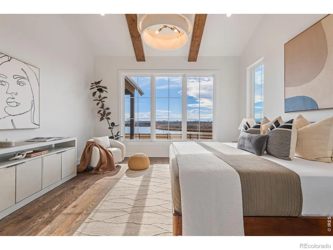
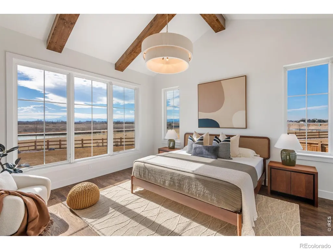
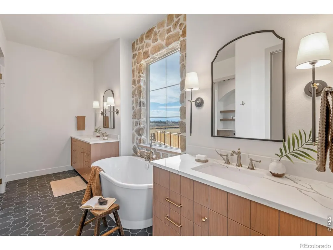
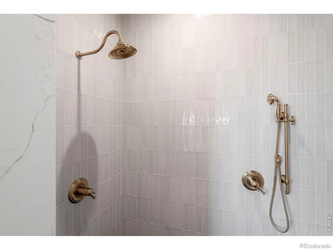
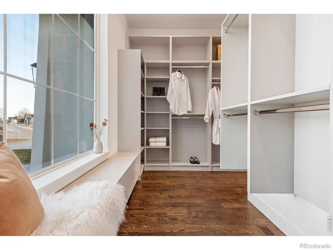
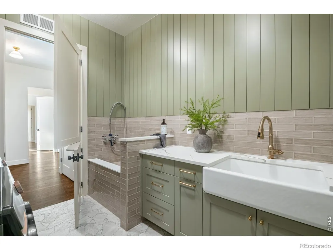
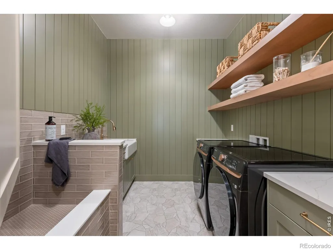
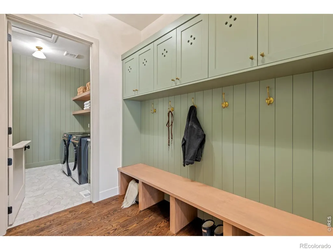
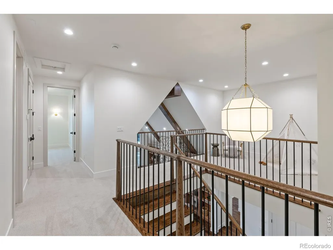
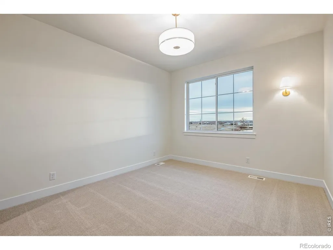
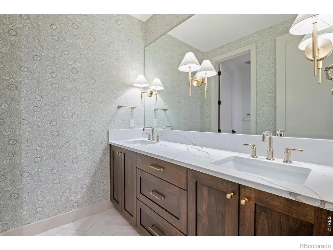
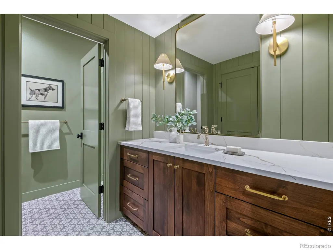
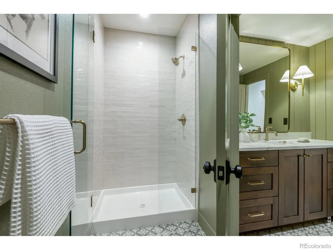
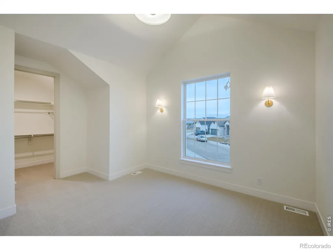
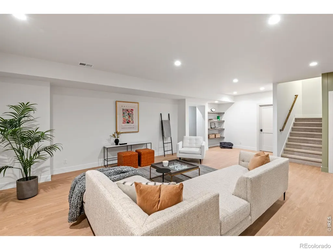
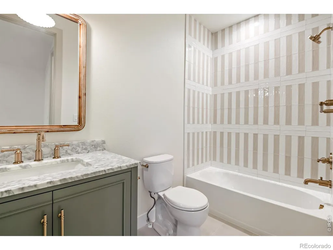
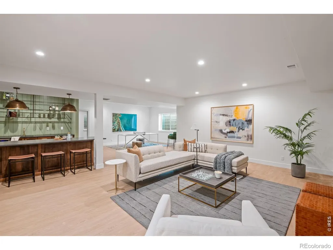
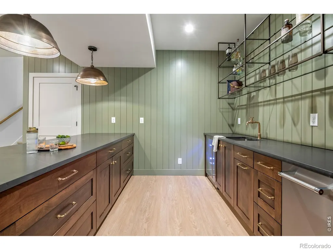
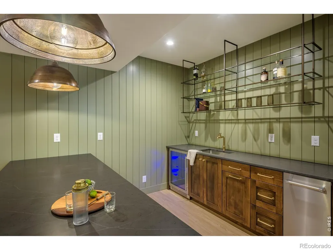
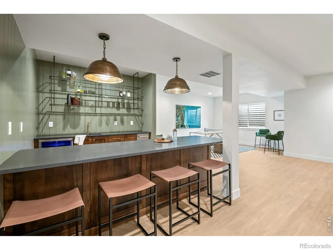
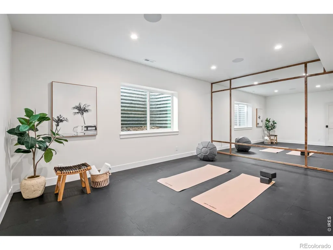
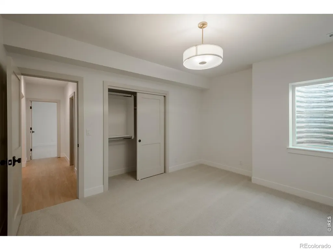
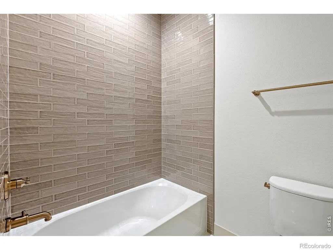
This Copper Canyon seriously hits every item on the wish list, a home designed to feel impressive when it's full of people, but warm, comfortable, and inviting when it's just you at home. The kitchen is the centerpiece, with beautifully crafted cabinetry that has thoughtful detailing, and layers of natural finishes. A statement furniture-style island anchors the room, while a professional-grade cooking suite makes the space as functional as it is beautiful. The true butler's pantry is an entertainer's dream, with extensive cabinetry, generous prep space, a second dishwasher, and room to keep the mess of hosting tucked away while the main kitchen stays beautiful. The great room was made for gathering. Soaring vaulted ceilings, warm timber details, and walls of oversized windows create an incredible sense of space while bringing in natural light and golf course views. Open the doors to the vaulted, timber-framed covered patio and the entire living area expands outdoors, perfect for summer dinners, holidays with a full house, or a quiet evening by the fire. The main-floor primary suite creates a retreat away from it all, with a spa-inspired bath, freestanding soaking tub, oversized tiled shower, dual vanities, and a generous walk-in closet. Separate laundry and mudrooms were designed around real life, with dedicated storage and organization for everything that tends to pile up-coats, shoes, backpacks, laundry, and everyday gear. The walkout basement is its own destination, with a large recreation space, full basement bar, additional bedrooms and bath, and room for movie nights, game days, workouts, and overnight guests. Set on a premium golf course lot in Raindance, with a walkout basement and oversized three-car garage, this is a house built for the way people actually want to live: open and connected, organized and functional, elevated without feeling formal. It can host a crowd without missing a beat, yet still feel cozy enough to make you want to stay home. This is
| Middle School | High School |
|---|---|
| Windsor Middle School | Windsor High School |
| Price History | |
|---|---|
| 8/26/2026 | Listed $2,496,000 |
General Features
| Sewer | Public Sewer |
|---|---|
| Heating | Forced Air |
| Cooling | Ceiling Fan(s),Central Air |
| Utilities | Cable Available,Electricity Available,Internet Access (Wired),Natural Gas Available |
| Possession | Closing/DOD |
| Roof | Composition |
| Appliances | Bar Fridge,Dishwasher,Disposal,Microwave,Oven,Refrigerator |
| Zoning | SFR |
| HOA Fee | 300 |
| Garage Spaces | 3 |
| Association Fee Includes | Reserves |
| Patio/Porch Features | Deck,Patio |
| Security Features | Fire Alarm,Smoke Detector(s) |
| Construction Materials | Frame |
| Exclusions | Mineral Rights Excluded |
| Year Built | 2027 |
| Levels | Two |
| Property Subtype | Single Family Residence |
| Tax Year | 2027 |
| Ownership | Builder |
| Assoc Fee Paid Per | Annually |
| County | Weld |
| Property Type | Residential |
| Association Amenities | Golf Course,Park,Playground,Pool,Trail(s) |
| HOA | Yes |
| Attached Garage | Yes |
| Subdivision Name | Raindance 15th Fg |
| Possible Use | Residential |
| Full Baths | 3 |
| Status | Active |
| High School | Windsor |
| City | Windsor |
| Association Name | Raindance Community Assoc. |
| High School District | Weld RE-4 |
| Lot Size Square Feet | 16401 |
| Listing Terms | Cash,Conventional,VA Loan |
| Elementary School | Other |
| Middle/Junior High School | Windsor |
| Property Condition | To Be Built |
| Concessions | No |
| Virtual Tour | https://my.matterport.com/show/?m=ZiZ14yJwEbu |
| Structure Type | House |
| Standard Status | Active |
| Elementary School District | Weld RE-4 |
Interior Features
| Interior Amenities | Eat-in Kitchen,Five Piece Bath,Kitchen Island,Open Floorplan,Pantry,Vaulted Ceiling(s),Walk-In Closet(s),Wet Bar |
|---|---|
| Basement | Walk-Out Access |
| Flooring | Tile |
| Fireplace Features | Gas |
| Basement (Y/N) | Yes |
| Above Grade Finished Area | 3427 |
| Half Baths | 1 |
| 3/4 Baths | 1 |
| Laundry Features | In Unit |
| Total Bedrooms | 6 |
| Below Grade Finished Area | 1664 |
| Main Level Bedrooms | 1 |
| Main Level Bathrooms | 2 |
| Total Baths | 5 |
Exterior Features
| Lot Features | On Golf Course |
|---|---|
| Water Source | Public |
| Total Parking | 3 |
| Building Area Total | 5829 |
| Lot Size Acres | 0.38 |
| Road Surface Type | Paved |
| Road Frontage Type | Public |
| Builder Model | Copper Canyon |
Amenities
- Foreclosure
- Views
- Short Sale
- New Construction
- Adult 55+
- Lease To Own
- No HOA Fees
- Furnished
- Primary On Main
- Air Conditioning
- Seller Finance
- Green
- Fixer Upper
- Horse
- Golf
- Fireplace
- Deck
- Garage
- Basement
- Pool
Property vs Single Family Average in 80550
Price
Year Built
Visits
In The Neighborhood
Windsor
$ 885,000
1746 Abundance Dr
Windsor, CO 80550
- Type
- Single Family
- Size
- 3,284 SqFt
- Rooms
- 4 Beds + 3 Baths
Windsor
$ 885,000
1746 Abundance Drive
Windsor, CO 80550
- Type
- Single Family
- Size
- 3,284 SqFt
- Rooms
- 4 Beds + 3 Baths
 eXp Realty - Northern CO #IR1067475
Windsor
$ 2,496,000
1669 Center Pivot Ct
Windsor, CO 80550
- Type
- Single Family
- Size
- 5,829 SqFt
- Rooms
- 6 Beds + 4.5 Baths
Windsor
$ 1,460,000
1723 Abundance Drive
Windsor, CO 80550
- Type
- Single Family
- Size
- 4,132 SqFt
- Rooms
- 5 Beds + 3.5 Baths
RE/MAX Alliance-Windsor #IR1064690
Windsor
$ 1,460,000
1723 Abundance Dr
Windsor, CO 80550
- Type
- Single Family
- Size
- 4,132 SqFt
- Rooms
- 5 Beds + 3.5 Baths
Windsor
$ 1,699,000
1654 Crystalline Dr
Windsor, CO 80550
- Type
- Single Family
- Size
- 4,373 SqFt
- Rooms
- 5 Beds + 3.5 Baths
Windsor
$ 1,699,000
1654 Crystalline Drive
Windsor, CO 80550
- Type
- Single Family
- Size
- 4,373 SqFt
- Rooms
- 5 Beds + 3.5 Baths
RE/MAX Alliance-Windsor #IR1059326
Windsor
$ 1,999,000
1722 Fire Glow Drive
Windsor, CO 80550
- Type
- Single Family
- Size
- 4,765 SqFt
- Rooms
- 5 Beds + 5 Baths
Marissa Donahoo #IR1052772
Windsor
$ 1,999,000
1722 Fire Glow Dr
Windsor, CO 80550
- Type
- Single Family
- Size
- 4,765 SqFt
- Rooms
- 5 Beds + 5 Baths
Open House
Windsor
$ 840,000
1644 Sundown Run Drive
Windsor, CO 80550
- Type
- Single Family
- Size
- 4,393 SqFt
- Rooms
- 3 Beds + 2 Baths
American Legend Homes LLC #IR1051702
Open House
Windsor
$ 840,000
1644 Sundown Run Dr
Windsor, CO 80550
- Type
- Single Family
- Size
- 4,393 SqFt
- Rooms
- 3 Beds + 2 Baths
Windsor
$ 1,599,000
1727 Abundance Dr
Windsor, CO 80550
- Type
- Single Family
- Size
- 5,069 SqFt
- Rooms
- 5 Beds + 4.5 Baths

 Information deemed reliable but not guaranteed by the MLS. © 2026 Information and Real Estate Services, LLC.
Information source: Information and Real Estate Services, LLC. Provided for limited non-commercial use only under IRES Rules. © Copyright IRES.
The information being provided is for the consumers personal, non-commercial use and may not be used for any purpose other than to identify prospective properties consumer may be interested in purchasing.
The IRES, LLC Data on this
Information deemed reliable but not guaranteed by the MLS. © 2026 Information and Real Estate Services, LLC.
Information source: Information and Real Estate Services, LLC. Provided for limited non-commercial use only under IRES Rules. © Copyright IRES.
The information being provided is for the consumers personal, non-commercial use and may not be used for any purpose other than to identify prospective properties consumer may be interested in purchasing.
The IRES, LLC Data on this
