

Open House Sat, Sep 12th 12:00 PM - 04:00 PM
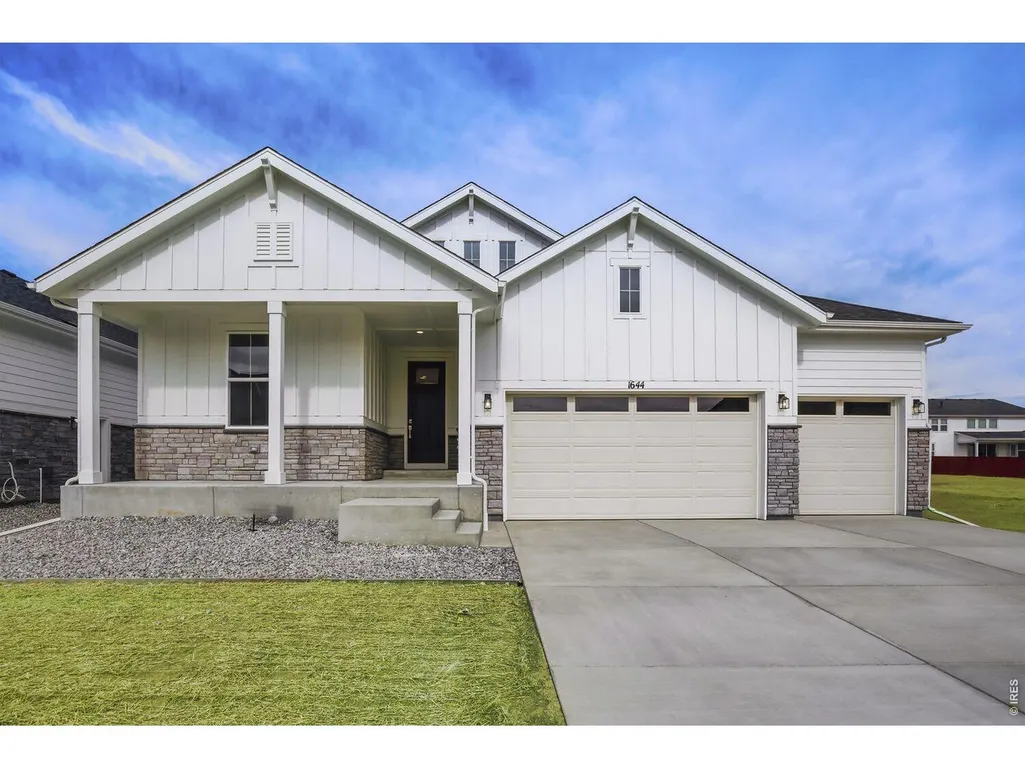
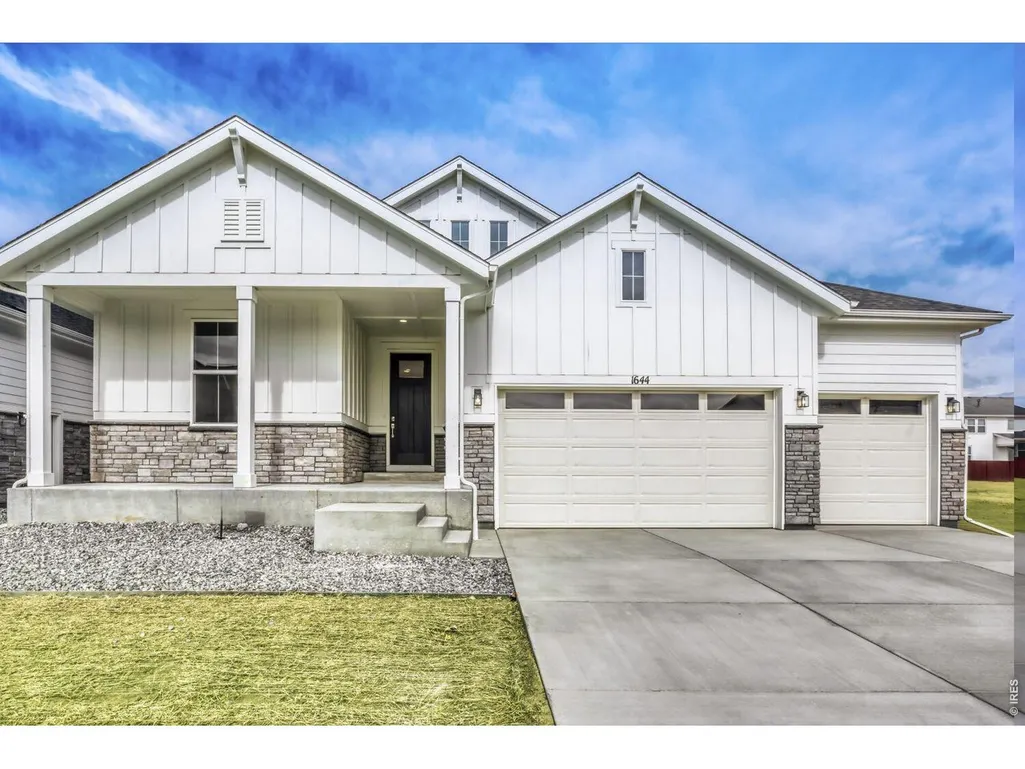
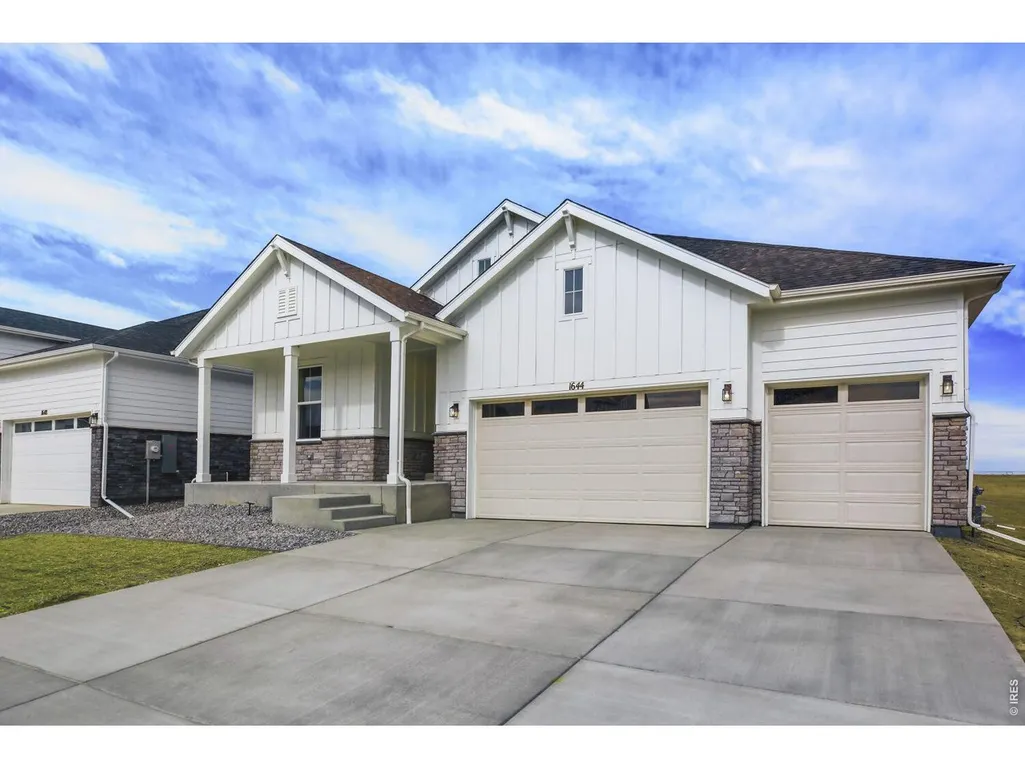
Address
1644 Sundown Run Dr, Windsor, CO
Price
$ 840,000
Property Attributes
- MLS#1051702
- TypeSingle Family
- Listing Status Active
- CountyWELD
- CityWindsor
- AreaGreeley-Weld
- NeighborhoodRaindance 15th Fg
- Zip80550
- StyleContemporary
- Year Built2026
- Taxes$ 8400
- Price$ 840,000
- Bedrooms3
- Full Bathrooms2
- Half Bathrooms0
- Sqr Footage4393
- Lot Size0.18 Acres
Data Source:
Information and Real Estate Services (IRES)
Property Description
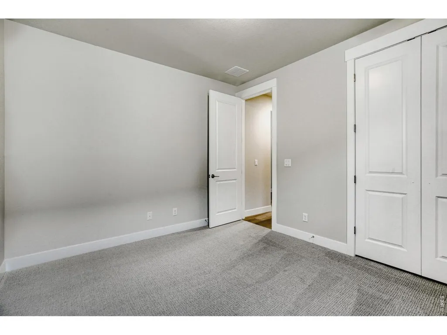
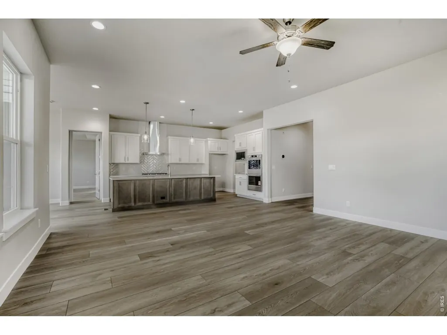
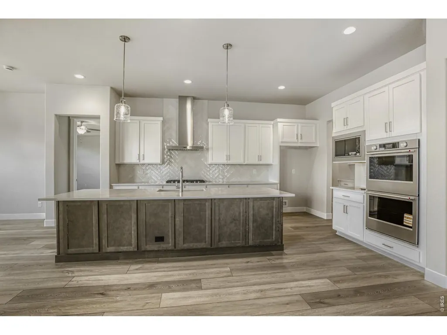
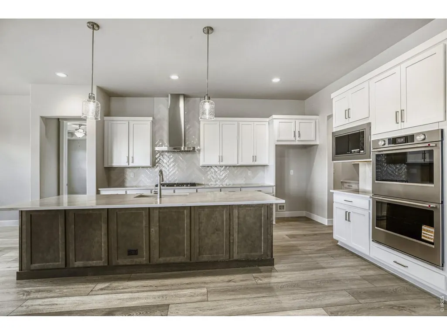
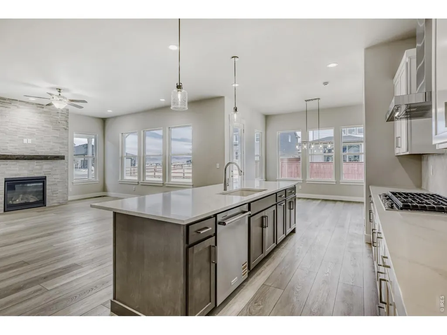
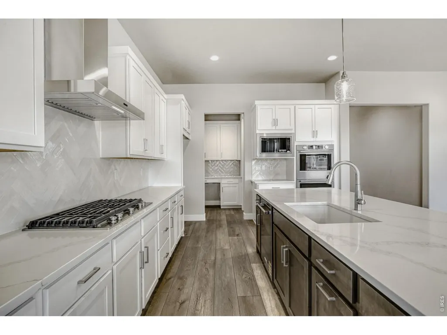
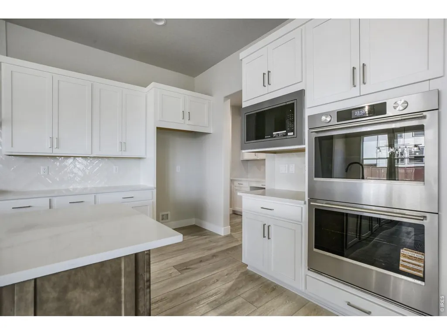
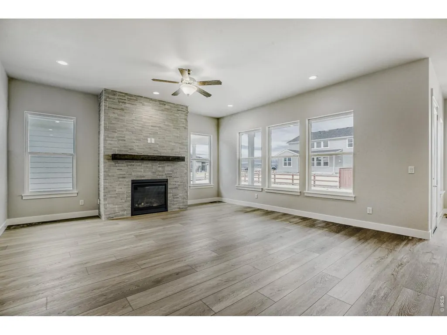
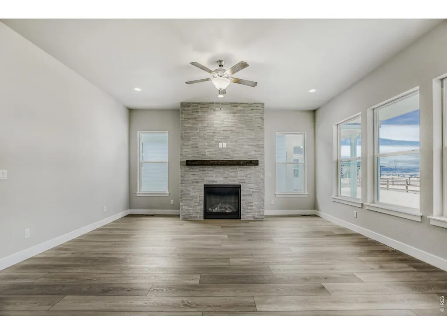
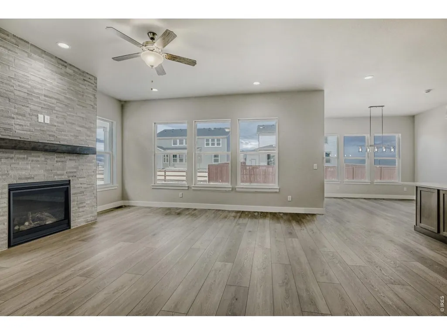
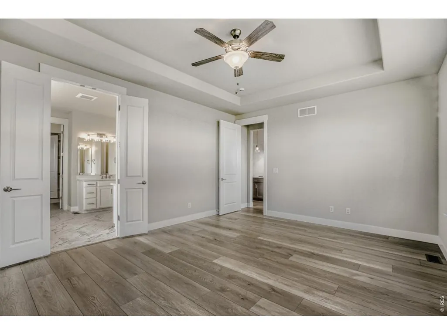
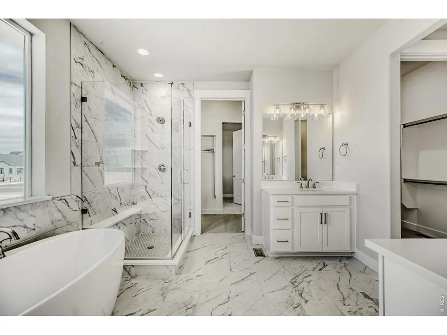
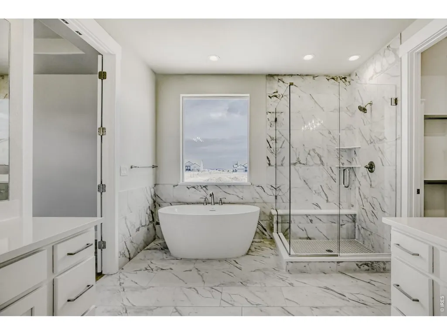
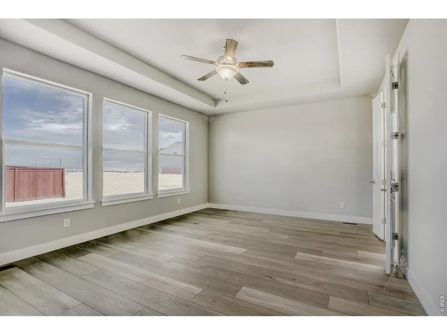
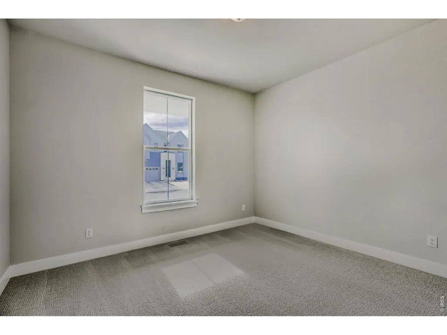
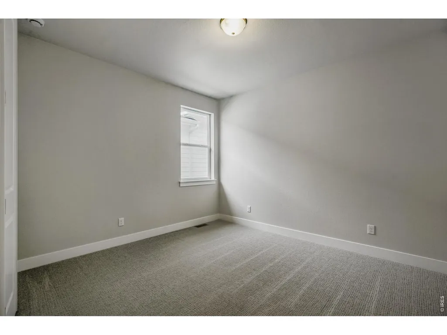
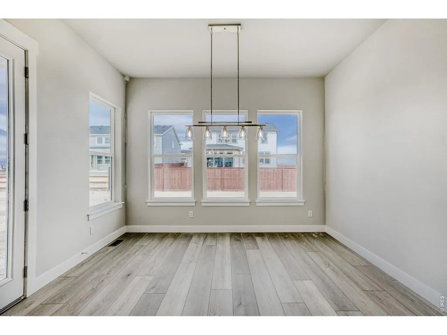
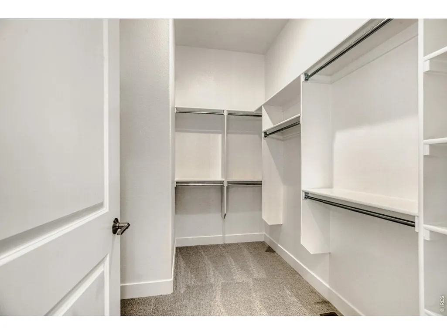
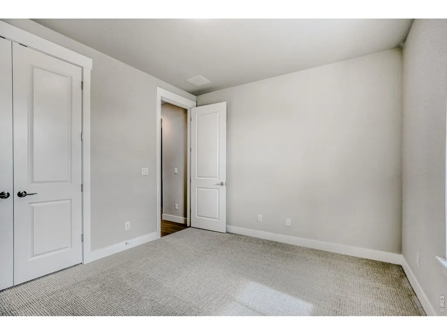
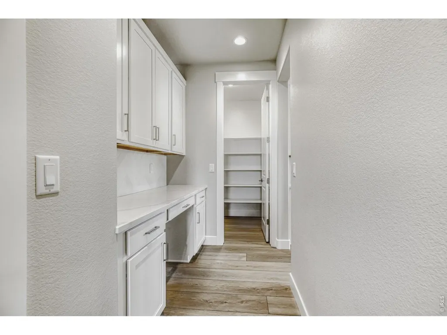
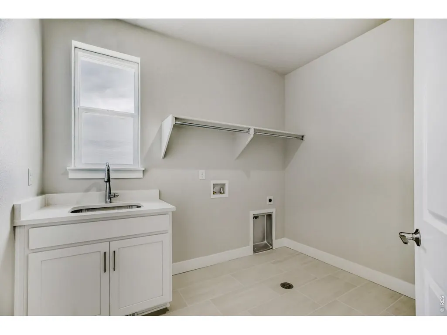
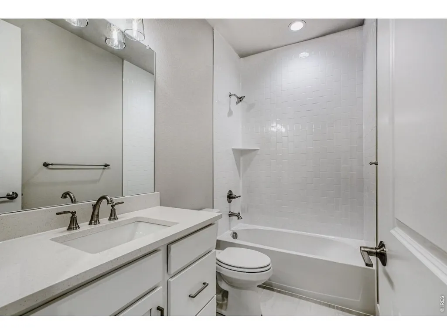
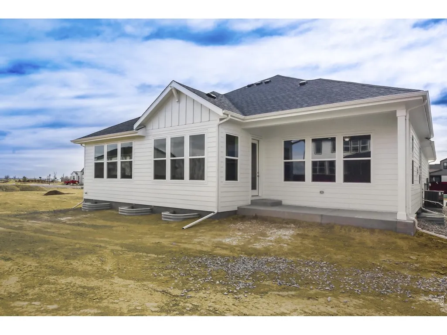
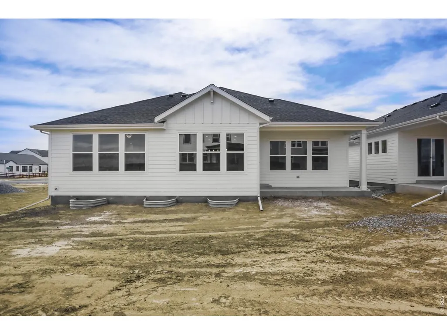
Step into this spacious South facing single-story home offering 3 bedrooms, 2 baths and 2,155 square feet of open concept living space. The well-appointed kitchen features KitchenAid appliances, built-in convection double ovens, 36" gas cooktop, a large island with beautiful quartz counter tops, plenty of counter and cabinet space, a desk area for added convenience and a generous walk-in pantry, perfect for those who love to cook and entertain. The kitchen seamlessly flows into a dining nook and large family room with a floor to ceiling tiled fireplace creating an inviting atmosphere for gatherings. The main bedroom is a true retreat with a freestanding tub, generous shower with bench, separate dual vanities, and two walk-in closets for ultimate storage and organization. Fully constructed closets with shoe racks ensure everything is neatly organized. Enjoy a dedicated laundry room with a utility sink, while the 3-car garage offers plenty of room for vehicles and extra storage. The unfinished basement with a 9' ceiling has potential for additional living space tailored to your needs. Smart Home technology enhances convenience, security, comfort and peace of mind. Stay comfortable year-round with energy efficiency and with a tankless hot water heater. With its thoughtful design and modern amenities, this home is ready for you to design and make it your own.
| Elementary School | Middle School | High School |
|---|---|---|
| Orchard Hill Elementary School | Ridgeline Middle School | Windsor High School |
| Price History | |
|---|---|
| 2/16/2026 | Listed $850,000 |
| 3/24/2026 | 2$840,000 |
General Features
| Living Area | 2155 |
|---|---|
| Sewer | Public Sewer |
| Heating | Forced Air,Zoned |
| Cooling | Central Air |
| Utilities | Natural Gas Available,Electricity Available,High Speed Avail |
| Roof | Composition |
| Appliances | Gas Range,Self Cleaning Oven,Double Oven,Dishwasher,Microwave,Disposal,Fire Alarm |
| Zoning | RES |
| HOA Fee | 300 |
| Garage Spaces | 3 |
| Association Fee Includes | Common Amenities,Trash,Management,Utilities |
| Patio/Porch Features | Patio |
| Architectural Style | Contemporary |
| Construction Materials | Composition |
| Year Built | 2026 |
| Electric | Poudre REA |
| Levels | One |
| Property Subtype | Single Family Residence |
| Tax Year | 2025 |
| Parcel Number | R8972413 |
| Community Features | Pool,Park,Trail(s) |
| Accessibility | Main Floor Bath,Main Level Bedroom,Main Level Laundry |
| Assoc Fee Paid Per | Annually |
| County | Weld |
| New Construction | Yes |
| Property Type | Residential |
| HOA | Yes |
| Energy Efficient | Windows,High Efficiency Furnace,Energy Rated |
| Subdivision Name | Raindance 15th Fg |
| Possible Use | Single Family |
| Full Baths | 2 |
| Status | Active |
| Directions | From I-25 head East on Crossroads,Turn Left on Colorado Blvd. Then Right on New Liberty Rd,Left on Blossom Grove Dr,Left on Sundown Run Drive. |
| High School | Windsor |
| City | Windsor |
| Disclosures | Home Protection Plan |
| Association Name | Advance HOA |
| High School District | Weld RE-4 |
| MLS Area | Greeley/Weld |
| Elementary School | Orchard Hill |
| Property Attached Y/N | No |
| Tax Annual Amount | 8400 |
| Middle/Junior High School | Ridgeline |
| Builder Name | American Legend Homes |
| Standard Status | Active |
| Expected Active Date | 2026-02-16 |
| AttributionContact | 9724105713 |
Interior Features
| Interior Amenities | Eat-in Kitchen,Cathedral Ceiling(s),Open Floorplan,Pantry,Walk-In Closet(s),Washer/Dryer Hookup,Kitchen Island,High Ceilings |
|---|---|
| Basement | Full,Unfinished,Built-In Radon,Sump Pump |
| Fireplace Features | Gas,Family Room |
| Above Grade Finished Area | 2155 |
| Total Bedrooms | 3 |
| LivingAreaSource | Plans |
| Total Baths | 2 |
Exterior Features
| Exterior Amenities | Sprinkler System |
|---|---|
| Fencing | Partial |
| Parking Features | Garage Door Opener,Attached |
| Lot Features | Level,Golf Course Neighborhood,House Faces South,City Limits,Paved,Sidewalks,Water Rights Excluded,Mineral Rights Excluded |
| Water Source | City |
| Lot Size Area | 7800 |
| Lot Size Acres | 0.18 |
| Road Surface Type | Concrete |
| Waterfront Y/N | No |
| Door Features | French Doors |
| Road Frontage Type | City Street |
| Builder Model | C552A |
| Irrigation Water Rights Y/N | No |
Amenities
- Foreclosure
- Views
- Short Sale
- New Construction
- Adult 55+
- Lease To Own
- No HOA Fees
- Furnished
- Primary On Main
- Air Conditioning
- Seller Finance
- Green
- Fixer Upper
- Horse
- Golf
- Fireplace
- Deck
- Garage
- Basement
- Pool
Property vs Single Family Average in 80550
Price
Taxes
Year Built
Visits
In The Neighborhood
Windsor
$ 885,000
1746 Abundance Dr
Windsor, CO 80550
- Type
- Single Family
- Size
- 3,284 SqFt
- Rooms
- 4 Beds + 3 Baths
Windsor
$ 885,000
1746 Abundance Drive
Windsor, CO 80550
- Type
- Single Family
- Size
- 3,284 SqFt
- Rooms
- 4 Beds + 3 Baths
 eXp Realty - Northern CO #IR1067475
Windsor
$ 2,496,000
1669 Center Pivot Ct
Windsor, CO 80550
- Type
- Single Family
- Size
- 5,829 SqFt
- Rooms
- 6 Beds + 4.5 Baths
Windsor
$ 2,496,000
1669 Center Pivot Court
Windsor, CO 80550
- Type
- Single Family
- Size
- 5,829 SqFt
- Rooms
- 6 Beds + 4.5 Baths
RE/MAX Alliance-Windsor #IR1067275
Windsor
$ 1,460,000
1723 Abundance Drive
Windsor, CO 80550
- Type
- Single Family
- Size
- 4,132 SqFt
- Rooms
- 5 Beds + 3.5 Baths
RE/MAX Alliance-Windsor #IR1064690
Windsor
$ 1,460,000
1723 Abundance Dr
Windsor, CO 80550
- Type
- Single Family
- Size
- 4,132 SqFt
- Rooms
- 5 Beds + 3.5 Baths
Windsor
$ 1,699,000
1654 Crystalline Dr
Windsor, CO 80550
- Type
- Single Family
- Size
- 4,373 SqFt
- Rooms
- 5 Beds + 3.5 Baths
Windsor
$ 1,699,000
1654 Crystalline Drive
Windsor, CO 80550
- Type
- Single Family
- Size
- 4,373 SqFt
- Rooms
- 5 Beds + 3.5 Baths
RE/MAX Alliance-Windsor #IR1059326
Windsor
$ 1,999,000
1722 Fire Glow Drive
Windsor, CO 80550
- Type
- Single Family
- Size
- 4,765 SqFt
- Rooms
- 5 Beds + 5 Baths
Marissa Donahoo #IR1052772
Windsor
$ 1,999,000
1722 Fire Glow Dr
Windsor, CO 80550
- Type
- Single Family
- Size
- 4,765 SqFt
- Rooms
- 5 Beds + 5 Baths
Open House
Windsor
$ 840,000
1644 Sundown Run Drive
Windsor, CO 80550
- Type
- Single Family
- Size
- 4,393 SqFt
- Rooms
- 3 Beds + 2 Baths
American Legend Homes LLC #IR1051702
Windsor
$ 1,599,000
1727 Abundance Dr
Windsor, CO 80550
- Type
- Single Family
- Size
- 5,069 SqFt
- Rooms
- 5 Beds + 4.5 Baths

 Information deemed reliable but not guaranteed by the MLS. © 2026 Information and Real Estate Services, LLC.
Information source: Information and Real Estate Services, LLC. Provided for limited non-commercial use only under IRES Rules. © Copyright IRES.
The information being provided is for the consumers personal, non-commercial use and may not be used for any purpose other than to identify prospective properties consumer may be interested in purchasing.
The IRES, LLC Data on this
Information deemed reliable but not guaranteed by the MLS. © 2026 Information and Real Estate Services, LLC.
Information source: Information and Real Estate Services, LLC. Provided for limited non-commercial use only under IRES Rules. © Copyright IRES.
The information being provided is for the consumers personal, non-commercial use and may not be used for any purpose other than to identify prospective properties consumer may be interested in purchasing.
The IRES, LLC Data on this
