

Address
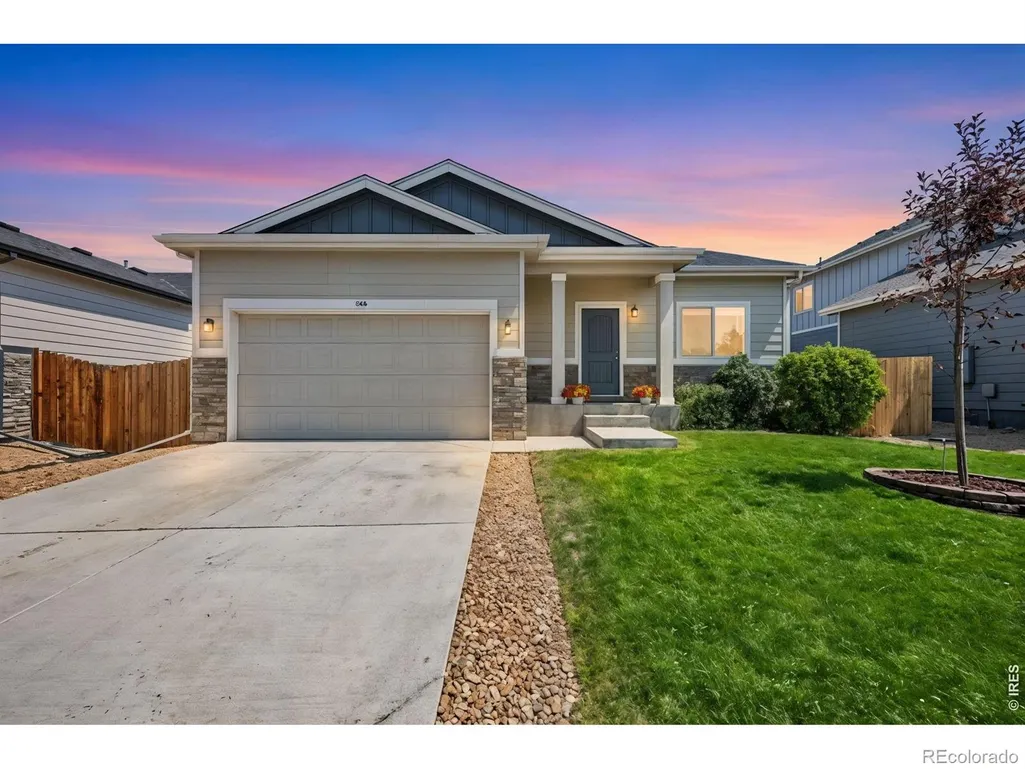
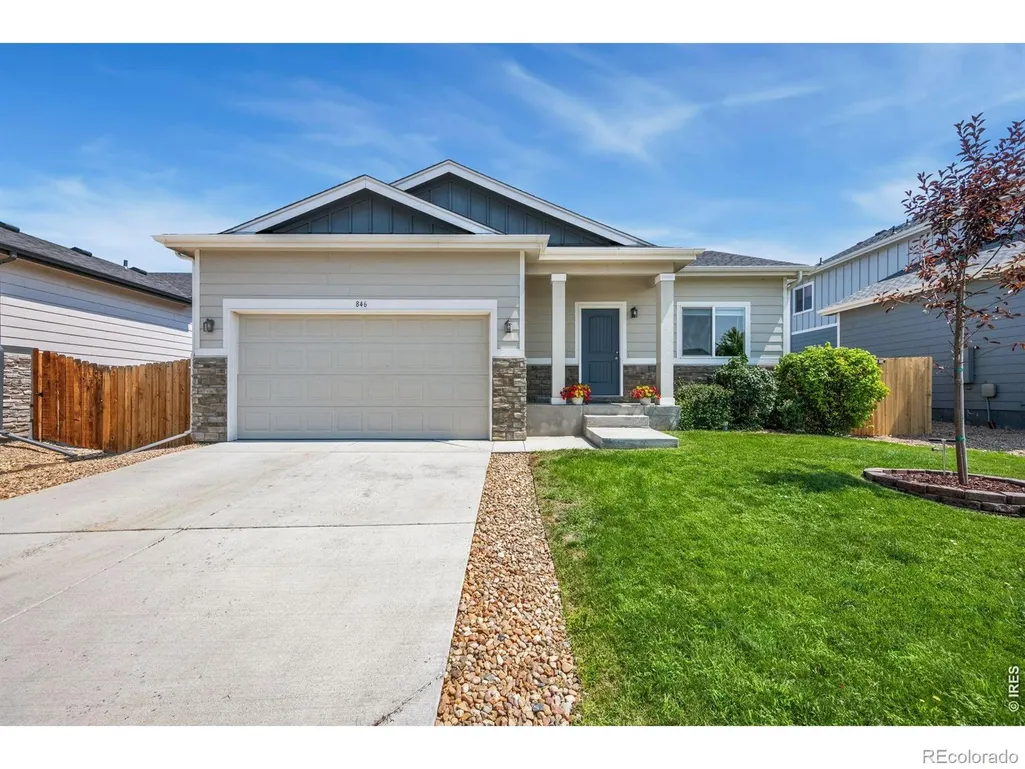
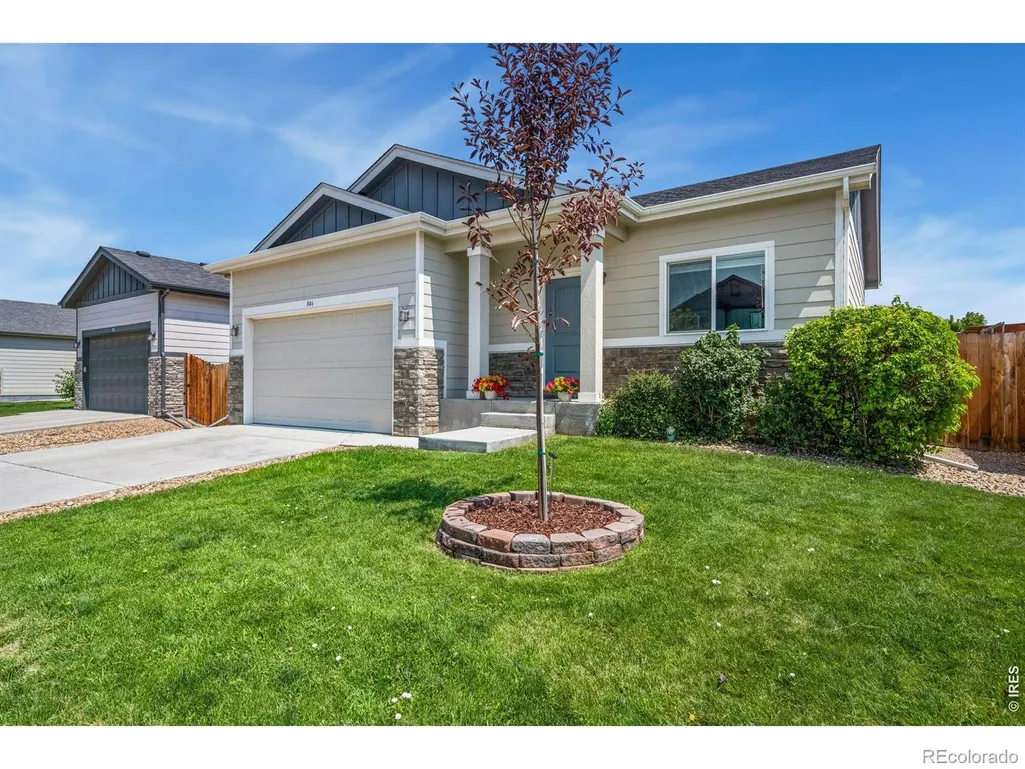
846 S Prairie Drive, Milliken, CO
Price
$ 430,000
Property Attributes
- MLS#IR1065974
- TypeSingle Family
- Listing Status Active
- CountyWELD
- CityMilliken
- NeighborhoodSettlers Village
- Zip80543
- StyleContemporary
- Year Built2018
- Taxes$ 4073
- Price$ 430,000
- Bedrooms3
- Full Bathrooms2
- Half Bathrooms0
- Sqr Footage2462
- Lot Size0.14 Acres
Data Source:
REColorado (MTOMLS)
Property Description
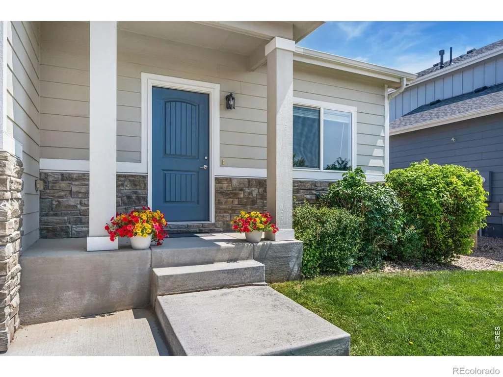
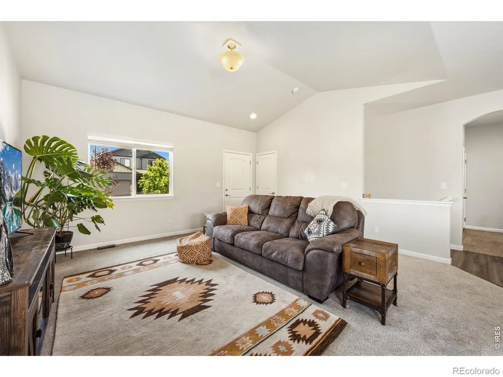
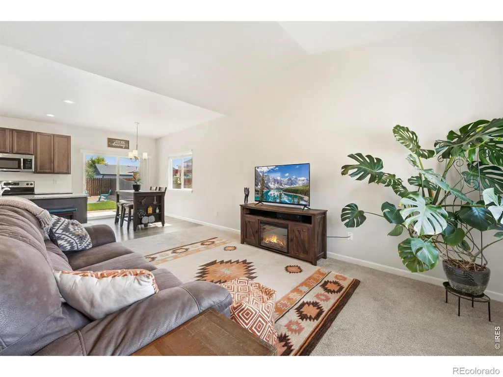
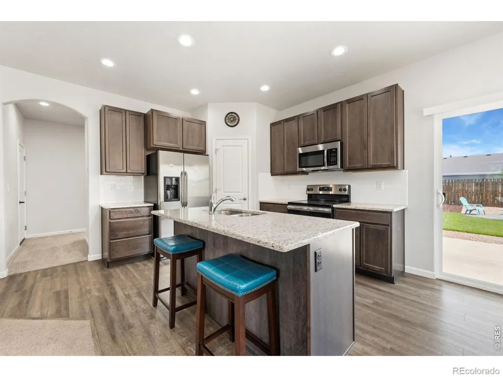
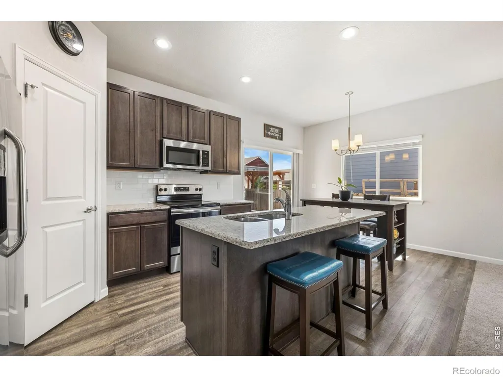
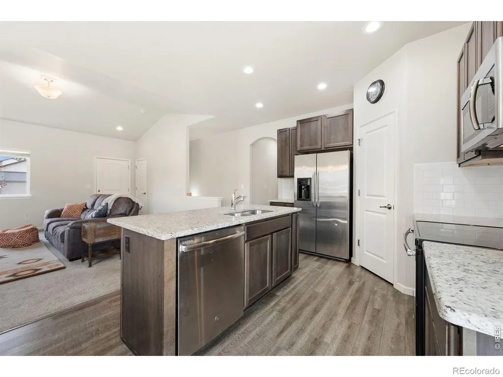
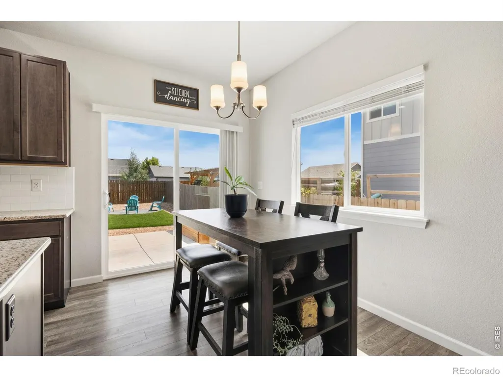
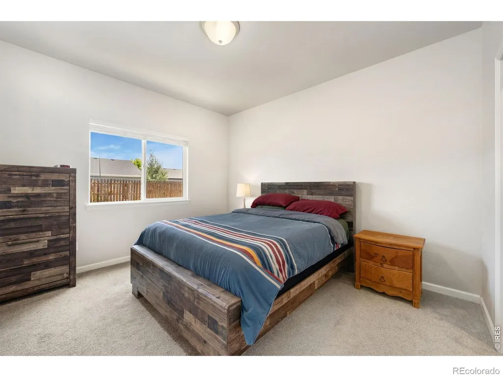
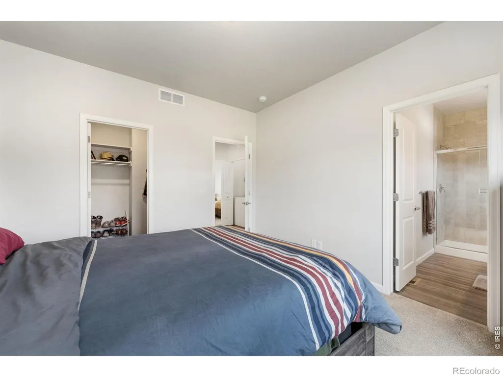
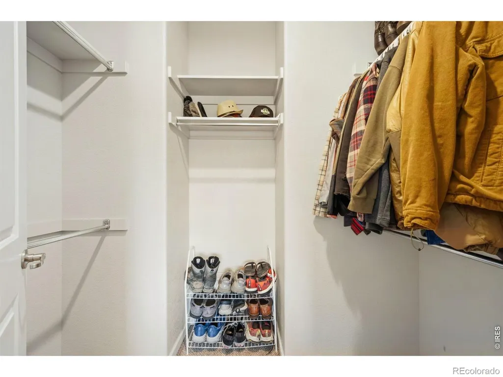
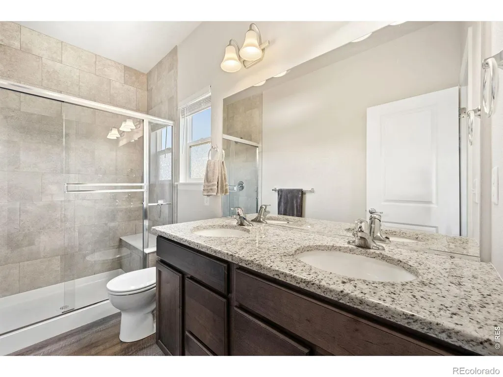
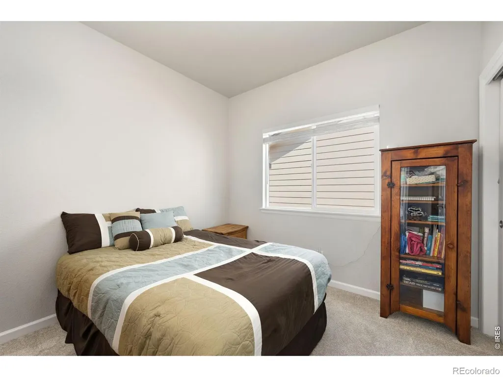
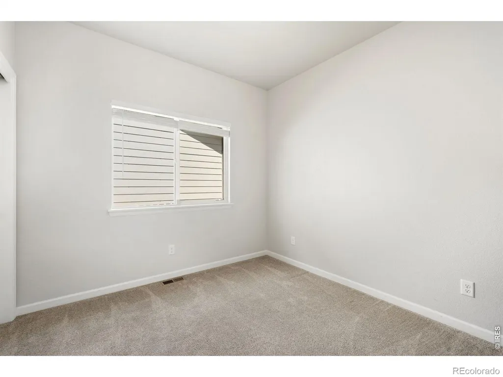
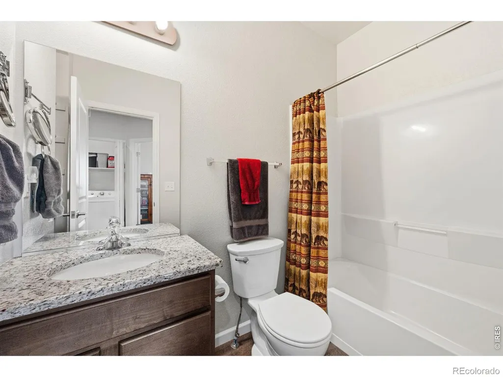
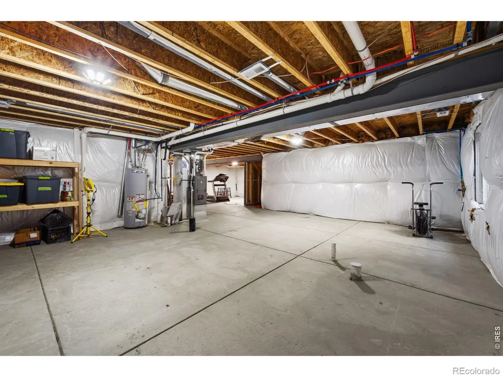
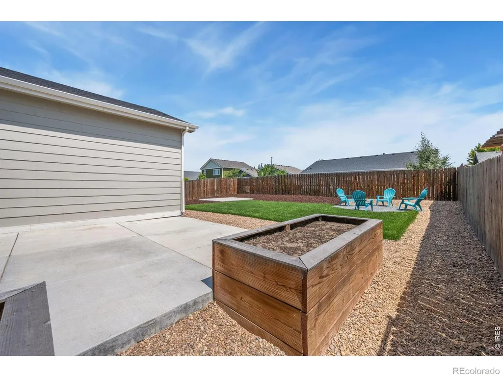
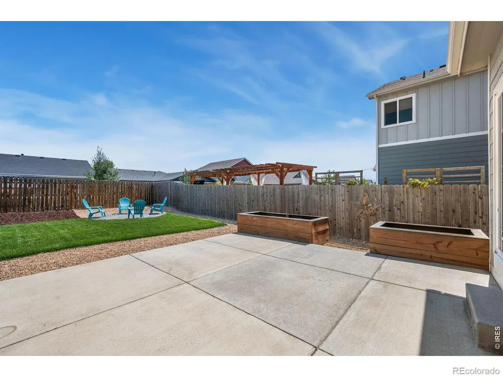
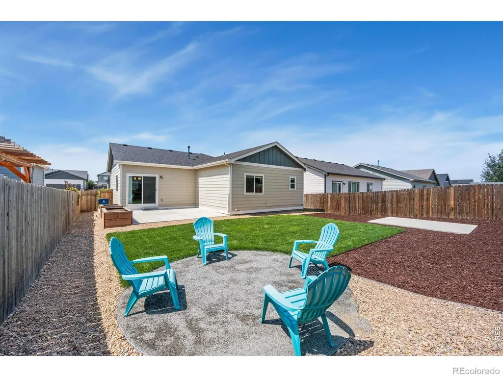
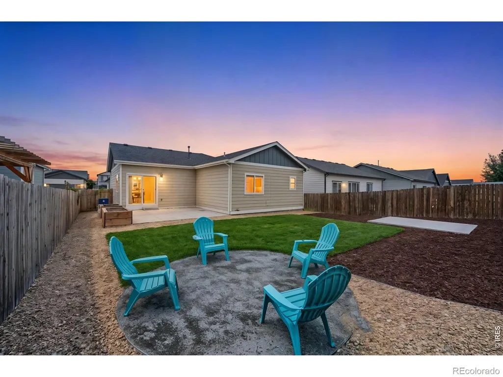
Move-in ready! Welcome home to this beautifully maintained 3-BR, 2-BA ranch-style home featuring an open floor plan, luxury laminate flooring, and granite countertops throughout. The kitchen offers stainless steel appliances, abundant counter space with a large island, and a spacious pantry. The private primary suite features a walk-in closet and an en-suite 3/4 bath with dual sinks and a beautifully tiled walk-in shower with glass doors and a built-in bench. Enjoy valuable recent updates, including a NEW Class 4 impact-resistant roof (June 2026) with a transferable warranty, fresh interior and exterior touch-up paint, and an active radon mitigation system already installed for added peace of mind. The fully fenced backyard with privacy fencing is ready for entertaining and outdoor enjoyment, featuring new sod, raised flower beds, a fire pit seating area, a large concrete patio, and a concrete pad ideal for a possible additional outdoor living space. The full unfinished basement offers exceptional potential for future expansion with a rough-in bathroom and a layout mirroring the main level-perfect for adding bedrooms, a family room, home gym, or theater. Conveniently located near shopping, restaurants, parks, recreation centers, entertainment, and a dog-friendly swimming pool, this home combines modern updates, functional living space, and outstanding future potential. Don't miss out on your opportunity to make this beautiful home your own!
| Elementary School | Middle School | High School |
|---|---|---|
| Milliken Elementary School | Milliken Middle School | Roosevelt High School |
| Price History | |
|---|---|
| 8/7/2026 | Listed $430,000 |
General Features
| Sewer | Public Sewer |
|---|---|
| Heating | Forced Air |
| Cooling | Central Air |
| Utilities | Cable Available,Electricity Available,Internet Access (Wired),Natural Gas Available |
| Possession | Closing/DOD |
| Roof | Composition |
| Appliances | Dishwasher,Disposal,Dryer,Microwave,Oven,Refrigerator,Self Cleaning Oven,Washer |
| Zoning | SFR |
| HOA Fee | 200 |
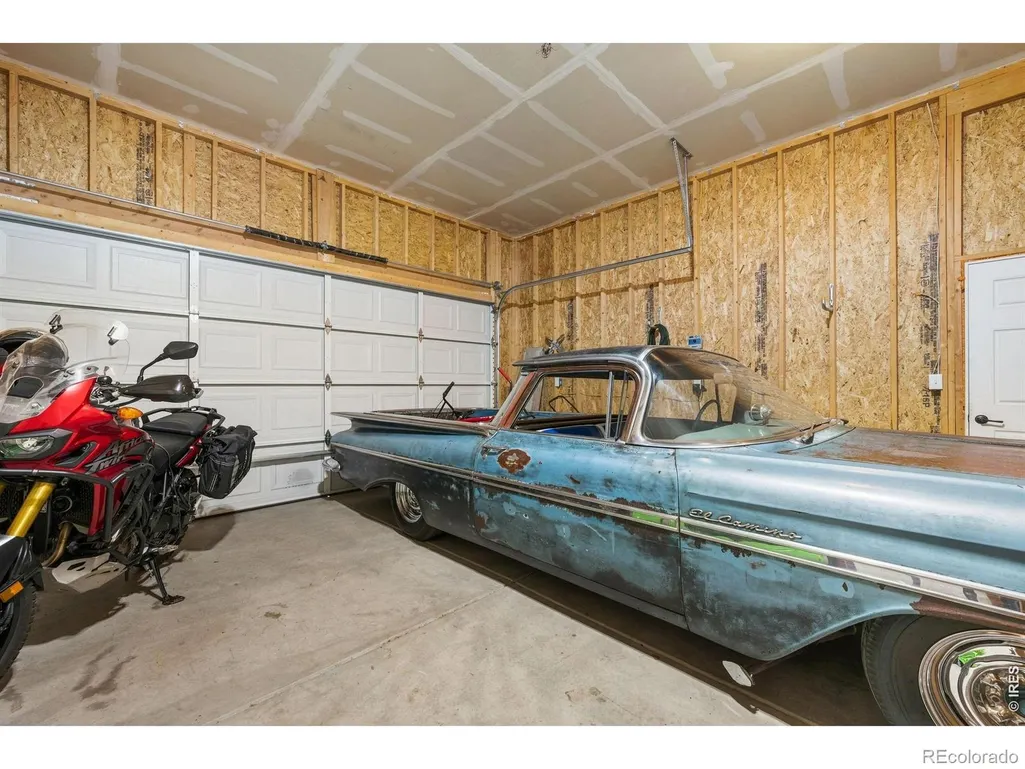
| Garage Spaces | 2 |
| Association Fee Includes | Reserves |
| Patio/Porch Features | Patio |
| Architectural Style | Contemporary |
| Security Features | Smoke Detector(s) |
| Construction Materials | Frame |
| Exclusions | Sellers Personal Property |
| Year Built | 2018 |
| Levels | One |
| Property Subtype | Single Family Residence |
| Tax Year | 2025 |
| Ownership | Individual |
| Assoc Fee Paid Per | Annually |
| County | Weld |
| Property Type | Residential |
| Association Amenities | Park,Pool |
| HOA | Yes |
| Attached Garage | Yes |
| Subdivision Name | Settlers Village |
| Facing Direction | Southwest |
| Possible Use | Residential |
| Full Baths | 1 |
| Status | Active |
| Directions | Please use GPS. |
| High School | Roosevelt |
| City | Milliken |
| Association Name | Settlers Village HOA |
| High School District | Johnstown-Milliken RE-5J |
| Lot Size Square Feet | 6050 |
| Listing Terms | Cash,Conventional,FHA,VA Loan |
| Elementary School | Milliken |
| Tax Annual Amount | 4073 |
| Middle/Junior High School | Milliken |
| Concessions | No |
| Virtual Tour | https://my.matterport.com/show/?m=buymy7qwiJ7& |
| Structure Type | House |
| Standard Status | Active |
| Occupancy Type | Owner |
| Elementary School District | Johnstown-Milliken RE-5J |
Interior Features
| Interior Amenities | Eat-in Kitchen,Kitchen Island,Open Floorplan,Pantry,Radon Mitigation System,Smart Thermostat,Vaulted Ceiling(s),Walk-In Closet(s) |
|---|---|
| Basement | Bath/Stubbed,Full,Unfinished |
| Flooring | Laminate |
| Basement (Y/N) | Yes |
| Window Features | Double Pane Windows,Window Coverings |
| Above Grade Finished Area | 1231 |
| 3/4 Baths | 1 |
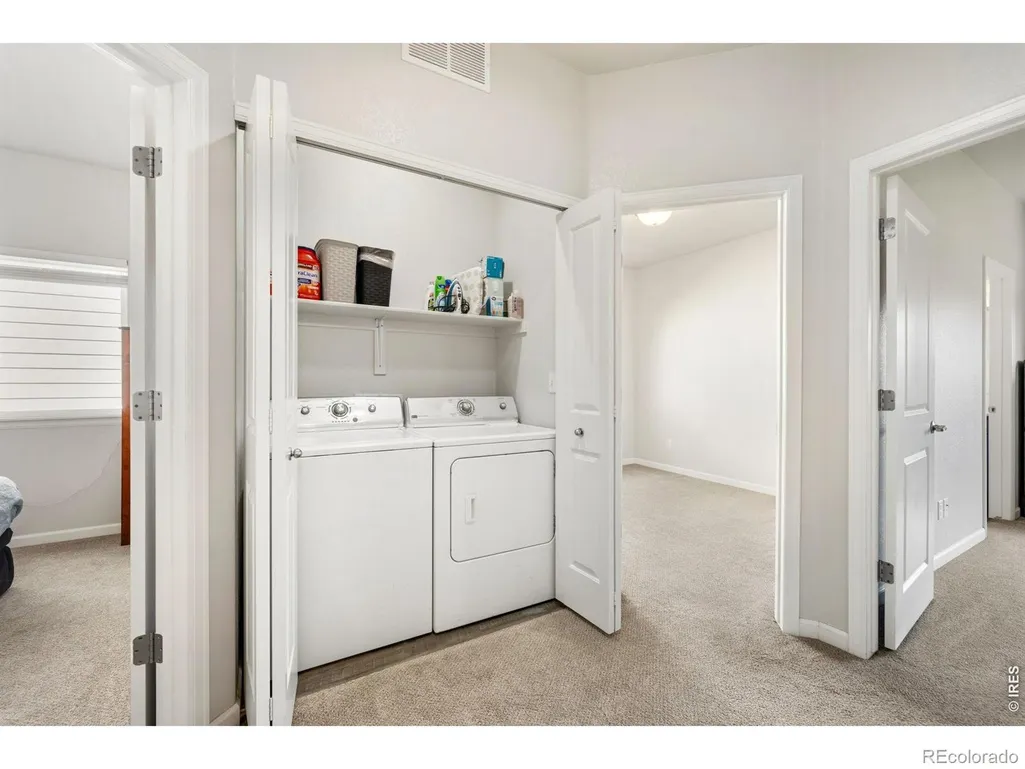
| Laundry Features | In Unit |
| Total Bedrooms | 3 |
| Main Level Bedrooms | 3 |
| Main Level Bathrooms | 2 |
| Total Baths | 2 |
Exterior Features
| Fencing | Fenced |
|---|---|
| Lot Features | Level,Sprinklers In Front |
| Water Source | Public |
| Total Parking | 2 |
| Building Area Total | 2462 |
| Lot Size Acres | 0.14 |
| Road Surface Type | Paved |
| Road Frontage Type | Public |
| Other Equipment | Satellite Dish |
Amenities
- Foreclosure
- Views
- Short Sale
- New Construction
- Adult 55+
- Lease To Own
- No HOA Fees
- Furnished
- Primary On Main
- Air Conditioning
- Seller Finance
- Green
- Fixer Upper
- Horse
- Golf
- Fireplace
- Deck
- Garage
- Basement
- Pool
Property vs Single Family Average in 80543
Price
Taxes
Year Built
Visits
In The Neighborhood
Milliken
$ 464,500
1763 Sunset Circle
Milliken, CO 80543
- Type
- Single Family
- Size
- 3,256 SqFt
- Rooms
- 4 Beds + 3 Baths
 Kittle Real Estate #IR1068914
Milliken
$ 464,500
1763 Sunset Cir
Milliken, CO 80543
- Type
- Single Family
- Size
- 3,256 SqFt
- Rooms
- 4 Beds + 3 Baths
Milliken
$ 485,000
1254 Sunrise Circle
Milliken, CO 80543
- Type
- Single Family
- Size
- 2,835 SqFt
- Rooms
- 3 Beds + 2.5 Baths
Thrive Real Estate Group #9690893
Milliken
$ 485,000
1254 Sunrise Cir
Milliken, CO 80543
- Type
- Single Family
- Size
- 2,835 SqFt
- Rooms
- 3 Beds + 2.5 Baths
Milliken
$ 349,800
552 S Carriage Dr
Milliken, CO 80543
- Type
- Single Family
- Size
- 1,325 SqFt
- Rooms
- 3 Beds + 2 Baths
Milliken
$ 349,800
552 S Carriage Drive
Milliken, CO 80543
- Type
- Single Family
- Size
- 1,325 SqFt
- Rooms
- 3 Beds + 2 Baths
The TC Group, LLC #IR1067166
Milliken
$ 462,462
692 Settlers Dr
Milliken, CO 80543
- Type
- Single Family
- Size
- 2,444 SqFt
- Rooms
- 3 Beds + 3 Baths
Milliken
$ 462,462
692 Settlers Drive
Milliken, CO 80543
- Type
- Single Family
- Size
- 2,444 SqFt
- Rooms
- 3 Beds + 3 Baths
LPT Realty #6518805
Milliken
$ 456,000
1194 Sunrise Cir
Milliken, CO 80543
- Type
- Single Family
- Size
- 2,444 SqFt
- Rooms
- 3 Beds + 2 Baths
Milliken
$ 456,000
1194 Sunrise Circle
Milliken, CO 80543
- Type
- Single Family
- Size
- 2,444 SqFt
- Rooms
- 3 Beds + 2 Baths
NextHome Rocky Mountain #IR1066442
Milliken
$ 430,000
846 S Prairie Dr
Milliken, CO 80543
- Type
- Single Family
- Size
- 2,462 SqFt
- Rooms
- 3 Beds + 2 Baths
Milliken
$ 490,000
928 S Depot Dr
Milliken, CO 80543
- Type
- Single Family
- Size
- 2,862 SqFt
- Rooms
- 5 Beds + 3.5 Baths

 Information deemed reliable but not guaranteed by the MLS. © 2026 Information and Real Estate Services, LLC.
Information source: Information and Real Estate Services, LLC. Provided for limited non-commercial use only under IRES Rules. © Copyright IRES.
The information being provided is for the consumers personal, non-commercial use and may not be used for any purpose other than to identify prospective properties consumer may be interested in purchasing.
The IRES, LLC Data on this
Information deemed reliable but not guaranteed by the MLS. © 2026 Information and Real Estate Services, LLC.
Information source: Information and Real Estate Services, LLC. Provided for limited non-commercial use only under IRES Rules. © Copyright IRES.
The information being provided is for the consumers personal, non-commercial use and may not be used for any purpose other than to identify prospective properties consumer may be interested in purchasing.
The IRES, LLC Data on this
