


Address
1254 Sunrise Circle, Milliken, CO
Price
$ 485,000
Property Attributes
- MLS#9690893
- TypeSingle Family
- Listing Status Active
- CountyWELD
- CityMilliken
- NeighborhoodSettlers Village
- Zip80543
- StyleHouse
- Year Built2018
- Taxes$ 4559
- Price$ 485,000
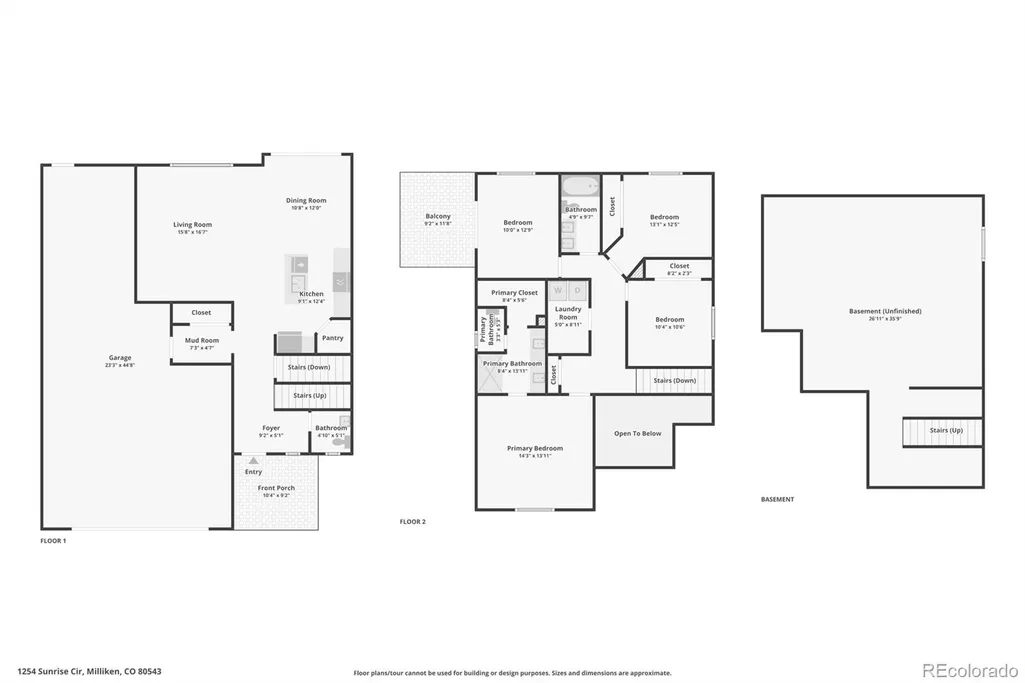
- Bedrooms3
- Full Bathrooms2
- Half Bathrooms1
- Sqr Footage2835
- Lot Size0.16 Acres
Data Source:
REColorado (MTOMLS)
Property Description
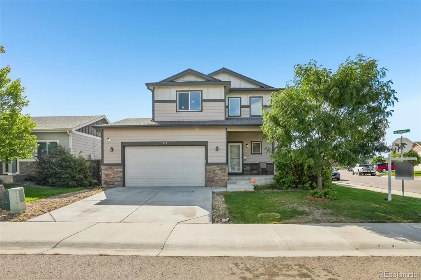
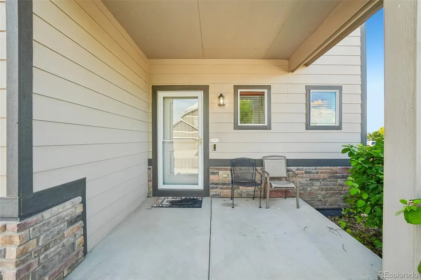
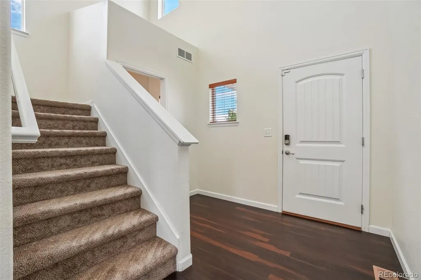
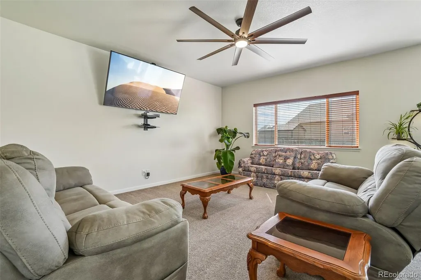
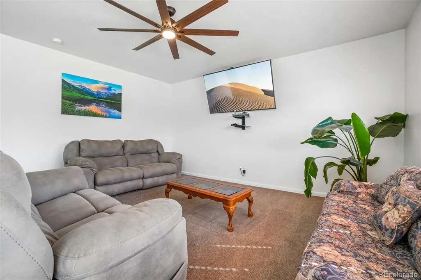
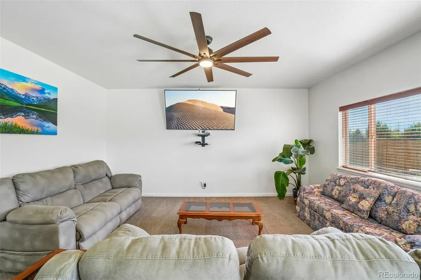
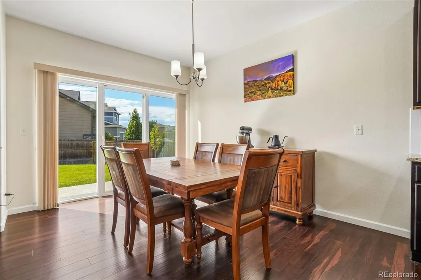
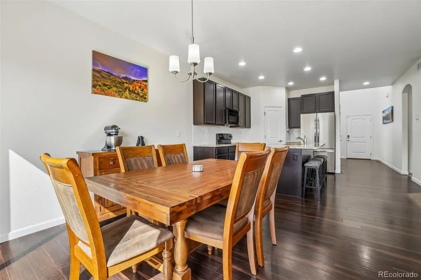
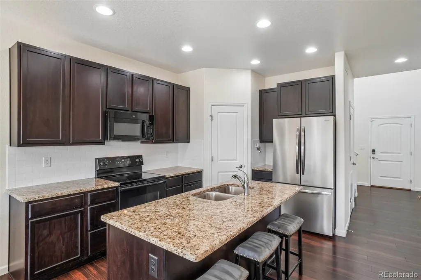
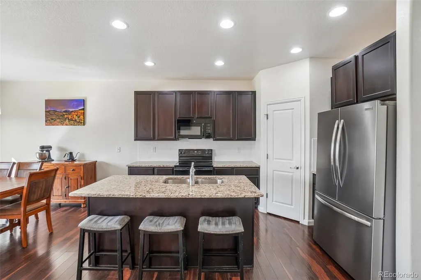
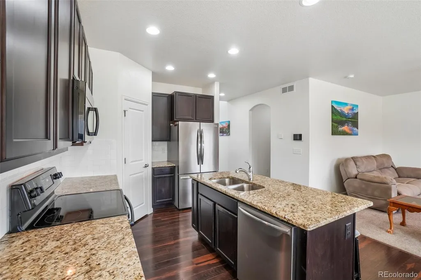
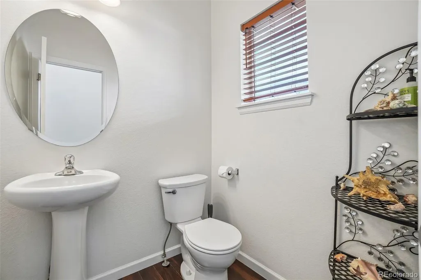
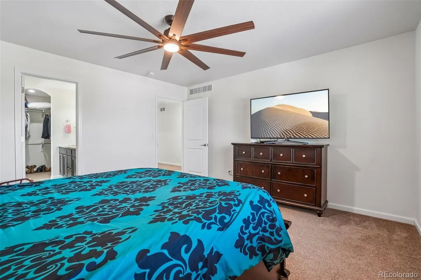
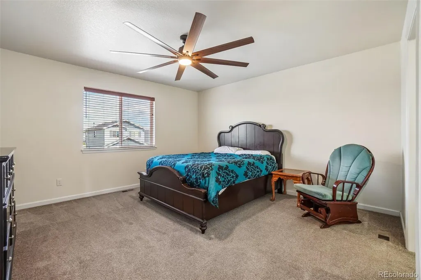
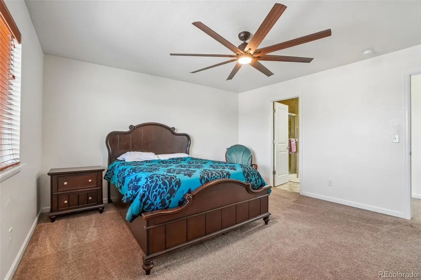
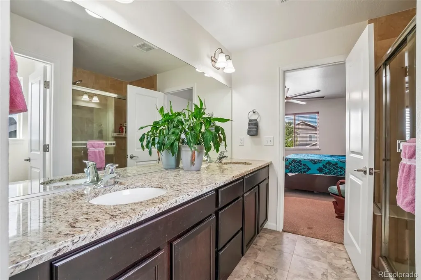
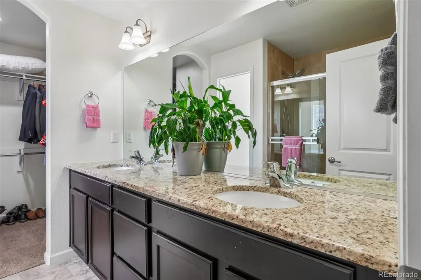
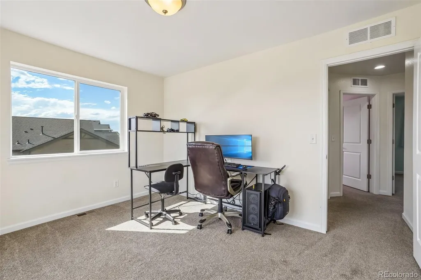
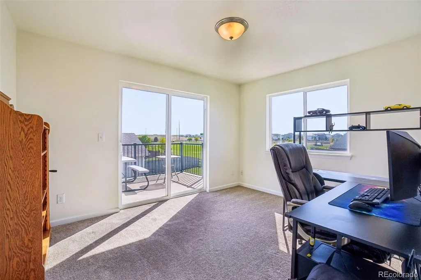
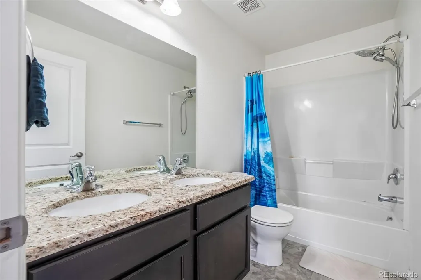
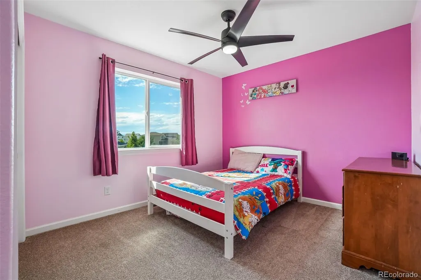
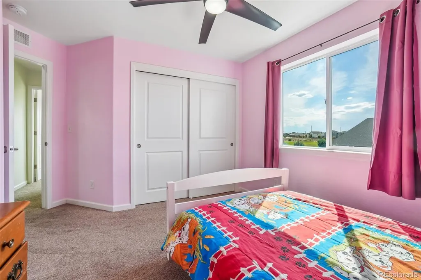
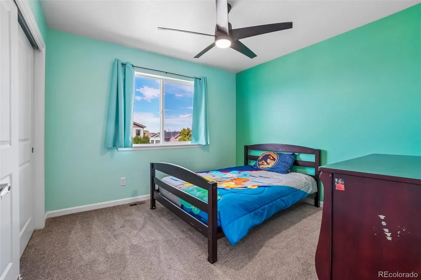
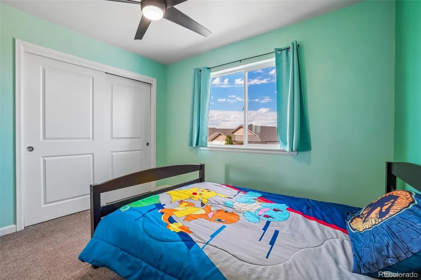
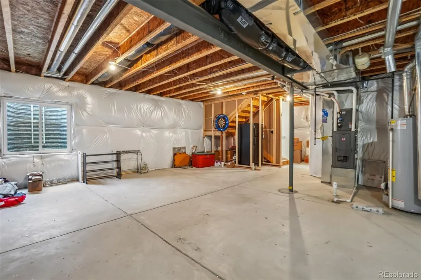
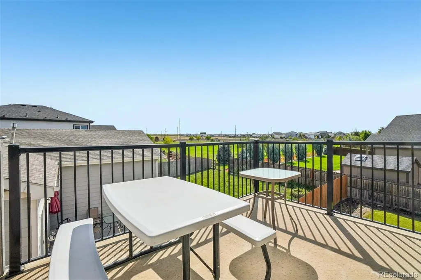
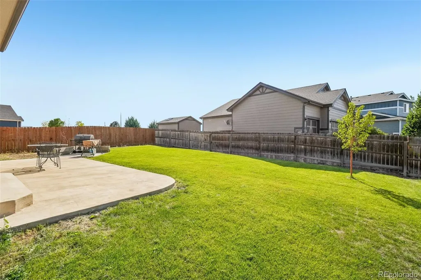
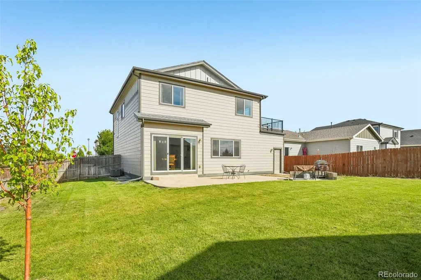
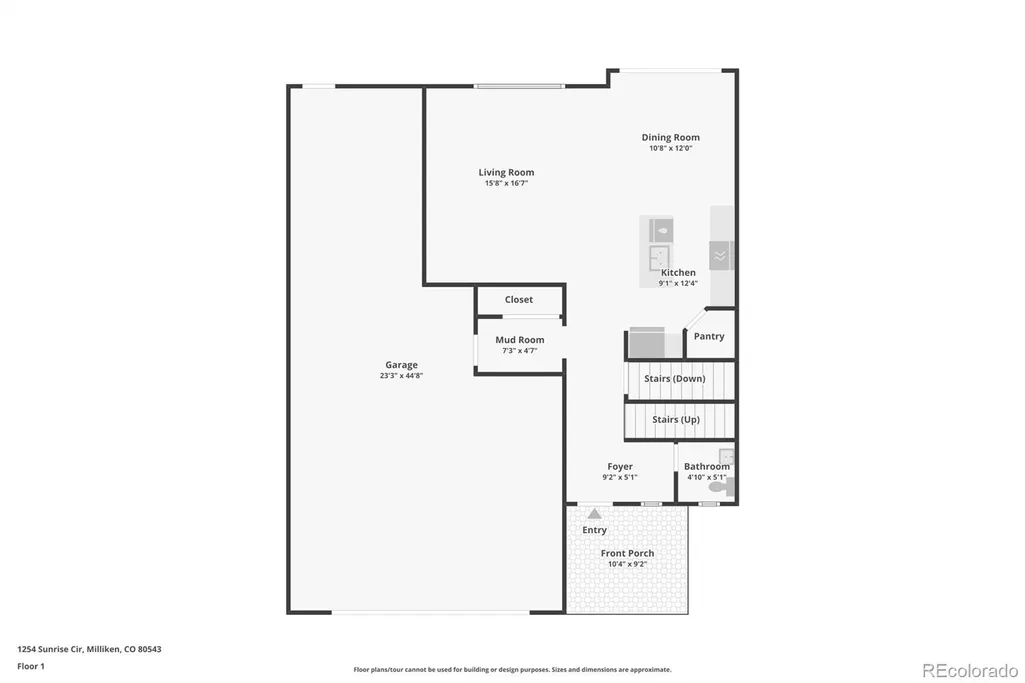
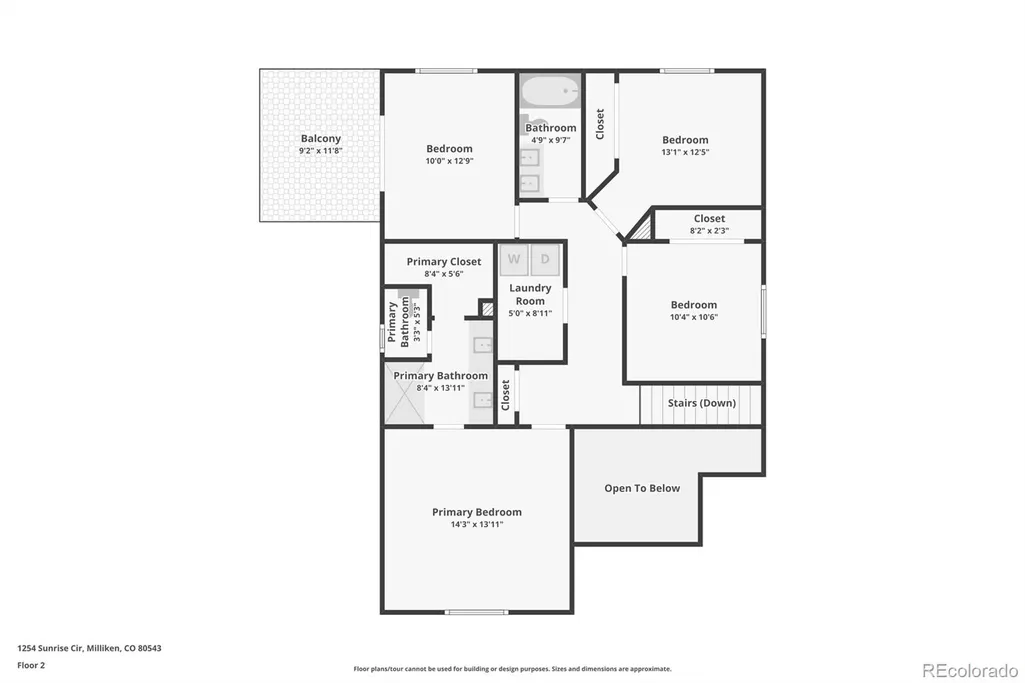
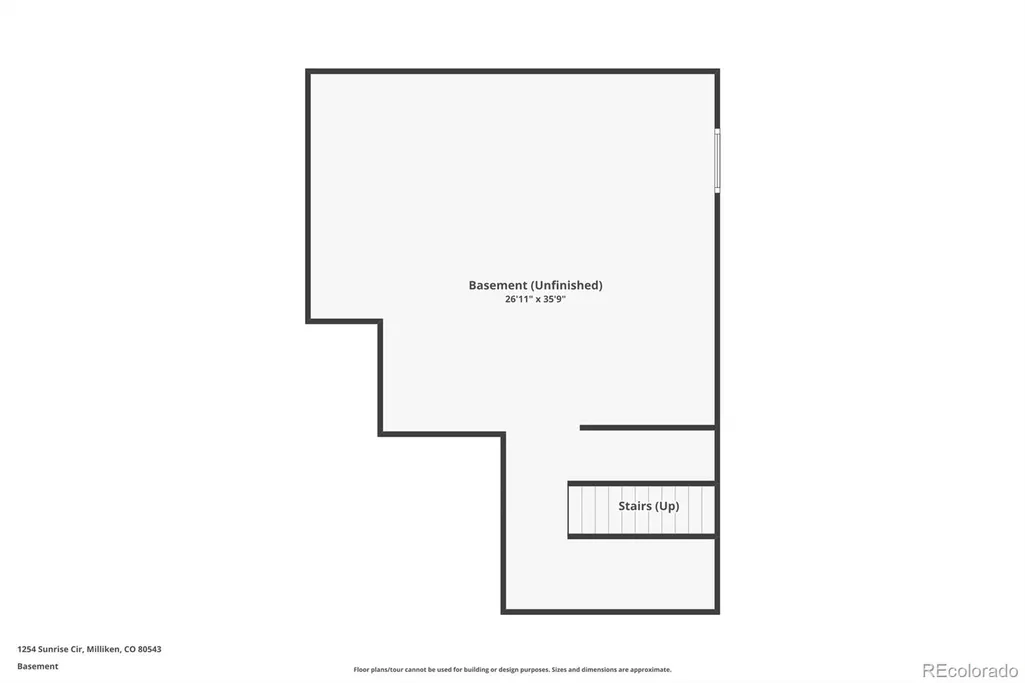
Welcome to 1254 Sunrise Circle in Milliken! This well-appointed 3-bedroom, 3-bathroom home offers the space, flexibility, and outdoor living you’ve been looking for. The upper level features three bedrooms plus a dedicated office, giving you plenty of room for work, guests, and everyday living. Step outside onto the walkout balcony and take in the beautiful Colorado views—a perfect spot for your morning coffee or winding down at the end of the day. Situated on a desirable corner lot, this home boasts one of the largest backyards in the neighborhood, offering plenty of space for entertaining, pets, play, gardening, or creating your own outdoor retreat. The basement provides a generous amount of unfinished space with endless potential to add additional living areas, a gym, theater room, workshop, or whatever best fits your needs. The 3-car garage is another standout feature, complete with a tandem space that’s ideal for extra storage, recreational vehicles, toys, or a workshop. With a great lot, flexible floor plan, expansive backyard, and plenty of room to grow, this home is a great opportunity in a convenient Milliken location. Come see everything 1254 Sunrise Circle has to offer!
| Elementary School | Middle School | High School |
|---|---|---|
| Milliken Elementary School | Milliken Middle School | Roosevelt High School |
| Price History | |
|---|---|
| 9/8/2026 | Listed $485,000 |
General Features
| Sewer | Public Sewer |
|---|---|
| Heating | Forced Air,Natural Gas |
| Cooling | Central Air |
| Utilities | Cable Available,Electricity Available,Electricity Connected,Internet Access (Wired),Natural Gas Available,Natural Gas Connected,Phone Available,Phone Connected |
| Roof | Other |
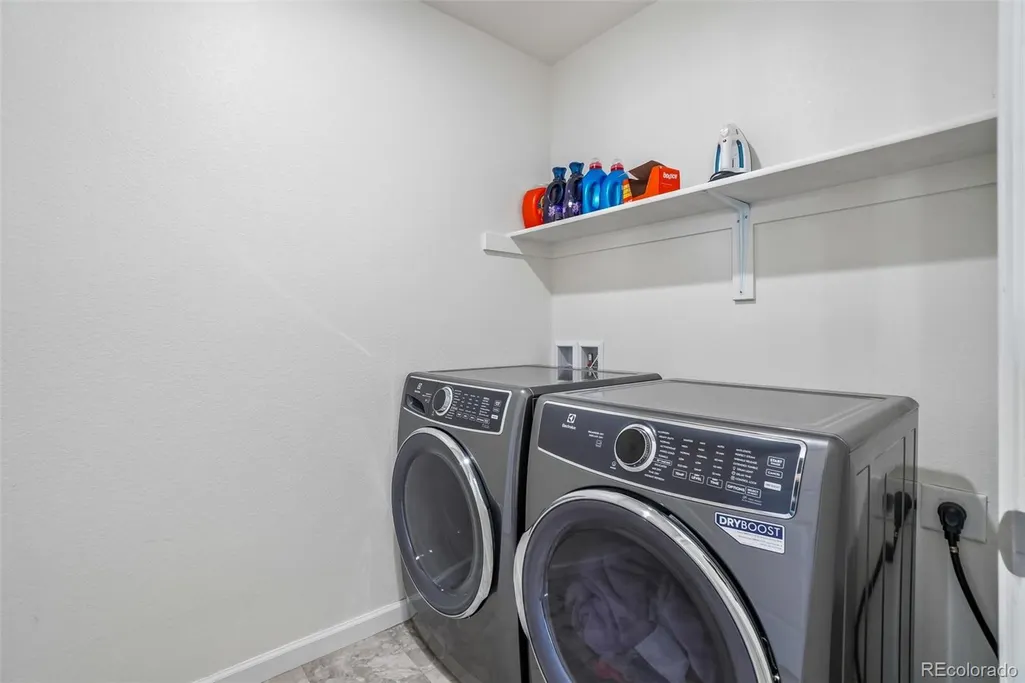
| Appliances | Dishwasher,Disposal,Dryer,Microwave,Oven,Range,Refrigerator,Washer |
| HOA Fee | 200 |
| Garage Spaces | 3 |
| Association Fee Includes | Maintenance Grounds |
| Patio/Porch Features | Deck,Front Porch,Rooftop |
| Security Features | Carbon Monoxide Detector(s),Security Entrance,Security System,Smart Cameras,Smart Locks,Smart Security System,Smoke Detector(s),Video Doorbell,Water Leak/Flood Alarm |
| Construction Materials | Vinyl Siding |
| Exclusions | Seller's personal property |
| Pets Allowed | Cats OK,Dogs OK |
| Year Built | 2018 |
| View | Mountain(s) |
| Levels | Two |
| Property Subtype | Single Family Residence |
| Tax Year | 2025 |
| Ownership | Individual |
| Assoc Fee Paid Per | Annually |
| County | Weld |
| Property Type | Residential |
| HOA | Yes |
| Attached Garage | Yes |
| Subdivision Name | Settlers Village |
| Full Baths | 2 |
| Status | Active |
| High School | Roosevelt |
| City | Milliken |
| Association Name | Settlers Village HOA |
| Senior Community Y/N | No |
| High School District | Johnstown-Milliken RE-5J |
| Lot Size Units | Square Feet |
| Lot Size Square Feet | 6866 |
| Listing Terms | Cash,Conventional,FHA,VA Loan |
| Elementary School | Milliken |
| Tax Annual Amount | 4559 |
| Middle/Junior High School | Milliken |
| Virtual Tour | https://www.zillow.com/view-imx/192c65c0-53aa-4886-ad32-035fd25b24e5?setAttribution=mls&wl=true&initialViewType=pano |
| Structure Type | House |
| Standard Status | Active |
| Occupancy Type | Owner |
| Middle/Junior School District | Johnstown-Milliken RE-5J |
| Elementary School District | Johnstown-Milliken RE-5J |
Interior Features
| Interior Amenities | Ceiling Fan(s),Entrance Foyer,High Ceilings,Kitchen Island,Open Floorplan,Pantry,Smart Thermostat,Stone Counters,Vaulted Ceiling(s) |
|---|---|
| Basement | Full,Unfinished |
| Flooring | Carpet,Wood |
| Basement (Y/N) | Yes |
| Window Features | Window Coverings |
| Above Grade Finished Area | 1955 |
| Half Baths | 1 |
| Total Bedrooms | 3 |
| Main Level Bathrooms | 1 |
| Total Baths | 3 |
Exterior Features
| Exterior Amenities | Balcony,Barbecue,Playground,Private Yard |
|---|---|
| Parking Features | Concrete,Tandem |
| Lot Features | Corner Lot,Sprinklers In Front,Sprinklers In Rear |
| Water Source | Public |
| Total Parking | 3 |
| Lot Size Area | 6866 |
| Building Area Total | 2835 |
| Lot Size Acres | 0.16 |
Amenities
- Foreclosure
- Views
- Short Sale
- New Construction
- Adult 55+
- Lease To Own
- No HOA Fees
- Furnished
- Primary On Main
- Air Conditioning
- Seller Finance
- Green
- Fixer Upper
- Horse
- Golf
- Fireplace
- Deck
- Garage
- Basement
- Pool
Property vs Single Family Average in 80543
Price
Taxes
Year Built
Visits
In The Neighborhood
Milliken
$ 464,500
1763 Sunset Circle
Milliken, CO 80543
- Type
- Single Family
- Size
- 3,256 SqFt
- Rooms
- 4 Beds + 3 Baths
 Kittle Real Estate #IR1068914
Milliken
$ 464,500
1763 Sunset Cir
Milliken, CO 80543
- Type
- Single Family
- Size
- 3,256 SqFt
- Rooms
- 4 Beds + 3 Baths
Milliken
$ 349,800
552 S Carriage Dr
Milliken, CO 80543
- Type
- Single Family
- Size
- 1,325 SqFt
- Rooms
- 3 Beds + 2 Baths
Milliken
$ 349,800
552 S Carriage Drive
Milliken, CO 80543
- Type
- Single Family
- Size
- 1,325 SqFt
- Rooms
- 3 Beds + 2 Baths
The TC Group, LLC #IR1067166
Milliken
$ 462,462
692 Settlers Dr
Milliken, CO 80543
- Type
- Single Family
- Size
- 2,444 SqFt
- Rooms
- 3 Beds + 3 Baths
Milliken
$ 462,462
692 Settlers Drive
Milliken, CO 80543
- Type
- Single Family
- Size
- 2,444 SqFt
- Rooms
- 3 Beds + 3 Baths
LPT Realty #6518805
Milliken
$ 456,000
1194 Sunrise Cir
Milliken, CO 80543
- Type
- Single Family
- Size
- 2,444 SqFt
- Rooms
- 3 Beds + 2 Baths
Milliken
$ 456,000
1194 Sunrise Circle
Milliken, CO 80543
- Type
- Single Family
- Size
- 2,444 SqFt
- Rooms
- 3 Beds + 2 Baths
NextHome Rocky Mountain #IR1066442
Milliken
$ 430,000
846 S Prairie Dr
Milliken, CO 80543
- Type
- Single Family
- Size
- 2,462 SqFt
- Rooms
- 3 Beds + 2 Baths
Milliken
$ 430,000
846 S Prairie Drive
Milliken, CO 80543
- Type
- Single Family
- Size
- 2,462 SqFt
- Rooms
- 3 Beds + 2 Baths
Synergistic Real Estate LLC #IR1065974
Milliken
$ 490,000
928 S Depot Dr
Milliken, CO 80543
- Type
- Single Family
- Size
- 2,862 SqFt
- Rooms
- 5 Beds + 3.5 Baths

 Information deemed reliable but not guaranteed by the MLS. © 2026 Information and Real Estate Services, LLC.
Information source: Information and Real Estate Services, LLC. Provided for limited non-commercial use only under IRES Rules. © Copyright IRES.
The information being provided is for the consumers personal, non-commercial use and may not be used for any purpose other than to identify prospective properties consumer may be interested in purchasing.
The IRES, LLC Data on this
Information deemed reliable but not guaranteed by the MLS. © 2026 Information and Real Estate Services, LLC.
Information source: Information and Real Estate Services, LLC. Provided for limited non-commercial use only under IRES Rules. © Copyright IRES.
The information being provided is for the consumers personal, non-commercial use and may not be used for any purpose other than to identify prospective properties consumer may be interested in purchasing.
The IRES, LLC Data on this
