


Address
4786 Teller Street, Wheat Ridge, CO
Price
$ 675,000
Property Attributes
- MLS#8918640
- TypeSingle Family
- Listing Status Active
- CountyJEFFERSON
- CityWheat Ridge
- NeighborhoodWheat Ridge
- Zip80033
- StyleHouse
- Year Built1936
- Taxes$ 3169
- Price$ 675,000
- Bedrooms3
- Full Bathrooms2
- Half Bathrooms0
- Sqr Footage1678
- Lot Size0.24 Acres
Data Source:
REColorado (MTOMLS)
Property Description
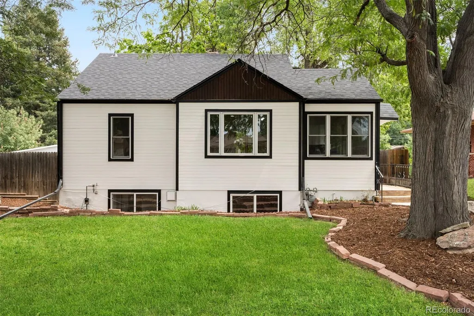
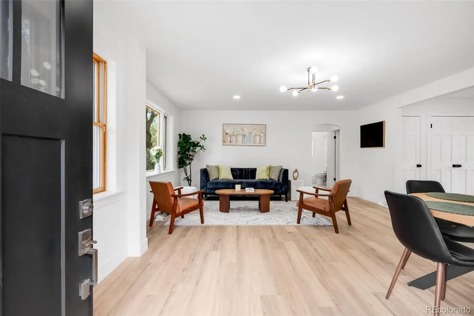
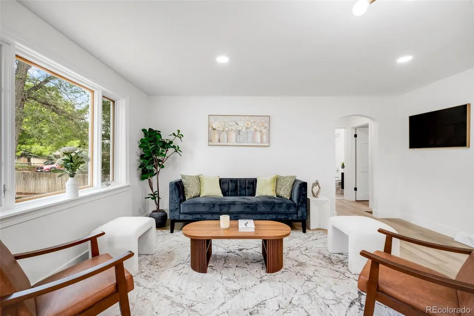
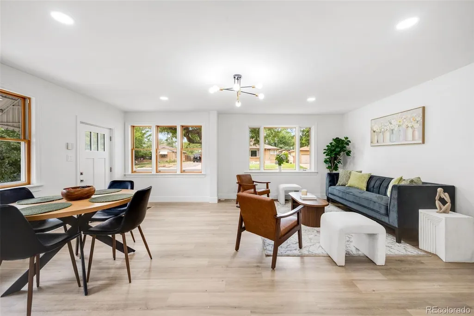
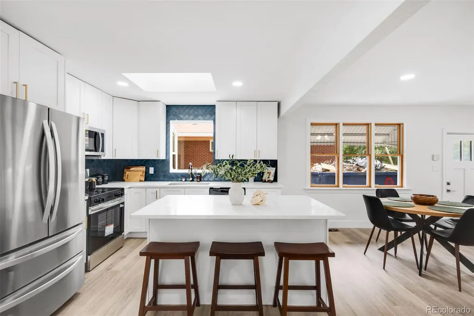
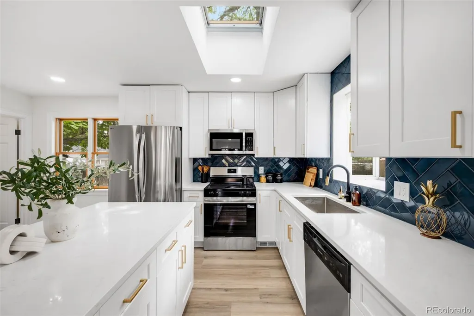
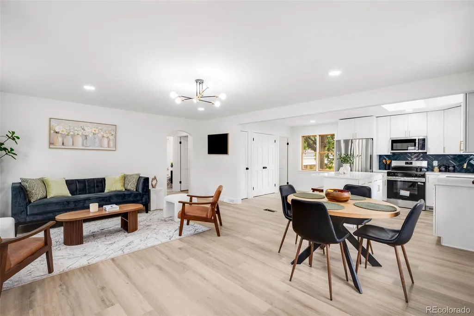
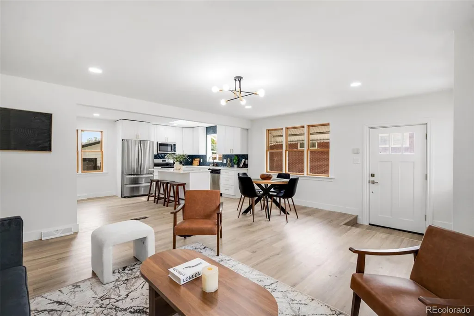
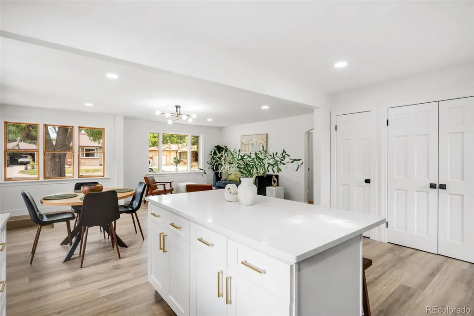
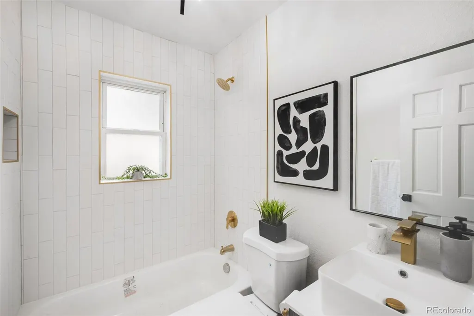
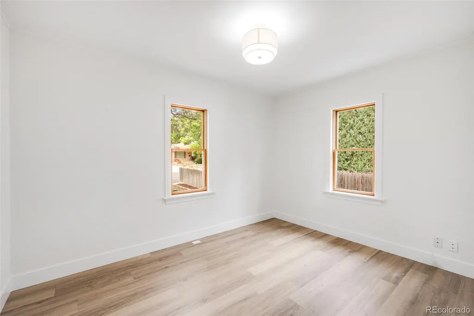
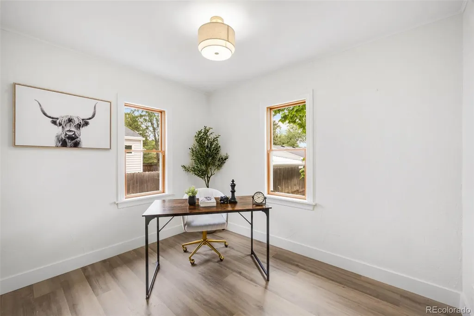
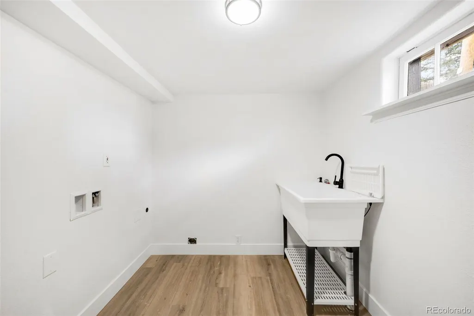
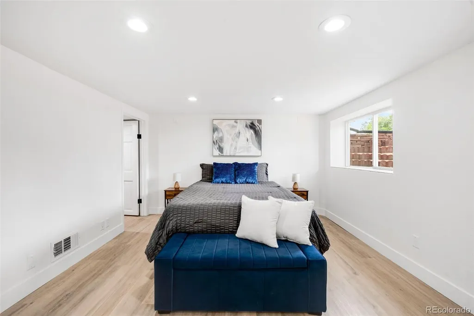
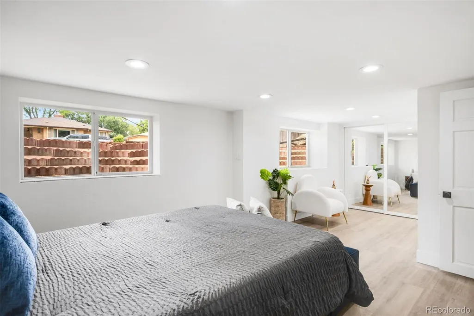
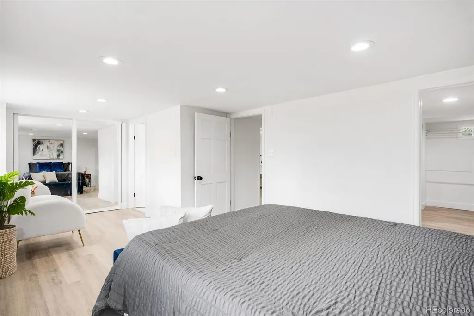
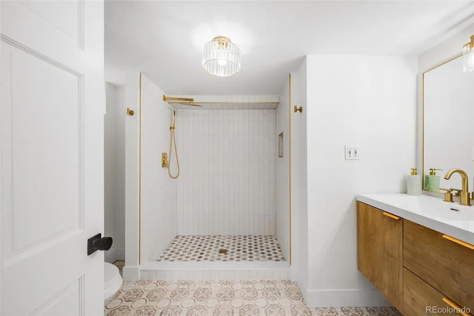
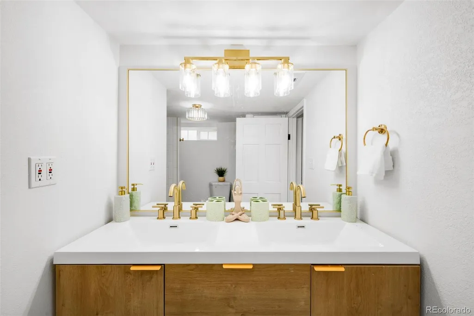
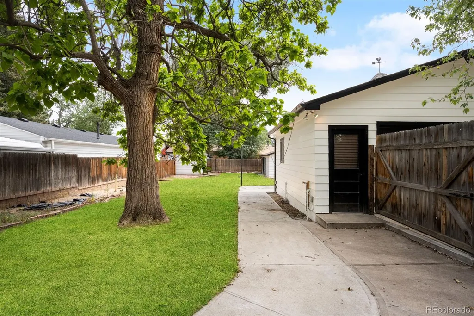
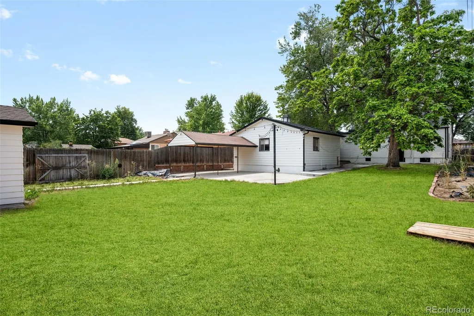
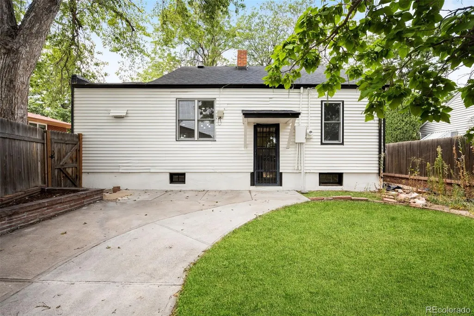
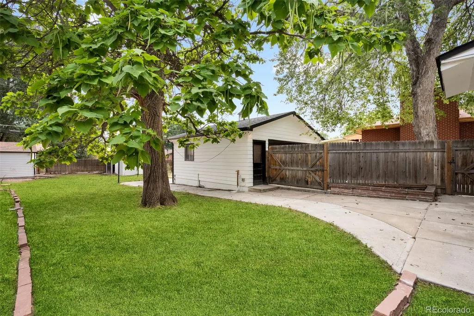
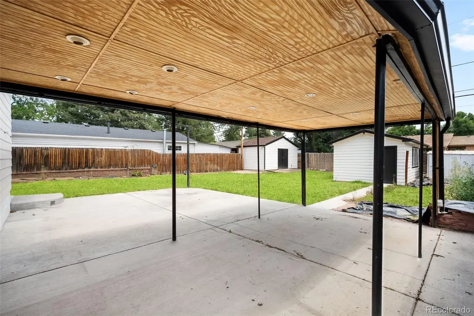
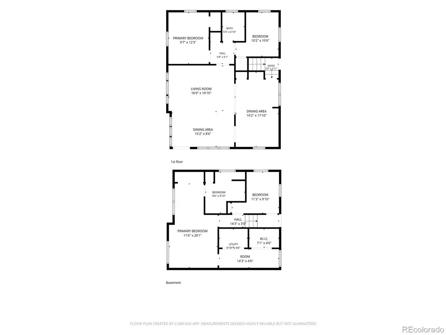
Beautifully remodeled and move-in ready! This Wheat Ridge home offers a rare combination of stylish updates, a large lot, and exceptional outdoor space at an attractive price point. Thoughtfully renovated with fresh, tasteful finishes throughout, the home features engineered floors throughout, bright living spaces, and two bedrooms on the main level. The finished basement offers a private primary suite with a spacious walk-in closet. The expansive lot is a standout, featuring mature landscaping, a covered back patio, sprinkler system, two large powered storage sheds, and additional workshop space. The south outbuilding is equipped with 220V, offering great flexibility for projects, hobbies, or additional workspace. A detached two-car garage provides comfortable year-round parking and workspace. Additional improvements include a brand new roof, new siding, new A/C unit, new furnace, newer driveway, newer sewer line, and whole-house attic fan. Conveniently located near Clear Creek trails, Olde Town Arvada, Tennyson Street, parks, restaurants, shopping, and easy access to downtown Denver. A rare opportunity to enjoy a newly remodeled home, generous lot, abundant storage, and versatile workspace in an established Wheat Ridge neighborhood!
| Elementary School | Middle School | High School |
|---|---|---|
| Stevens Elementary School | Everitt Middle School | Wheat Ridge High School |
| Price History | |
|---|---|
| 8/13/2026 | Listed $689,000 |
| 9/16/2026 | 3$675,000 |
General Features
| Sewer | Public Sewer |
|---|---|
| Heating | Forced Air |
| Cooling | Central Air |
| Possession | Closing/DOD |
| Roof | Composition |
| Appliances | Convection Oven,Cooktop,Dishwasher,Disposal,Gas Water Heater,Oven,Refrigerator |
| Garage Spaces | 2 |
| Patio/Porch Features | Front Porch,Patio |
| Security Features | Carbon Monoxide Detector(s),Smoke Detector(s) |
| Construction Materials | Frame,Vinyl Siding |
| Exclusions | Seller`s Personal Items and any staging items. |
| Year Built | 1936 |
| Levels | One |
| Property Subtype | Single Family Residence |
| Tax Year | 2025 |
| Ownership | Agent Owner |
| County | Jefferson |
| Property Type | Residential |
| HOA | No |
| Attached Garage | No |
| Subdivision Name | Wheat Ridge |
| Facing Direction | West |
| Full Baths | 1 |
| Status | Active |
| Directions | See GPS |
| High School | Wheat Ridge |
| City | Wheat Ridge |
| Senior Community Y/N | No |
| High School District | Jefferson County R-1 |
| Lot Size Units | Square Feet |
| Lot Size Square Feet | 10411 |
| Listing Terms | Cash,Conventional,FHA,Other,VA Loan |
| Elementary School | Stevens |
| Tax Annual Amount | 3169 |
| Middle/Junior High School | Everitt |
| Property Condition | Updated/Remodeled |
| Virtual Tour | https://listings.c2media.io/sites/rygdpjbb/unbranded |
| Structure Type | House |
| Standard Status | Active |
| Middle/Junior School District | Jefferson County R-1 |
| Elementary School District | Jefferson County R-1 |
Interior Features
| Interior Amenities | Eat-in Kitchen,Kitchen Island,Open Floorplan,Pantry,Primary Suite,Quartz Counters,Smoke Free,Walk-In Closet(s) |
|---|---|
| Basement | Full |
| Flooring | Carpet,Laminate,Tile |
| Furnished Y/N | Unfurnished |
| Basement (Y/N) | Yes |
| Window Features | Double Pane Windows,Egress Windows,Skylight(s) |
| Above Grade Finished Area | 951 |
| 3/4 Baths | 1 |
| Laundry Features | Sink |
| Total Bedrooms | 3 |
| Below Grade Finished Area | 727 |
| Main Level Bedrooms | 2 |
| Main Level Bathrooms | 1 |
| Total Baths | 2 |
Exterior Features
| Exterior Amenities | Private Yard,Water Feature |
|---|---|
| Fencing | Full |
| Parking Features | Oversized |
| Lot Features | Irrigated,Landscaped,Level,Many Trees,Sprinklers In Front,Sprinklers In Rear |
| Water Source | Public |
| Total Parking | 2 |
| Lot Size Area | 10411 |
| Building Area Total | 1678 |
| Lot Size Acres | 0.24 |
| Road Surface Type | Paved |
| Road Frontage Type | Public |
| Road Responsibility | Public Maintained Road |
Amenities
- Foreclosure
- Views
- Short Sale
- New Construction
- Adult 55+
- Lease To Own
- No HOA Fees
- Furnished
- Primary On Main
- Air Conditioning
- Seller Finance
- Green
- Fixer Upper
- Horse
- Golf
- Fireplace
- Deck
- Garage
- Basement
- Pool
Property vs Single Family Average in 80033
Price
Taxes
Year Built
Visits
In The Neighborhood
Wheat Ridge
$ 1,395,000
3547 Depew St
Wheat Ridge, CO 80212
- Type
- Single Family
- Size
- 2,962 SqFt
- Rooms
- 4 Beds + 4 Baths
Wheat Ridge
$ 1,395,000
3547 Depew Street
Wheat Ridge, CO 80212
- Type
- Single Family
- Size
- 2,962 SqFt
- Rooms
- 4 Beds + 4 Baths
 CENTURY 21 Golden Real Estate #4726258
Denver
$ 1,789,000
5701 W 35th Avenue
Denver, CO 80212
- Type
- Single Family
- Size
- 4,070 SqFt
- Rooms
- 4 Beds + 5.5 Baths
RE/MAX Professionals #7731501
Denver
$ 1,789,000
5701 W 35th Ave
Denver, CO 80212
- Type
- Single Family
- Size
- 4,070 SqFt
- Rooms
- 4 Beds + 5.5 Baths
Wheat Ridge
$ 1,590,000
6595 W 46th Place
Wheat Ridge, CO 80033
- Type
- Single Family
- Size
- 6,418 SqFt
- Rooms
- 5 Beds + 5 Baths
RE/MAX of Cherry Creek #5905924
Wheat Ridge
$ 1,590,000
6595 W 46th Pl
Wheat Ridge, CO 80033
- Type
- Single Family
- Size
- 6,418 SqFt
- Rooms
- 5 Beds + 5 Baths

 Information deemed reliable but not guaranteed by the MLS. © 2026 Information and Real Estate Services, LLC.
Information source: Information and Real Estate Services, LLC. Provided for limited non-commercial use only under IRES Rules. © Copyright IRES.
The information being provided is for the consumers personal, non-commercial use and may not be used for any purpose other than to identify prospective properties consumer may be interested in purchasing.
The IRES, LLC Data on this
Information deemed reliable but not guaranteed by the MLS. © 2026 Information and Real Estate Services, LLC.
Information source: Information and Real Estate Services, LLC. Provided for limited non-commercial use only under IRES Rules. © Copyright IRES.
The information being provided is for the consumers personal, non-commercial use and may not be used for any purpose other than to identify prospective properties consumer may be interested in purchasing.
The IRES, LLC Data on this
