





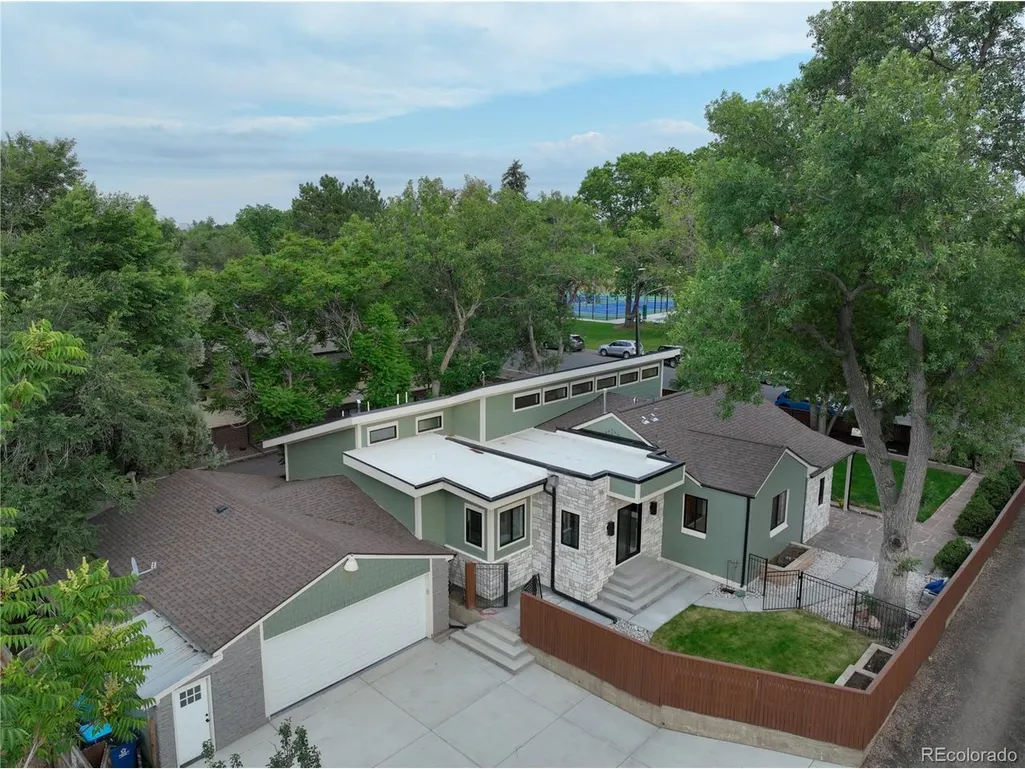
Address
5701 W 35th Ave, Denver, CO
Price
$ 1,789,000
Property Attributes
- MLS#7731501
- TypeSingle Family
- Listing Status Active
- CountyJEFFERSON
- CityDenver
- AreaMetro Denver
- NeighborhoodWheat Ridge
- Zip80212
- StyleContemporary
- Year Built2026
- Taxes$ 3796
- Price$ 1,789,000
- Bedrooms4
- Full Bathrooms5
- Half Bathrooms1
- Sqr Footage4070
- Lot Size0.24 Acres
Data Source:
Information and Real Estate Services (IRES)
Property Description
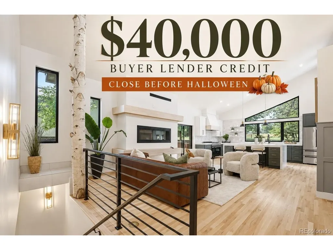
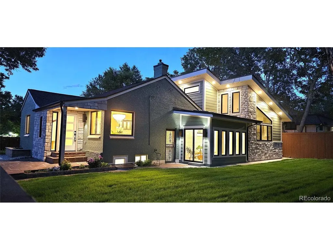
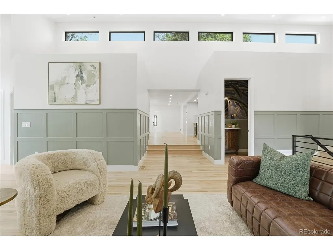
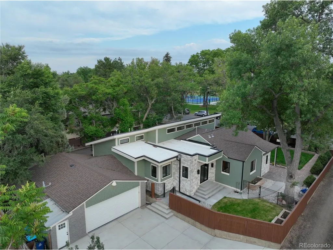
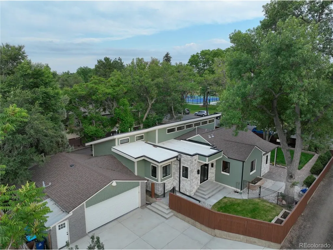
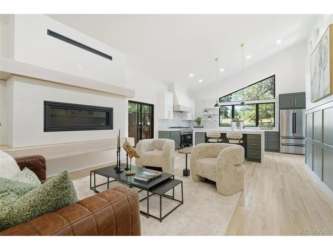
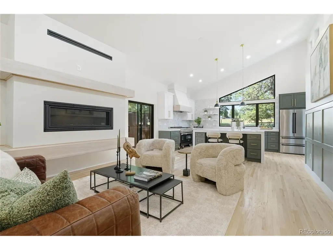
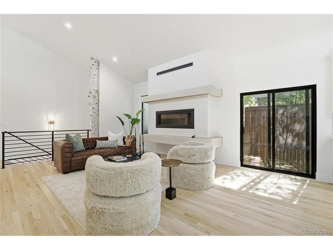
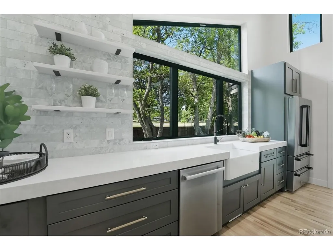
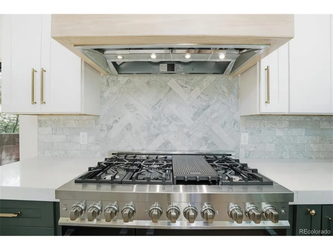
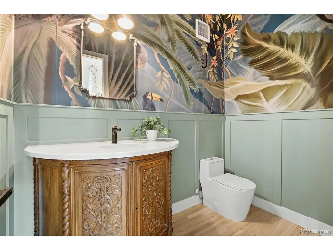
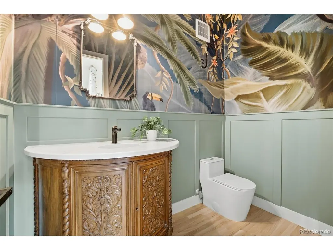
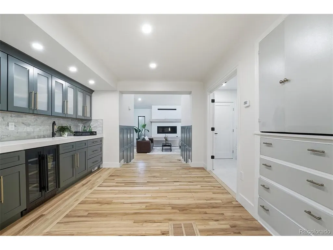
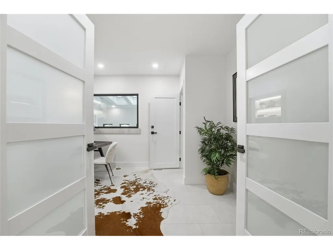
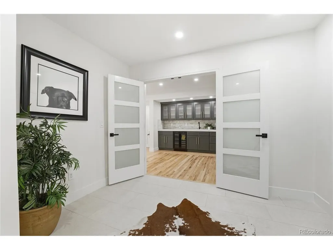
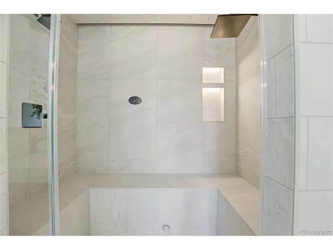
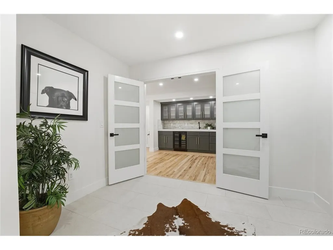
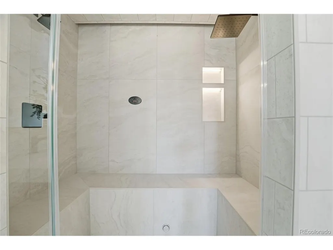
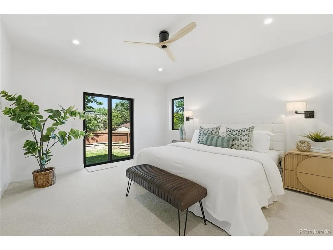
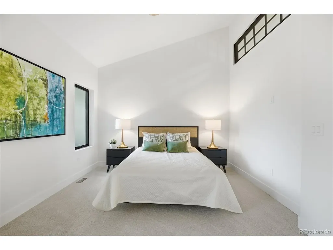
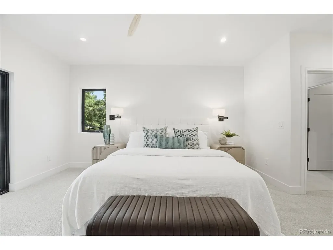
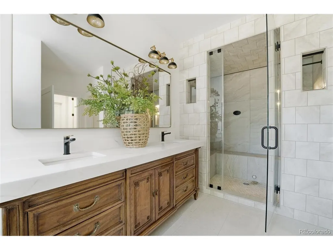
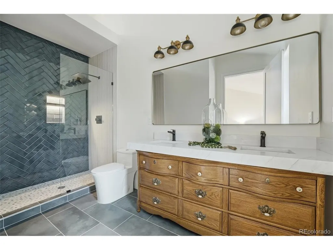
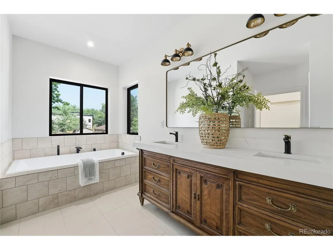
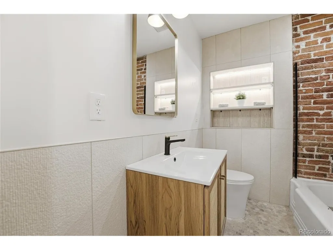
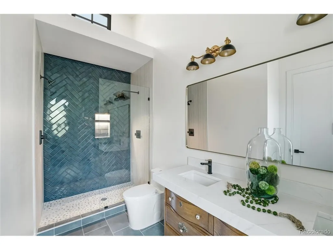
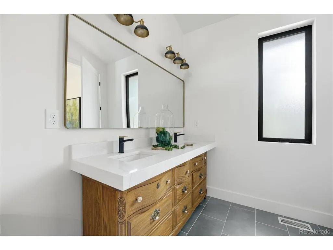
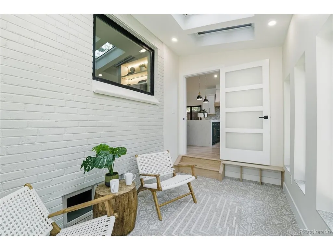
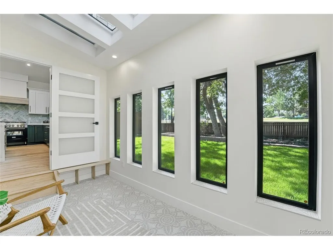
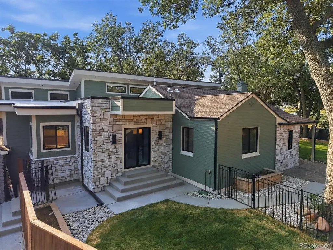
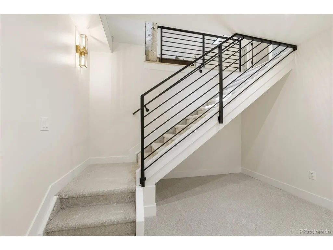
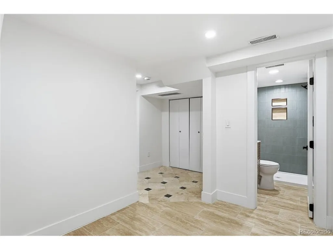
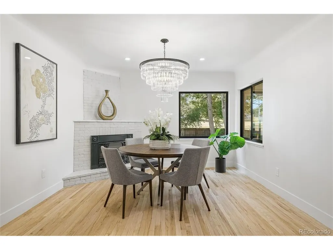
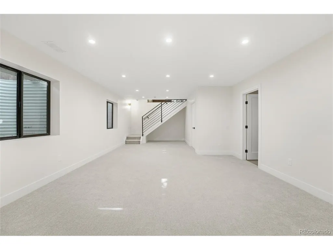
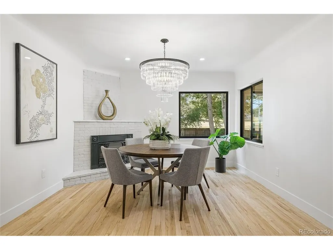
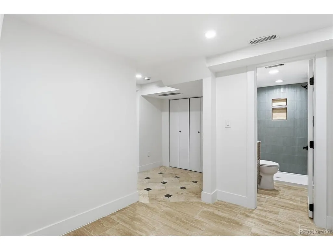
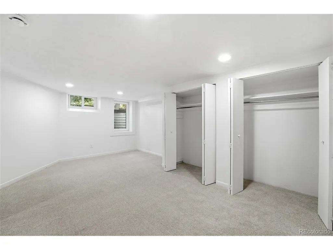
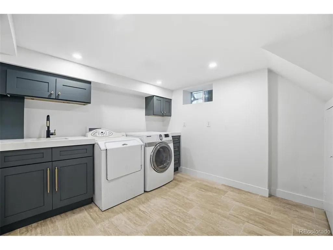
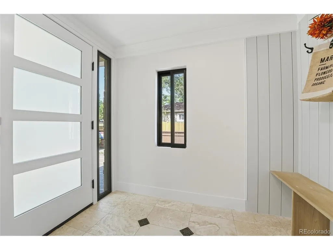
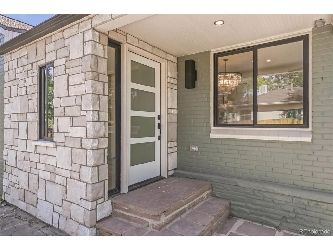
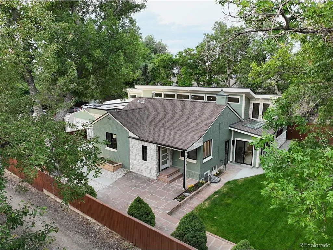
Seller is offering a $40K Buyer Lender Credit if closed in the next 45 Days. Rarely does a true ranch-style home of this scale and quality become available. Thoughtfully expanded and completely remodeled with full permits, this exceptional residence offers approximately 4,070 square feet of living space on a generous 10,529 sq ft lot directly across from Panorama Park. The builder carefully preserved the 1950s charm of the original home while maximizing the ranch potential of the large, open lot and protecting the mature trees for a truly custom result. The standout addition features a bright, open-concept kitchen designed for both everyday living and effortless entertaining, filled with natural light throughout the day. Every detail of the remodel was professionally executed and fully permitted, resulting in a move-in ready home that feels fresh and current. The main level offers three bedrooms, each with its own private 3/4 or full bath, plus a fun powder room conveniently located near the main entrance. A south-facing sunroom provides the perfect morning retreat, while two fireplaces add warmth and character throughout the home. Downstairs, a tucked-away bedroom with its own private bath and dedicated laundry creates a private lower-level suite with dual access. This flexible space is ideal for guests or offers excellent income potential if rented on Airbnb. Outside, the brand-new poured driveway leads to an oversized 35' x 24' garage with ample room for vehicles, storage, and RV parking. The fully landscaped grounds include custom garden beds with drip irrigation, creating a low-maintenance, polished outdoor environment. This is a rare opportunity to own a spacious, well-appointed ranch home in a desirable location with modern updates, thoughtful functionality, and strong income potential
| Elementary School | Middle School | High School |
|---|---|---|
| Stevens Elementary School | Everitt Middle School | Wheat Ridge High School |
| Price History | |
|---|---|
| 6/26/2026 | Listed $1,950,000 |
| 7/9/2026 | 3$1,895,000 |
| 8/10/2026 | 6$1,799,000 |
| 9/21/2026 | 1$1,789,000 |
General Features
| Living Area | 4070 |
|---|---|
| Sewer | Public Sewer |
| Heating | Forced Air |
| Cooling | Central Air,Ceiling Fan(s) |
| Roof | Composition |
| Appliances | Double Oven,Dishwasher,Microwave,Disposal |
| Garage Spaces | 2 |
| Architectural Style | Contemporary |
| Construction Materials | Frame,Brick,Stone |
| Exclusions | Staging items and all seller personal property. |
| Year Built | 2026 |
| Levels | One |
| Property Subtype | Single Family Residence |
| Tax Year | 2025 |
| Accessibility | Level Lot |
| County | Jefferson |
| New Construction | No |
| Property Type | Residential |
| HOA | No |
| Energy Efficient | Windows |
| Subdivision Name | Wheat Ridge |
| Full Baths | 2 |
| Status | Active |
| High School | Wheat Ridge |
| City | Denver |
| High School District | Jefferson Dist R-1 |
| MLS Area | Metro Denver |
| Elementary School | Stevens |
| Property Attached Y/N | No |
| Tax Annual Amount | 3796 |
| Middle/Junior High School | Everitt |
| MLS Area Minor | Metro11/JFC |
| Virtual Tour | https://youtu.be/9Ik3R27XiWQ?si=ZsNZ4mSsvrpxwlUk |
| Standard Status | Active |
| Expected Active Date | 2026-06-27 |
| AttributionContact | tylerw@coloradomasters.com,303-483-2308 |
Interior Features
| Basement | Partial,Partially Finished,Crawl Space,Structural Floor,Sump Pump |
|---|---|
| Above Grade Finished Area | 2836 |
| Half Baths | 1 |
| 3/4 Baths | 3 |
| Total Bedrooms | 4 |
| Room Type | Media Room |
| LivingAreaSource | Assessor |
| Total Baths | 6 |
Exterior Features
| Fencing | Fenced |
|---|---|
| Parking Features | Attached |
| Lot Features | Deciduous Trees,Level,Paved |
| Water Source | Public |
| Lot Size Area | 10529 |
| Lot Size Acres | 0.24 |
| Waterfront Y/N | No |
Amenities
- Foreclosure
- Views
- Short Sale
- New Construction
- Adult 55+
- Lease To Own
- No HOA Fees
- Furnished
- Primary On Main
- Air Conditioning
- Seller Finance
- Green
- Fixer Upper
- Horse
- Golf
- Fireplace
- Deck
- Garage
- Basement
- Pool
Property vs Single Family Average in 80212
Price
Taxes
Year Built
Visits
In The Neighborhood
Wheat Ridge
$ 675,000
4786 Teller St
Wheat Ridge, CO 80033
- Type
- Single Family
- Size
- 1,678 SqFt
- Rooms
- 3 Beds + 2 Baths
Wheat Ridge
$ 675,000
4786 Teller Street
Wheat Ridge, CO 80033
- Type
- Single Family
- Size
- 1,678 SqFt
- Rooms
- 3 Beds + 2 Baths
 Compass - Denver #8918640
Wheat Ridge
$ 1,395,000
3547 Depew St
Wheat Ridge, CO 80212
- Type
- Single Family
- Size
- 2,962 SqFt
- Rooms
- 4 Beds + 4 Baths
Wheat Ridge
$ 1,395,000
3547 Depew Street
Wheat Ridge, CO 80212
- Type
- Single Family
- Size
- 2,962 SqFt
- Rooms
- 4 Beds + 4 Baths
CENTURY 21 Golden Real Estate #4726258
Wheat Ridge
$ 1,590,000
6595 W 46th Place
Wheat Ridge, CO 80033
- Type
- Single Family
- Size
- 6,418 SqFt
- Rooms
- 5 Beds + 5 Baths
RE/MAX of Cherry Creek #5905924
Wheat Ridge
$ 1,590,000
6595 W 46th Pl
Wheat Ridge, CO 80033
- Type
- Single Family
- Size
- 6,418 SqFt
- Rooms
- 5 Beds + 5 Baths

 Information deemed reliable but not guaranteed by the MLS. © 2026 Information and Real Estate Services, LLC.
Information source: Information and Real Estate Services, LLC. Provided for limited non-commercial use only under IRES Rules. © Copyright IRES.
The information being provided is for the consumers personal, non-commercial use and may not be used for any purpose other than to identify prospective properties consumer may be interested in purchasing.
The IRES, LLC Data on this
Information deemed reliable but not guaranteed by the MLS. © 2026 Information and Real Estate Services, LLC.
Information source: Information and Real Estate Services, LLC. Provided for limited non-commercial use only under IRES Rules. © Copyright IRES.
The information being provided is for the consumers personal, non-commercial use and may not be used for any purpose other than to identify prospective properties consumer may be interested in purchasing.
The IRES, LLC Data on this
