



Address
1330 2nd Street Road, Eaton, CO
Price
$ 550,000
Property Attributes
- MLS#7527920
- TypeSingle Family
- Listing Status Active
- CountyWELD
- CityEaton
- NeighborhoodCentennial
- Zip80615
- StyleTraditional
- Year Built1995
- Taxes$ 1925
- Price$ 550,000
- Bedrooms4
- Full Bathrooms4
- Half Bathrooms0
- Sqr Footage2688
- Lot Size0.24 Acres
Data Source:
REColorado (MTOMLS)
Property Description
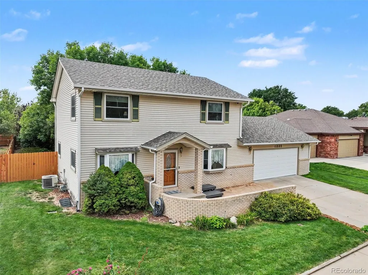
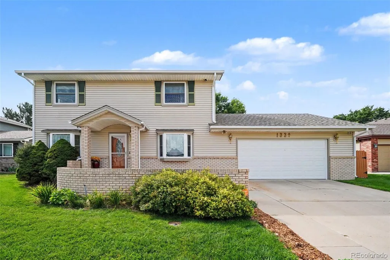
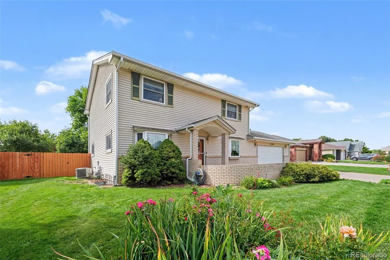
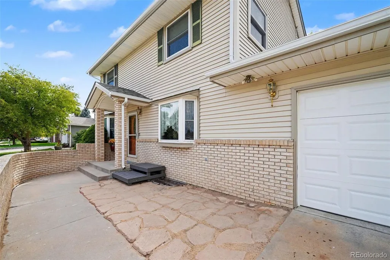
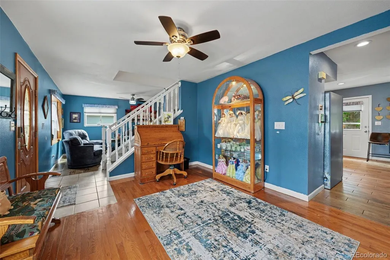
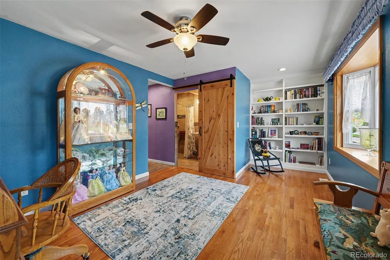
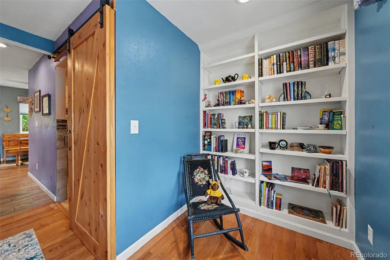
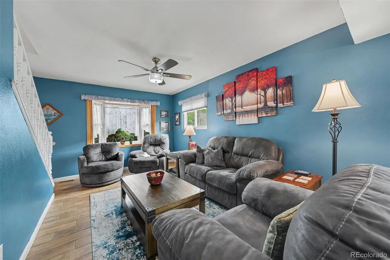
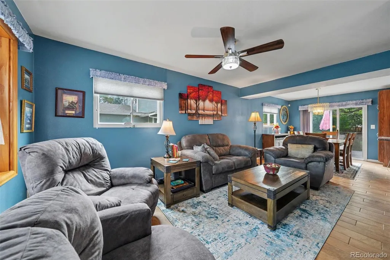
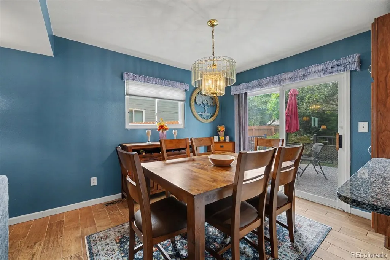
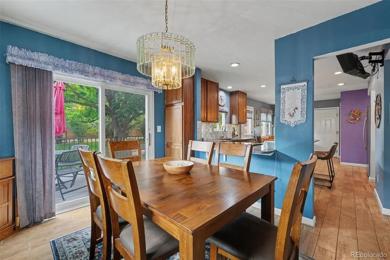
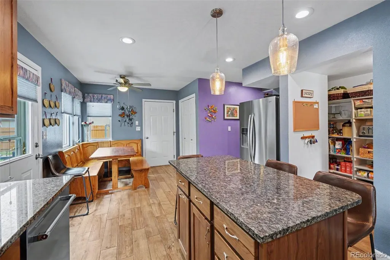
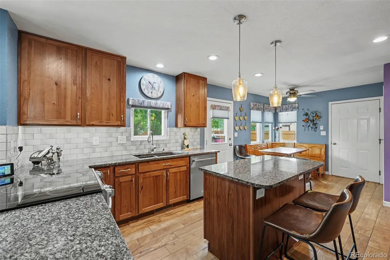
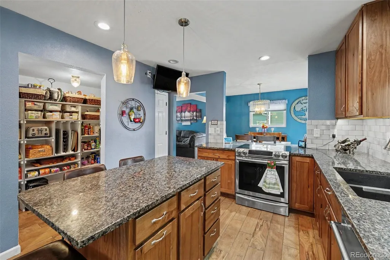
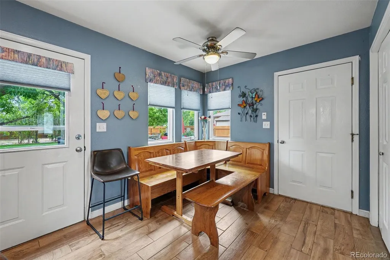
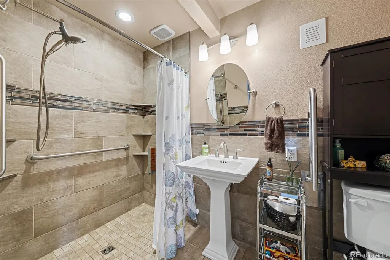
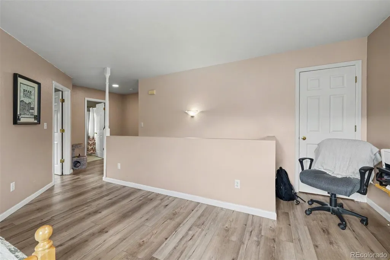
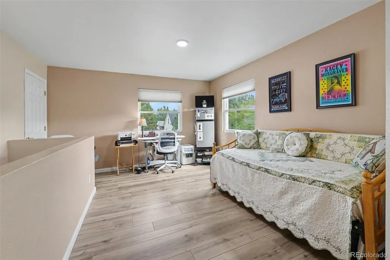
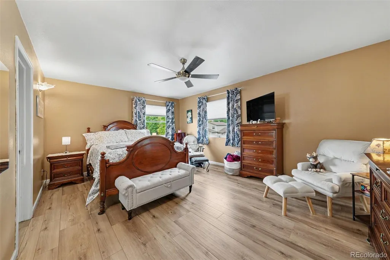
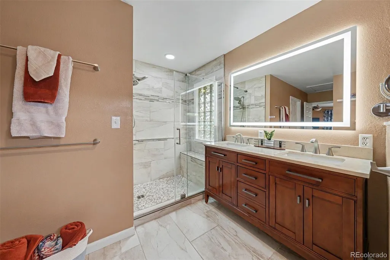
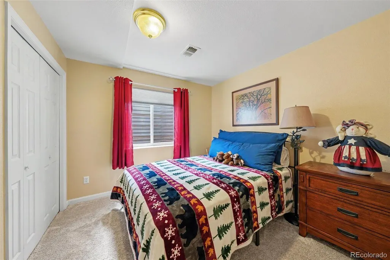
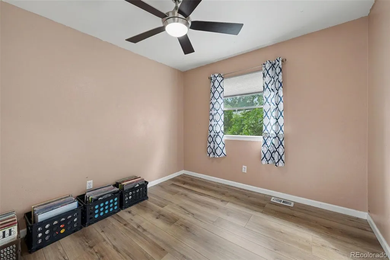
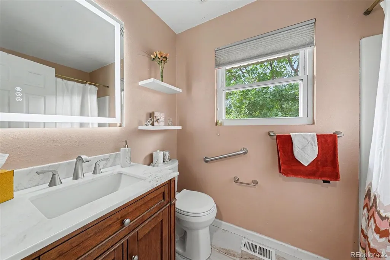
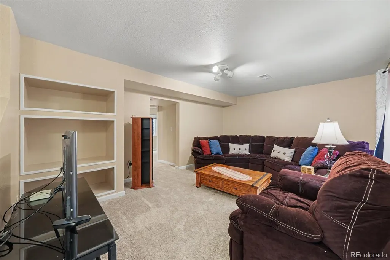
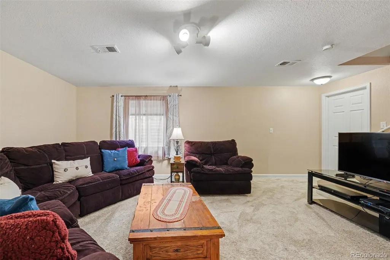
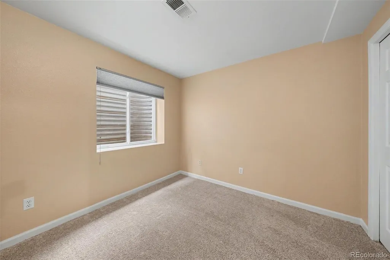
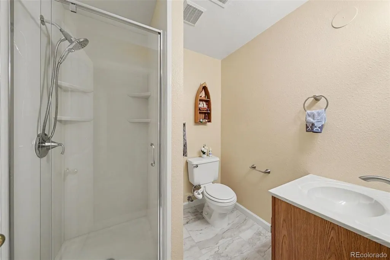
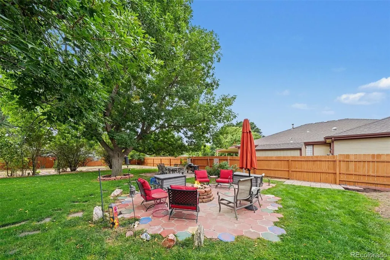
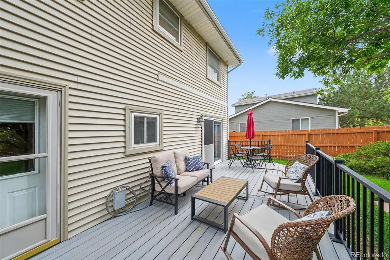
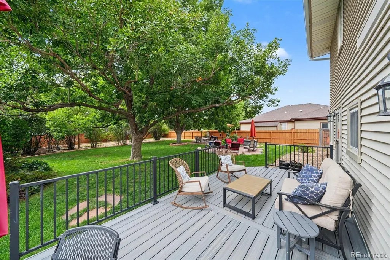
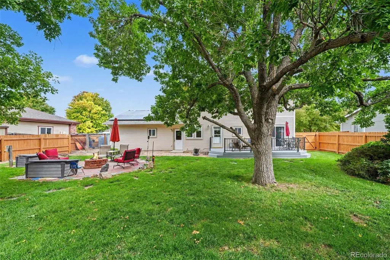
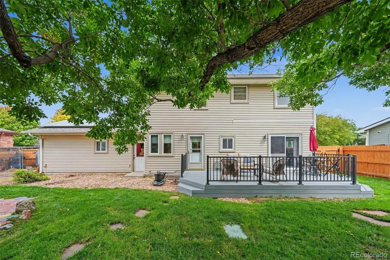
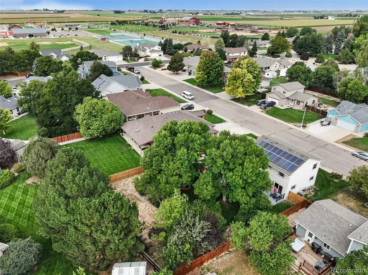
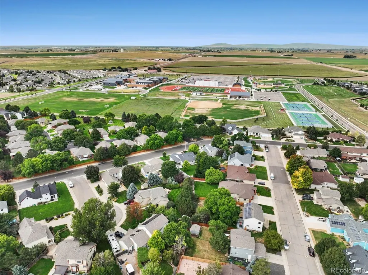
Spacious, beautifully updated & move-in-ready home in a friendly neighborhood close to schools, recreation center & everyday conveniences! Nearly the entire home & yard have been thoughtfully refreshed, offering exceptional comfort, functionality & style. The light & bright main level features bay windows, formal & informal living spaces, a dining room ideal for large gatherings & a versatile office/flex space. The updated kitchen showcases granite counters, custom soft-close cabinetry, island, stainless appliances, composite sink, new disposal & walk-in pantry. A remodeled, handicap-accessible main-level bath features tile flooring, new fixtures, lighting, teak fold-out shower seat & barn door. Upstairs offers a flexible loft that could easily become an additional bedroom, plus two bedrooms including a spacious primary suite. The remodeled primary bath features custom tile, oversized walk-in shower with bench, new vanity, back-lit mirror, lighting & fixtures. The updated guest bath also features new tile, vanity, back-lit mirror, & toilet. New laminate flooring, lighting, paint & ceiling fans complete the upper level. The finished basement provides a family room, two additional bedrooms & updated shower. Major improvements include new furnace & A/C with electrical & venting upgrades, 2025 roof & gutters with Class 4 hail-resistant shingles, new refrigerator & microwave, updated window treatments, 2024 basement paint & carpet, 2019 washer/dryer, garage door & front storm door, new garage door with remotes in 2024, new front storm door in 2025. Attic was sealed, reinsulated to R-42 & treated with boric acid. Enjoy the expansive, private backyard backing to a cul-de-sac, with mature trees, updated landscaping, patios, custom deck with iron railings & lighting, gas firepit & 2026 fence/landscape updates. Welcome Home!
| Elementary School | Middle School | High School |
|---|---|---|
| Eaton Elementary School | Eaton Middle School | Eaton High School |
| Price History | |
|---|---|
| 9/17/2026 | Listed $550,000 |
General Features
| Sewer | Public Sewer |
|---|---|
| Heating | Forced Air,Wall Furnace |
| Cooling | Central Air |
| Utilities | Cable Available,Electricity Connected,Internet Access (Wired),Natural Gas Connected,Phone Available |
| Roof | Composition |
| Appliances | Convection Oven,Dishwasher,Disposal,Double Oven,Gas Water Heater,Microwave,Range,Refrigerator,Self Cleaning Oven,Warming Drawer |
| Garage Spaces | 2 |
| Patio/Porch Features | Deck,Patio |
| Architectural Style | Traditional |
| Security Features | Carbon Monoxide Detector(s),Smoke Detector(s) |
| Construction Materials | Brick,Frame,Vinyl Siding |
| Exclusions | Seller's personal property,washer and dryer. |
| Pets Allowed | Yes |
| Year Built | 1995 |
| Electric | 110V |
| View | Mountain(s) |
| Levels | Two |
| Property Subtype | Single Family Residence |
| Tax Year | 2025 |
| Ownership | Individual |
| County | Weld |
| Property Type | Residential |
| HOA | No |
| Attached Garage | Yes |
| Subdivision Name | Centennial |
| Full Baths | 1 |
| Status | Active |
| High School | Eaton |
| City | Eaton |
| Senior Community Y/N | No |
| High School District | Eaton RE-2 |
| Lot Size Units | Square Feet |
| Lot Size Square Feet | 10488 |
| Listing Terms | Cash,Conventional,FHA,VA Loan |
| Elementary School | Eaton |
| Tax Annual Amount | 1925 |
| Middle/Junior High School | Eaton |
| Virtual Tour | https://my.matterport.com/show/?m=A8StQA4bSZV&mls=1 |
| Structure Type | House |
| Standard Status | Active |
| Occupancy Type | Owner |
| Middle/Junior School District | Eaton RE-2 |
| Elementary School District | Eaton RE-2 |
Interior Features
| Interior Amenities | Ceiling Fan(s),Five Piece Bath,Granite Counters,Kitchen Island,Pantry,Primary Suite,Smart Thermostat,Walk-In Closet(s) |
|---|---|
| Basement | Bath/Stubbed,Finished,Full |
| Flooring | Carpet,Laminate,Tile,Vinyl,Wood |
| Basement (Y/N) | Yes |
| Window Features | Bay Window(s),Double Pane Windows,Egress Windows,Window Coverings,Window Treatments |
| Above Grade Finished Area | 1792 |
| 3/4 Baths | 3 |
| Total Bedrooms | 4 |
| Below Grade Finished Area | 776 |
| Main Level Bathrooms | 1 |
| Total Baths | 4 |
Exterior Features
| Exterior Amenities | Fire Pit,Garden,Gas Valve,Lighting,Private Yard,Rain Gutters |
|---|---|
| Fencing | Full |
| Parking Features | Concrete,Exterior Access Door,Lighted,Oversized,Smart Garage Door |
| Lot Features | Landscaped,Level,Many Trees,Sprinklers In Front,Sprinklers In Rear |
| Water Source | Public |
| Total Parking | 2 |
| Lot Size Area | 10488 |
| Building Area Total | 2688 |
| Lot Size Acres | 0.24 |
| Road Surface Type | Paved |
| Horse Y/N | No |
Amenities
- Foreclosure
- Views
- Short Sale
- New Construction
- Adult 55+
- Lease To Own
- No HOA Fees
- Furnished
- Primary On Main
- Air Conditioning
- Seller Finance
- Green
- Fixer Upper
- Horse
- Golf
- Fireplace
- Deck
- Garage
- Basement
- Pool
Property vs Single Family Average in 80615
Price
Taxes
Year Built
Visits
In The Neighborhood
Bennett
$ 475,000
884 Madison Way
Bennett, CO 80102
- Type
- Single Family
- Size
- 2,234 SqFt
- Rooms
- 4 Beds + 2 Baths
 PAK Home Realty #6533724
Bennett
$ 475,000
884 Madison Way
Bennett, CO 80102
- Type
- Single Family
- Size
- 2,234 SqFt
- Rooms
- 4 Beds + 2 Baths

 Information deemed reliable but not guaranteed by the MLS. © 2026 Information and Real Estate Services, LLC.
Information source: Information and Real Estate Services, LLC. Provided for limited non-commercial use only under IRES Rules. © Copyright IRES.
The information being provided is for the consumers personal, non-commercial use and may not be used for any purpose other than to identify prospective properties consumer may be interested in purchasing.
The IRES, LLC Data on this
Information deemed reliable but not guaranteed by the MLS. © 2026 Information and Real Estate Services, LLC.
Information source: Information and Real Estate Services, LLC. Provided for limited non-commercial use only under IRES Rules. © Copyright IRES.
The information being provided is for the consumers personal, non-commercial use and may not be used for any purpose other than to identify prospective properties consumer may be interested in purchasing.
The IRES, LLC Data on this
