

Address
884 Madison Way, Bennett, CO
Price
$ 475,000
Property Attributes
- MLS#6533724
- TypeSingle Family
- Listing Status Active
- CountyADAMS
- CityBennett
- AreaMetro Denver
- NeighborhoodCentennial
- Zip80102
- StyleSingle Family Residence
- Year Built1982
- Taxes$ 2108
- Price$ 475,000
- Bedrooms4
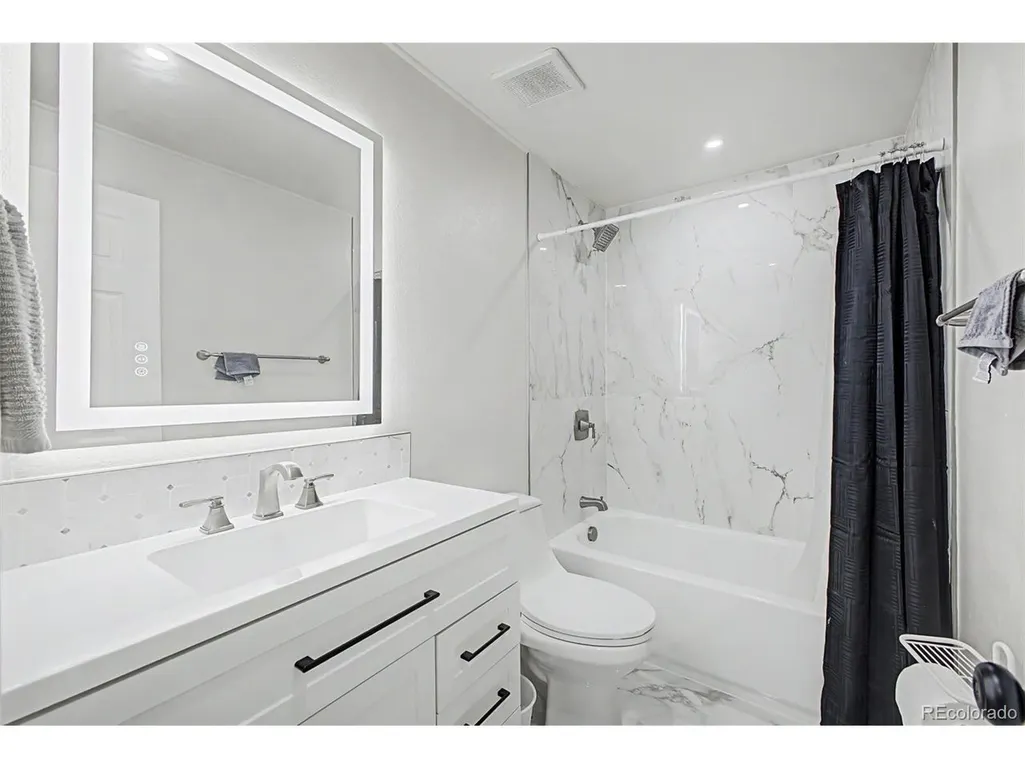
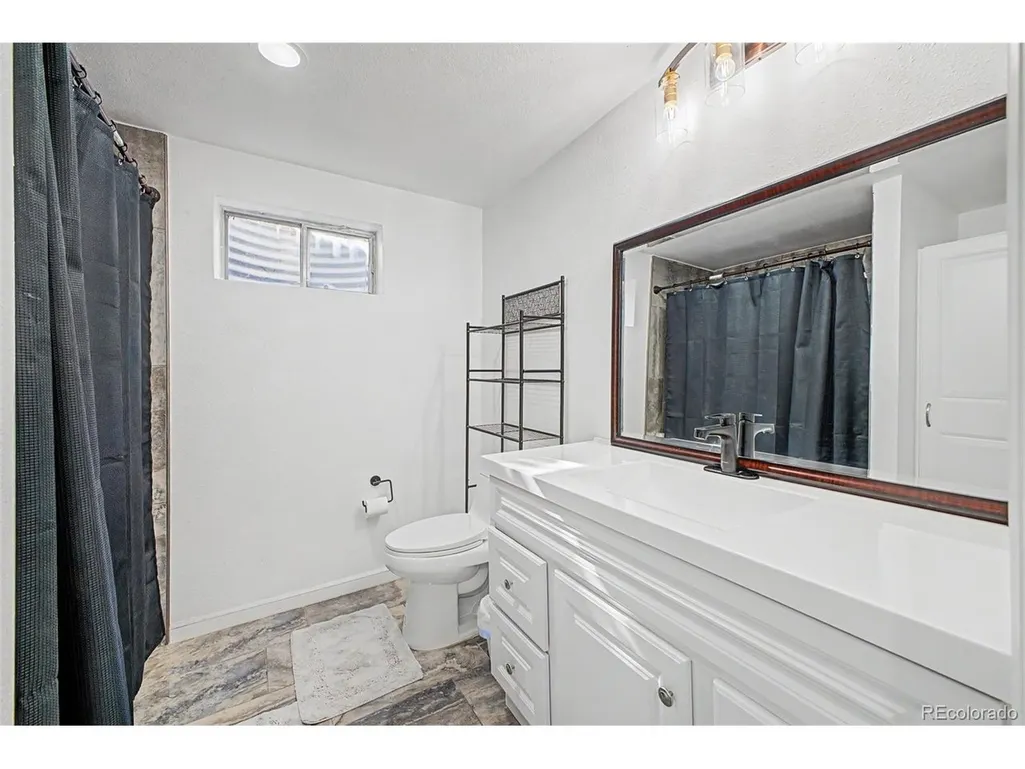
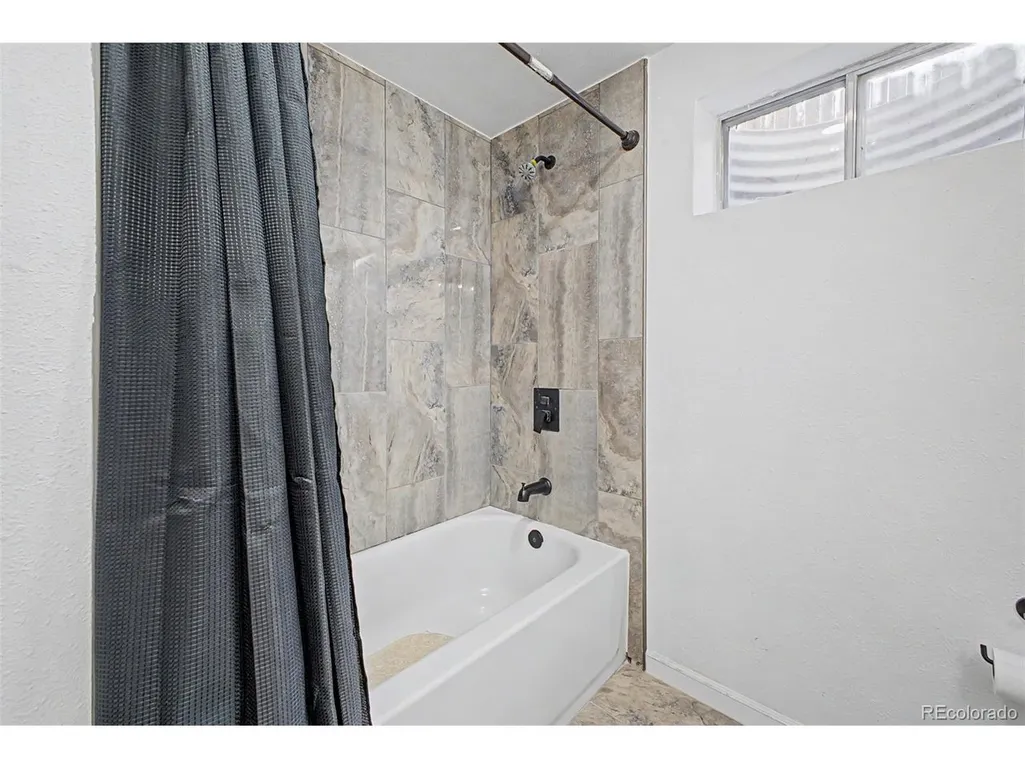
- Full Bathrooms2
- Half Bathrooms0
- Sqr Footage2234
- Lot Size0.12 Acres
Data Source:
Information and Real Estate Services (IRES)
Property Description
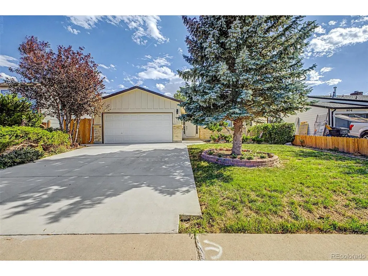
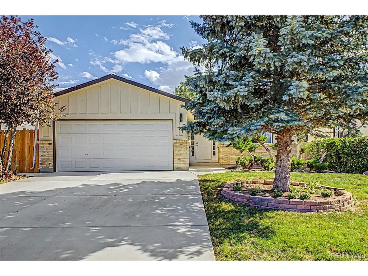
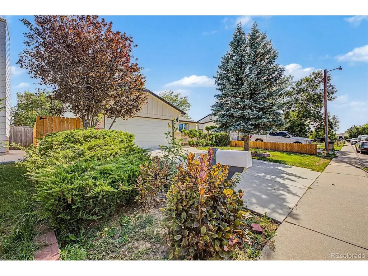
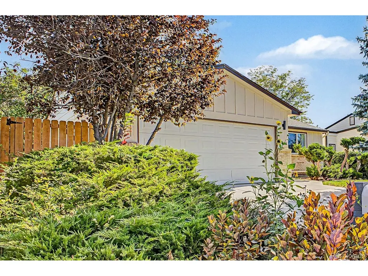
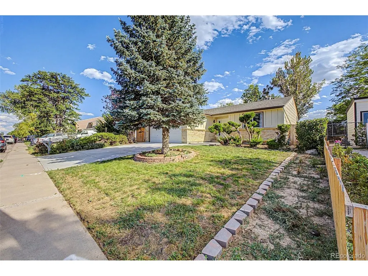
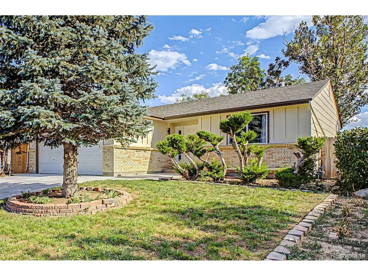
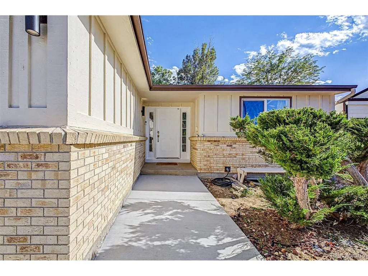
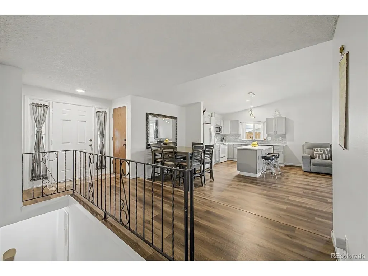
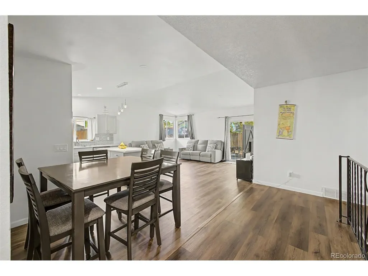
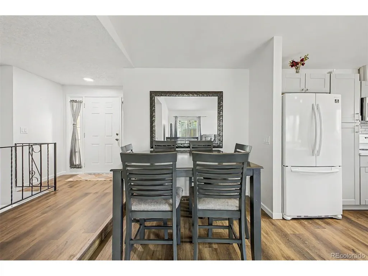
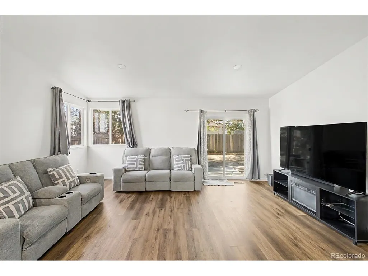
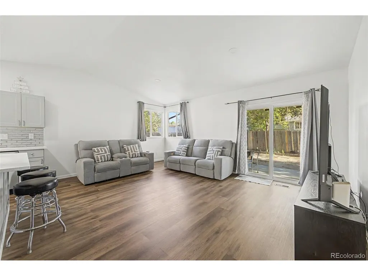
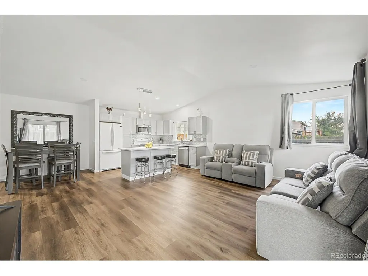
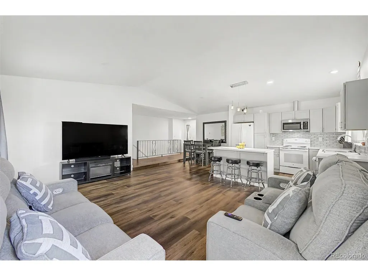
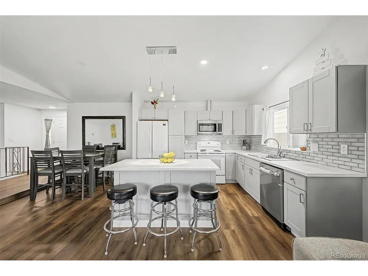
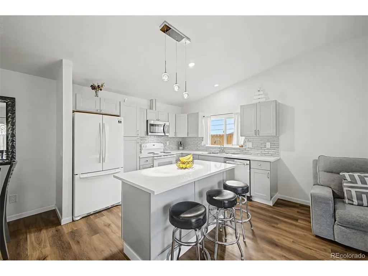
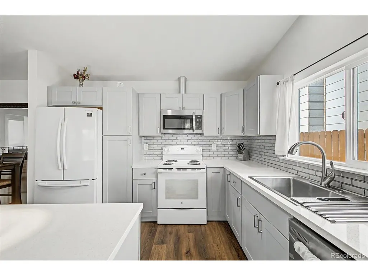
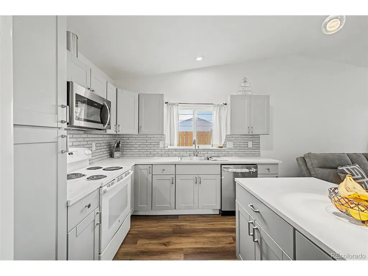
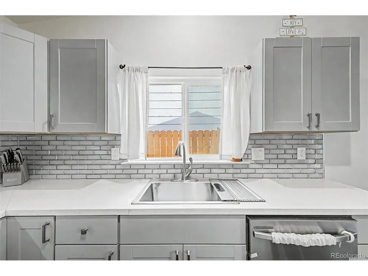
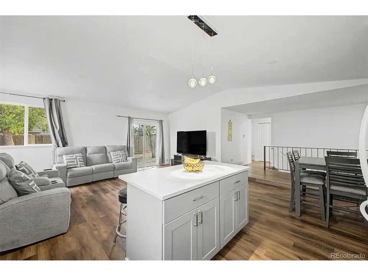
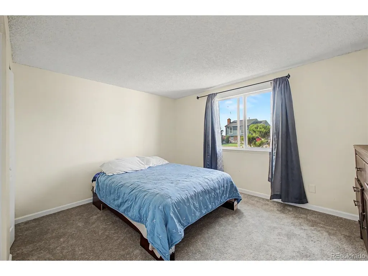
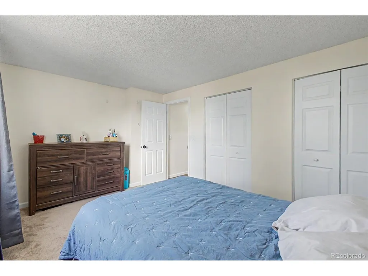
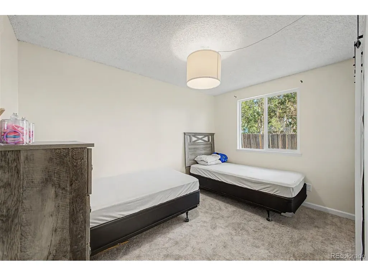
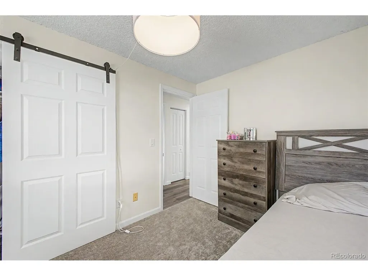
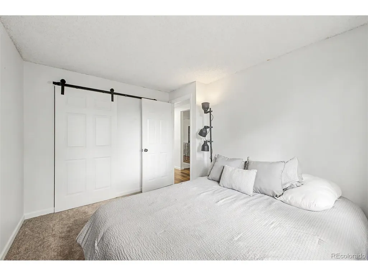
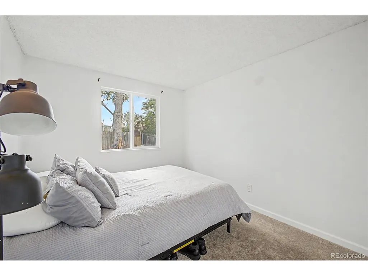
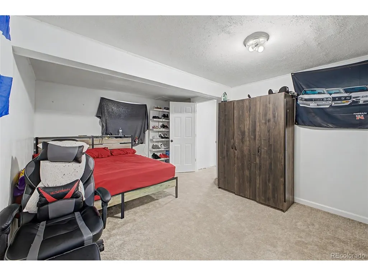
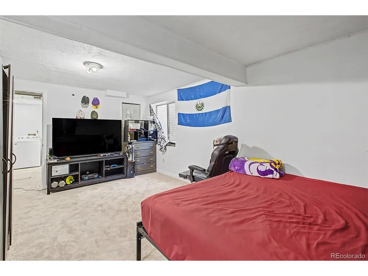
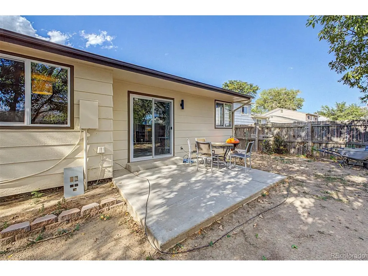
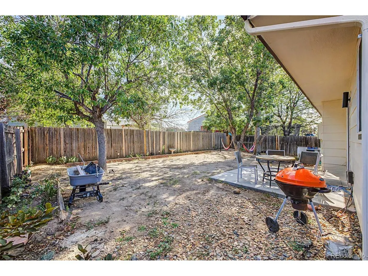
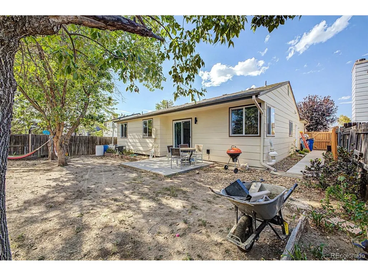
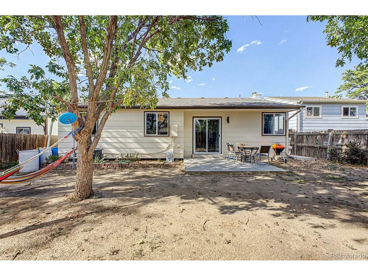
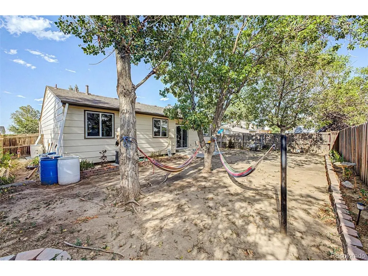
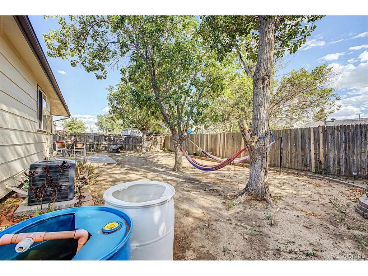
Looking for a new home? You've found it! This gorgeous residence in Centennial boats tasteful brick veneers, 2 car garage, and a lush green landscape w/mature shade trees. Come inside to discover a spacious great room w/vaulted ceilings, elegant wood-look flooring, and neutral palette throughout. The fabulous kitchen is equipped w/everything you'll need for home cooking, painted cabinetry, quartz counters, tile backsplash, built-in appliances, and a center island w/a breakfast bar. Cozy bedrooms w/soft carpet promise you and your loved ones a good night's sleep! Lastly, the backyard w/its patio area, is a blank canvas just waiting for your personal touch! Don't wait any longer, act now!
| Elementary School | Middle School | High School |
|---|---|---|
| Bennett Elementary School | Bennett Middle School | Bennett High School |
| Price History | |
|---|---|
| 8/25/2026 | Listed $475,000 |
General Features
| Living Area | 2234 |
|---|---|
| Sewer | Public Sewer |
| Heating | Forced Air |
| Cooling | Central Air |
| Utilities | Natural Gas Available,Electricity Available,Cable Available |
| Roof | Composition |
| Appliances | Dishwasher,Microwave,Disposal,Fire Alarm |
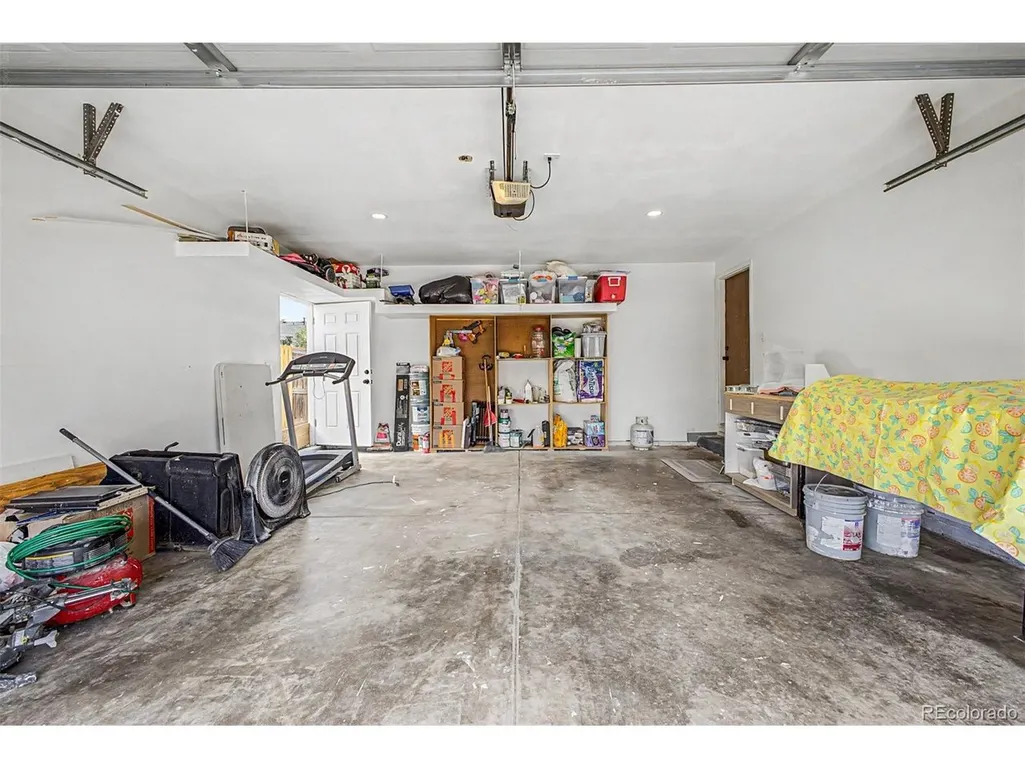
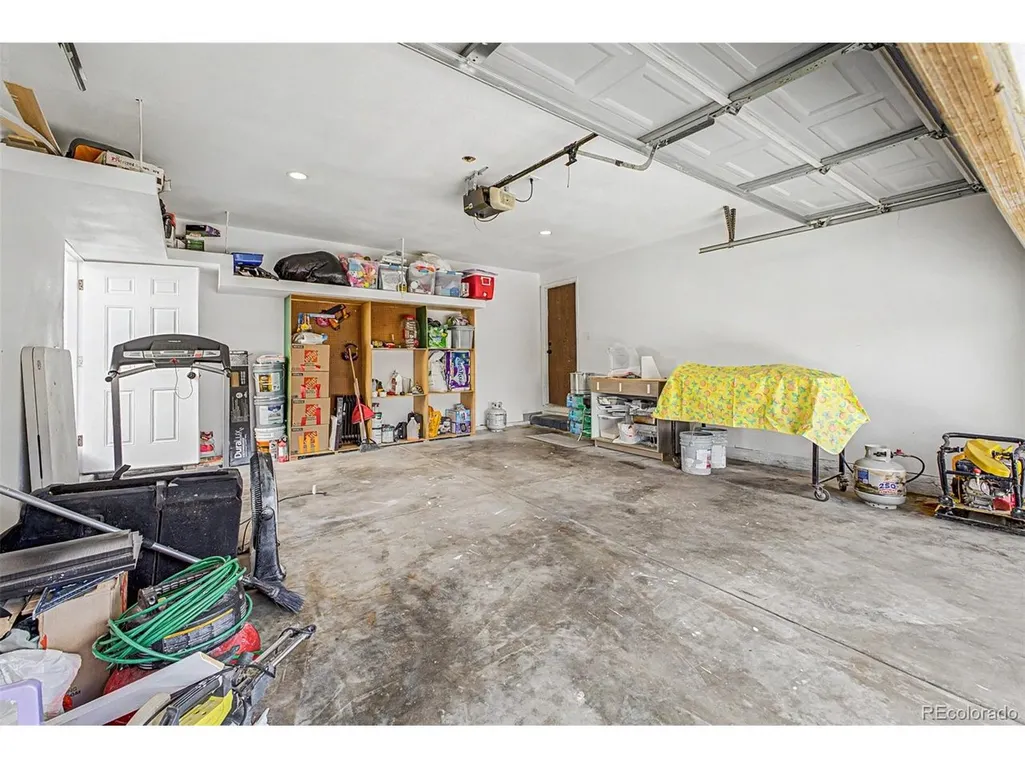
| Garage Spaces | 2 |
| Patio/Porch Features | Patio |
| Construction Materials | Frame,Brick,Composition |
| Exclusions | Everything will go except the kitchen appliances. |
| Year Built | 1982 |
| Levels | One |
| Property Subtype | Single Family Residence |
| Tax Year | 2025 |
| Accessibility | Level Lot |
| County | Adams |
| New Construction | No |
| Property Type | Residential |
| HOA | No |
| Energy Efficient | Windows |
| Subdivision Name | Centennial |
| Possible Use | Business |
| Full Baths | 2 |
| Status | Active |
| Directions | From McKinley Dr & Colfax Ave. Head toward John Ave,Turn left onto Madison Dr. Property will be on the right. |
| High School | Bennett |
| City | Bennett |
| High School District | Bennett 29J |
| MLS Area | Metro Denver |
| Elementary School | Bennett |
| Property Attached Y/N | No |
| Tax Annual Amount | 2108 |
| Middle/Junior High School | Bennett |
| MLS Area Minor | Metro26/ESS |
| Standard Status | Active |
| Expected Active Date | 2026-08-25 |
| AttributionContact | dariusmontgomery03@gmail.com,720-662-9361 |
Interior Features
| Interior Amenities | Cathedral Ceiling(s),Kitchen Island |
|---|---|
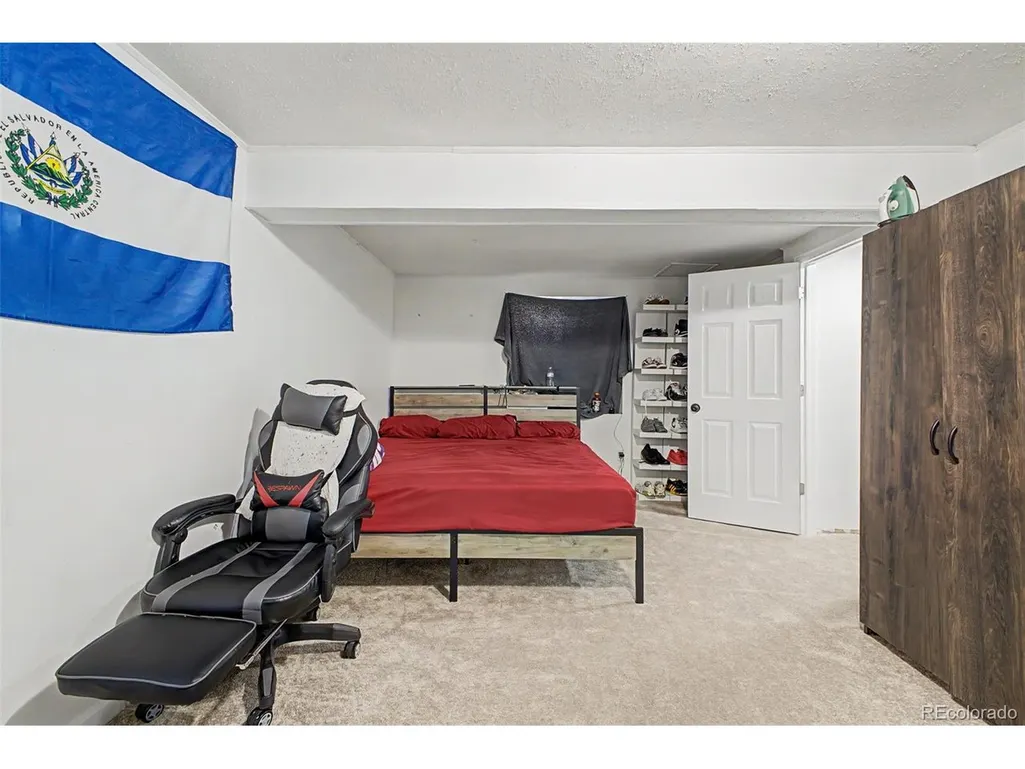
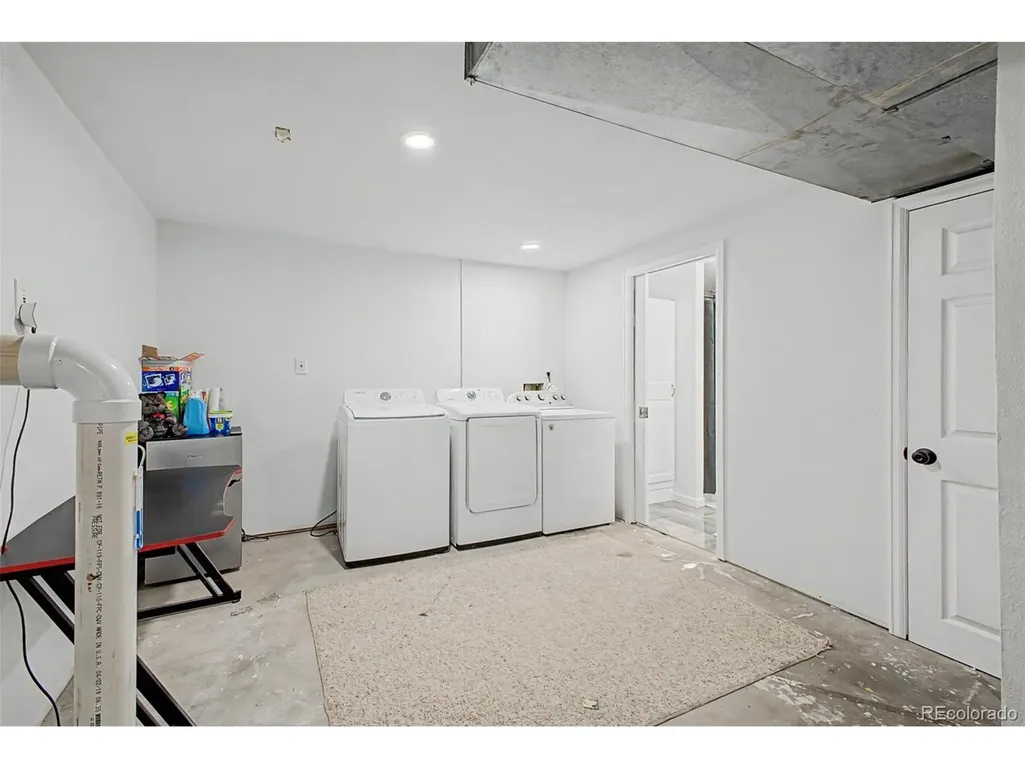
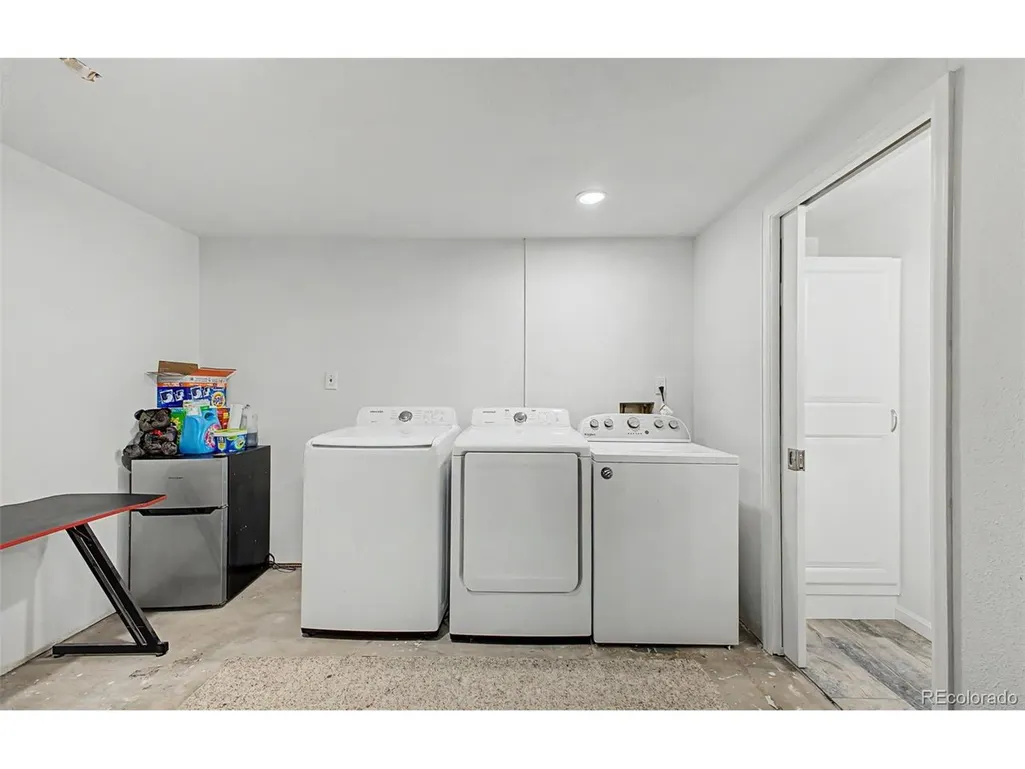
| Basement | Partially Finished |
| Fireplace Features | None |
| Above Grade Finished Area | 1138 |
| Total Bedrooms | 4 |
| LivingAreaSource | Assessor |
| Total Baths | 2 |
Exterior Features
| Fencing | Fenced |
|---|---|
| Parking Features | Attached |
| Lot Features | Level,House Faces North,Paved,Gutters |
| Water Source | City |
| Lot Size Area | 5400 |
| Lot Size Acres | 0.12 |
| Waterfront Y/N | No |
Amenities
- Foreclosure
- Views
- Short Sale
- New Construction
- Adult 55+
- Lease To Own
- No HOA Fees
- Furnished
- Primary On Main
- Air Conditioning
- Seller Finance
- Green
- Fixer Upper
- Horse
- Golf
- Fireplace
- Deck
- Garage
- Basement
- Pool
Property vs Single Family Average in 80102
Price
Taxes
Year Built
Visits
In The Neighborhood
Eaton
$ 550,000
1330 2nd Street Rd
Eaton, CO 80615
- Type
- Single Family
- Size
- 2,688 SqFt
- Rooms
- 4 Beds + 4 Baths
Eaton
$ 550,000
1330 2nd Street Road
Eaton, CO 80615
- Type
- Single Family
- Size
- 2,688 SqFt
- Rooms
- 4 Beds + 4 Baths
 Redfin Corporation #7527920

 Information deemed reliable but not guaranteed by the MLS. © 2026 Information and Real Estate Services, LLC.
Information source: Information and Real Estate Services, LLC. Provided for limited non-commercial use only under IRES Rules. © Copyright IRES.
The information being provided is for the consumers personal, non-commercial use and may not be used for any purpose other than to identify prospective properties consumer may be interested in purchasing.
The IRES, LLC Data on this
Information deemed reliable but not guaranteed by the MLS. © 2026 Information and Real Estate Services, LLC.
Information source: Information and Real Estate Services, LLC. Provided for limited non-commercial use only under IRES Rules. © Copyright IRES.
The information being provided is for the consumers personal, non-commercial use and may not be used for any purpose other than to identify prospective properties consumer may be interested in purchasing.
The IRES, LLC Data on this
