




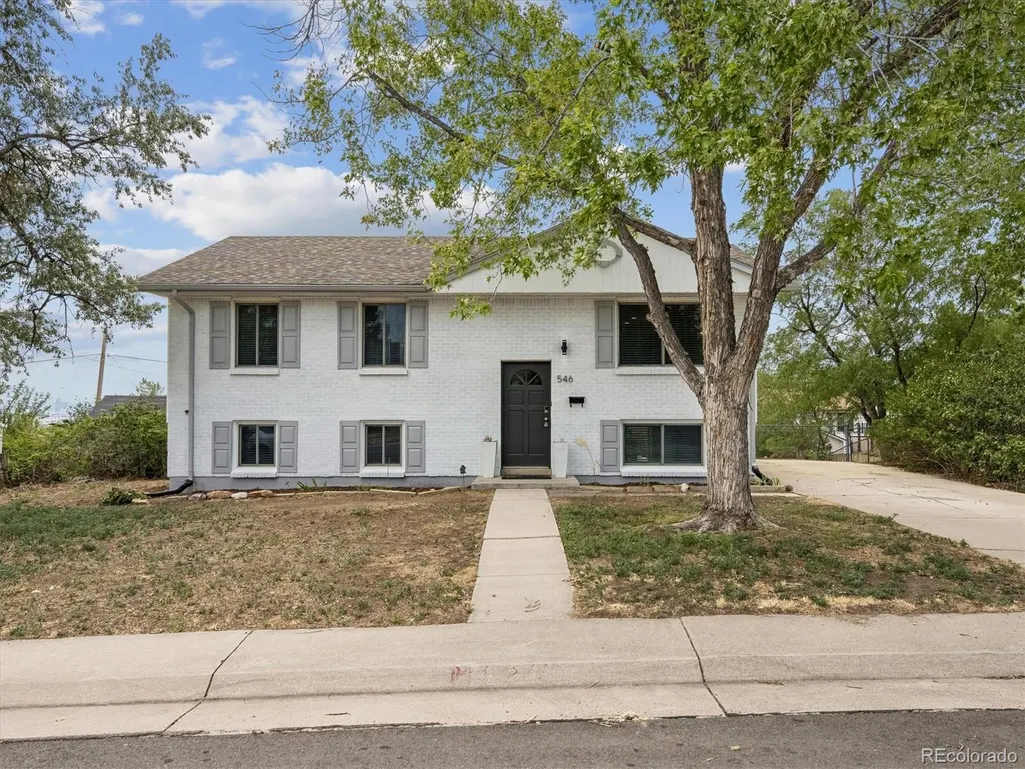
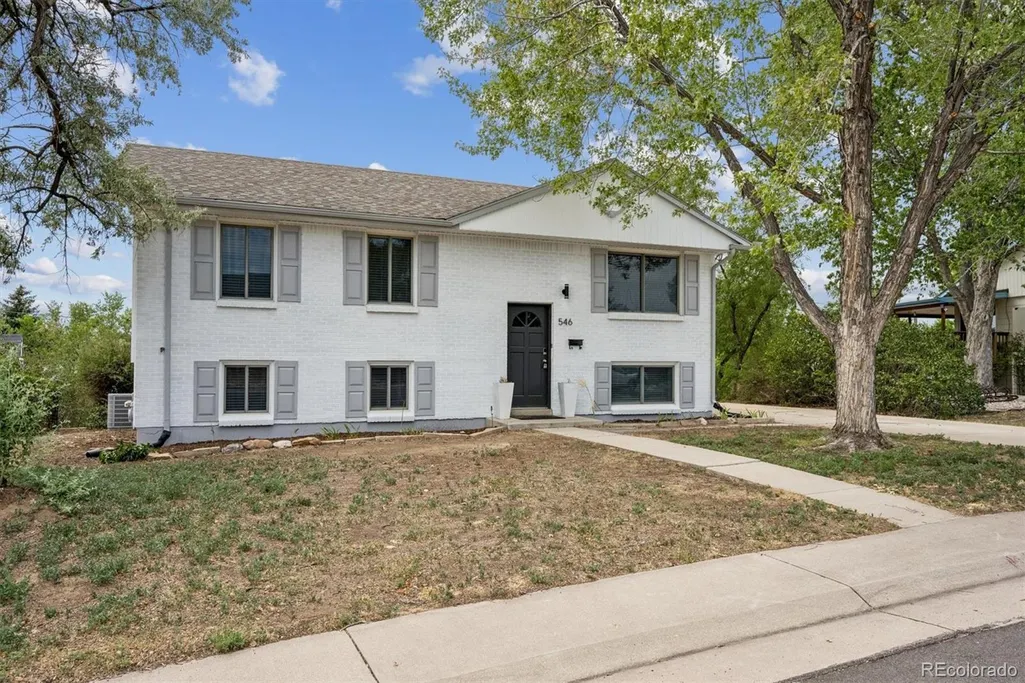

Address
546 Leona Drive, Denver, CO
Price
$ 475,000
Property Attributes
- MLS#5053945
- TypeSingle Family
- Listing Status Active
- CountyADAMS
- CityDenver
- NeighborhoodSherrelwood Estates
- Zip80221
- StyleTraditional
- Year Built1964
- Taxes$ 3877
- Price$ 475,000
- Bedrooms5
- Full Bathrooms2
- Half Bathrooms0
- Sqr Footage1998
- Lot Size0.25 Acres
Data Source:
REColorado (MTOMLS)
Property Description
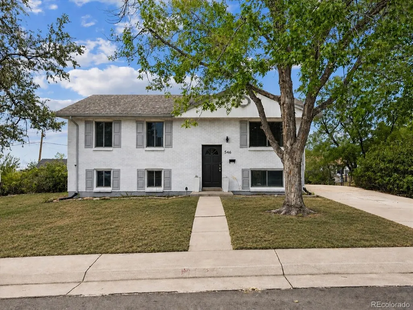
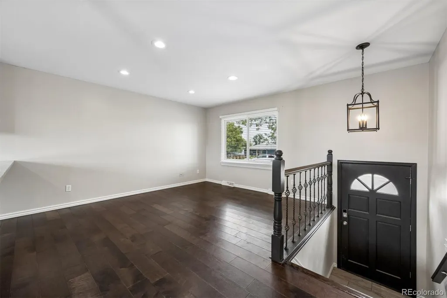
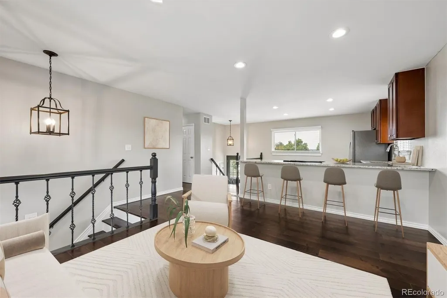
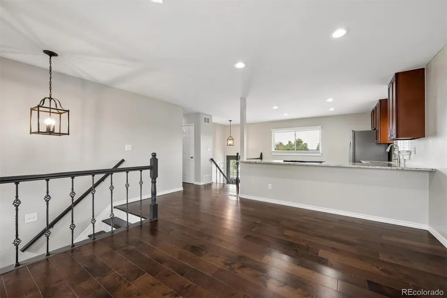
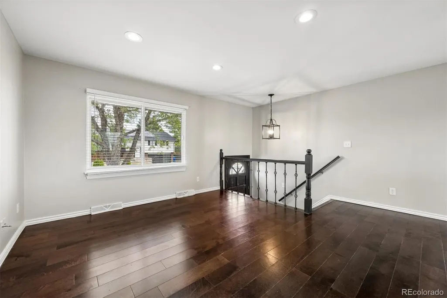
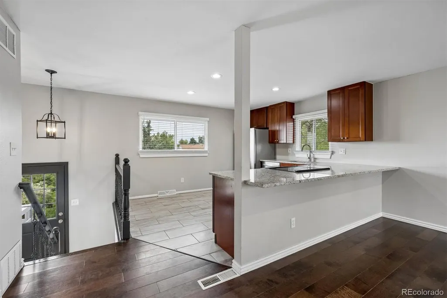
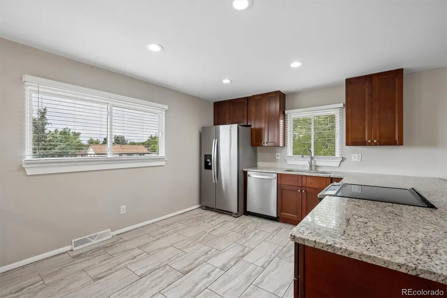
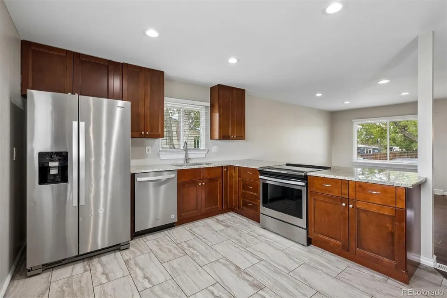
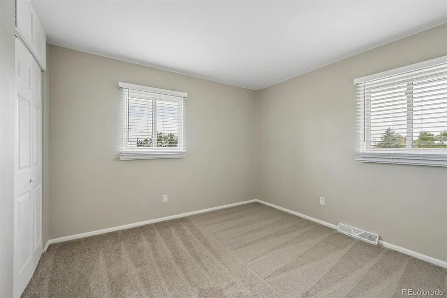
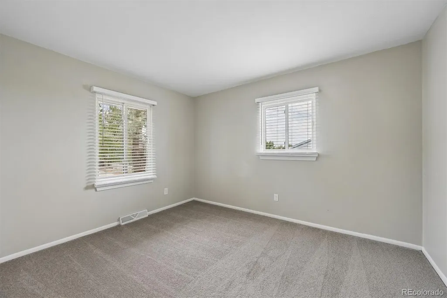
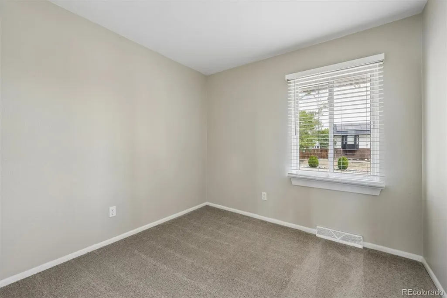
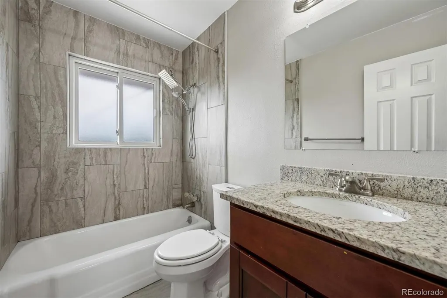
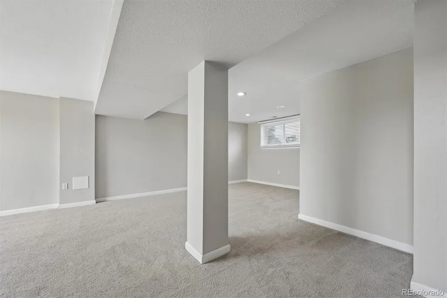
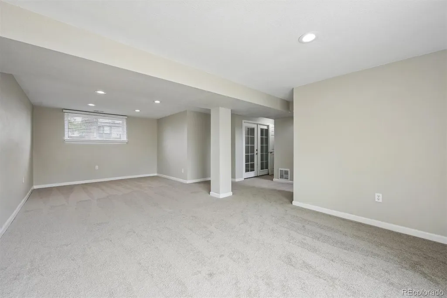
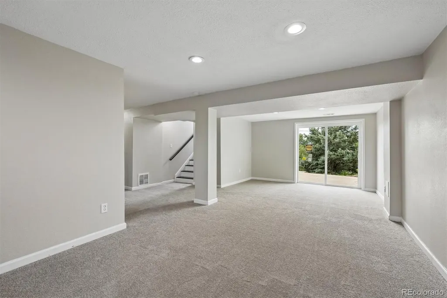
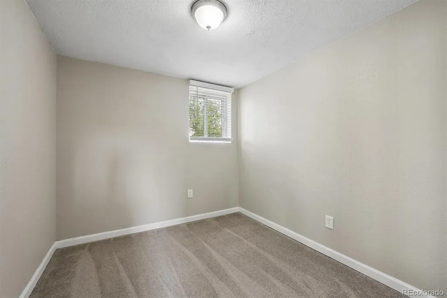
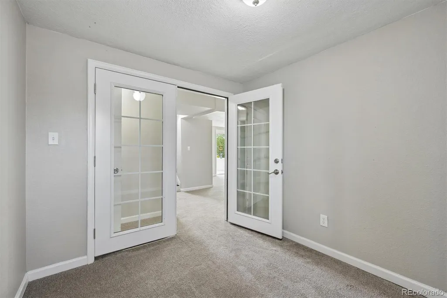
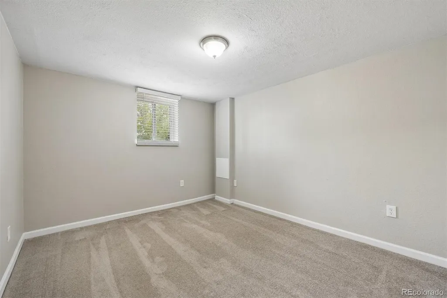
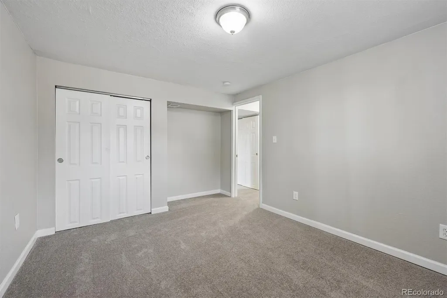
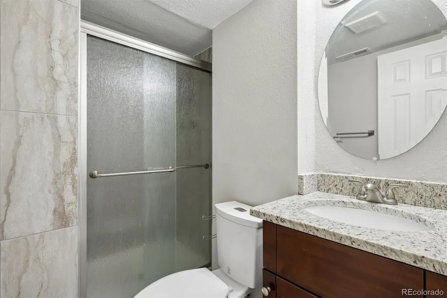
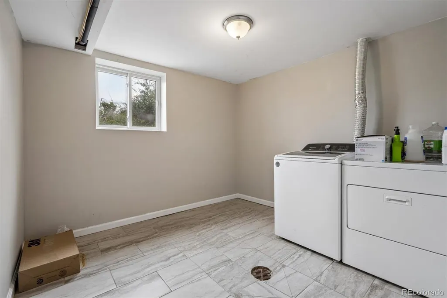
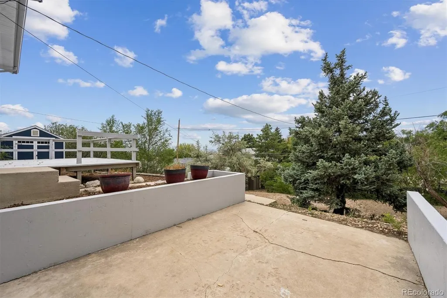
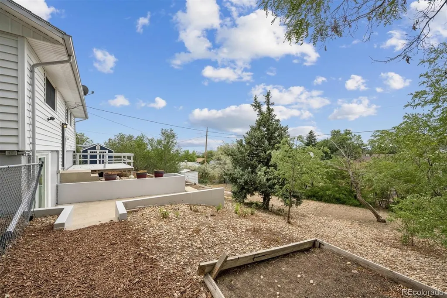
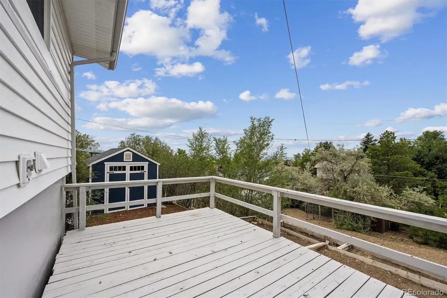
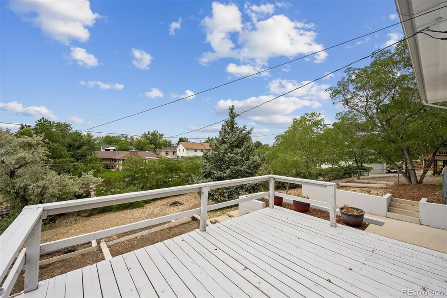
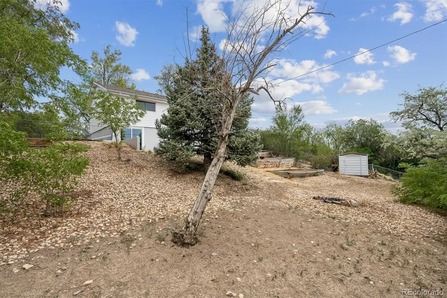
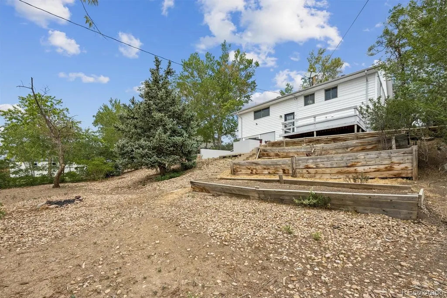
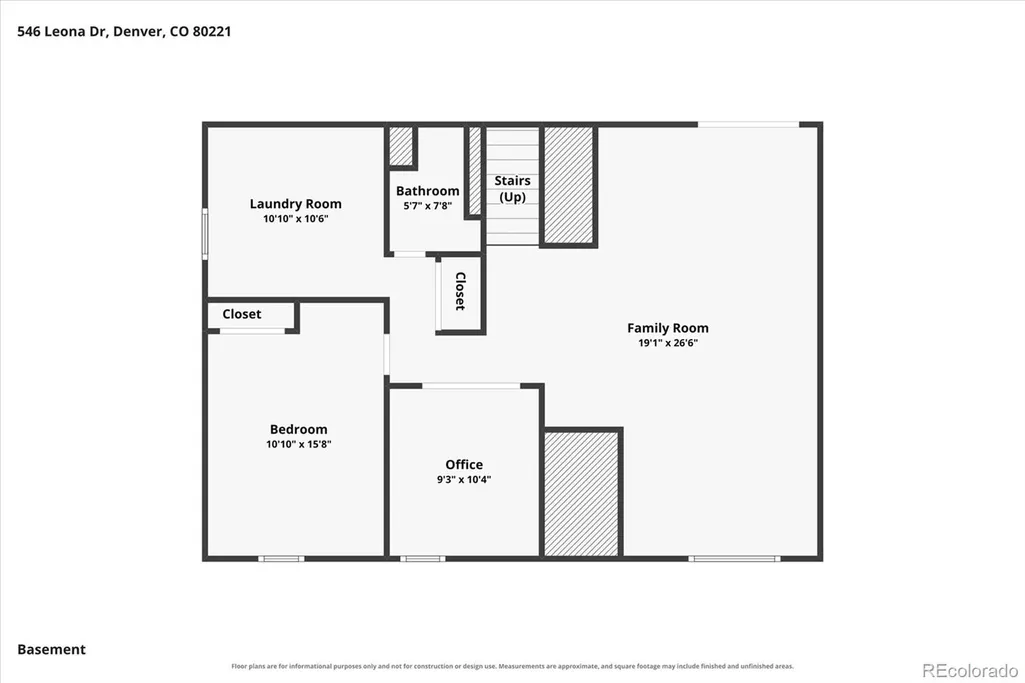
Welcome to this beautifully remodeled, move-in ready home in Sherrelwood Estates. Situated on an expansive nearly 11,000-square-foot lot, this inviting home offers 4 spacious bedrooms, 2 full bathrooms, and a versatile non-conforming 5th bedroom that's perfect as a home office, guest room, or flex space. A walk-out lower level and an oversized backyard complete with downtown Denver views from the back deck make this home ideal for both everyday living and entertaining. Inside, the bright and open main level features a spacious eat-in kitchen with granite countertops, classic wood shaker cabinetry, stainless steel appliances, and an open-concept layout that flows seamlessly into the dining and living areas. Three generously sized bedrooms and a full bathroom complete the upper level. The walk-out lower level provides additional living space with a large family room, a spacious fourth bedroom, a second full bathroom, and a flexible fifth bedroom or office enclosed by elegant French doors. You'll also find a dedicated laundry room complete with a washer and dryer, providing added convenience and extra storage space. Fresh interior paint and brand-new carpet throughout make this home truly move-in ready.
| Elementary School | Middle School | High School |
|---|---|---|
| Coronado Hills Elementary School | Thornton Middle School | Thornton High School |
| Price History | |
|---|---|
| 7/29/2026 | Listed $500,000 |
| 8/20/2026 | 3$489,900 |
| 9/10/2026 | 3$479,900 |
| 9/24/2026 | 2$475,000 |
General Features
| Sewer | Public Sewer |
|---|---|
| Heating | Forced Air |
| Cooling | Central Air |
| Roof | Composition |
| Appliances | Dishwasher,Dryer,Range,Refrigerator,Washer |
| Zoning | R-1-C |
| Patio/Porch Features | Deck |
| Architectural Style | Traditional |
| Construction Materials | Frame |
| Exclusions | none |
| Year Built | 1964 |
| Levels | Bi-Level |
| Property Subtype | Single Family Residence |
| Tax Year | 2025 |
| Ownership | Individual |
| County | Adams |
| Property Type | Residential |
| HOA | No |
| Attached Garage | No |
| Subdivision Name | Sherrelwood Estates |
| Full Baths | 1 |
| Status | Active |
| High School | Thornton |
| City | Denver |
| Senior Community Y/N | No |
| High School District | Adams 12 5 Star Schl |
| Lot Size Units | Square Feet |
| Lot Size Square Feet | 10922 |
| Listing Terms | Cash,Conventional,FHA,VA Loan |
| Elementary School | Coronado Hills |
| Tax Annual Amount | 3877 |
| Middle/Junior High School | Thornton |
| Virtual Tour | https://www.zillow.com/view-imx/6d6fbdd7-ae52-48c4-ae35-cfaf056d4a9b?setAttribution=mls&wl=true&initialViewType=pano |
| Structure Type | House |
| Standard Status | Active |
| Middle/Junior School District | Adams 12 5 Star Schl |
| Elementary School District | Adams 12 5 Star Schl |
Interior Features
| Basement | Walk-Out Access |
|---|---|
| Basement (Y/N) | No |
| Window Features | Double Pane Windows |
| Above Grade Finished Area | 1998 |
| 3/4 Baths | 1 |
| Total Bedrooms | 5 |
| Total Baths | 2 |
Exterior Features
| Fencing | Full |
|---|---|
| Water Source | Public |
| Total Parking | 3 |
| Lot Size Area | 10922 |
| Building Area Total | 1998 |
| Lot Size Acres | 0.25 |
Amenities
- Foreclosure
- Views
- Short Sale
- New Construction
- Adult 55+
- Lease To Own
- No HOA Fees
- Furnished
- Primary On Main
- Air Conditioning
- Seller Finance
- Green
- Fixer Upper
- Horse
- Golf
- Fireplace
- Deck
- Garage
- Basement
- Pool
Property vs Single Family Average in 80221
Price
Taxes
Year Built
Visits
In The Neighborhood
Just Listed
Denver
$ 550,000
8103 Conifer Road
Denver, CO 80221
- Type
- Single Family
- Size
- 2,600 SqFt
- Rooms
- 5 Beds + 2.5 Baths
 Compass - Denver #8736583
Just Listed
Denver
$ 550,000
8103 Conifer Rd
Denver, CO 80221
- Type
- Single Family
- Size
- 2,600 SqFt
- Rooms
- 5 Beds + 2.5 Baths
Denver
$ 490,000
8382 Navajo Street
Denver, CO 80221
- Type
- Single Family
- Size
- 1,950 SqFt
- Rooms
- 5 Beds + 2 Baths
Blue Pebble Homes #6358907
Denver
$ 490,000
8382 Navajo St
Denver, CO 80221
- Type
- Single Family
- Size
- 1,950 SqFt
- Rooms
- 5 Beds + 2 Baths
Denver
$ 435,000
7860 Mona Ct
Denver, CO 80221
- Type
- Single Family
- Size
- 1,828 SqFt
- Rooms
- 4 Beds + 2 Baths
Denver
$ 490,000
7620 Acoma Ct
Denver, CO 80221
- Type
- Single Family
- Size
- 1,748 SqFt
- Rooms
- 4 Beds + 2 Baths
Denver
$ 490,000
7620 Acoma Court
Denver, CO 80221
- Type
- Single Family
- Size
- 1,748 SqFt
- Rooms
- 4 Beds + 2 Baths
West and Main Homes Inc #9800518
Denver
$ 435,000
7860 Mona Court
Denver, CO 80221
- Type
- Single Family
- Size
- 1,828 SqFt
- Rooms
- 4 Beds + 2 Baths
Group Mulberry #IR1068285
Denver
$ 495,000
8360 Ralph Lane
Denver, CO 80221
- Type
- Single Family
- Size
- 2,154 SqFt
- Rooms
- 5 Beds + 3 Baths
Lumino Real Estate #2624913
Denver
$ 495,000
8360 Ralph Ln
Denver, CO 80221
- Type
- Single Family
- Size
- 2,154 SqFt
- Rooms
- 5 Beds + 3 Baths
Denver
$ 450,000
8159 Nola Drive
Denver, CO 80221
- Type
- Single Family
- Size
- 2,150 SqFt
- Rooms
- 4 Beds + 2 Baths
HomeSmart #8863341
Denver
$ 450,000
8159 Nola Dr
Denver, CO 80221
- Type
- Single Family
- Size
- 2,150 SqFt
- Rooms
- 4 Beds + 2 Baths

 Information deemed reliable but not guaranteed by the MLS. © 2026 Information and Real Estate Services, LLC.
Information source: Information and Real Estate Services, LLC. Provided for limited non-commercial use only under IRES Rules. © Copyright IRES.
The information being provided is for the consumers personal, non-commercial use and may not be used for any purpose other than to identify prospective properties consumer may be interested in purchasing.
The IRES, LLC Data on this
Information deemed reliable but not guaranteed by the MLS. © 2026 Information and Real Estate Services, LLC.
Information source: Information and Real Estate Services, LLC. Provided for limited non-commercial use only under IRES Rules. © Copyright IRES.
The information being provided is for the consumers personal, non-commercial use and may not be used for any purpose other than to identify prospective properties consumer may be interested in purchasing.
The IRES, LLC Data on this
