

Just Listed










Address
8103 Conifer Road, Denver, CO
Price
$ 550,000
Property Attributes
- MLS#8736583
- TypeSingle Family
- Listing Status Active
- CountyADAMS
- CityDenver
- NeighborhoodSherrelwood Estates
- Zip80221
- StyleMid-Century Modern
- Year Built1966
- Taxes$ 4007
- Price$ 550,000
- Bedrooms5
- Full Bathrooms2
- Half Bathrooms1
- Sqr Footage2600
- Lot Size0.32 Acres
Data Source:
REColorado (MTOMLS)
Property Description
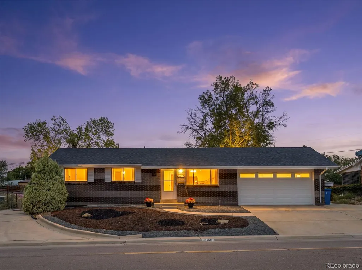
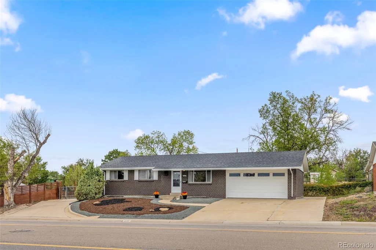
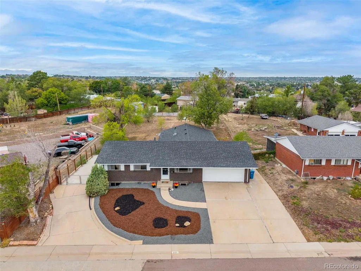
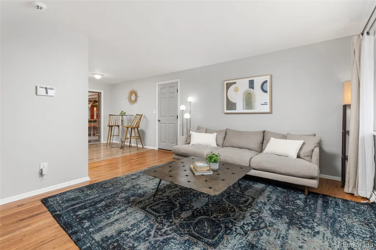
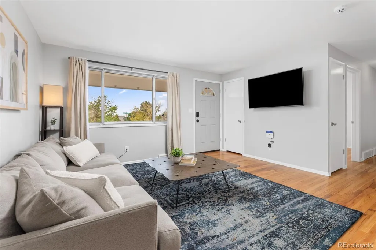
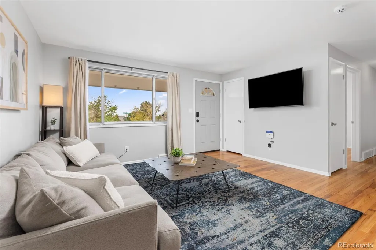
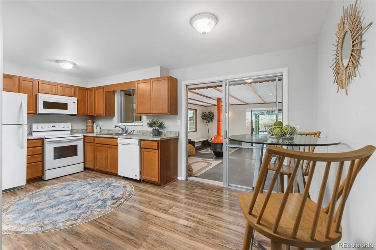
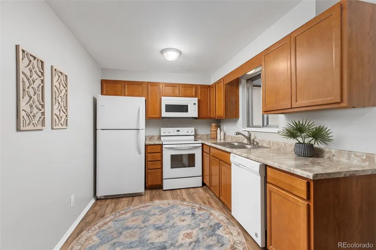
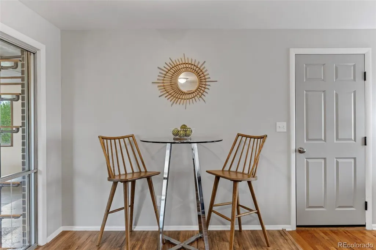
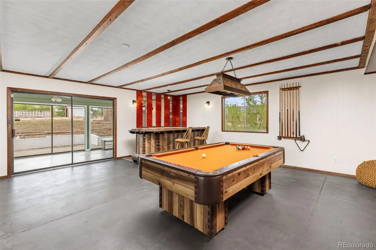
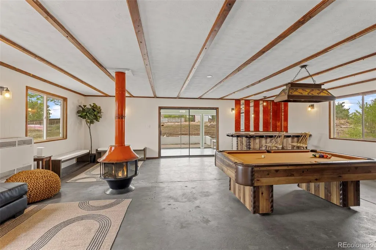
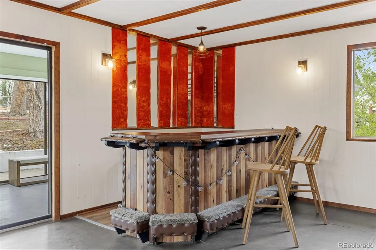
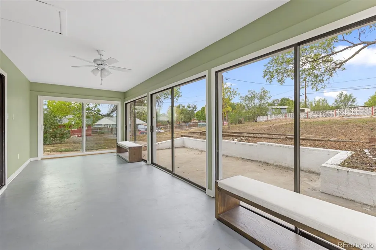
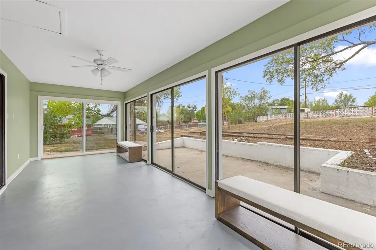
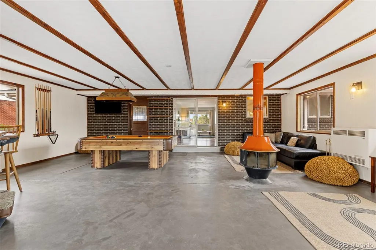
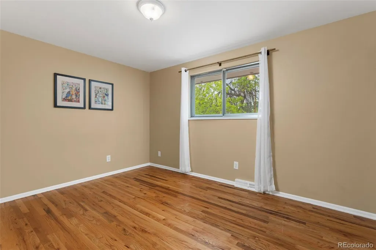
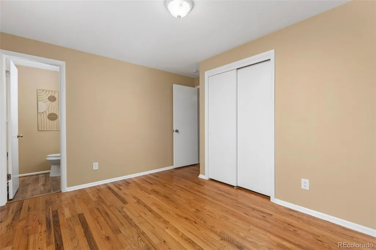
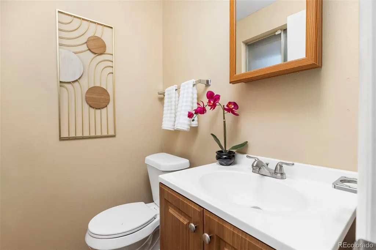
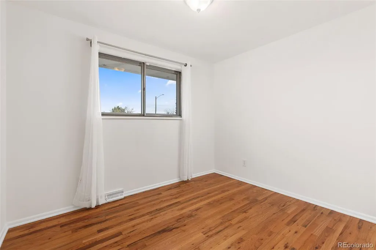
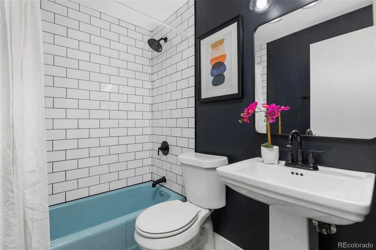
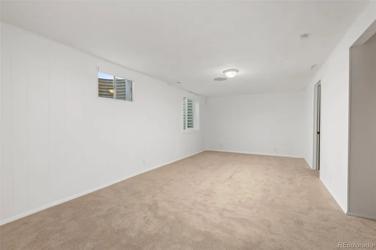
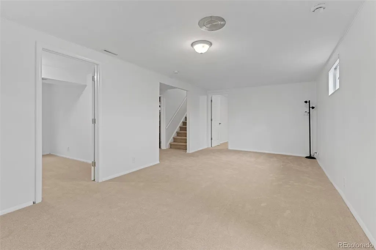
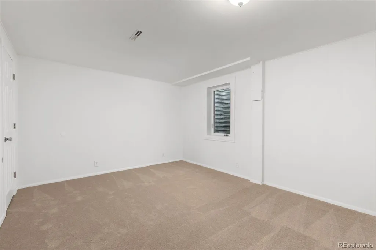
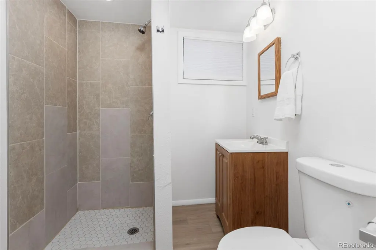
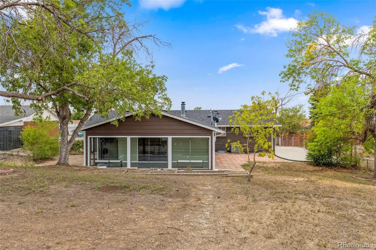
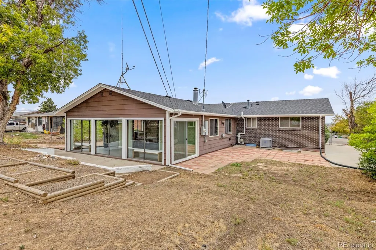
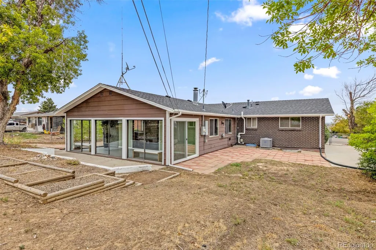
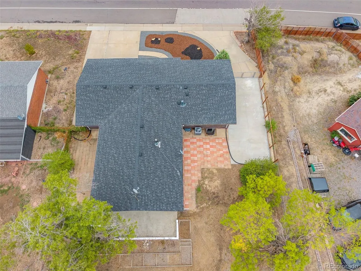
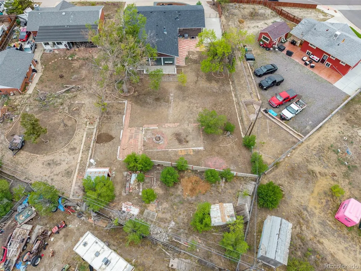
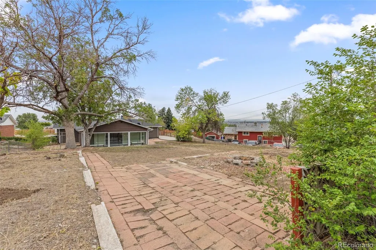
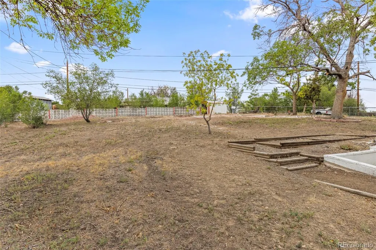
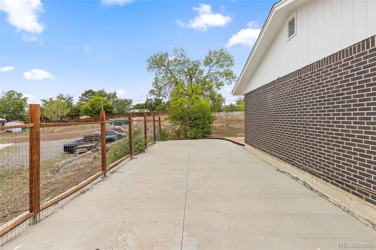
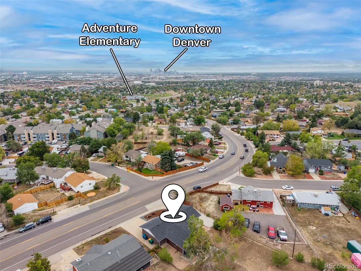
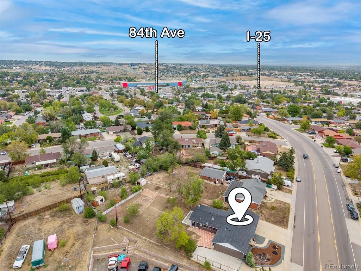
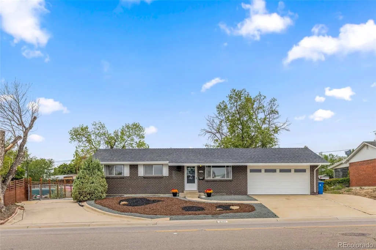
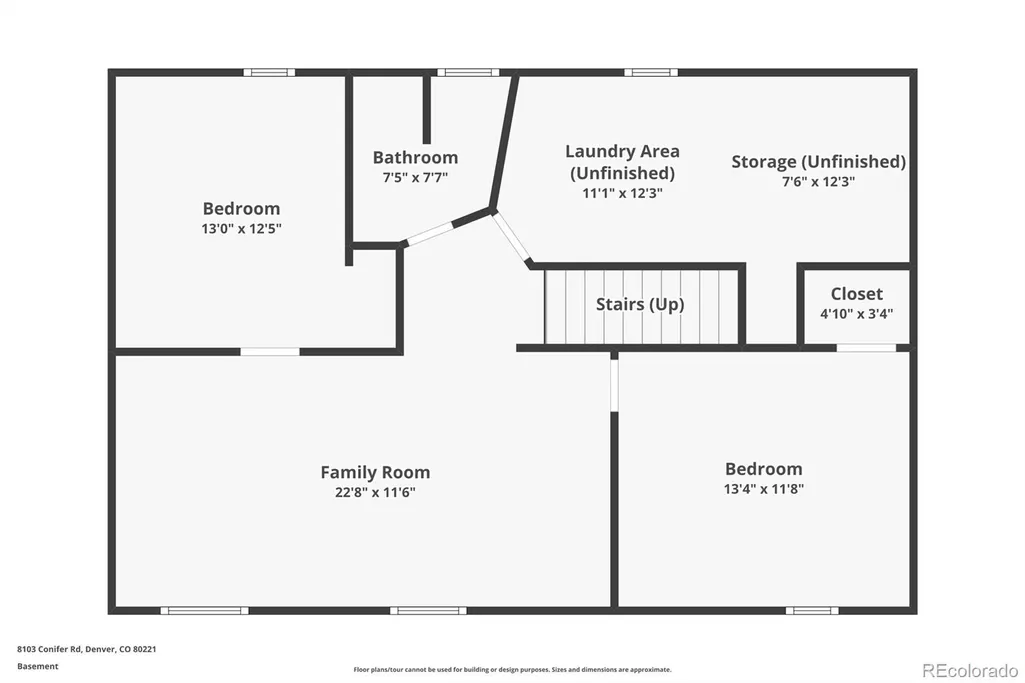
Opportunity, space, and flexibility are hard to find this close to the city! Situated on an enormous 1/3-acre lot with no HOA, this lovely, move-in ready home offers a convenient urban location with quick access to both Hwy 36 and I-25—making it easy to reach Downtown Denver, Boulder, DIA, and destinations throughout the metro area. An attached 2-car garage is just the beginning. You'll also enjoy having an additional paved driveway with gated access and large concrete pad along the side of the home, providing exceptional space for extra vehicles, an RV, boat, trailer, or other toys. With a lot this size, there’s also exciting potential for a future additional garage, workshop, storage building, or ADU. Inside, the home offers far more space than you might expect. A huge game room addition was made for entertaining, complete with a bar, fireplace, and pool table, with plenty of room to gather a crowd. An additional attached sunroom provides even more flexible living space. The main level has beautiful original wood floors, fresh neutral paint, and abundant natural light. There are 3 bedrooms, a full hall bathroom with tub, and the primary bedroom has a convenient ensuite half bath. The large finished basement expands the possibilities with two additional bedrooms, both featuring newer egress windows, plus a 3/4 bath with shower. Brand new carpet in the basement! A spacious laundry and utility room includes a workbench and plenty of room for projects and storage. New front landscaping adds welcoming curb appeal. Whether you're looking for room to entertain, space for vehicles and hobbies, or a property you can continue to improve over time, this home offers enormous potential at this price!
| Elementary School | Middle School | High School |
|---|---|---|
| Coronado Hills Elementary School | Thornton Middle School | Thornton High School |
| Price History | |
|---|---|
| 9/25/2026 | Listed $550,000 |
General Features
| Sewer | Public Sewer |
|---|---|
| Heating | Forced Air |
| Cooling | Central Air |
| Possession | Immediate |
| Roof | Composition |
| Appliances | Dishwasher,Disposal,Dryer,Gas Water Heater,Microwave,Oven,Refrigerator,Washer |
| Zoning | R-1-C |
| Garage Spaces | 2 |
| Patio/Porch Features | Patio |
| Architectural Style | Mid-Century Modern |
| Construction Materials | Brick,Concrete,Frame |
| Exclusions | Seller's personal property and staging items |
| Year Built | 1966 |
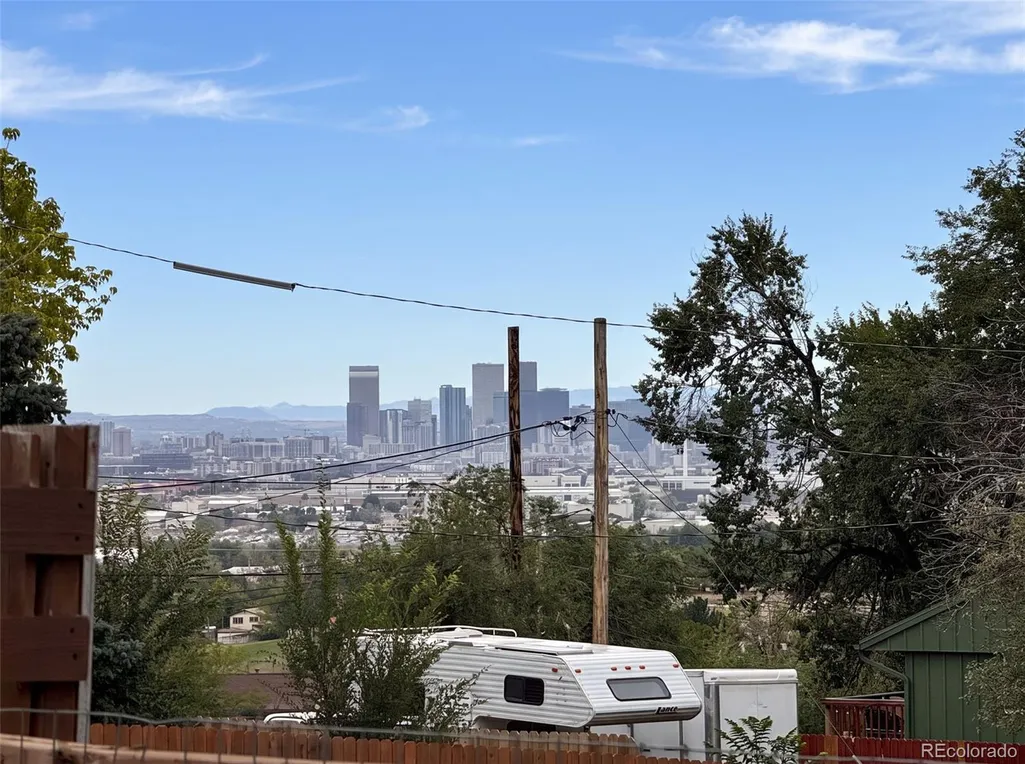
| View | City |
| Levels | One |
| Property Subtype | Single Family Residence |
| Tax Year | 2025 |
| Ownership | Individual |
| County | Adams |
| Property Type | Residential |
| HOA | No |
| Attached Garage | Yes |
| Subdivision Name | Sherrelwood Estates |
| Full Baths | 1 |
| Status | Active |
| High School | Thornton |
| City | Denver |
| Senior Community Y/N | No |
| High School District | Adams 12 5 Star Schl |
| Lot Size Units | Square Feet |
| Lot Size Square Feet | 14104 |
| Listing Terms | 1031 Exchange,Cash,Conventional,FHA,VA Loan |
| Elementary School | Coronado Hills |
| Tax Annual Amount | 4007 |
| Middle/Junior High School | Thornton |
| Virtual Tour | https://www.zillow.com/view-imx/78c83518-6a4d-4fcf-9ca1-c7c87fc3b789?setAttribution=mls&wl=true&initialViewType=pano |
| Structure Type | House |
| Standard Status | Active |
| Middle/Junior School District | Adams 12 5 Star Schl |
| Elementary School District | Adams 12 5 Star Schl |
Interior Features
| Interior Amenities | Laminate Counters |
|---|---|
| Basement | Finished |
| Flooring | Carpet,Laminate,Tile,Wood |
| Total Fireplaces | 1 |
| Fireplace Features | Free Standing |
| Basement (Y/N) | Yes |
| Above Grade Finished Area | 1586 |
| Half Baths | 1 |
| 3/4 Baths | 1 |
| Laundry Features | In Unit |
| Total Bedrooms | 5 |
| Below Grade Finished Area | 1014 |
| Main Level Bedrooms | 3 |
| Main Level Bathrooms | 2 |
| Total Baths | 3 |
Exterior Features
| Exterior Amenities | Private Yard |
|---|---|
| Fencing | Partial |
| Lot Features | Near Public Transit,Sprinklers In Front |
| Total Parking | 2 |
| Lot Size Area | 14104 |
| Foundation Details | Slab |
| Building Area Total | 2600 |
| Lot Size Acres | 0.32 |
Amenities
- Foreclosure
- Views
- Short Sale
- New Construction
- Adult 55+
- Lease To Own
- No HOA Fees
- Furnished
- Primary On Main
- Air Conditioning
- Seller Finance
- Green
- Fixer Upper
- Horse
- Golf
- Fireplace
- Deck
- Garage
- Basement
- Pool
Property vs Single Family Average in 80221
Price
Taxes
Year Built
In The Neighborhood
Open House
Denver
$ 490,000
8382 Navajo Street
Denver, CO 80221
- Type
- Single Family
- Size
- 1,950 SqFt
- Rooms
- 5 Beds + 2 Baths
 Blue Pebble Homes #6358907
Open House
Denver
$ 490,000
8382 Navajo St
Denver, CO 80221
- Type
- Single Family
- Size
- 1,950 SqFt
- Rooms
- 5 Beds + 2 Baths
Denver
$ 399,000
8290 Louise Dr
Denver, CO 80221
- Type
- Single Family
- Size
- 1,680 SqFt
- Rooms
- 4 Beds + 2 Baths
Denver
$ 399,000
8290 Louise Drive
Denver, CO 80221
- Type
- Single Family
- Size
- 1,680 SqFt
- Rooms
- 4 Beds + 2 Baths
Distinct Real Estate LLC #IR1068540
Denver
$ 490,000
7620 Acoma Ct
Denver, CO 80221
- Type
- Single Family
- Size
- 1,748 SqFt
- Rooms
- 4 Beds + 2 Baths
Denver
$ 490,000
7620 Acoma Court
Denver, CO 80221
- Type
- Single Family
- Size
- 1,748 SqFt
- Rooms
- 4 Beds + 2 Baths
West and Main Homes Inc #9800518
Denver
$ 435,000
7860 Mona Court
Denver, CO 80221
- Type
- Single Family
- Size
- 1,828 SqFt
- Rooms
- 4 Beds + 2 Baths
Group Mulberry #IR1068285
Denver
$ 435,000
7860 Mona Ct
Denver, CO 80221
- Type
- Single Family
- Size
- 1,828 SqFt
- Rooms
- 4 Beds + 2 Baths
Denver
$ 495,000
8360 Ralph Lane
Denver, CO 80221
- Type
- Single Family
- Size
- 2,154 SqFt
- Rooms
- 5 Beds + 3 Baths
Lumino Real Estate #2624913
Denver
$ 495,000
8360 Ralph Ln
Denver, CO 80221
- Type
- Single Family
- Size
- 2,154 SqFt
- Rooms
- 5 Beds + 3 Baths
Open House
Denver
$ 399,000
8290 Louise Dr
Denver, CO 80221
- Type
- Single Family
- Size
- 1,680 SqFt
- Rooms
- 4 Beds + 2 Baths

 Information deemed reliable but not guaranteed by the MLS. © 2026 Information and Real Estate Services, LLC.
Information source: Information and Real Estate Services, LLC. Provided for limited non-commercial use only under IRES Rules. © Copyright IRES.
The information being provided is for the consumers personal, non-commercial use and may not be used for any purpose other than to identify prospective properties consumer may be interested in purchasing.
The IRES, LLC Data on this
Information deemed reliable but not guaranteed by the MLS. © 2026 Information and Real Estate Services, LLC.
Information source: Information and Real Estate Services, LLC. Provided for limited non-commercial use only under IRES Rules. © Copyright IRES.
The information being provided is for the consumers personal, non-commercial use and may not be used for any purpose other than to identify prospective properties consumer may be interested in purchasing.
The IRES, LLC Data on this
