

Open House Sat, Sep 26th 12:00 PM - 02:00 PM
Address
7898 E 25th Ave, Denver, CO
Price
$ 1,315,000
Property Attributes
- MLS#8805494
- TypeSingle Family
- Listing Status Active
- CountyDENVER
- CityDenver
- AreaMetro Denver
- NeighborhoodCentral Park
- Zip80238
- StyleSingle Family Residence
- Year Built2003
- Taxes$ 13245
- Price$ 1,315,000
- Bedrooms5
- Full Bathrooms4
- Half Bathrooms1
- Sqr Footage4716
- Lot Size0.11 Acres
Data Source:
Information and Real Estate Services (IRES)
Property Description
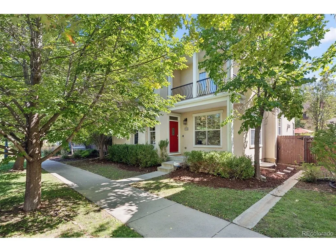
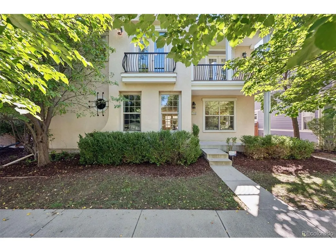
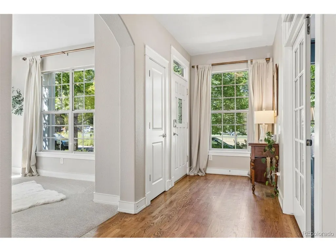
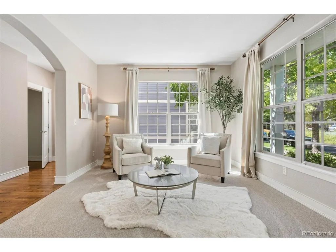
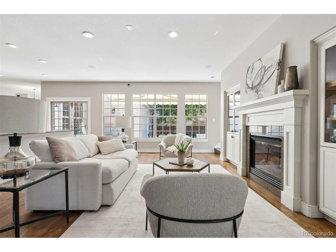
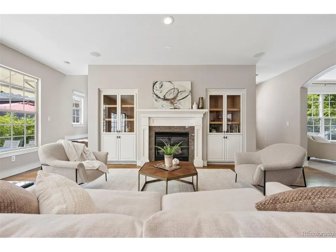
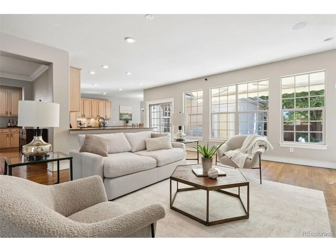
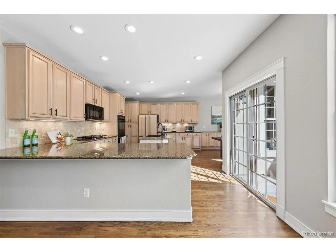
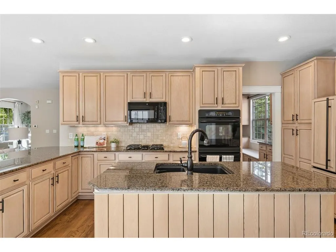
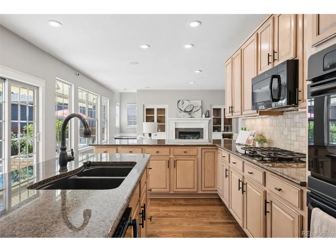
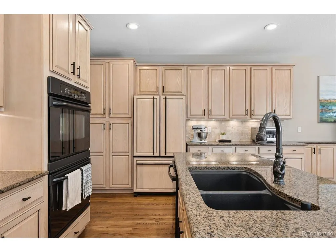
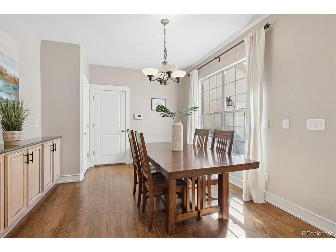
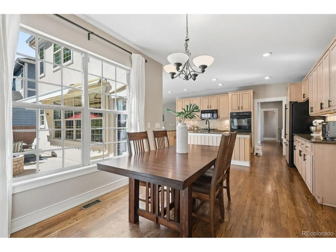
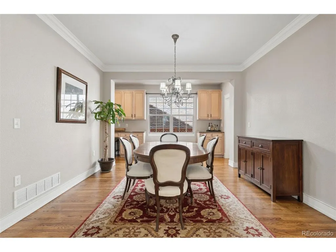
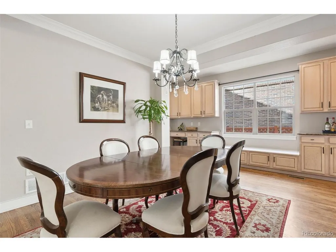
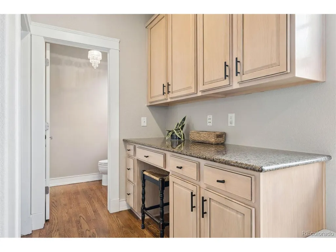
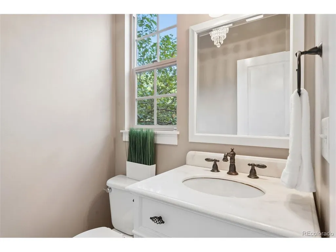
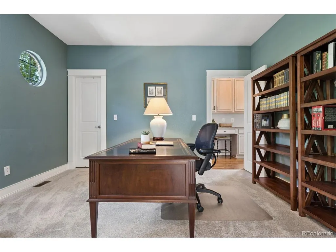
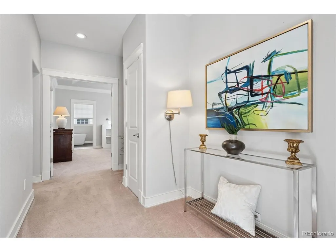
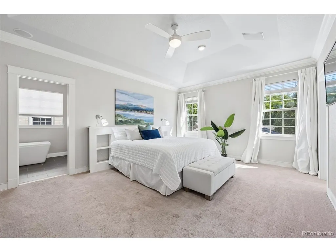
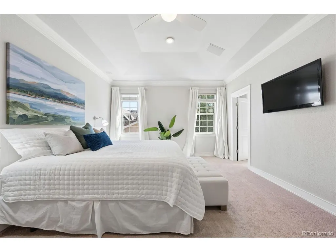
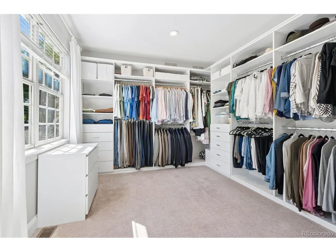
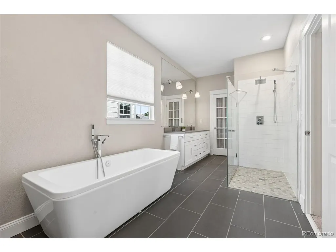
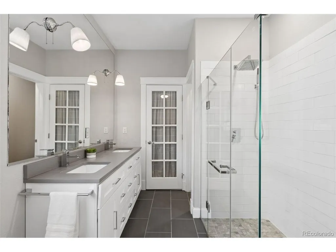
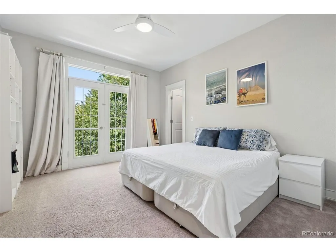
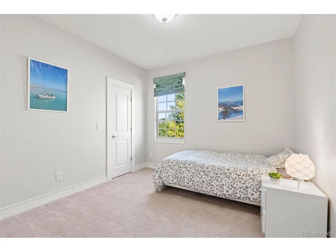
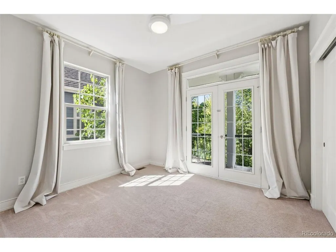
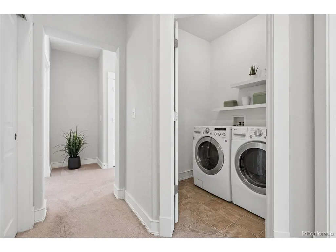
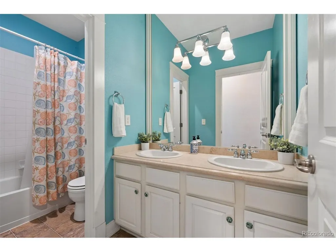
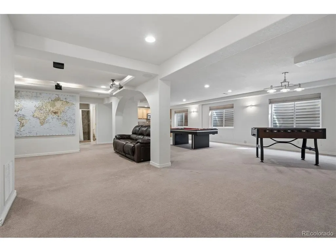
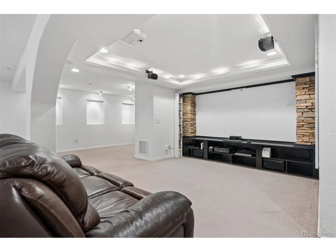
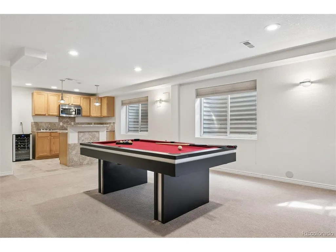
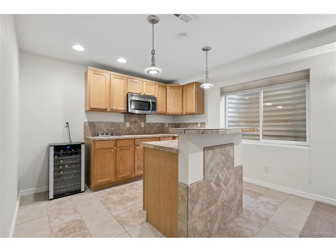
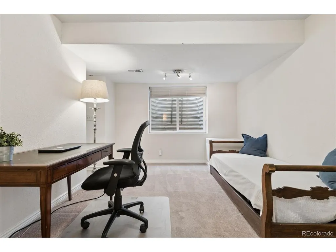
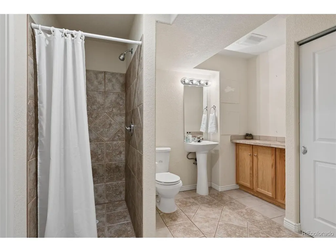
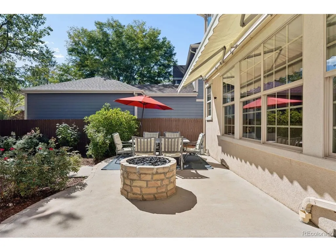
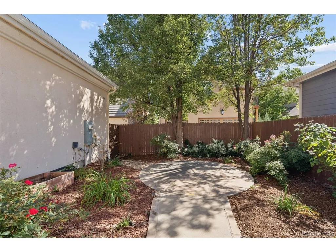
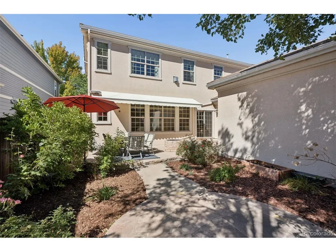
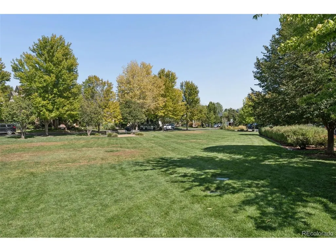
Welcome to a home where generous space, thoughtful design, and an enviable park-side setting come together beautifully. Positioned directly across from a vibrant neighborhood park in Denver's Central Park community, this expansive 5-bedroom, 5-bath residence offers an exceptional floor plan with room to gather, entertain, work, relax, and grow. The main level welcomes you with refreshed flooring and an inviting layout designed for everyday living and entertaining. The kitchen features an eat-in area and flows naturally to the dining room with built-in buffet and the comfortable family room with gas fireplace. A separate sitting room provides a peaceful retreat with views toward the park, while the main-floor office offers flexibility as a home office, study, or potential sixth bedroom. Upstairs, four bedrooms are thoughtfully situated on one level, including a spacious primary suite that feels like a true retreat. The primary bedroom features a generously sized walk-in closet and an updated five-piece bathroom, creating a comfortable and private space to start and end your day. The upper-level laundry adds another layer of everyday convenience. The finished basement expands the possibilities with an additional bedroom and bathroom plus a media room-ideal for movie nights, guests, hobbies, or a private retreat. Step outside and enjoy mature professional landscaping complete with a remote-controlled awning that creates a comfortable setting for outdoor entertaining or quiet evenings at home. An oversized attached two-car garage provides plenty of room for vehicles, bikes, gear, and Colorado essentials. This home designed to accommodate life beautifully, today and for years to come.
| Elementary School | Middle School | High School |
|---|---|---|
| Hallett Academy Elementary School | McAuliffe International Middle School | Venture Prep School High School |
| Price History | |
|---|---|
| 9/25/2026 | Listed $1,315,000 |
General Features
| Living Area | 4564 |
|---|---|
| Sewer | Public Sewer |
| Heating | Forced Air |
| Cooling | Central Air |
| Utilities | Natural Gas Available |
| Roof | Other |
| Appliances | Dishwasher,Refrigerator,Microwave,Disposal |
| Zoning | R-MU-20 |
| HOA Fee | 58 |
| Garage Spaces | 2 |
| Patio/Porch Features | Patio |
| Construction Materials | Frame,Stucco |
| Exclusions | Seller`s personal property and staging furniture |
| Year Built | 2003 |
| Levels | Two |
| Property Subtype | Single Family Residence |
| Tax Year | 2025 |
| Community Features | Pool,Park |
| Accessibility | Level Lot |
| Assoc Fee Paid Per | Monthly |
| County | Denver |
| New Construction | No |
| Property Type | Residential |
| HOA | Yes |
| Energy Efficient | Windows |
| Subdivision Name | Central Park |
| Full Baths | 3 |
| Status | Active |
| Directions | USE GPS |
| High School | Venture Prep School |
| City | Denver |
| Association Name | MCA |
| High School District | Denver District 1 |
| MLS Area | Metro Denver |
| Elementary School | Hallett Academy |
| Property Attached Y/N | No |
| Tax Annual Amount | 13245 |
| Middle/Junior High School | McAuliffe International |
| MLS Area Minor | Metro14/DNE |
| Virtual Tour | https://u.listvt.com/mls/264875881 |
| Builder Name | Beazer Homes |
| Standard Status | Active |
| Expected Active Date | 2026-09-25 |
| AttributionContact | khill@livsothebysrealty.com,303-817-7446 |
Interior Features
| Interior Amenities | Eat-in Kitchen,Open Floorplan,Walk-In Closet(s),Wet Bar,Kitchen Island |
|---|---|
| Basement | Full,Partially Finished,Built-In Radon,Radon Test Available |
| Fireplace Features | Gas,Living Room,One |
| Window Features | Window Coverings |
| Above Grade Finished Area | 3192 |
| Half Baths | 1 |
| 3/4 Baths | 1 |
| Total Bedrooms | 5 |
| Room Type | Media Room |
| LivingAreaSource | Assessor |
| Total Baths | 5 |
Exterior Features
| Exterior Amenities | Sprinkler System,Oversized Garage |
|---|---|
| Parking Features | Attached |
| Lot Features | Level,Paved |
| Water Source | Public |
| Lot Size Area | 4732 |
| Lot Size Acres | 0.11 |
| Waterfront Y/N | No |
| Road Frontage Type | Security Gate |
Amenities
- Foreclosure
- Views
- Short Sale
- New Construction
- Adult 55+
- Lease To Own
- No HOA Fees
- Furnished
- Primary On Main
- Air Conditioning
- Seller Finance
- Green
- Fixer Upper
- Horse
- Golf
- Fireplace
- Deck
- Garage
- Basement
- Pool
Property vs Single Family Average in 80238
Price
Taxes
Year Built
In The Neighborhood
Just Listed
Denver
$ 737,500
10691 E 28th Avenue
Denver, CO 80238
- Type
- Single Family
- Size
- 2,638 SqFt
- Rooms
- 3 Beds + 2 Baths
 LIV Sotheby's International Realty #4742590
Just Listed
Denver
$ 775,000
3423 Wabash Street
Denver, CO 80238
- Type
- Single Family
- Size
- 2,134 SqFt
- Rooms
- 4 Beds + 3.5 Baths
Fantastic Frank Colorado #3909460
Open House
Denver
$ 685,000
2600 Moline St
Denver, CO 80238
- Type
- Single Family
- Size
- 2,390 SqFt
- Rooms
- 3 Beds + 3.5 Baths
Just Listed
Aurora
$ 625,000
11460 E 26th Avenue
Aurora, CO 80010
- Type
- Single Family
- Size
- 2,713 SqFt
- Rooms
- 4 Beds + 3.5 Baths
Guide Real Estate #5515910
Just Listed
Denver
$ 949,900
5881 N Beeler Street
Denver, CO 80238
- Type
- Single Family
- Size
- 3,588 SqFt
- Rooms
- 4 Beds + 4.5 Baths
Compass - Denver #4627283
Just Listed
Denver
$ 737,500
10691 E 28th Ave
Denver, CO 80238
- Type
- Single Family
- Size
- 2,638 SqFt
- Rooms
- 3 Beds + 2 Baths
Just Listed
Denver
$ 949,900
5881 N Beeler St
Denver, CO 80238
- Type
- Single Family
- Size
- 3,588 SqFt
- Rooms
- 4 Beds + 4.5 Baths
Just Listed
Aurora
$ 625,000
11460 E 26th Ave
Aurora, CO 80010
- Type
- Single Family
- Size
- 2,713 SqFt
- Rooms
- 4 Beds + 3.5 Baths
Just Listed
Denver
$ 775,000
3423 Wabash St
Denver, CO 80238
- Type
- Single Family
- Size
- 2,134 SqFt
- Rooms
- 4 Beds + 3 Baths
Just Listed
Denver
$ 600,000
5725 Hanover St
Denver, CO 80238
- Type
- Single Family
- Size
- 2,461 SqFt
- Rooms
- 3 Beds + 2.5 Baths
Just Listed
Denver
$ 600,000
5725 Hanover Street
Denver, CO 80238
- Type
- Single Family
- Size
- 2,461 SqFt
- Rooms
- 3 Beds + 2.5 Baths
MB Team Lassen #7946995

 Information deemed reliable but not guaranteed by the MLS. © 2026 Information and Real Estate Services, LLC.
Information source: Information and Real Estate Services, LLC. Provided for limited non-commercial use only under IRES Rules. © Copyright IRES.
The information being provided is for the consumers personal, non-commercial use and may not be used for any purpose other than to identify prospective properties consumer may be interested in purchasing.
The IRES, LLC Data on this
Information deemed reliable but not guaranteed by the MLS. © 2026 Information and Real Estate Services, LLC.
Information source: Information and Real Estate Services, LLC. Provided for limited non-commercial use only under IRES Rules. © Copyright IRES.
The information being provided is for the consumers personal, non-commercial use and may not be used for any purpose other than to identify prospective properties consumer may be interested in purchasing.
The IRES, LLC Data on this
