

Just Listed






Address
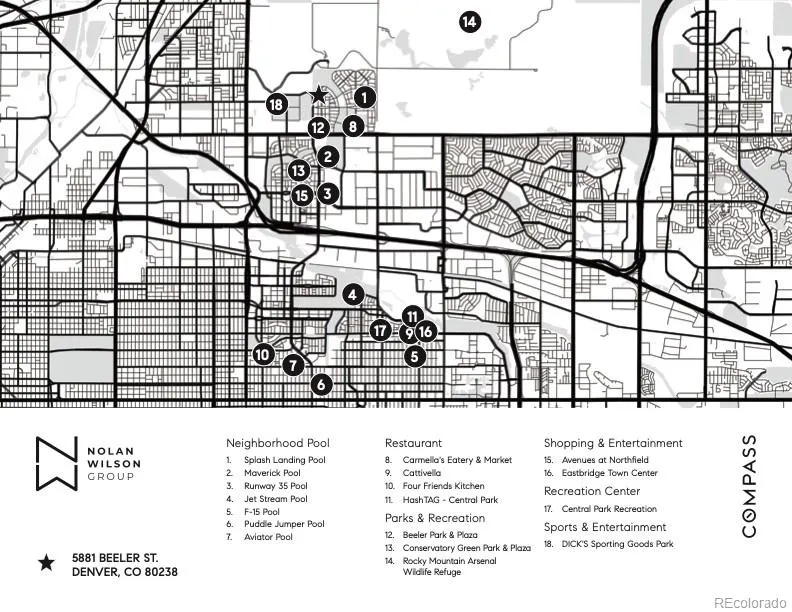
5881 N Beeler Street, Denver, CO
Price
$ 949,900
Property Attributes
- MLS#4627283
- TypeSingle Family
- Listing Status Active
- CountyDENVER
- CityDenver
- NeighborhoodCentral Park
- Zip80238
- StyleTraditional
- Year Built2017
- Taxes$ 6664
- Price$ 949,900
- Bedrooms4
- Full Bathrooms4
- Half Bathrooms1
- Sqr Footage3588
- Lot Size0.05 Acres
Data Source:
REColorado (MTOMLS)
Property Description
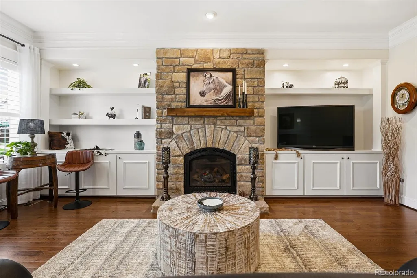
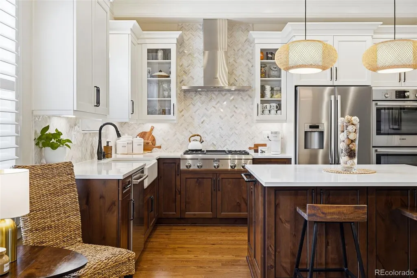
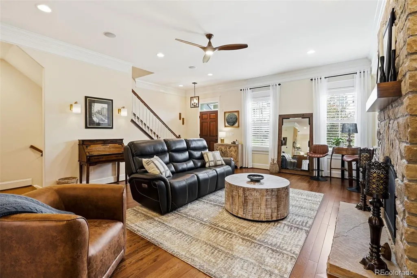
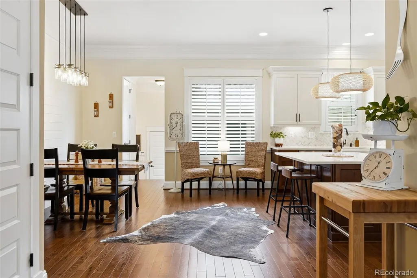
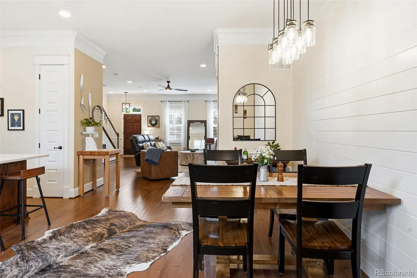
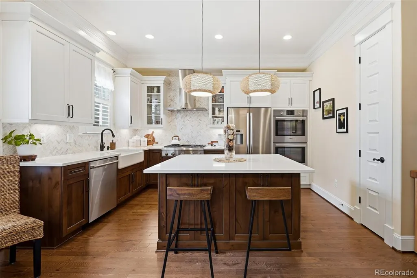
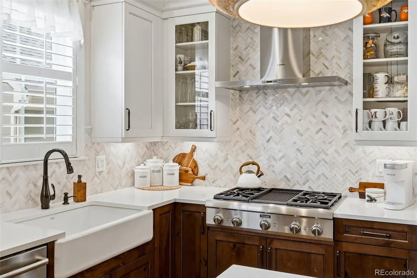
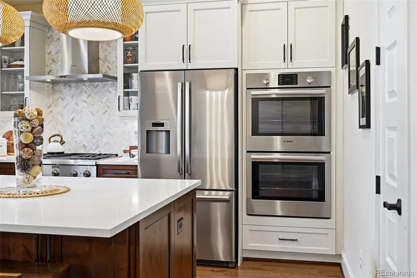
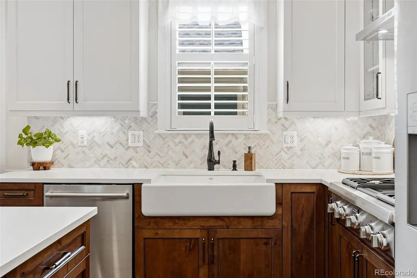
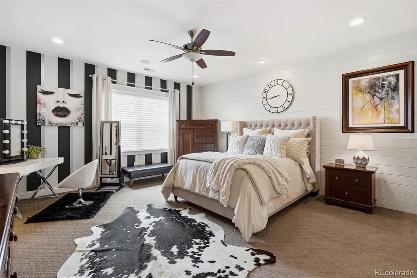
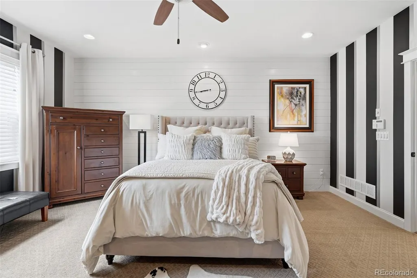
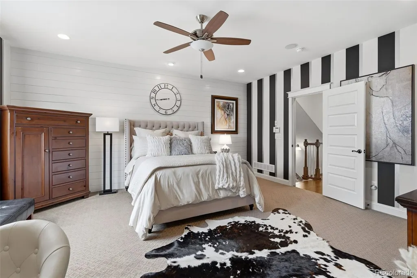
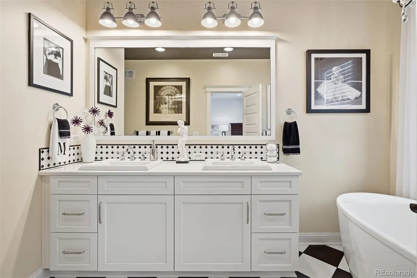
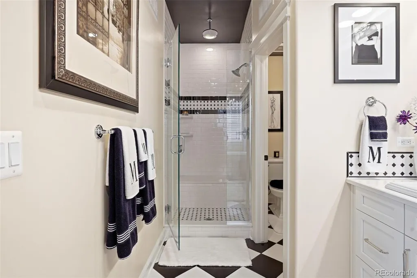
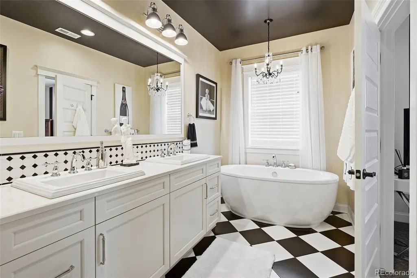
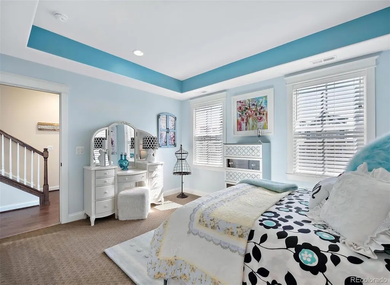
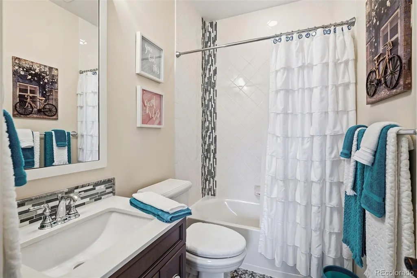
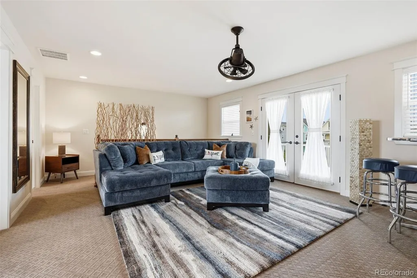
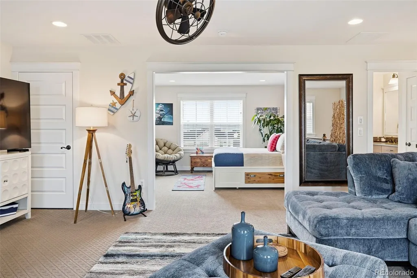
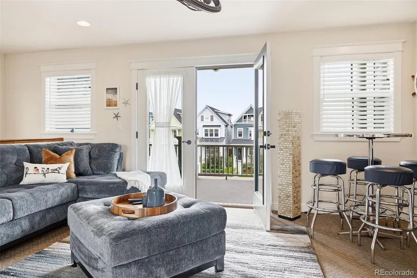
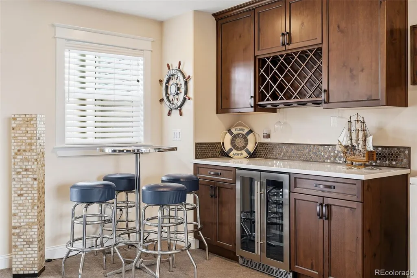
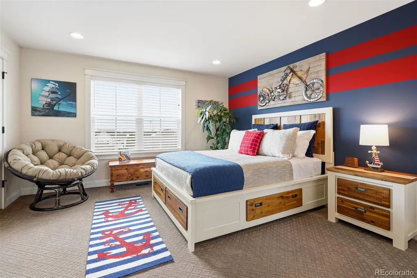
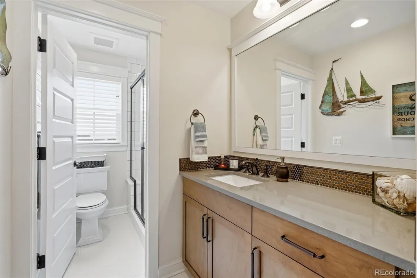
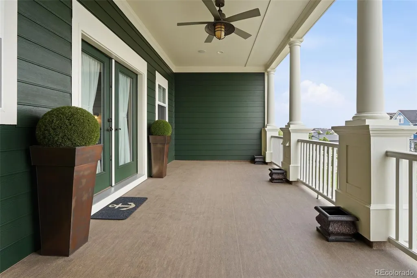
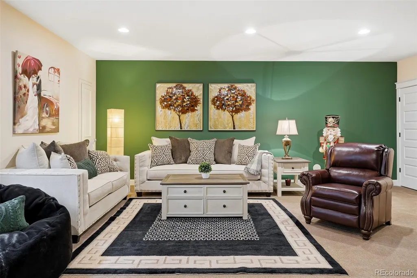
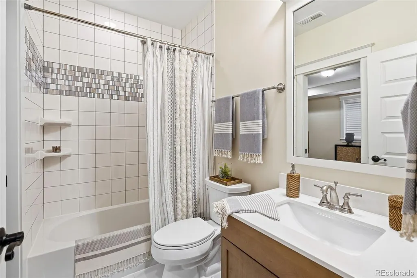
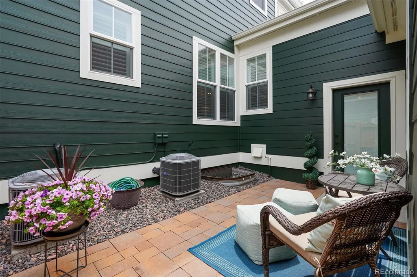
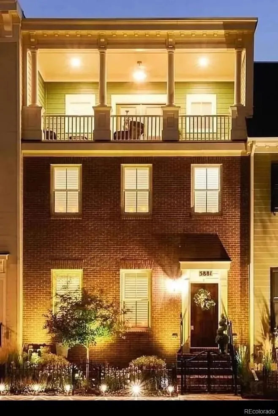
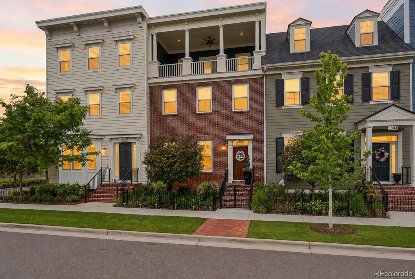
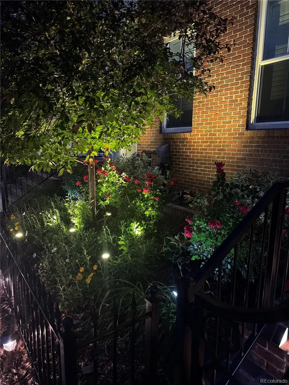
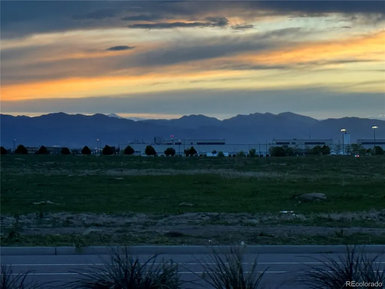
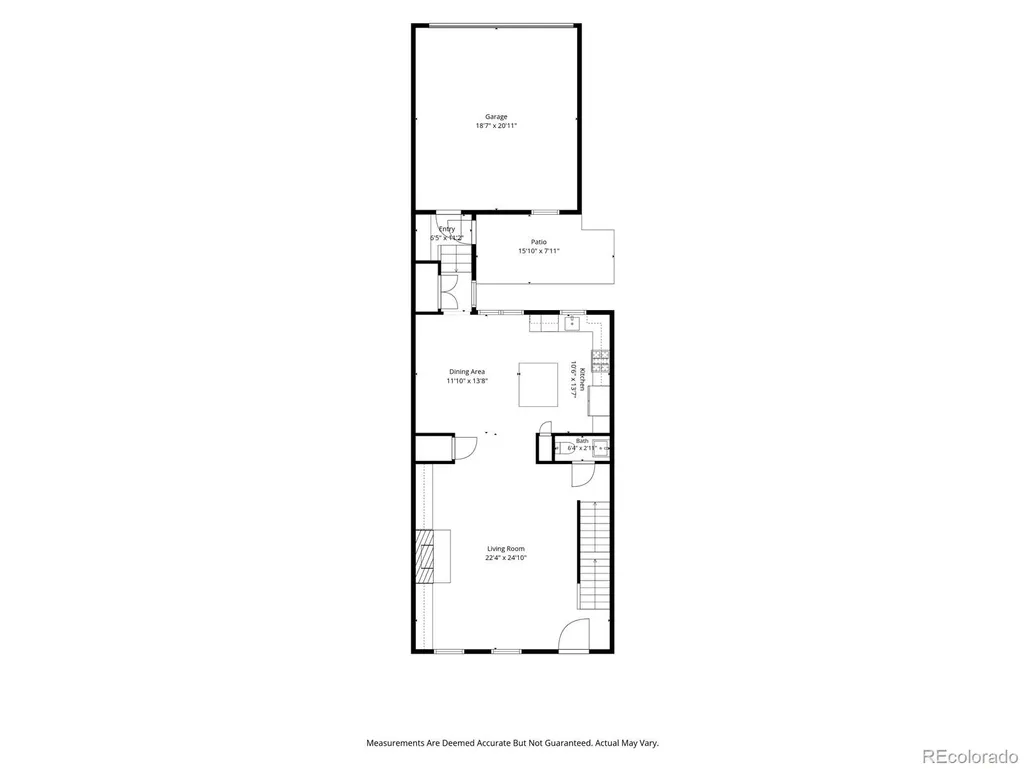
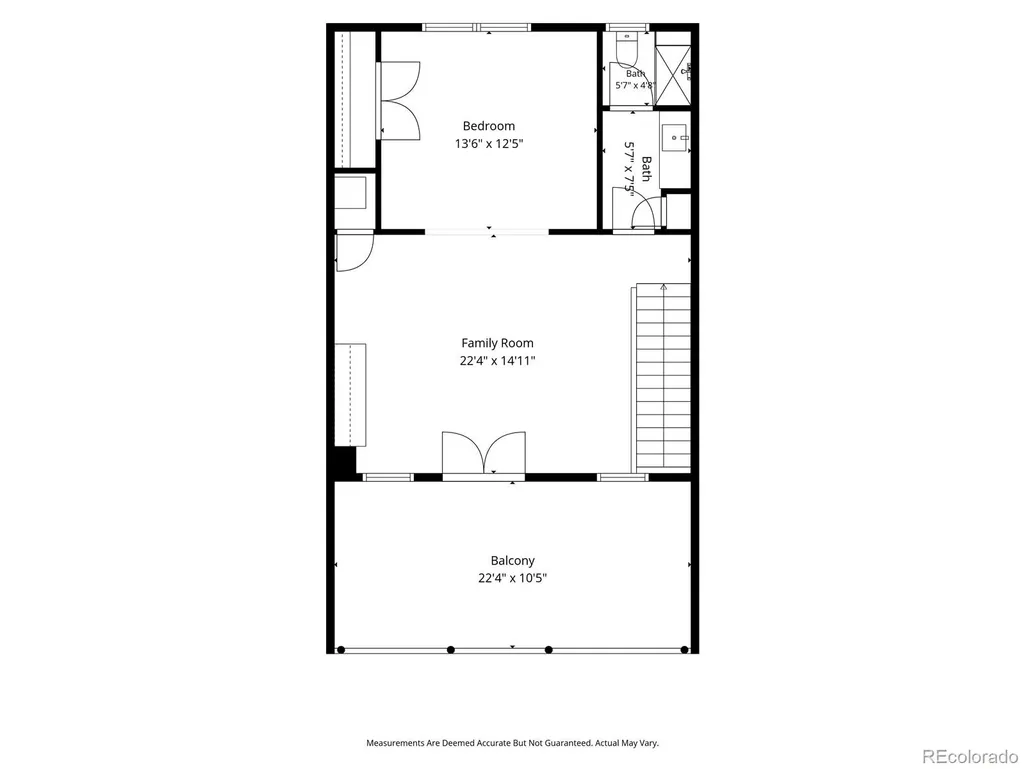
Welcome to 5881 Beeler Street. Meticulously maintained and thoughtfully upgraded at every turn, this 4 bedroom, 5 bath residence offers 3,600 square feet, unobstructed mountain views, and virtually every space has been elevated to truly custom-home levels - every detail has been carefully thought through. A true "no budget" attitude behind the upgrades. The main level is anchored by a striking stone fireplace, custom built-ins, hardwood flooring, and a kitchen to die for. A Thermador griddle and grill range, professional-grade venting, designer cabinetry, and carefully selected finishes reflect a homeowner who valued quality over shortcuts. Throughout the home, custom lighting, shutters, solid wood doors, upgraded railings, designer tile work, and thoughtfully curated materials create a sense of consistency that simply doesn't exist in newer construction. Nothing feels standard because very little is. The upper levels continue to impress. The primary suite is bursting with style and has a spa-inspired bathroom featuring a freestanding soaking tub, custom marble countertops, and a dual-temperature rain shower designed for a true luxury experience. Above, the third-floor loft offers the best view in town and an ideal gathering space with a custom wet bar, additional bedroom and bath, and seamless access to one of the home's most exceptional features. The covered rooftop deck was designed to be enjoyed year-round, with integrated sound, custom lighting, a ceiling fan, and panoramic mountain and downtown views that are unlikely to ever be obstructed. The soaring ceilings throughout the home continue into the basement which adds even more flexibility with a large recreation room, bedroom, and full bath. Outside, thoughtful improvements continue with custom iron fencing, enhanced landscaping, impact-resistant roofing, and extensive recent maintenance (entire home hand painted with 3 layers expected to last 14 yrs) that ensures the next owner can simply move in and enjoy.
| Elementary School | Middle School | High School |
|---|---|---|
| Westerly Creek Elementary School | Denver Discovery Middle School | Northfield High School |
| Price History | |
|---|---|
| 9/24/2026 | Listed $949,900 |
General Features
| Sewer | Public Sewer |
|---|---|
| Heating | Forced Air,Natural Gas |
| Cooling | Central Air |
| Utilities | Cable Available,Electricity Available |
| Possession | Negotiable |
| Roof | Composition |
| Appliances | Cooktop,Dishwasher,Double Oven,Microwave,Oven,Range,Range Hood,Refrigerator,Wine Cooler |
| Zoning | M-RX-5 |
| HOA Fee | 58 |
| Garage Spaces | 2 |
| Association Fee Includes | Maintenance Grounds,Road Maintenance,Snow Removal |
| Patio/Porch Features | Front Porch |
| Architectural Style | Traditional |
| Construction Materials | Brick,Frame |
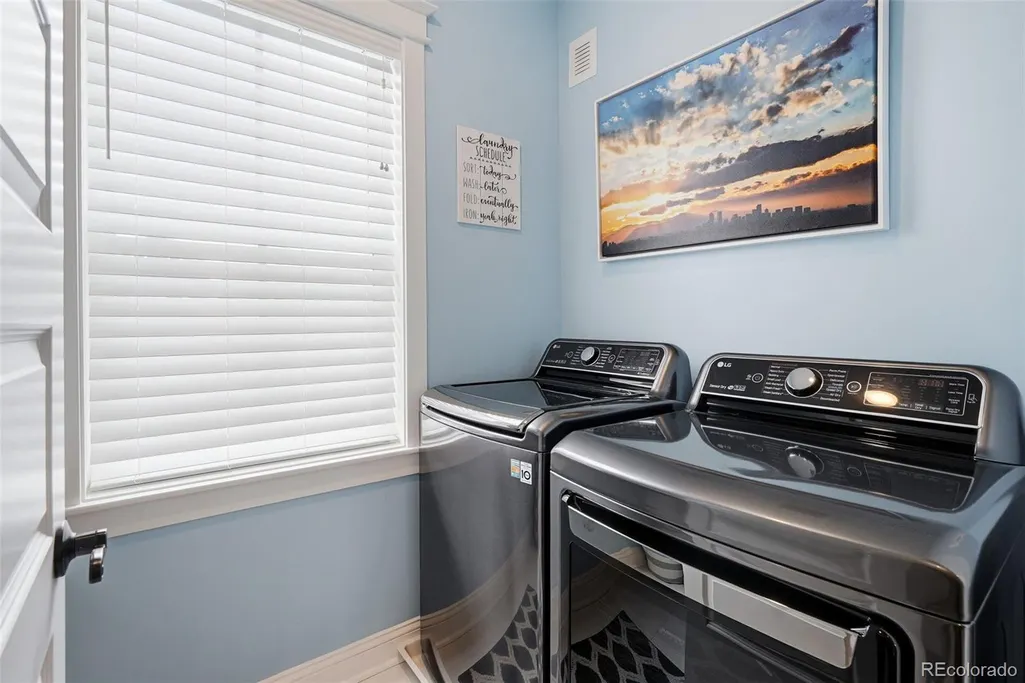
| Exclusions | Seller's Personal Property. Washer and dryer. |
| Year Built | 2017 |
| View | City,Mountain(s) |
| Levels | Three Or More |
| Property Subtype | Single Family Residence |
| Tax Year | 2024 |
| Ownership | Individual |
| Assoc Fee Paid Per | Monthly |
| County | Denver |
| Property Type | Residential |
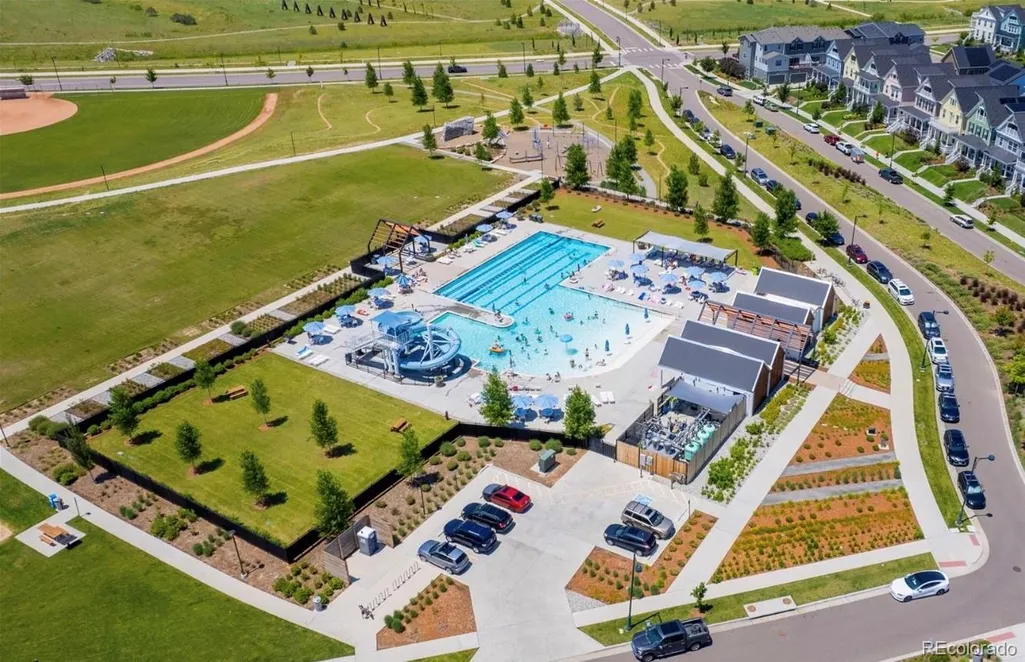
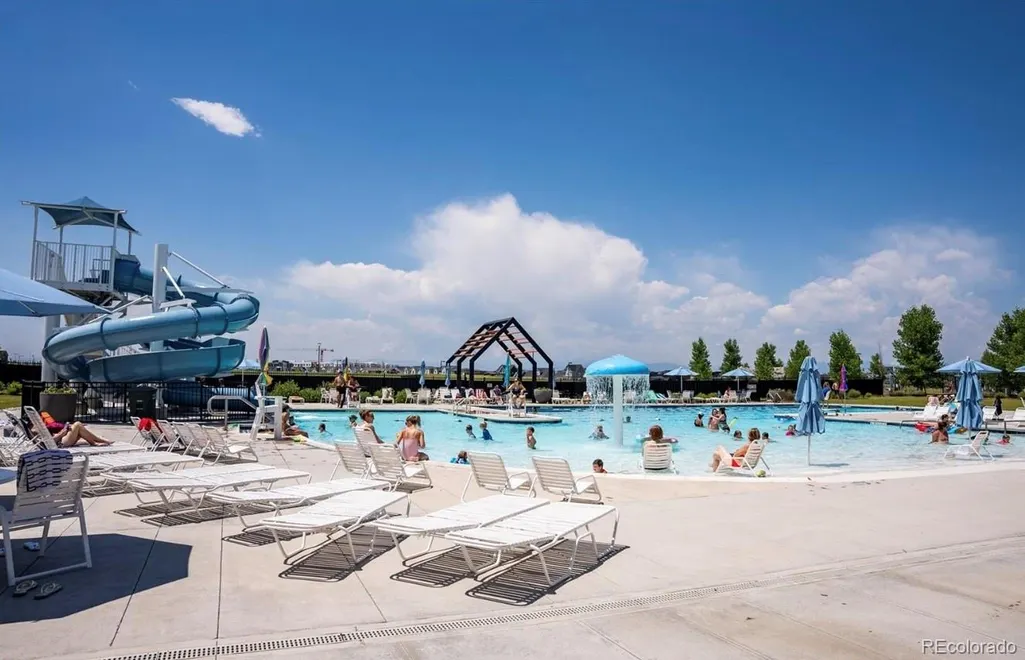
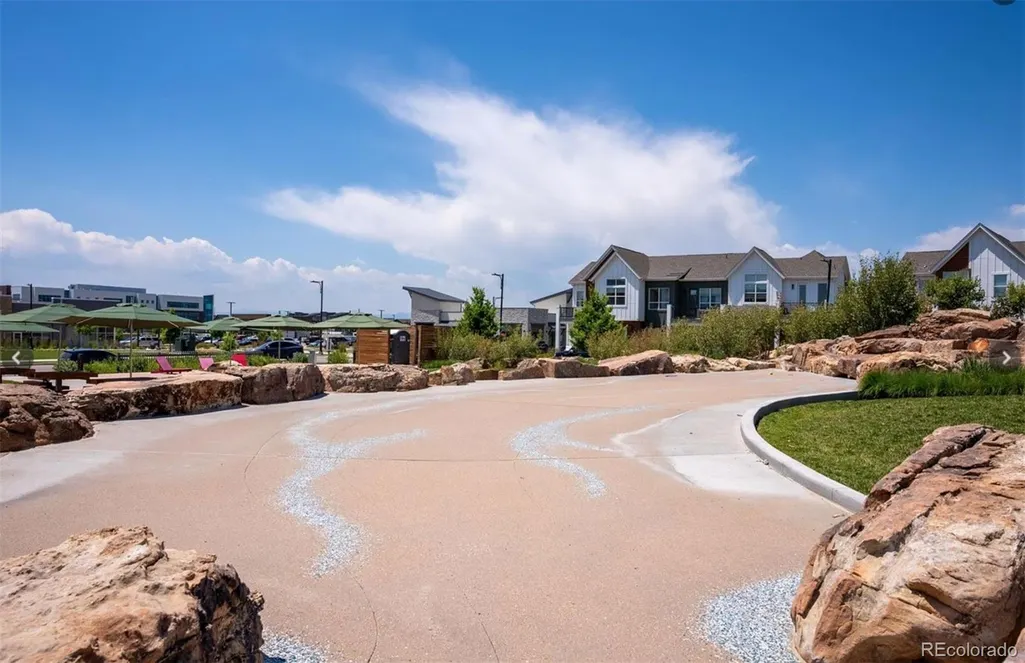
| Association Amenities | Park,Playground,Pool,Trail(s) |
| HOA | Yes |
| Attached Garage | Yes |
| Subdivision Name | Central Park |
| Facing Direction | East |
| Full Baths | 3 |
| Status | Active |
| High School | Northfield |
| City | Denver |
| Association Name | MCA80238 |
| Senior Community Y/N | No |
| High School District | Denver 1 |
| Lot Size Units | Square Feet |
| Lot Size Square Feet | 2160 |
| Listing Terms | Cash,Conventional,FHA,VA Loan |
| Elementary School | Westerly Creek |
| Tax Annual Amount | 6664 |
| Middle/Junior High School | Denver Discovery |
| Property Condition | Updated/Remodeled |
| Virtual Tour | https://listings.inhousephotos.com/videos/019fd23d-4b53-7165-9835-b4585d7bb9b4 |
| Structure Type | House |
| Builder Name | Parkwood Homes |
| Standard Status | Active |
| Occupancy Type | Owner |
| Middle/Junior School District | Denver 1 |
| Elementary School District | Denver 1 |
Interior Features
| Interior Amenities | Built-in Features,Ceiling Fan(s),Eat-in Kitchen,Entrance Foyer,Five Piece Bath,High Ceilings,Kitchen Island,Open Floorplan,Pantry,Primary Suite,Quartz Counters,Tile Counters,Walk-In Closet(s),Wet Bar |
|---|---|
| Basement | Full |
| Flooring | Carpet,Tile,Wood |
| Total Fireplaces | 1 |
| Fireplace Features | Gas,Living Room |
| Basement (Y/N) | Yes |
| Window Features | Window Coverings |
| Above Grade Finished Area | 2648 |
| Half Baths | 1 |
| 3/4 Baths | 1 |
| Total Bedrooms | 4 |
| Below Grade Finished Area | 940 |
| Main Level Bathrooms | 1 |
| Total Baths | 5 |
Exterior Features
| Exterior Amenities | Balcony,Garden,Lighting,Private Yard,Rain Gutters |
|---|---|
| Fencing | Full |
| Lot Features | Landscaped,Level,Near Public Transit |
| Water Source | Public |
| Total Parking | 2 |
| Lot Size Area | 2160 |
| Building Area Total | 3588 |
| Lot Size Acres | 0.05 |
| Road Surface Type | Paved |
| Road Frontage Type | Public |
| Builder Model | Brookline |
| Road Responsibility | Public Maintained Road |
Amenities
- Foreclosure
- Views
- Short Sale
- New Construction
- Adult 55+
- Lease To Own
- No HOA Fees
- Furnished
- Primary On Main
- Air Conditioning
- Seller Finance
- Green
- Fixer Upper
- Horse
- Golf
- Fireplace
- Deck
- Garage
- Basement
- Pool
Property vs Single Family Average in 80238
Price
Taxes
Year Built
In The Neighborhood
Just Listed
Denver
$ 685,000
2600 Moline St
Denver, CO 80238
- Type
- Single Family
- Size
- 2,390 SqFt
- Rooms
- 3 Beds + 3.5 Baths
Just Listed
Denver
$ 775,000
3423 Wabash St
Denver, CO 80238
- Type
- Single Family
- Size
- 2,134 SqFt
- Rooms
- 4 Beds + 3 Baths
Just Listed
Denver
$ 600,000
5725 Hanover St
Denver, CO 80238
- Type
- Single Family
- Size
- 2,461 SqFt
- Rooms
- 3 Beds + 2.5 Baths
Just Listed
Denver
$ 600,000
5725 Hanover Street
Denver, CO 80238
- Type
- Single Family
- Size
- 2,461 SqFt
- Rooms
- 3 Beds + 2.5 Baths
 MB Team Lassen #7946995
Denver
$ 662,000
10080 E 59th Dr
Denver, CO 80238
- Type
- Single Family
- Size
- 2,431 SqFt
- Rooms
- 3 Beds + 3.5 Baths
Denver
$ 662,000
10080 E 59th Drive
Denver, CO 80238
- Type
- Single Family
- Size
- 2,431 SqFt
- Rooms
- 3 Beds + 3.5 Baths
Serhant Colorado LLC #4838852
Denver
$ 485,000
10291 E 62nd Pl
Denver, CO 80238
- Type
- Single Family
- Size
- 896 SqFt
- Rooms
- 2 Beds + 1.5 Baths
Open House
Denver
$ 1,250,000
3524 Beeler Street
Denver, CO 80238
- Type
- Single Family
- Size
- 3,602 SqFt
- Rooms
- 4 Beds + 3.5 Baths
Serhant Colorado LLC #4538668
Denver
$ 1,100,000
10872 E 28th Place
Denver, CO 80238
- Type
- Single Family
- Size
- 3,815 SqFt
- Rooms
- 4 Beds + 3.5 Baths
The Agency - Denver #2252692
Denver
$ 1,100,000
10872 E 28th Pl
Denver, CO 80238
- Type
- Single Family
- Size
- 3,815 SqFt
- Rooms
- 4 Beds + 3.5 Baths
Open House
Denver
$ 1,250,000
3524 Beeler St
Denver, CO 80238
- Type
- Single Family
- Size
- 3,602 SqFt
- Rooms
- 4 Beds + 3.5 Baths

 Information deemed reliable but not guaranteed by the MLS. © 2026 Information and Real Estate Services, LLC.
Information source: Information and Real Estate Services, LLC. Provided for limited non-commercial use only under IRES Rules. © Copyright IRES.
The information being provided is for the consumers personal, non-commercial use and may not be used for any purpose other than to identify prospective properties consumer may be interested in purchasing.
The IRES, LLC Data on this
Information deemed reliable but not guaranteed by the MLS. © 2026 Information and Real Estate Services, LLC.
Information source: Information and Real Estate Services, LLC. Provided for limited non-commercial use only under IRES Rules. © Copyright IRES.
The information being provided is for the consumers personal, non-commercial use and may not be used for any purpose other than to identify prospective properties consumer may be interested in purchasing.
The IRES, LLC Data on this
