

Address
153 High Place, Fort Collins, CO
Price
$ 910,000
Property Attributes
- MLS#IR1071736
- TypeSingle Family
- Listing Status Active
- CountyLARIMER
- CityFort Collins
- NeighborhoodAirport Heights
- Zip80521
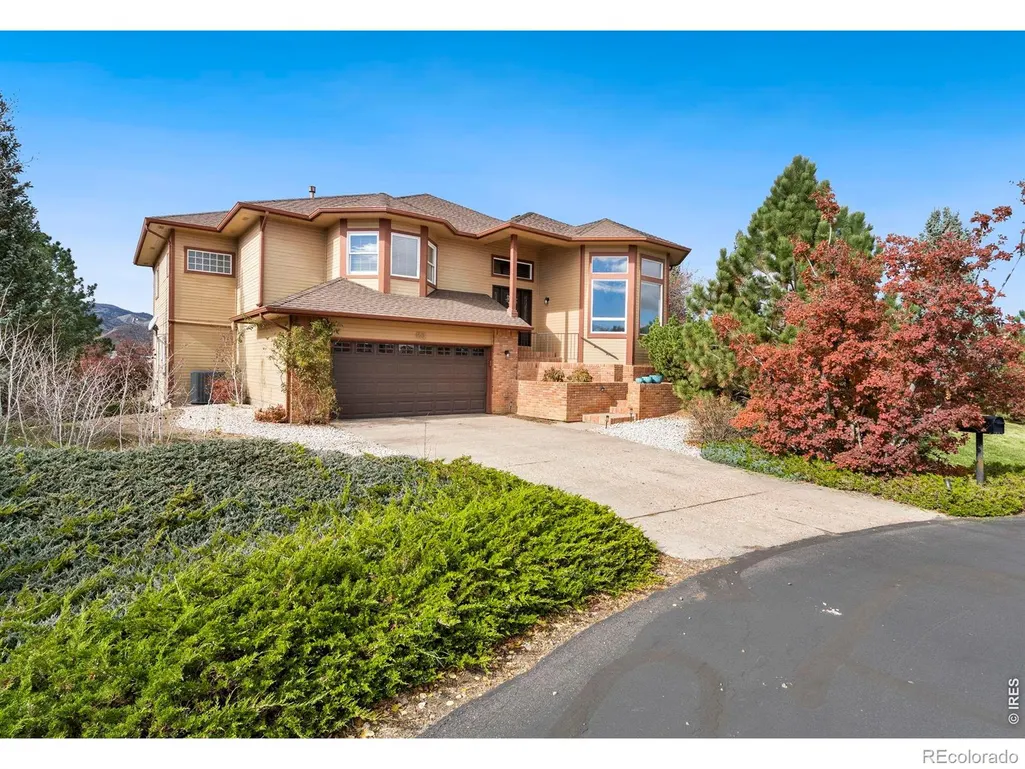
- StyleContemporary
- Year Built1995
- Taxes$ 5692
- Price$ 910,000
- Bedrooms4
- Full Bathrooms3
- Half Bathrooms0
- Sqr Footage3837
- Lot Size0.49 Acres
Data Source:
REColorado (MTOMLS)
Property Description
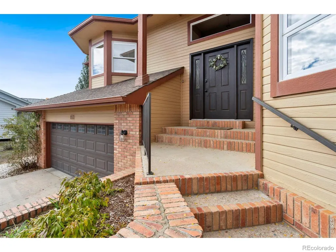
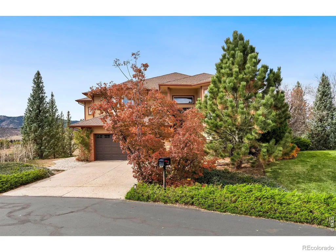
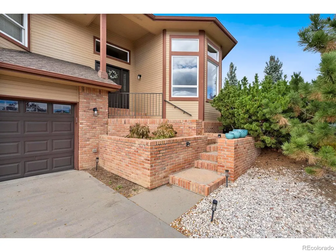
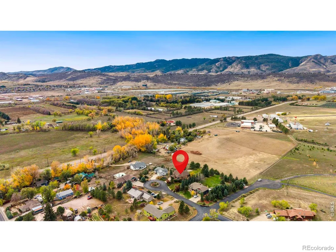
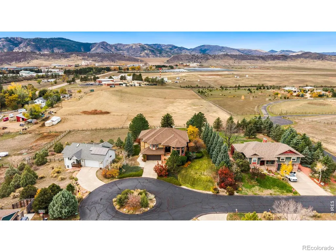
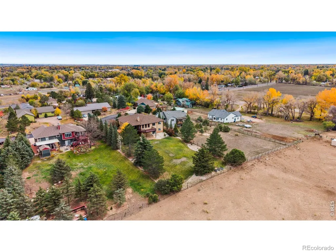
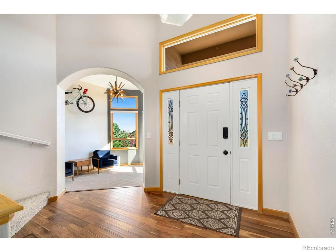
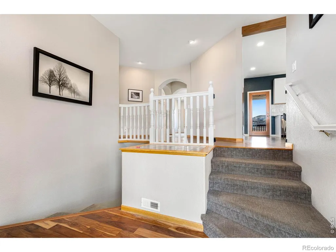
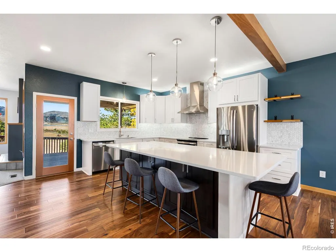
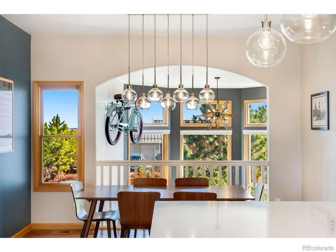
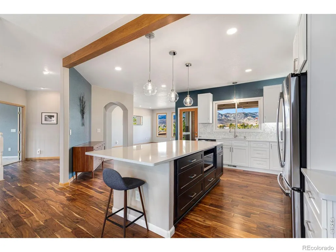
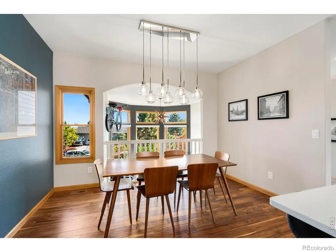
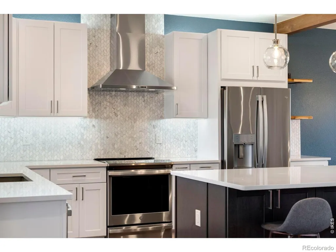
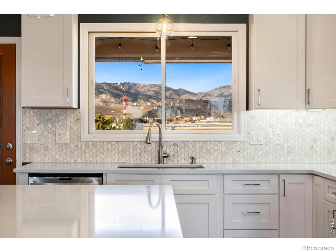
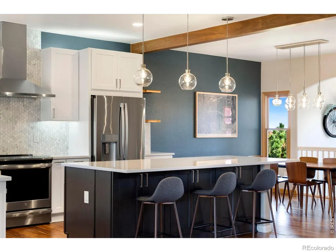
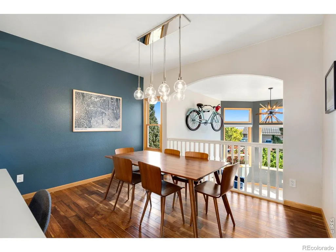
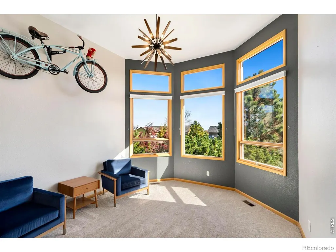
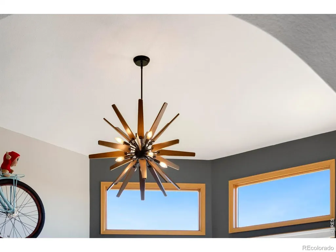
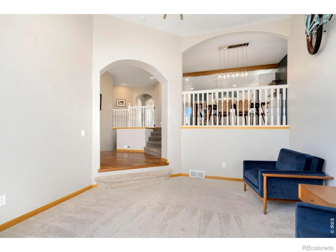
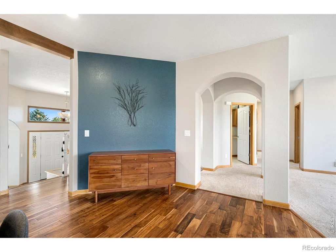
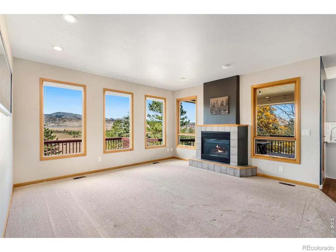
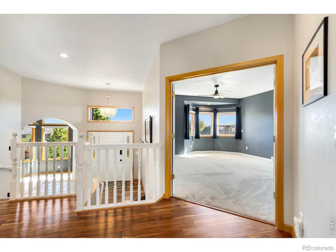
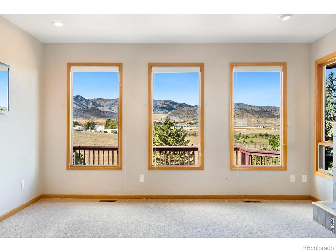
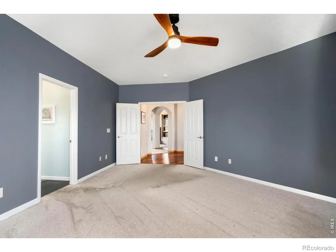
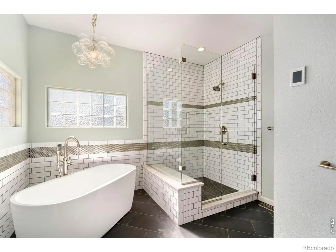
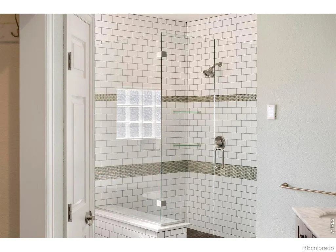
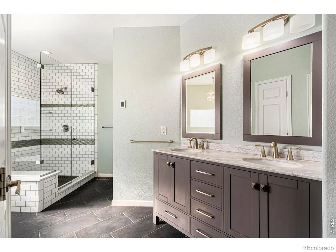
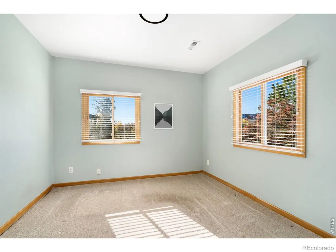
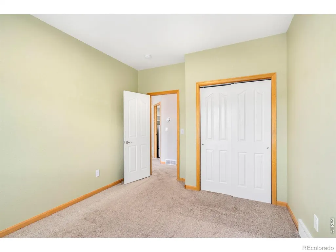
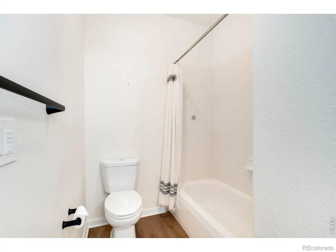
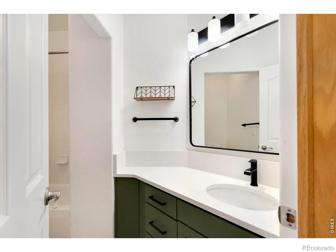
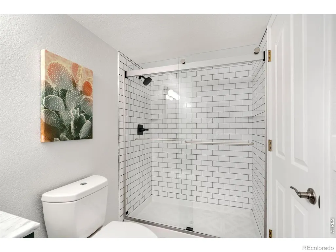
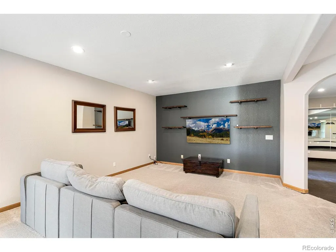
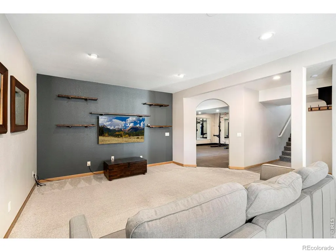
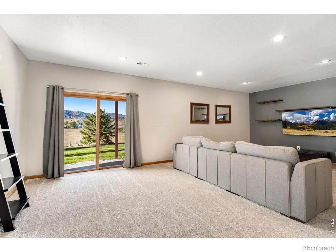
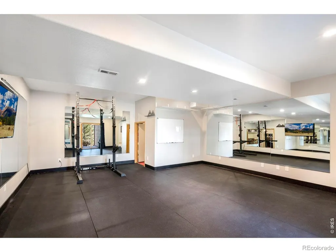
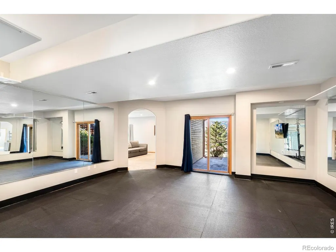
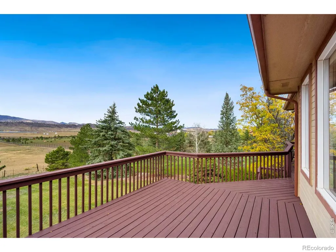
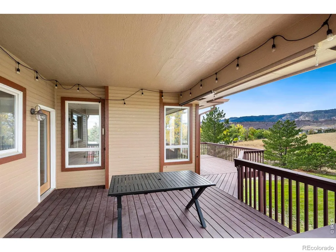
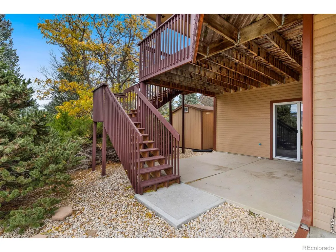
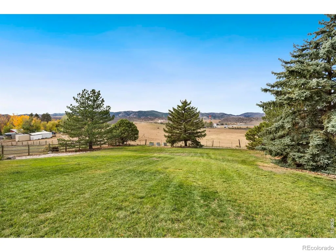
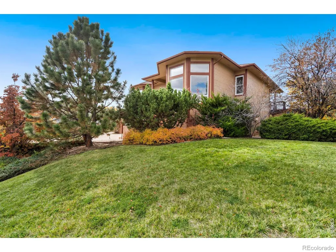
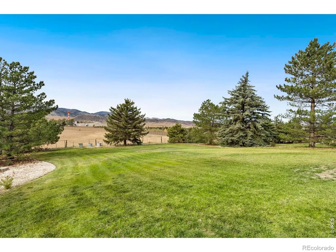
It's not often you find nearly half an acre this close to the heart of Fort Collins. Tucked into a quiet cul-de-sac, this four-bedroom, three-bath home offers plenty of room to spread out, thoughtful renovations, beautiful western views, and an exceptional location. High ceilings, expansive windows, and wood flooring create bright, welcoming living spaces. The renovation opened the kitchen to morning light & created a more connected space for gathering. The remodeled kitchen features updated cabinetry, countertops, appliances, lighting, and a spacious island. The primary suite includes a walk-in closet and beautifully remodeled bath.The living room's large west-facing windows frame views of the foothills and Colorado's ever-changing skies. Watch storms roll in over the mountains, enjoy a colorful sunset, or simply appreciate how the view changes with the seasons.The finished walkout lower level offers plenty of flexibility, with room for a family room, home gym, office, or guest accommodations, and direct access to the backyard. Outside, mature trees frame a spacious lawn with room for gardening, entertaining, or simply enjoying the setting. The west-facing covered deck overlooks neighboring acreage toward the foothills. Occasionally, Highland cattle and horses wander into view, adding an unexpected bit of country life to this in-town location. City Park is just a mile away, and the restaurants, shops, and cultural attractions of Old Town are only minutes from home. Head west and you'll find Horsetooth Reservoir, Lory State Park, and miles of trails. With its generous lot, updated interior, versatile living spaces, and distinctive setting, this is a home that offers something increasingly hard to find in Fort Collins: convenience, space, and a little breathing room.
| Elementary School | Middle School | High School |
|---|---|---|
| Irish Elementary School | Lincoln Middle School | Poudre High School |
| Price History | |
|---|---|
| 11/5/2026 | Listed $910,000 |
General Features
| Living Area | 3837 |
|---|---|
| Sewer | Public Sewer |
| Heating | Forced Air |
| Cooling | Central Air |
| Utilities | Cable Available,Electricity Available,Internet Access (Wired),Natural Gas Available |
| Roof | Composition |
| Appliances | Dishwasher,Oven,Refrigerator,Self Cleaning Oven |
| Zoning | FA1 |
| HOA Fee | 37.5 |
| Garage Spaces | 2 |
| Association Fee Includes | Snow Removal |
| Patio/Porch Features | Deck |
| Architectural Style | Contemporary |
| Construction Materials | Brick |
| Year Built | 1995 |
| View | Mountain(s) |
| Levels | Tri-Level |
| Property Subtype | Single Family Residence |
| Parcel Number | R1452576 |
| Assoc Fee Paid Per | Monthly |
| County | Larimer |
| Property Type | Residential |
| HOA | Yes |
| Attached Garage | Yes |
| Subdivision Name | Airport Heights |
| Facing Direction | East |
| Possible Use | Residential |
| Full Baths | 3 |
| Directions | From Laporte Ave. and Overland Trail,head north .25 mile left on High St. |
| High School | Poudre |
| City | Fort Collins |
| Senior Community Y/N | No |
| High School District | Poudre R-1 |
| Lot Size Square Feet | 21177 |
| Elementary School | Irish |
| Property Attached Y/N | No |
| Tax Annual Amount | 5692 |
| Middle/Junior High School | Lincoln |
| Virtual Tour | https://listings.graficstudios.com/videos/01a1a71c-0442-711e-9252-3de7b33be3d8?v=105 |
| Standard Status | Active |
| Elementary School District | Poudre R-1 |
| AttributionContact | 9702279806 |
| Freehold | IDX |
Interior Features
| Interior Amenities | Eat-in Kitchen,Five Piece Bath,Kitchen Island,Open Floorplan,Vaulted Ceiling(s),Walk-In Closet(s) |
|---|---|
| Basement | Full |
| Flooring | Vinyl,Wood |
| Window Features | Double Pane Windows,Window Coverings |
| Laundry Features | In Unit |
| Total Bedrooms | 4 |
| Total Baths | 3 |
Exterior Features
| Lot Features | Cul-De-Sac,Rolling Slope,Sprinklers In Front |
|---|---|
| Water Source | Public |
| Lot Size Acres | 0.49 |
Amenities
- Foreclosure
- Views
- Short Sale
- New Construction
- Adult 55+
- Lease To Own
- No HOA Fees
- Furnished
- Primary On Main
- Air Conditioning
- Seller Finance
- Green
- Fixer Upper
- Horse
- Golf
- Fireplace
- Deck
- Garage
- Basement
- Pool
Property vs Single Family Average in 80521
Price
Taxes
Year Built
 The content relating to real estate for sale in this Web site comes in part from the Internet Data eXchange (IDX) program of METROLIST, INC., DBA RECOLORADO©. Real estate listings held by brokers other than The Nixon Team are marked with the IDX Logo. This information is being provided for the consumers' personal, non-commercial use and may not be used for any other purpose. All information subject to change and should be independently verified. November 8, 2026 3:21 PM UTCd

 Information deemed reliable but not guaranteed by the MLS. © 2026 Information and Real Estate Services, LLC.
Information source: Information and Real Estate Services, LLC. Provided for limited non-commercial use only under IRES Rules. © Copyright IRES.
The information being provided is for the consumers personal, non-commercial use and may not be used for any purpose other than to identify prospective properties consumer may be interested in purchasing.
The IRES, LLC Data on this
