


Address
4833 Prairie Vista Drive, Fort Collins, CO
Price
$ 1,119,000
Property Attributes
- MLS#IR1071010
- TypeSingle Family
- Listing Status Active
- CountyLARIMER
- CityFort Collins
- NeighborhoodHarmony Ridge
- Zip80526
- StyleSingle Family Residence
- Year Built2008
- Taxes$ 5456
- Price$ 1,119,000
- Bedrooms4
- Full Bathrooms3
- Half Bathrooms1
- Sqr Footage3620
- Lot Size0.11 Acres
Data Source:
REColorado (MTOMLS)
Property Description
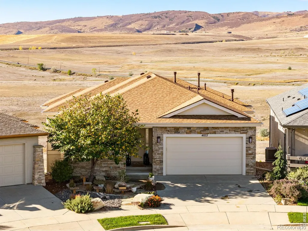
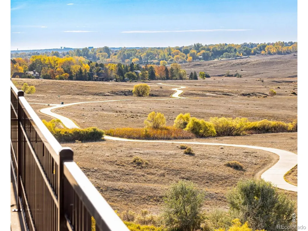
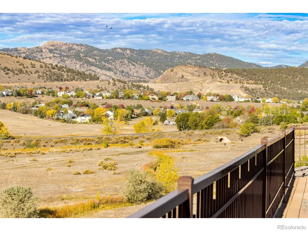
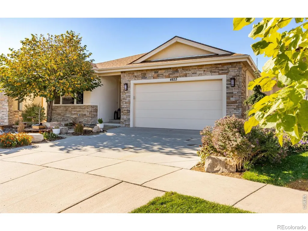
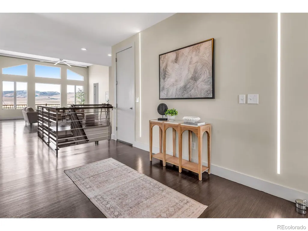
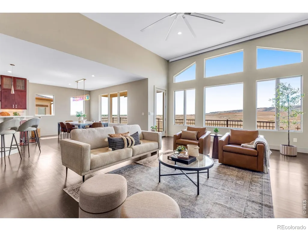
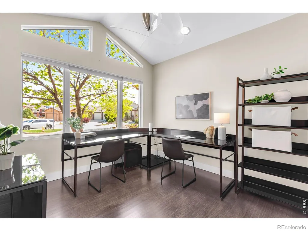
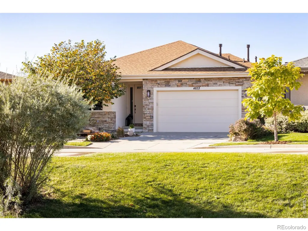
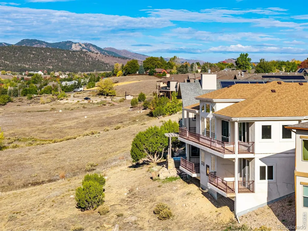
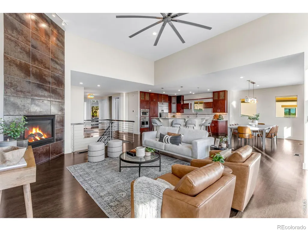
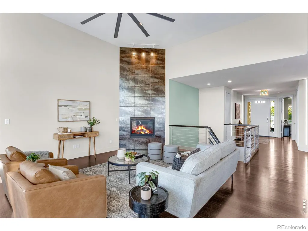
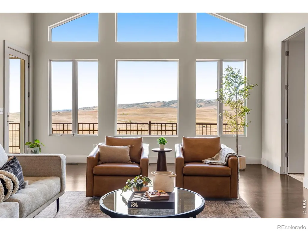
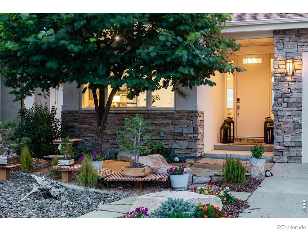
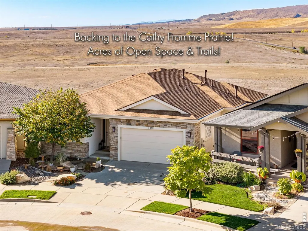
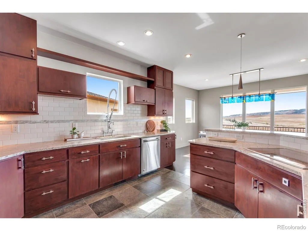
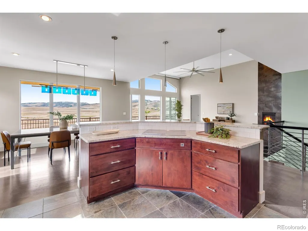
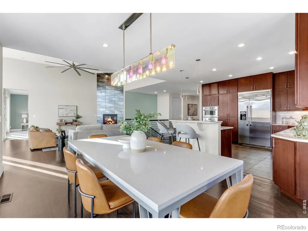
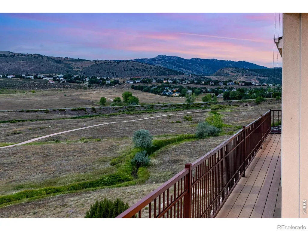
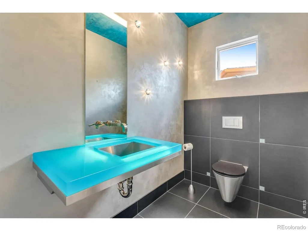
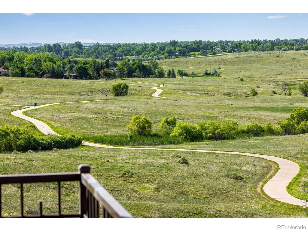
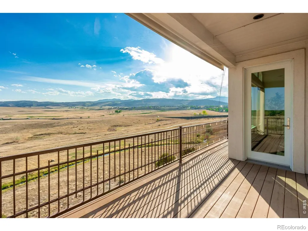
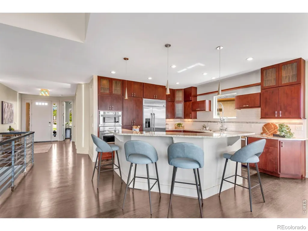
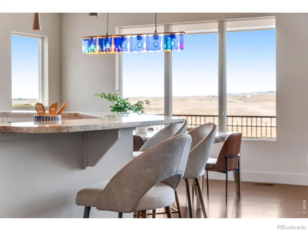
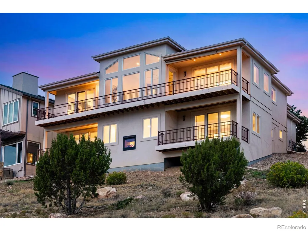
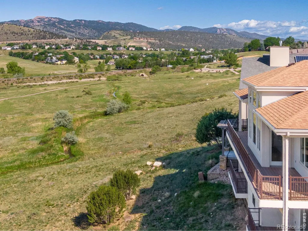
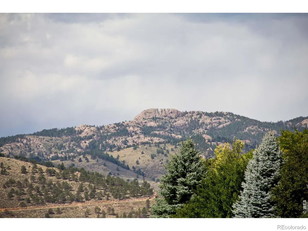
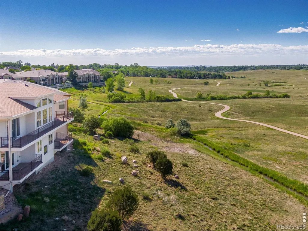
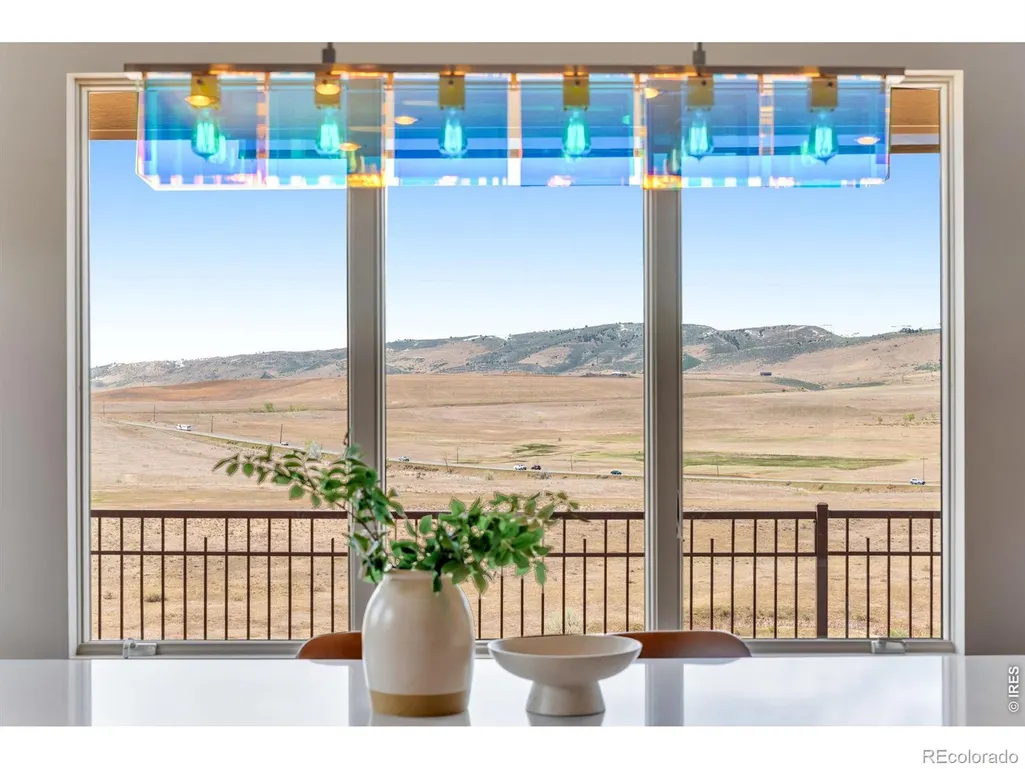
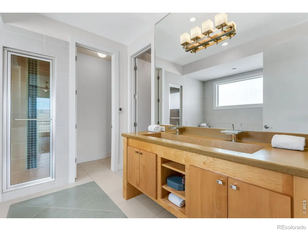
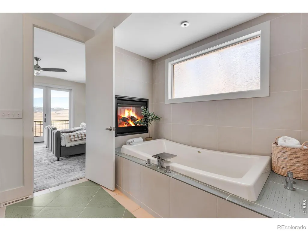
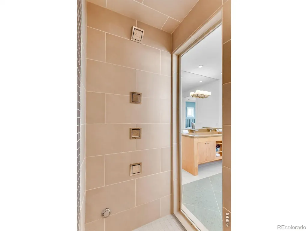
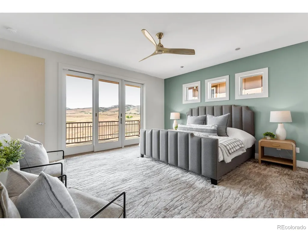
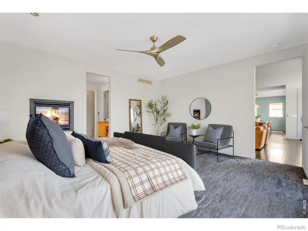
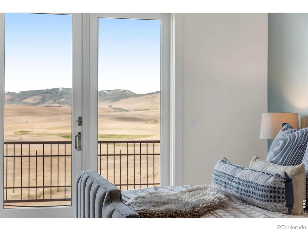
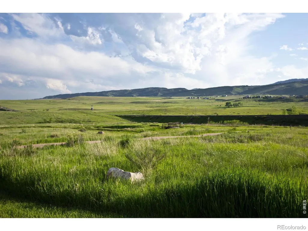
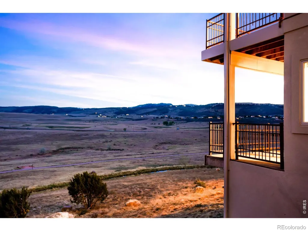
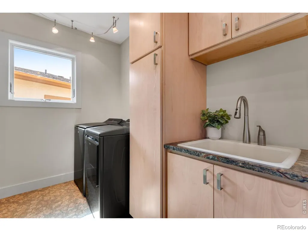
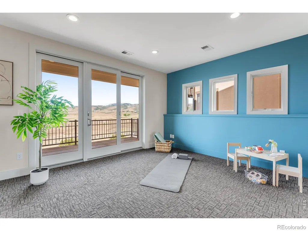
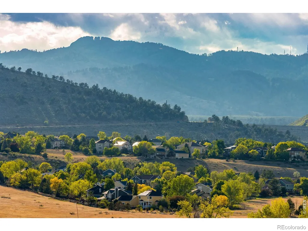
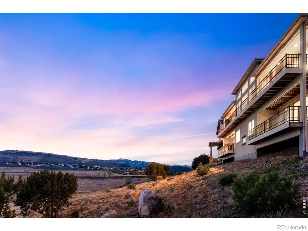
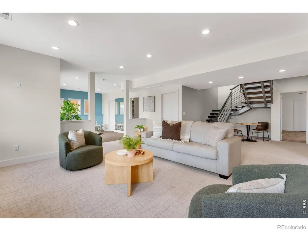
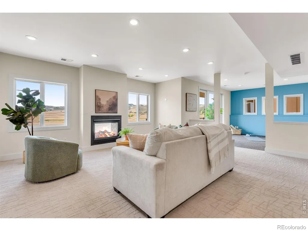
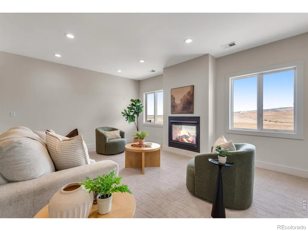
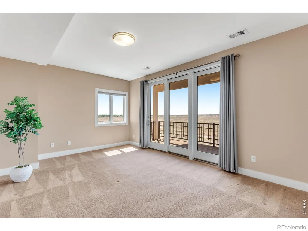
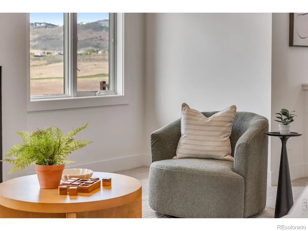
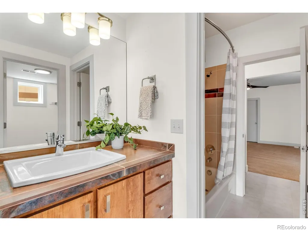
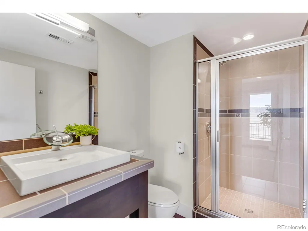
Backing to approximately 240 acres of Open Space + The Cathy Fromme Prairie + Fossil Creek Trail! This Custom Ranch Patio home boasts Heavenly Mountain/Foothills views for as far as you can see! Curated Modern Design & Feel, Exquisitely finished and adorned! Prepare to be blown-away by these views, as far as the eye can see panoramic unobstructed Foothill + Prairie Views, a nature lover's paradise! *Designed & Built for this Exceptional location, at 3,783 SQFT, 4 Bedrooms + an office/Gym/Flexpace, 4 Baths, fully insulated + finished 2 car garage. 1,892 SQFT on the main level - the perfect size w/ Premium Andersen Triple-Glaze Windows, New 4-2026 Class IV Roof, 8-0' solid slab doors, 3 fireplaces, level 5 texture, Decadent Kitchen Eat-in Gourmet Kitchen, custom THARP cabinetry, Induction range, commercial style built-in fridge, dbl ovens, phenomenally designed for entertaining. 4 covered composite decks, BBQ gas line. Indulgent Primary Bath with spacious steam shower, concrete trough sink with open chanel faucets, oversized soaker tub with ceiling faucet + heated floors! Shiny Bamboo hardwood floors, custom welding rails on the floating feature staircase to match the included custom made dining room table! Fully Finished Walk-out lower level, jack and jill bath, office or Rec room/Home Gym. High Efficiency furnace, dual hot water heaters, integrated Culligan Water Softener for showers and baths. Easy living continues with the front yard Xeriscaped/drip lines and an easy HOA only $89 a month incl. trash, snow removal and front lawns. A sense of privacy that simply doesn't exist at this level anymore, and a STUNNING modern luxury aesthetic! Tucked at the end of a quiet cul-de-sac, this extraordinarily tranquil & serene setting presents in the private enclave of Harmony Ridge. Enjoy the expansive span of the Cathy Fromme Pairie + trails right from the entire backside of this property. One of the most exclusive locations and BEST Vantage Points in all of Fort Collins!
| Elementary School | Middle School | High School |
|---|---|---|
| McGraw Elementary School | Webber Middle School | Rocky Mountain High School |
| Price History | |
|---|---|
| 10/21/2026 | Listed $1,119,000 |
General Features
| Living Area | 3620 |
|---|---|
| Sewer | Public Sewer |
| Heating | Forced Air |
| Cooling | Ceiling Fan(s),Central Air |
| Utilities | Cable Available,Electricity Available,Internet Access (Wired),Natural Gas Available |
| Roof | Composition |
| Appliances | Dishwasher,Disposal,Double Oven,Dryer,Humidifier,Microwave,Oven,Refrigerator,Self Cleaning Oven,Washer,Water Softener |
| Zoning | Res |
| HOA Fee | 89 |
| Garage Spaces | 2 |
| Association Fee Includes | Reserve Fund,Maintenance Grounds,Trash |
| Patio/Porch Features | Deck,Patio |
| Construction Materials | Stone,Wood Frame |
| Year Built | 2008 |
| View | Mountain(s),Plains |
| Levels | One |
| Property Subtype | Single Family Residence |
| Parcel Number | R1634475 |
| Assoc Fee Paid Per | Monthly |
| County | Larimer |
| Property Type | Residential |
| Association Amenities | Park,Trail(s) |
| HOA | Yes |
| Attached Garage | Yes |
| Subdivision Name | Harmony Ridge |
| Facing Direction | Northeast |
| Possible Use | Residential |
| Full Baths | 2 |
| Directions | Start on College & Harmony and head toward Palmer Dr.,then turn right onto Palmer Dr. and then turn right onto S College Ave (US-287 N) for about 0.1 miles and then turn Left onto W Harmony Rd,and tu |
| High School | Rocky Mountain |
| City | Fort Collins |
| Senior Community Y/N | No |
| High School District | Poudre R-1 |
| Lot Size Square Feet | 4879 |
| Elementary School | McGraw |
| Property Attached Y/N | No |
| Tax Annual Amount | 5456 |
| Middle/Junior High School | Webber |
| Virtual Tour | https://www.zillow.com/view-imx/618c6971-f381-489a-af61-04e120486b9d?initialViewType=pano |
| Standard Status | Active |
| Elementary School District | Poudre R-1 |
| AttributionContact | 9709881030 |
| Freehold | IDX |
Interior Features
| Interior Amenities | Eat-in Kitchen,Five Piece Bath,Jack & Jill Bath,Kitchen Island,Open Floorplan,Pantry,Smart Thermostat,Walk-In Closet(s) |
|---|---|
| Basement | Walk-Out Access |
| Flooring | Cork,Wood |
| Fireplace Features | Family Room,Gas Log,Living Room,Other,Primary Bedroom |
| Window Features | Triple Pane Windows,Window Coverings |
| Half Baths | 1 |
| 3/4 Baths | 1 |
| Laundry Features | In Unit |
| Total Bedrooms | 4 |
| Total Baths | 4 |
Exterior Features
| Exterior Amenities | Balcony |
|---|---|
| Lot Features | Cul-De-Sac,Meadow,Open Lot,Rolling Slope,Sprinklers In Front |
| Water Source | Public |
| Foundation Details | Slab |
| Lot Size Acres | 0.11 |
Amenities
- Foreclosure
- Views
- Short Sale
- New Construction
- Adult 55+
- Lease To Own
- No HOA Fees
- Furnished
- Primary On Main
- Air Conditioning
- Seller Finance
- Green
- Fixer Upper
- Horse
- Golf
- Fireplace
- Deck
- Garage
- Basement
- Pool
Property vs Single Family Average in 80526
Price
Taxes
Year Built
Visits
In The Neighborhood
Fort Collins
$ 1,119,000
4833 Prairie Vista Dr
Fort Collins, CO 80526
- Type
- Single Family
- Size
- 3,784 SqFt
- Rooms
- 4 Beds + 3.5 Baths
Aurora
$ 515,000
49 N Waterloo Street
Aurora, CO 80018
- Type
- Single Family
- Size
- 2,652 SqFt
- Rooms
- 5 Beds + 3 Baths
 eXp Realty, LLC #2548611
Aurora
$ 515,000
49 N Waterloo St
Aurora, CO 80018
- Type
- Single Family
- Size
- 3,708 SqFt
- Rooms
- 5 Beds + 3 Baths
Aurora
$ 594,900
26717 E Maple Avenue
Aurora, CO 80018
- Type
- Single Family
- Size
- 2,611 SqFt
- Rooms
- 5 Beds + 3 Baths
Resident Realty Colorado #1866539
Aurora
$ 594,900
26717 E Maple Ave
Aurora, CO 80018
- Type
- Single Family
- Size
- 2,611 SqFt
- Rooms
- 5 Beds + 3 Baths
Aurora
$ 599,000
26754 E Archer Avenue
Aurora, CO 80018
- Type
- Single Family
- Size
- 2,731 SqFt
- Rooms
- 5 Beds + 3 Baths
Coldwell Banker Global Luxury Denver #7739167
Aurora
$ 599,000
26754 E Archer Ave
Aurora, CO 80018
- Type
- Single Family
- Size
- 2,731 SqFt
- Rooms
- 5 Beds + 3 Baths

 Information deemed reliable but not guaranteed by the MLS. © 2026 Information and Real Estate Services, LLC.
Information source: Information and Real Estate Services, LLC. Provided for limited non-commercial use only under IRES Rules. © Copyright IRES.
The information being provided is for the consumers personal, non-commercial use and may not be used for any purpose other than to identify prospective properties consumer may be interested in purchasing.
The IRES, LLC Data on this
