

Address
3435 Short Grass Drive, Wellington, CO
Price
$ 675,000
Property Attributes
- MLS#IR1070669
- TypeSingle Family
- Listing Status Active
- CountyLARIMER
- CityWellington
- NeighborhoodSage Meadows
- Zip80549
- StyleContemporary
- Year Built2020
- Taxes$ 4208
- Price$ 675,000
- Bedrooms4
- Full Bathrooms2
- Half Bathrooms1
- Sqr Footage2544
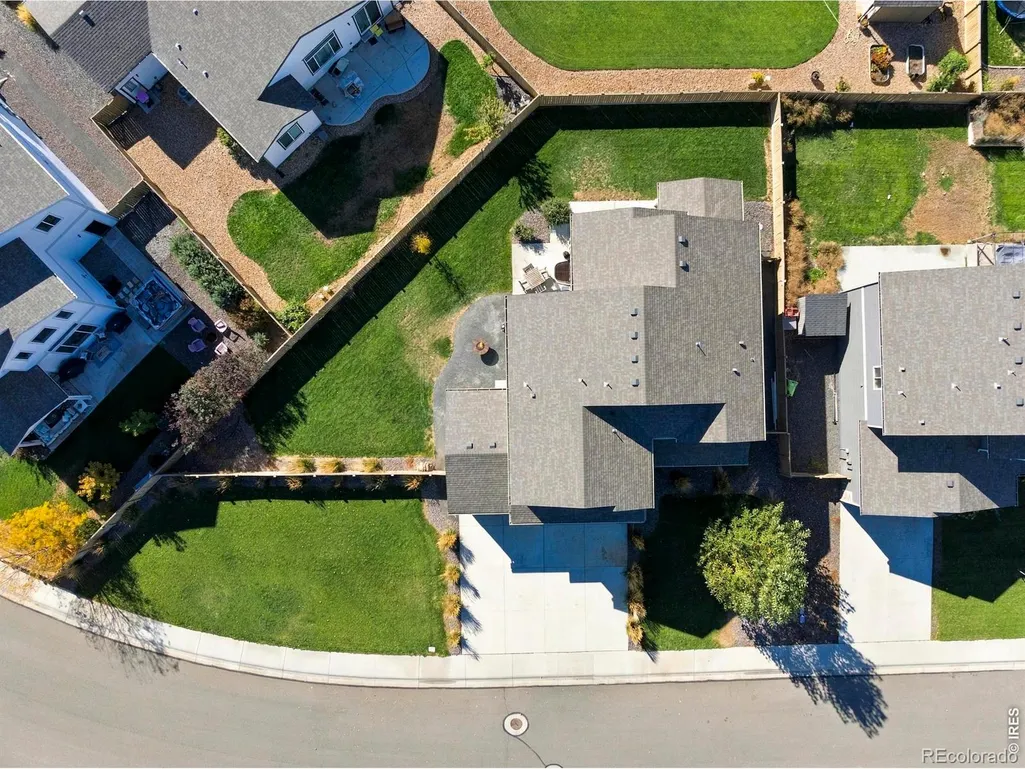
- Lot Size0.26 Acres
Data Source:
REColorado (MTOMLS)
Property Description
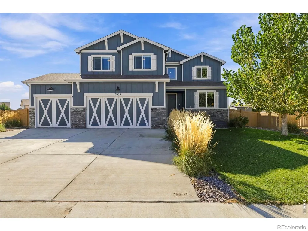
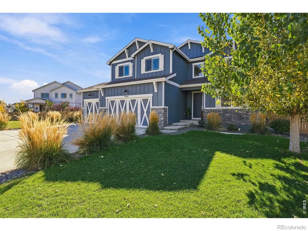
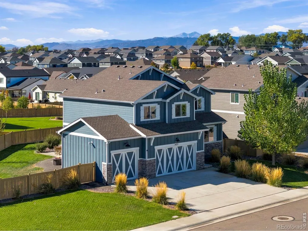
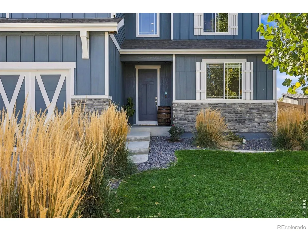
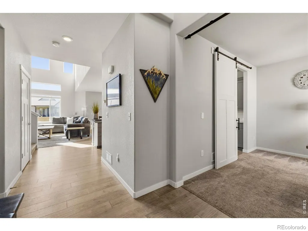
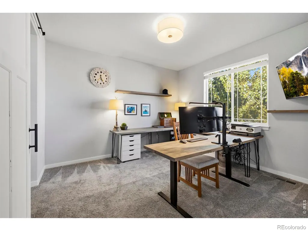
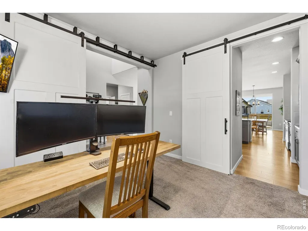
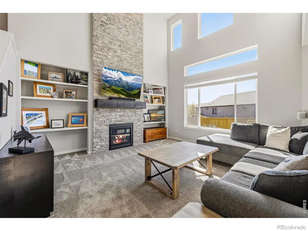
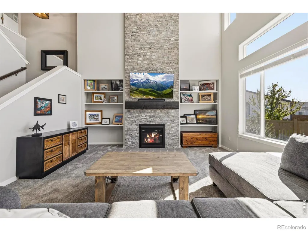
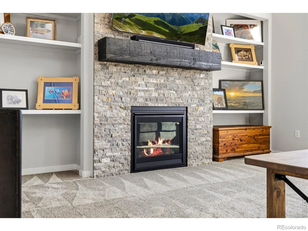
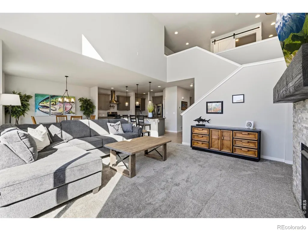
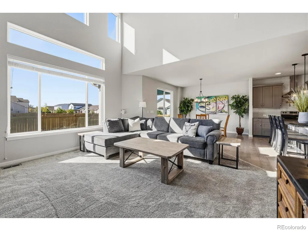
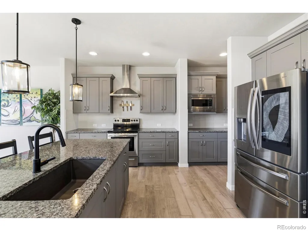
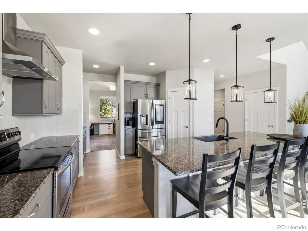
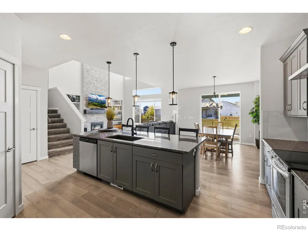
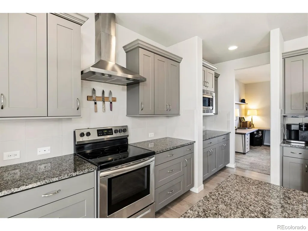
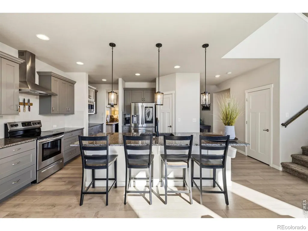
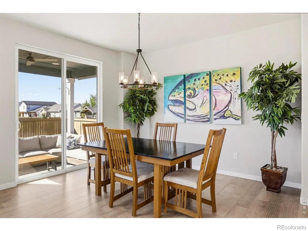
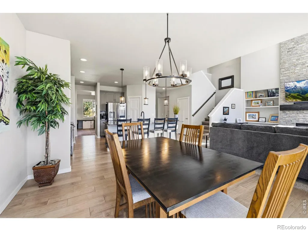
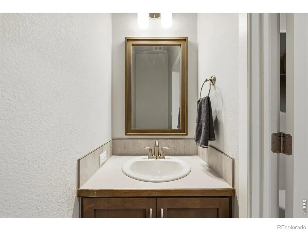
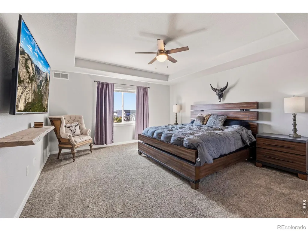
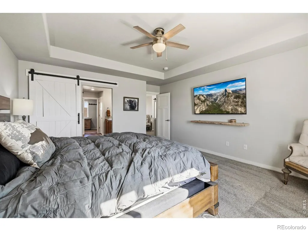
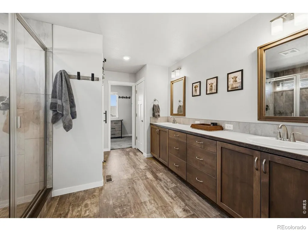
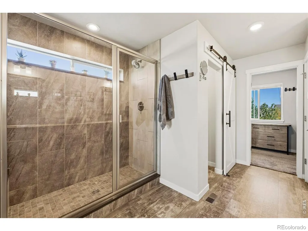
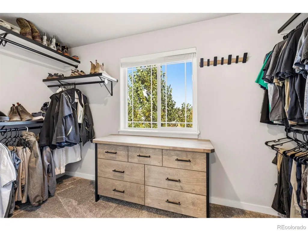
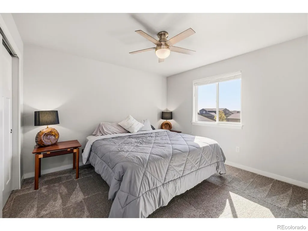
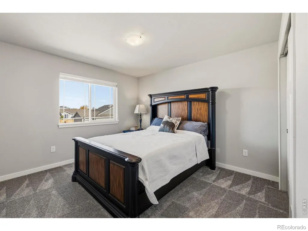
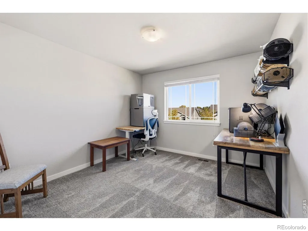
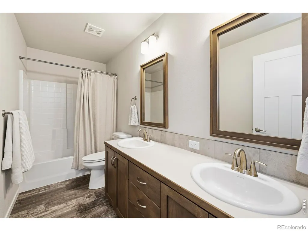
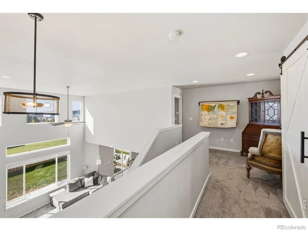
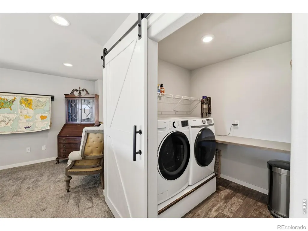
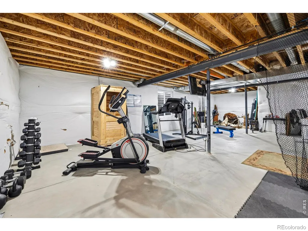
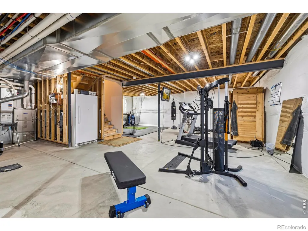
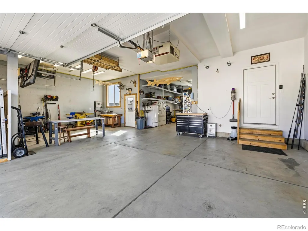
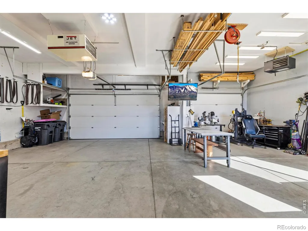
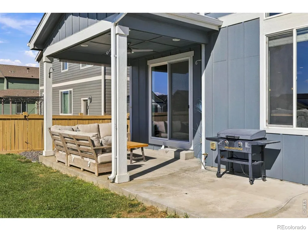
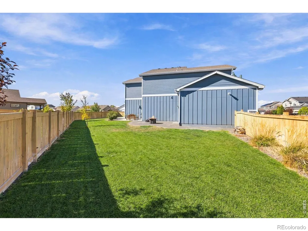
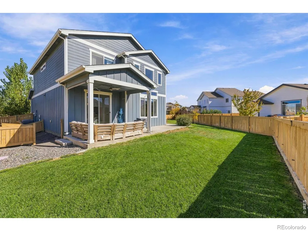
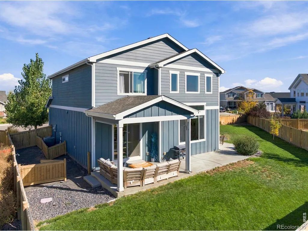
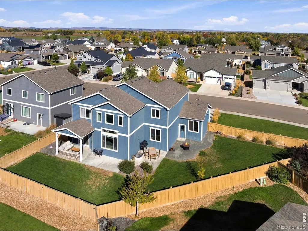
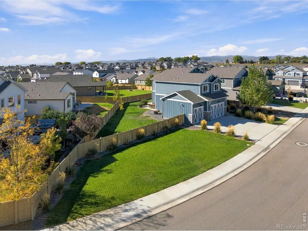
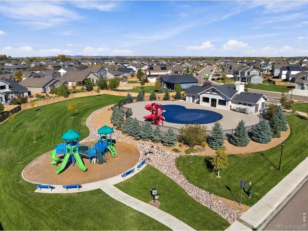
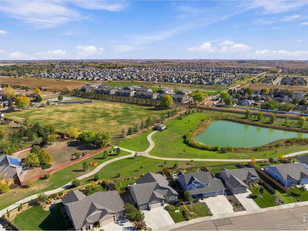
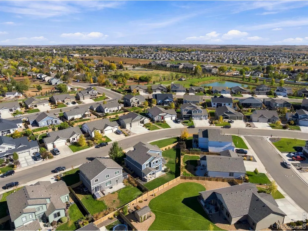
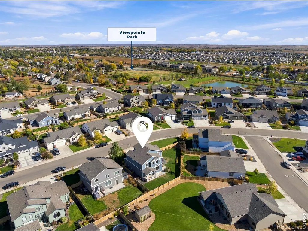
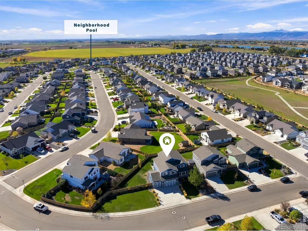
Welcome to this stunning 4-bedroom, 3-bathroom home with 3,708 total square feet, a 4-car heated garage, and one of the largest lots in Sage Meadows-with NO METRO DISTRICT! Step inside from the covered front porch to discover a versatile flex room or private office with elegant barn doors. A convenient drop zone with built-in storage and a powder room are located just off the garage entry. The heart of the home is the spectacular open-concept living area, featuring soaring 18-foot ceilings, a stacked-stone gas fireplace, and built-in shelving. Abundant natural light makes this space feel bright and welcoming. The kitchen is designed to delight, with an extended granite island, upgraded stainless steel appliances, abundant counter space, and exceptional storage. The pantry features custom wood shelving, while the spacious dining area is perfect for hosting family and friends. Step outside to the covered patio, complete with a ceiling fan and gas line for your grill. Upstairs, a cozy loft provides additional flexible space. The spacious primary suite features a beautiful stepped ceiling, while the en-suite bathroom offers double sinks, an oversized shower, and a generous walk-in closet with a window. Three additional bedrooms share a full bathroom with double sinks. A conveniently located upstairs laundry room is pre-plumbed for a utility sink. The unfinished basement offers incredible potential, with 9-foot ceilings, oversized windows, and wrapped window wells. Anyone needing extra space will love the exceptional 4-car heated and insulated garage. With 12-foot ceilings, two large windows, a 220V subpanel, and prewiring for a hot tub, this space offers outstanding versatility for vehicles, storage or workshop. Sage Meadows offers fantastic amenities, including a pool with slides, a park, and walking trails. The low HOA fee includes trash service, non-potable irrigation water, and access to community amenities. The home has been pre-inspected.
| Elementary School | Middle School |
|---|---|
| Rice Elementary School | Wellington Middle School |
| Price History | |
|---|---|
| 10/15/2026 | Listed $675,000 |
General Features
| Living Area | 2544 |
|---|---|
| Sewer | Public Sewer |
| Heating | Forced Air |
| Cooling | Central Air |
| Utilities | Electricity Available,Natural Gas Available |
| Roof | Composition |
| Appliances | Dishwasher,Disposal,Dryer,Microwave,Oven,Refrigerator,Washer |
| Zoning | RES |
| HOA Fee | 90 |
| Garage Spaces | 4 |
| Association Fee Includes | Reserve Fund,Trash |
| Patio/Porch Features | Patio |
| Architectural Style | Contemporary |
| Construction Materials | Wood Frame |
| Year Built | 2020 |
| Levels | Two |
| Property Subtype | Single Family Residence |
| Parcel Number | R1666598 |
| Assoc Fee Paid Per | Monthly |
| County | Larimer |
| Property Type | Residential |
| Association Amenities | Park,Playground,Pool,Trail(s) |
| HOA | Yes |
| Attached Garage | Yes |
| Subdivision Name | Sage Meadows |
| Possible Use | Residential |
| Full Baths | 1 |
| High School | Other |
| City | Wellington |
| Senior Community Y/N | No |
| High School District | Poudre R-1 |
| Lot Size Square Feet | 11292 |
| Elementary School | Rice |
| Property Attached Y/N | No |
| Tax Annual Amount | 4208 |
| Middle/Junior High School | Wellington |
| Virtual Tour | https://www.wellcomemat.com/mls/1el50bd6c7551mq3s |
| Standard Status | Active |
| Elementary School District | Poudre R-1 |
| AttributionContact | 9704308855 |
| Freehold | IDX |
Interior Features
| Interior Amenities | Kitchen Island,Open Floorplan,Pantry,Vaulted Ceiling(s),Walk-In Closet(s) |
|---|---|
| Basement | Full,Unfinished |
| Fireplace Features | Gas,Living Room |
| Window Features | Window Coverings |
| Half Baths | 1 |
| 3/4 Baths | 1 |
| Laundry Features | In Unit |
| Total Bedrooms | 4 |
| Total Baths | 3 |
Exterior Features
| Fencing | Fenced |
|---|---|
| Parking Features | Heated Garage,Oversized,Tandem |
| Lot Features | Level,Sprinklers In Front |
| Water Source | Public |
| Lot Size Acres | 0.26 |
Amenities
- Foreclosure
- Views
- Short Sale
- New Construction
- Adult 55+
- Lease To Own
- No HOA Fees
- Furnished
- Primary On Main
- Air Conditioning
- Seller Finance
- Green
- Fixer Upper
- Horse
- Golf
- Fireplace
- Deck
- Garage
- Basement
- Pool
Property vs Single Family Average in 80549
Price
Taxes
Year Built
Visits
In The Neighborhood
Wellington
$ 570,000
6819 Cattails Drive
Wellington, CO 80549
- Type
- Single Family
- Size
- 1,881 SqFt
- Rooms
- 4 Beds + 2.5 Baths
 Better Blueprint Realty #5179787
Wellington
$ 570,000
6819 Cattails Dr
Wellington, CO 80549
- Type
- Single Family
- Size
- 2,737 SqFt
- Rooms
- 4 Beds + 2.5 Baths
Wellington
$ 675,000
3435 Short Grass Dr
Wellington, CO 80549
- Type
- Single Family
- Size
- 3,708 SqFt
- Rooms
- 4 Beds + 2.5 Baths
Wellington
$ 625,592
6980 Feather Reed Dr
Wellington, CO 80549
- Type
- Single Family
- Size
- 3,126 SqFt
- Rooms
- 3 Beds + 2.5 Baths
Wellington
$ 625,592
6980 Feather Reed Drive
Wellington, CO 80549
- Type
- Single Family
- Size
- 1,563 SqFt
- Rooms
- 3 Beds + 2.5 Baths
Group Mulberry #IR1070511
Wellington
$ 594,443
7010 Feather Reed Drive
Wellington, CO 80549
- Type
- Single Family
- Size
- 1,540 SqFt
- Rooms
- 3 Beds + 2 Baths
Group Mulberry #IR1067384
Wellington
$ 594,443
7010 Feather Reed Dr
Wellington, CO 80549
- Type
- Single Family
- Size
- 3,080 SqFt
- Rooms
- 3 Beds + 2 Baths
Wellington
$ 567,330
7048 Gateway Crossing Street
Wellington, CO 80549
- Type
- Single Family
- Size
- 1,597 SqFt
- Rooms
- 3 Beds + 2.5 Baths
Group Mulberry #IR1065260
Wellington
$ 567,330
7048 Gateway Crossing St
Wellington, CO 80549
- Type
- Single Family
- Size
- 3,194 SqFt
- Rooms
- 3 Beds + 2.5 Baths
Wellington
$ 577,394
3191 Barley Grass Drive
Wellington, CO 80549
- Type
- Single Family
- Size
- 1,540 SqFt
- Rooms
- 3 Beds + 2 Baths
Group Mulberry #IR1065179
Wellington
$ 577,394
3191 Barley Grass Dr
Wellington, CO 80549
- Type
- Single Family
- Size
- 3,080 SqFt
- Rooms
- 3 Beds + 2 Baths
Open House
Wellington
$ 584,619
3177 Barley Grass Dr
Wellington, CO 80549
- Type
- Single Family
- Size
- 3,152 SqFt
- Rooms
- 3 Beds + 2 Baths

 Information deemed reliable but not guaranteed by the MLS. © 2026 Information and Real Estate Services, LLC.
Information source: Information and Real Estate Services, LLC. Provided for limited non-commercial use only under IRES Rules. © Copyright IRES.
The information being provided is for the consumers personal, non-commercial use and may not be used for any purpose other than to identify prospective properties consumer may be interested in purchasing.
The IRES, LLC Data on this
