

Open House Sat, Sep 26th 12:00 PM - 2:00 PM

Address
3858 Eucalyptus Street, Wellington, CO
Price
$ 440,000
Property Attributes
- MLS#IR1069329
- TypeSingle Family
- Listing Status Active
- CountyLARIMER
- CityWellington
- NeighborhoodBoxelder Commons Fil 2 - Harvest Village
- Zip80549
- StyleContemporary
- Year Built2017
- Taxes$ 3368
- Price$ 440,000
- Bedrooms3
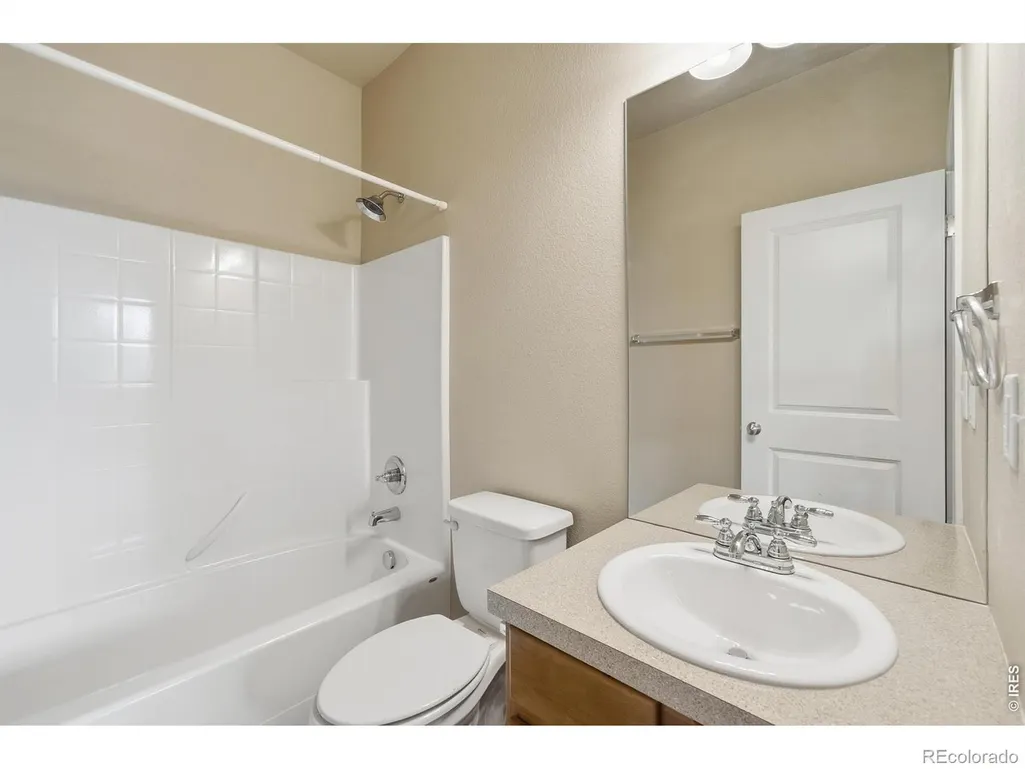
- Full Bathrooms2
- Half Bathrooms0
- Sqr Footage2950
- Lot Size0.16 Acres
Data Source:
REColorado (MTOMLS)
Property Description
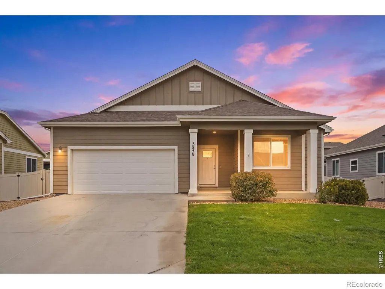
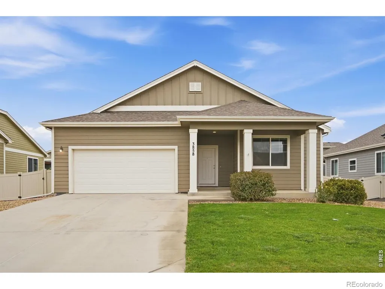
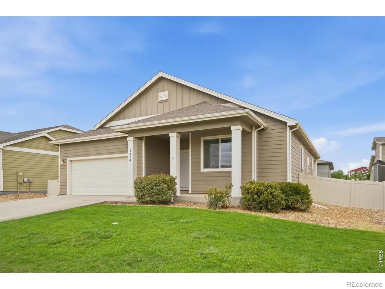
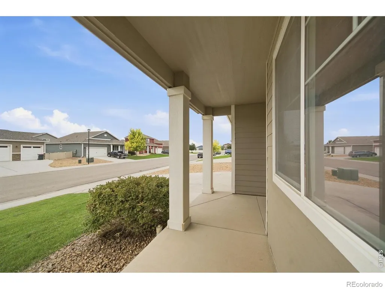
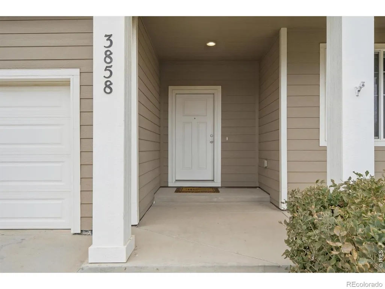
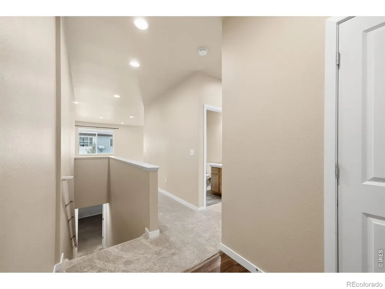
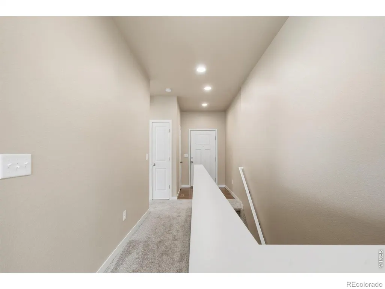
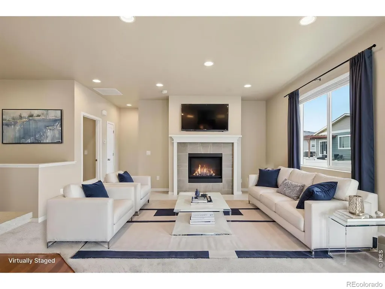
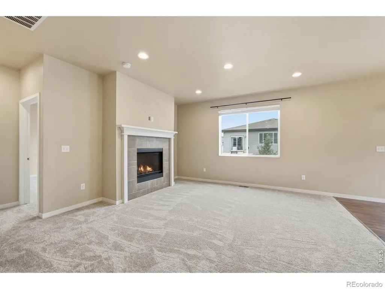
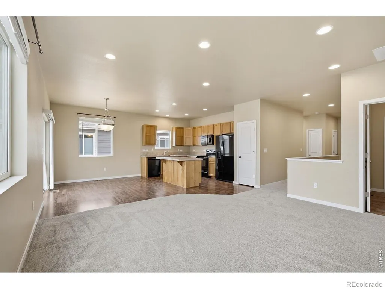
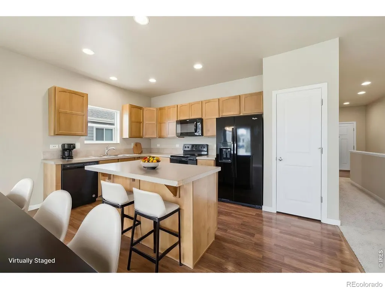
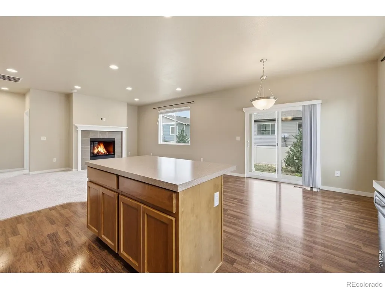
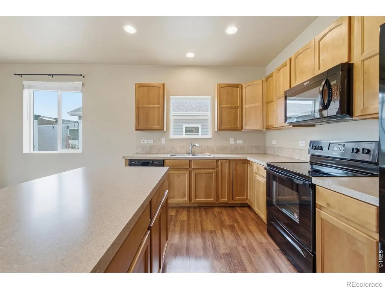
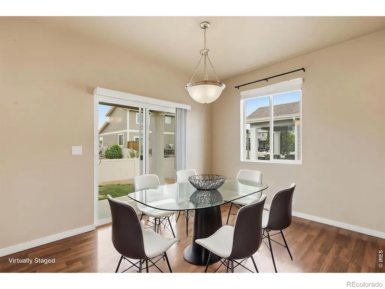
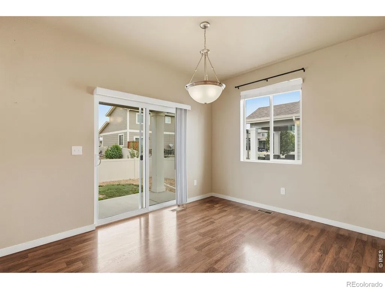
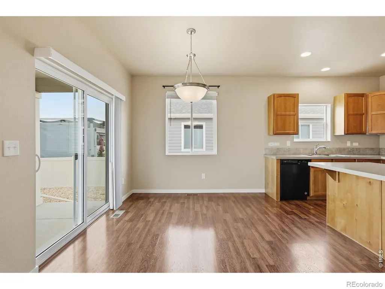
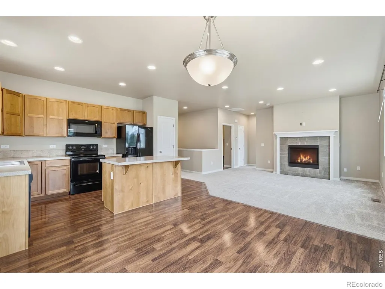
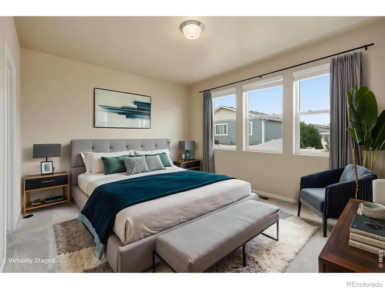
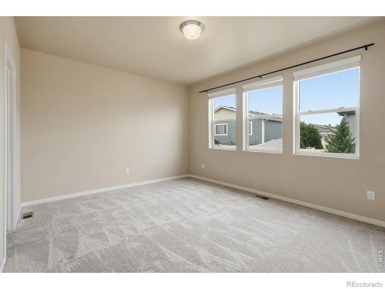
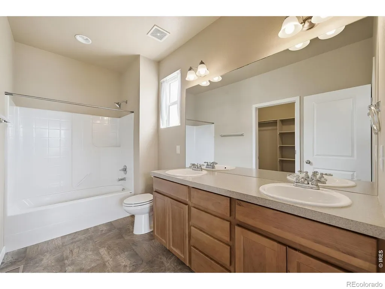
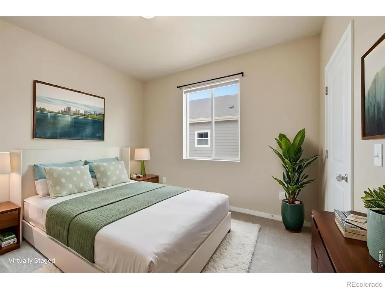
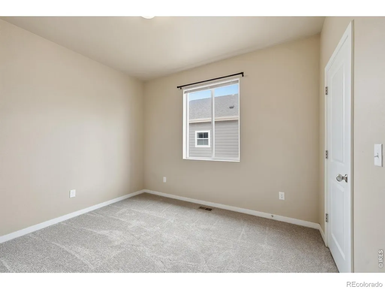
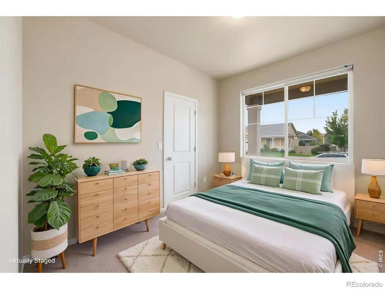
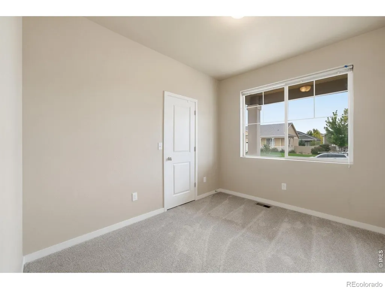
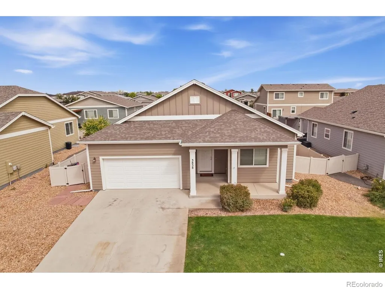
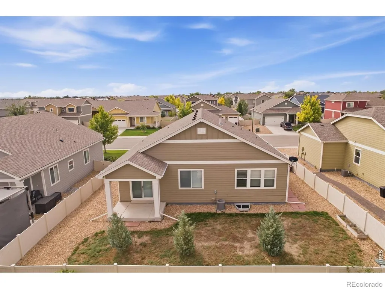
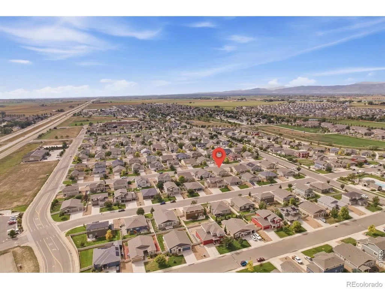
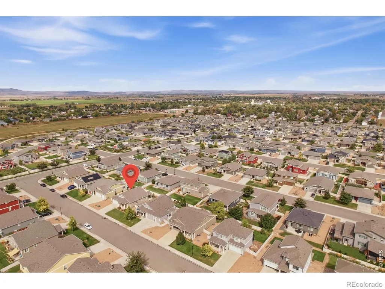
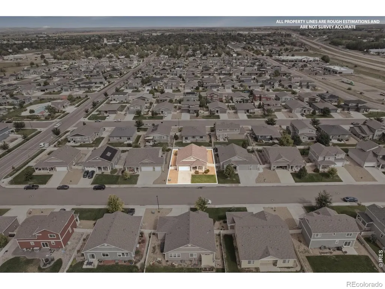
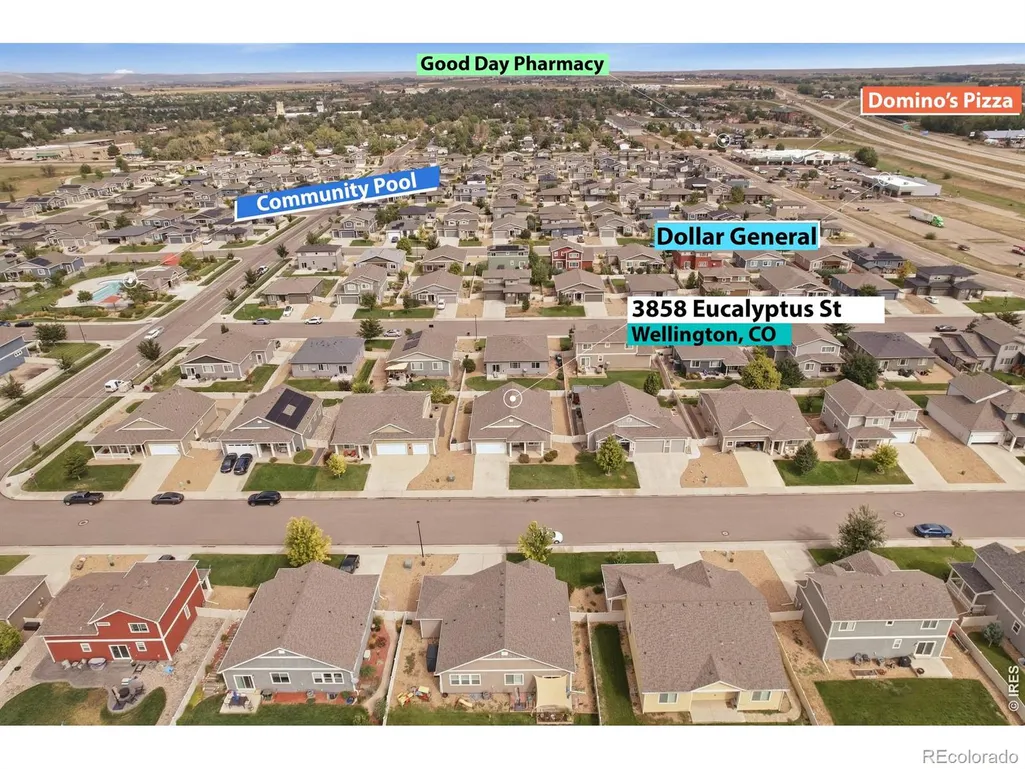
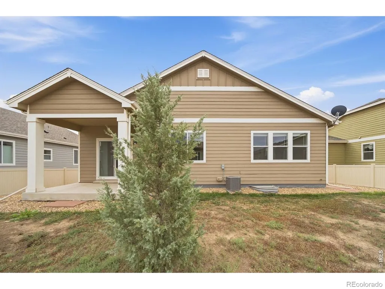
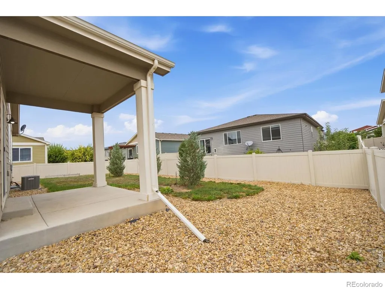
Step right into a bright, welcoming space designed for easy living. From the cozy front porch to the thoughtfully planned interior, this home offers comfort and style around every corner. You'll love the welcoming entrance. A charming covered front porch offers great curb appeal and a warm greeting for loved ones and friends. Cozy up near the tiled fireplace, creating the perfect centerpiece for movie nights or quiet evenings. The kitchen is ready for cooking, complete with warm wooden cabinetry and a central island. Enjoy newly installed carpet in living spaces and bedrooms. Plenty of natural light streams in through large windows. Whether you're relaxing indoors by the fire or enjoying the cozy front porch and the covered back patio, this move-in-ready home is ready to welcome its next owner. Harvest Village is a highly sought desirable neighborhood. This home offers the ultimate blend of community amenities and daily conveniences right at your doorstep. Located just one block from the community pool, summer relaxation and fun are only a moment away. Start your mornings with ease as Ziggi's Coffee is just a short, pleasant walk from your front door. You'll love the proximity to essential shopping, including Ridley's, Good Day Pharmacy, and Dollar General. Plus, you are just moments away from the charming, quaint downtown with thriving local businesses. Embrace a vibrant, active lifestyle with nearby walking and cycling paths, perfect for enjoying the outdoors. King Soopers and other options are just 15 minutes away on the picturesque Highway 1.
| Elementary School | Middle School | High School |
|---|---|---|
| Rice Elementary School | Wellington Middle School | Poudre High School |
| Price History | |
|---|---|
| 9/24/2026 | Listed $440,000 |
General Features
| Heating | Forced Air |
|---|---|
| Cooling | Central Air |
| Utilities | Natural Gas Available |
| Possession | Closing/DOD |
| Roof | Composition |
| Appliances | Dishwasher,Disposal,Microwave,Oven,Refrigerator,Self Cleaning Oven |
| Zoning | SFR |
| HOA Fee | 86 |
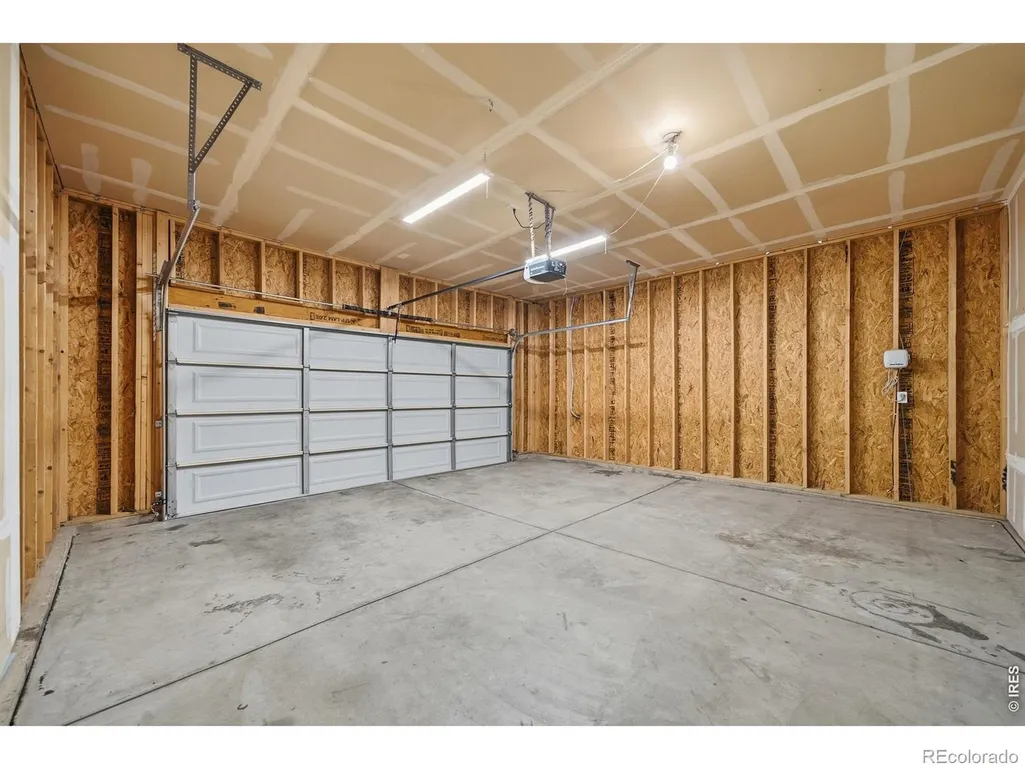
| Garage Spaces | 2 |
| Association Fee Includes | Reserves,Trash |
| Architectural Style | Contemporary |
| Security Features | Smoke Detector(s) |
| Construction Materials | Frame |
| Exclusions | None,Water Rights Excluded,Irrigation Well Excluded,Mining Claim,Mineral Rights Excluded |
| Year Built | 2017 |
| Levels | One |
| Property Subtype | Single Family Residence |
| Tax Year | 2025 |
| Ownership | Corporation/Trust |
| Assoc Fee Paid Per | Monthly |
| County | Larimer |
| Property Type | Residential |
| Association Amenities | Pool |
| HOA | Yes |
| Attached Garage | Yes |
| Subdivision Name | Boxelder Commons Fil 2 / Harvest Village |
| Facing Direction | South |
| Possible Use | Residential |
| Full Baths | 1 |
| Status | Active |
| High School | Poudre |
| City | Wellington |
| Association Name | Harvest Village HOA |
| High School District | Poudre R-1 |
| Lot Size Square Feet | 7000 |
| Listing Terms | Cash,Conventional,FHA,VA Loan |
| Elementary School | Rice |
| Tax Annual Amount | 3368 |
| Middle/Junior High School | Wellington |
| Concessions | No |
| Virtual Tour | https://www.listingsmagic.com/sps/tour-slider/index.php?property_ID=286211 |
| Structure Type | House |
| Standard Status | Active |
| Occupancy Type | Owner |
| Elementary School District | Poudre R-1 |
Interior Features
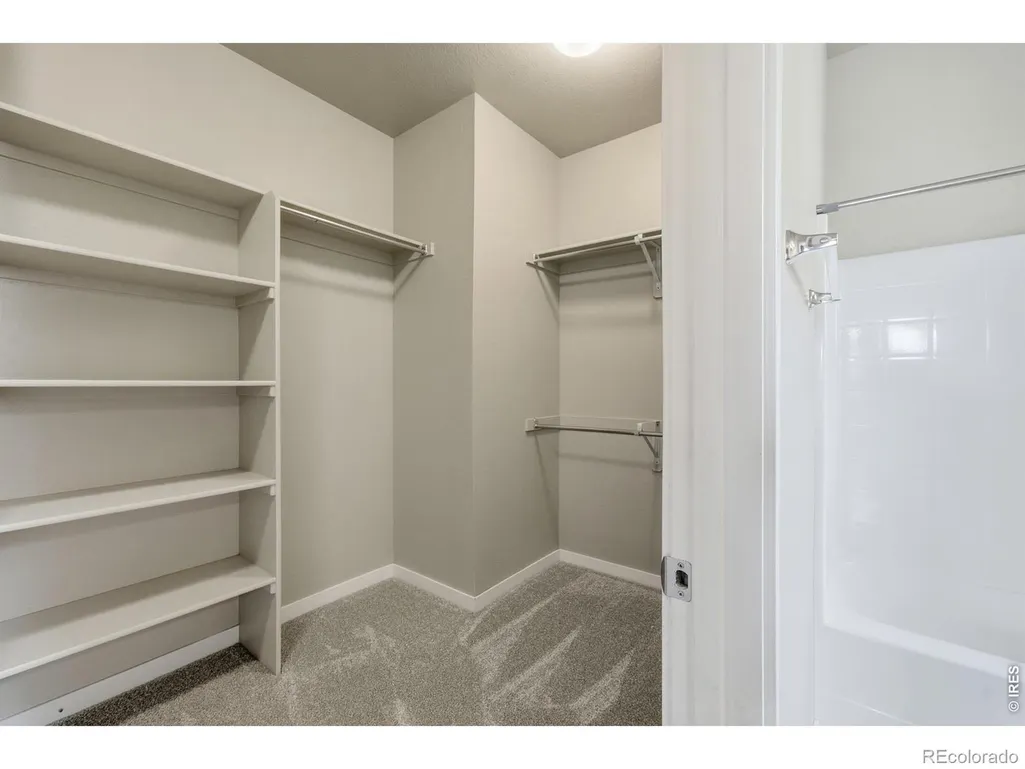
| Interior Amenities | Eat-in Kitchen,Kitchen Island,Open Floorplan,Pantry,Smart Thermostat,Vaulted Ceiling(s),Walk-In Closet(s) |
|---|---|
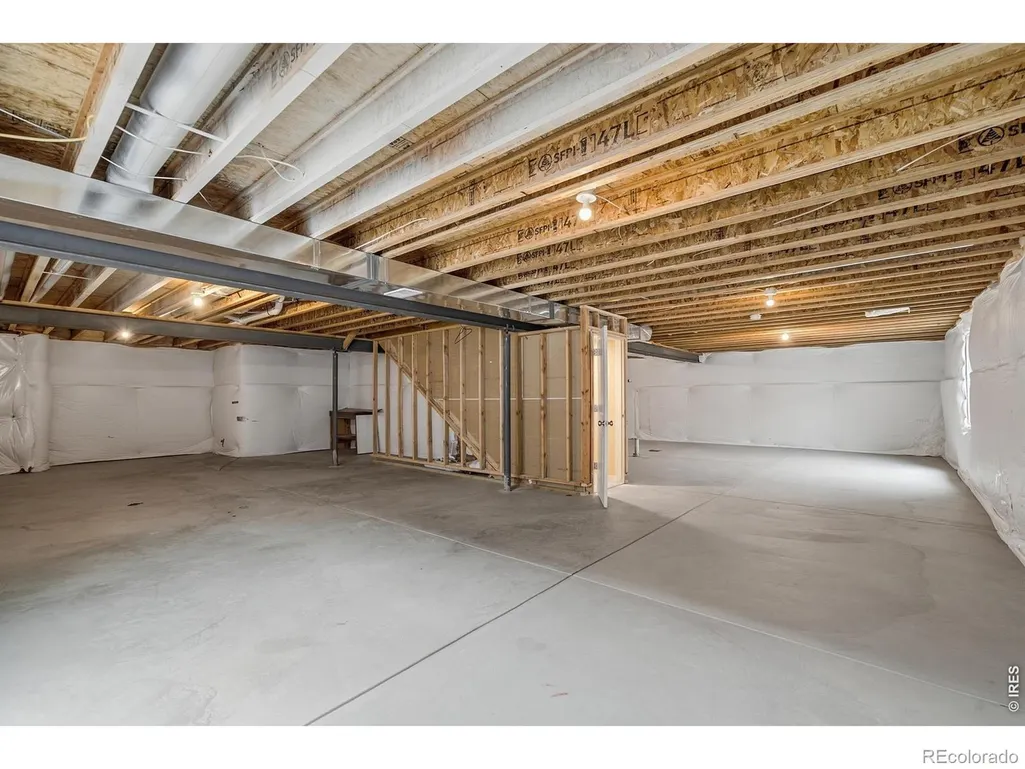
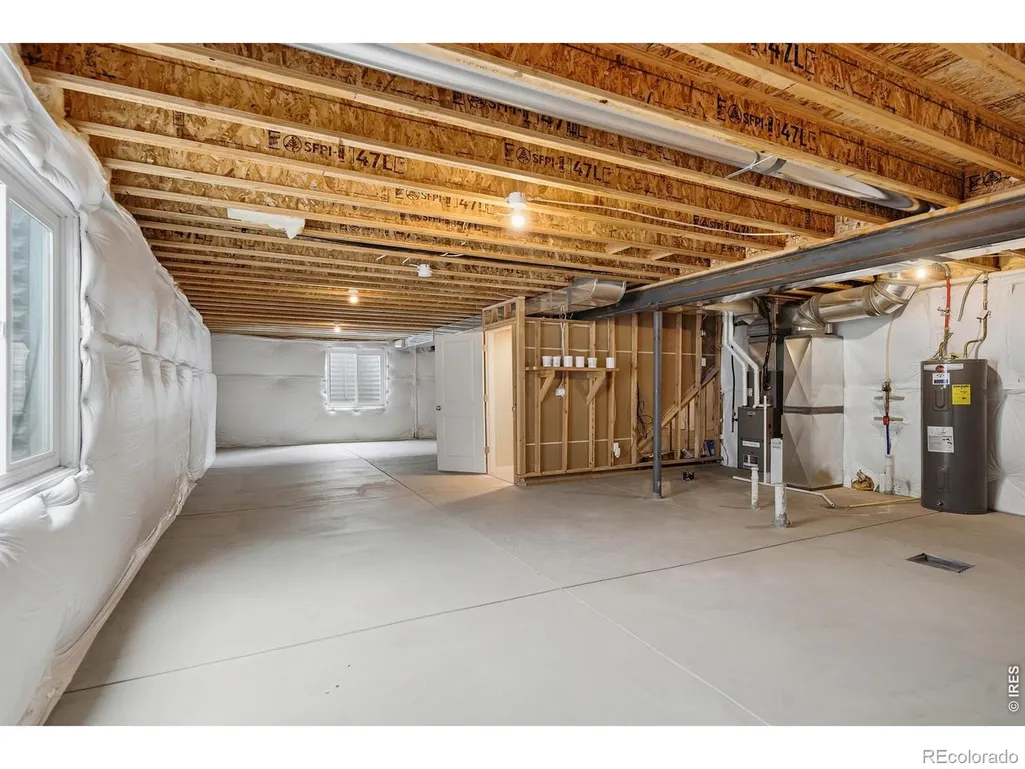
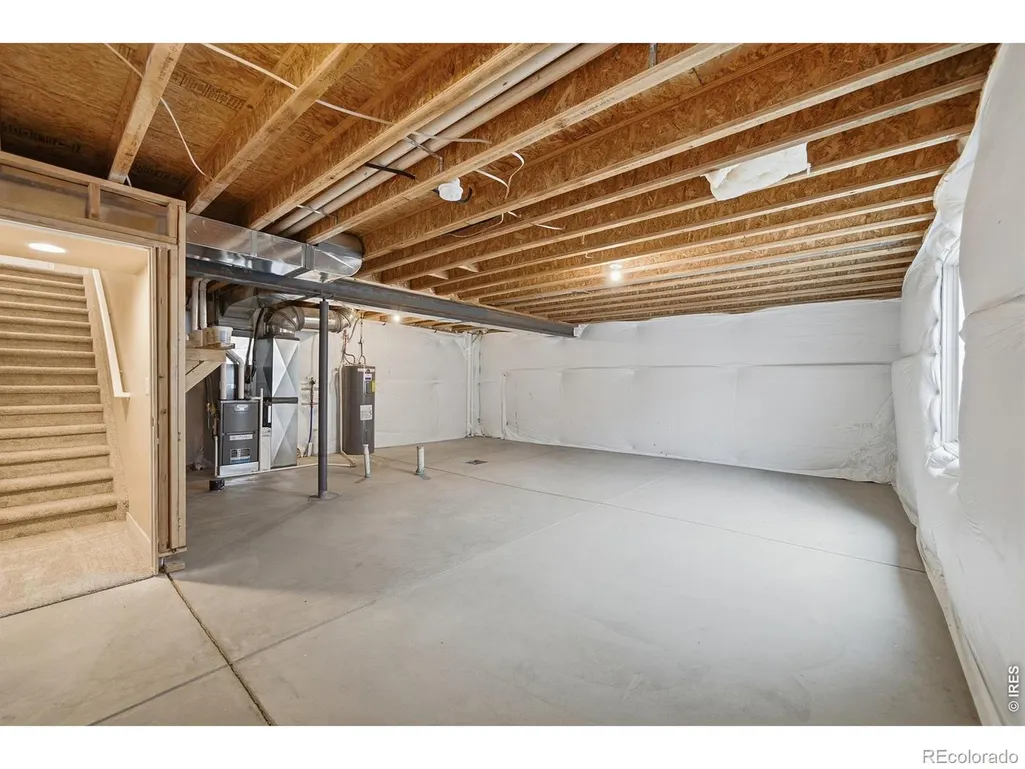
| Basement | Unfinished |
| Fireplace Features | Gas |
| Basement (Y/N) | Yes |
| Window Features | Triple Pane Windows,Window Coverings |
| Above Grade Finished Area | 1475 |
| 3/4 Baths | 1 |
| Total Bedrooms | 3 |
| Main Level Bedrooms | 3 |
| Main Level Bathrooms | 2 |
| Total Baths | 2 |
Exterior Features
| Lot Features | Level,Sprinklers In Front |
|---|---|
| Water Source | Public |
| Total Parking | 2 |
| Building Area Total | 2950 |
| Lot Size Acres | 0.16 |
| Road Surface Type | Paved |
| Road Frontage Type | Public |
Amenities
- Foreclosure
- Views
- Short Sale
- New Construction
- Adult 55+
- Lease To Own
- No HOA Fees
- Furnished
- Primary On Main
- Air Conditioning
- Seller Finance
- Green
- Fixer Upper
- Horse
- Golf
- Fireplace
- Deck
- Garage
- Basement
- Pool
Property vs Single Family Average in 80549
Price
Taxes
Year Built
 The content relating to real estate for sale in this Web site comes in part from the Internet Data eXchange (IDX) program of METROLIST, INC., DBA RECOLORADO©. Real estate listings held by brokers other than The Nixon Team are marked with the IDX Logo. This information is being provided for the consumers' personal, non-commercial use and may not be used for any other purpose. All information subject to change and should be independently verified. September 25, 2026 6:22 PM UTCd

 Information deemed reliable but not guaranteed by the MLS. © 2026 Information and Real Estate Services, LLC.
Information source: Information and Real Estate Services, LLC. Provided for limited non-commercial use only under IRES Rules. © Copyright IRES.
The information being provided is for the consumers personal, non-commercial use and may not be used for any purpose other than to identify prospective properties consumer may be interested in purchasing.
The IRES, LLC Data on this
Information deemed reliable but not guaranteed by the MLS. © 2026 Information and Real Estate Services, LLC.
Information source: Information and Real Estate Services, LLC. Provided for limited non-commercial use only under IRES Rules. © Copyright IRES.
The information being provided is for the consumers personal, non-commercial use and may not be used for any purpose other than to identify prospective properties consumer may be interested in purchasing.
The IRES, LLC Data on this
