

Open House Sat, Sep 26th 10:00 AM - 1:00 PM






Address
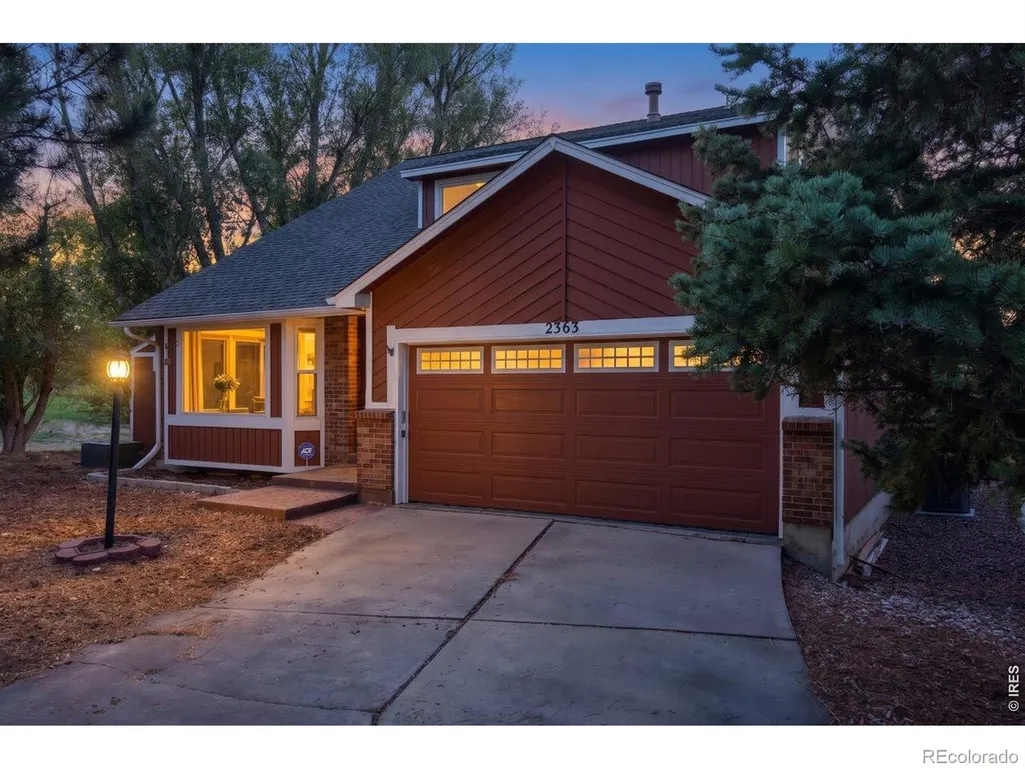
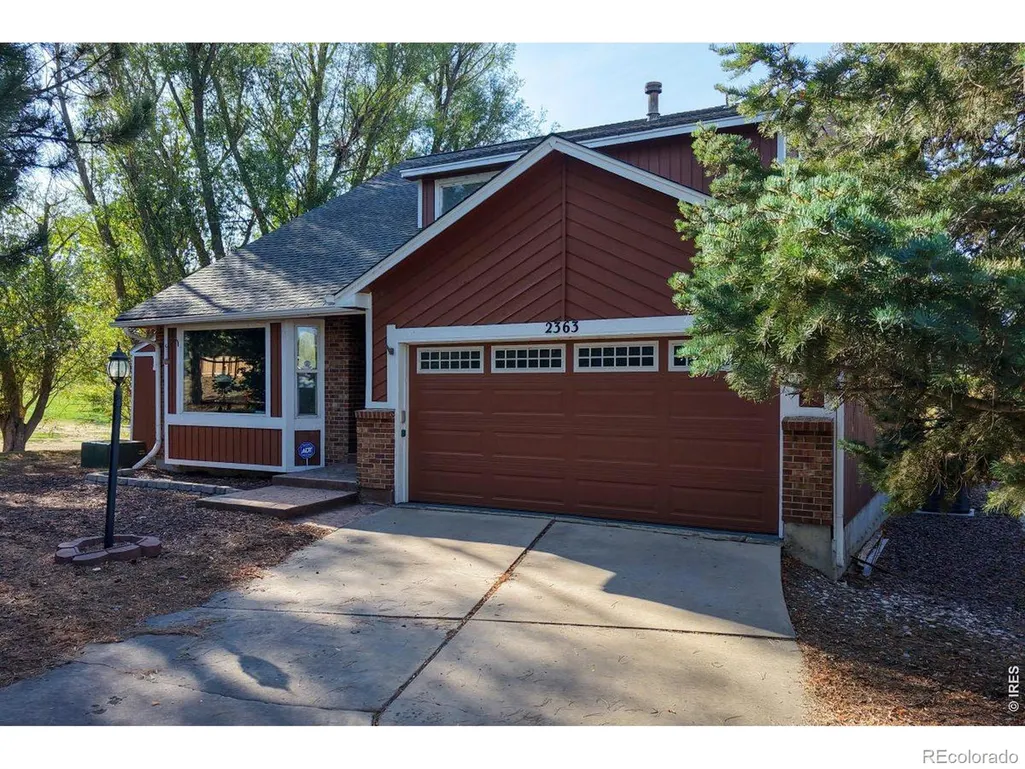
2363 W 118th Avenue, Westminster, CO
Price
$ 677,000
Property Attributes
- MLS#IR1069321
- TypeSingle Family
- Listing Status Active
- CountyADAMS
- CityWestminster
- NeighborhoodThe Ranch Filing 2
- Zip80234
- StyleHouse
- Year Built1979
- Taxes$ 5338
- Price$ 677,000
- Bedrooms3
- Full Bathrooms3
- Half Bathrooms1
- Sqr Footage3074
- Lot Size0.17 Acres
Data Source:
REColorado (MTOMLS)
Property Description
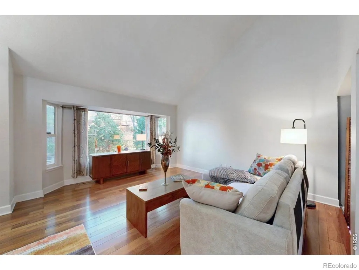
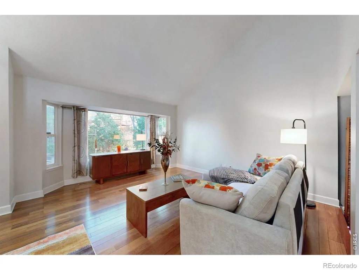
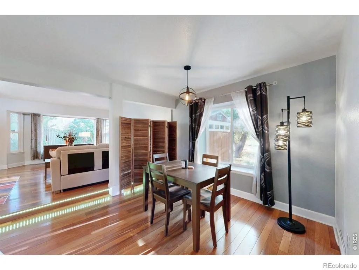
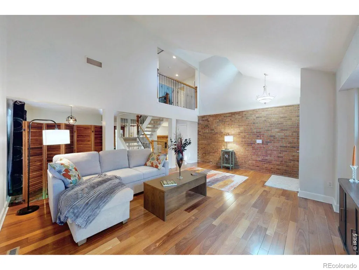
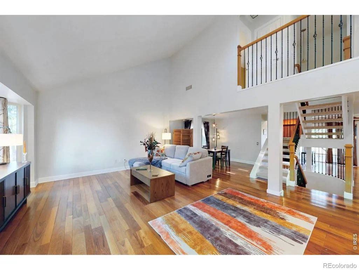
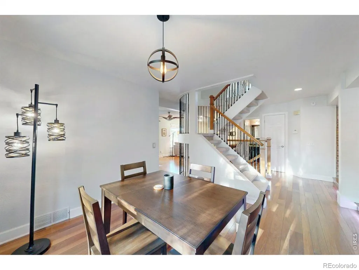
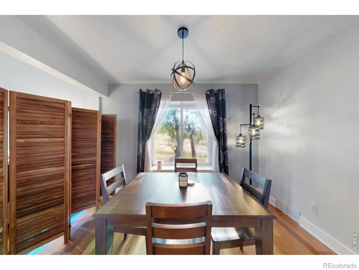
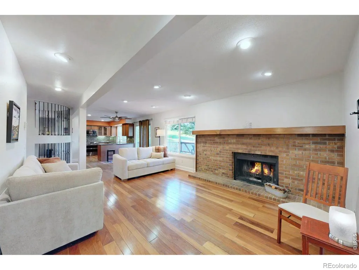
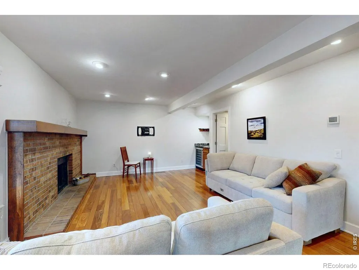
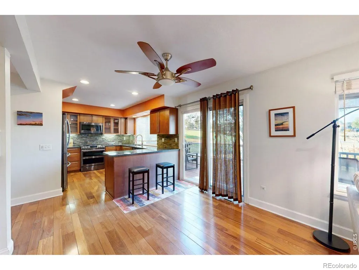
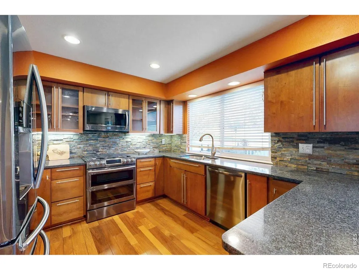
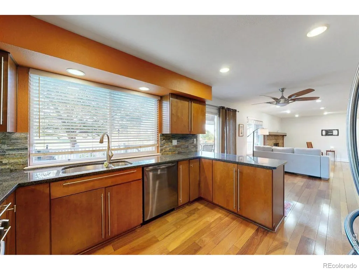
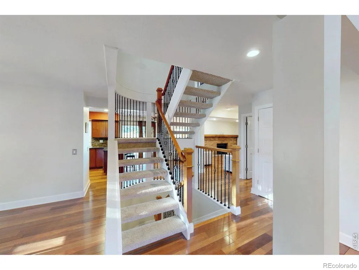
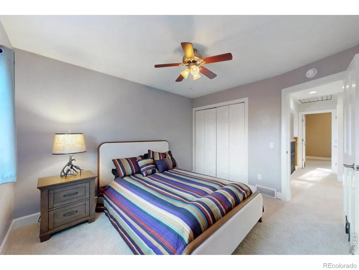
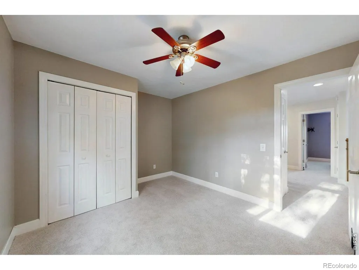
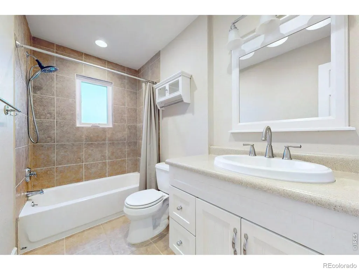
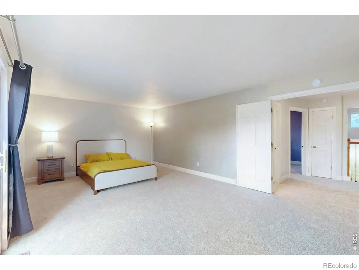
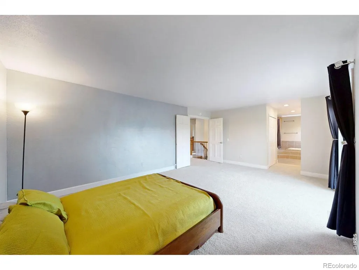
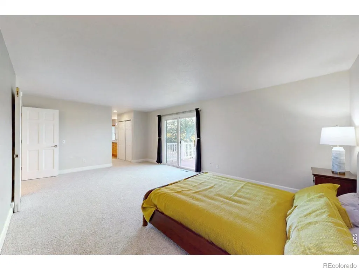
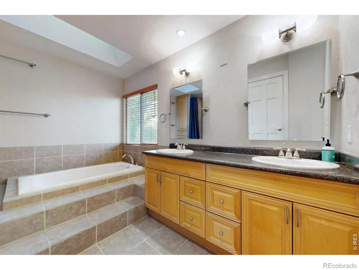
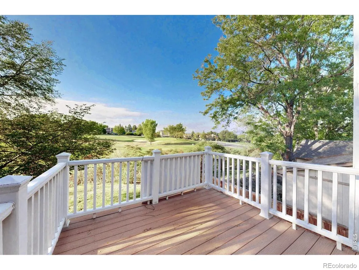
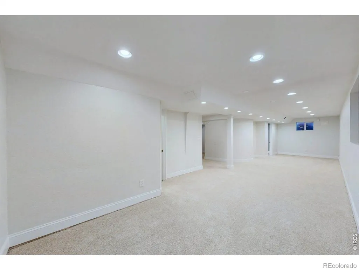
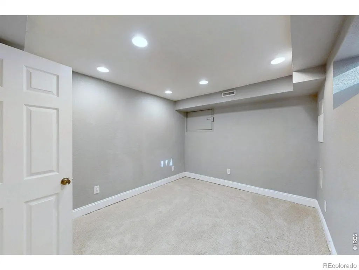
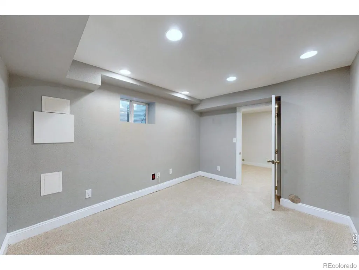
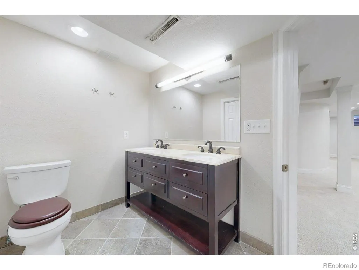
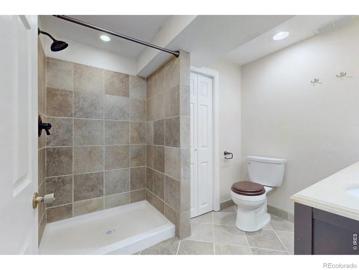
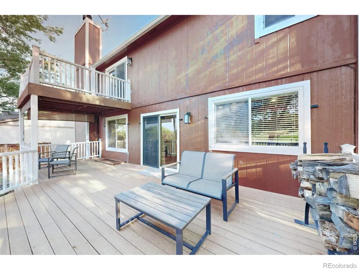
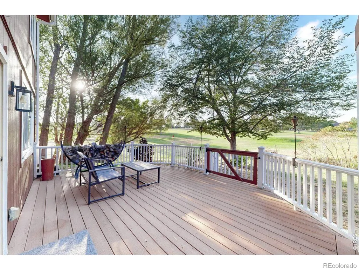
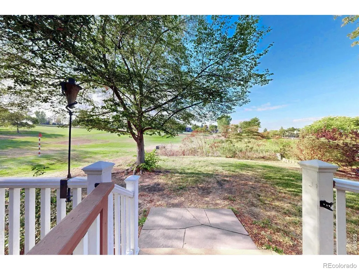
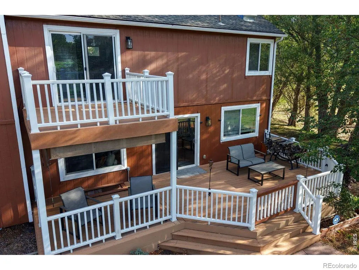
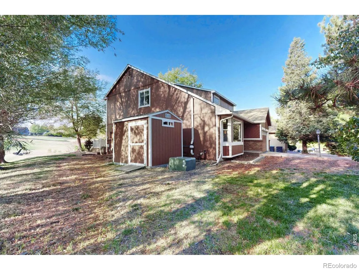
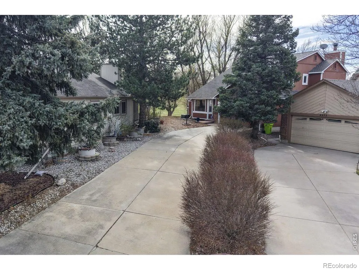
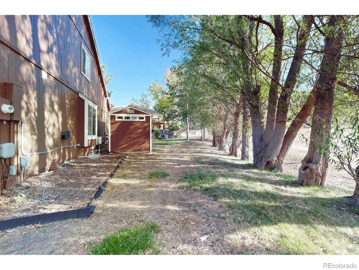
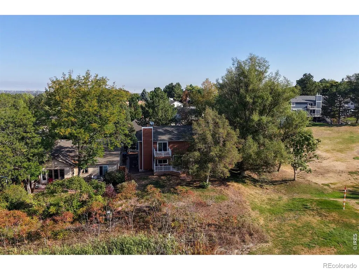
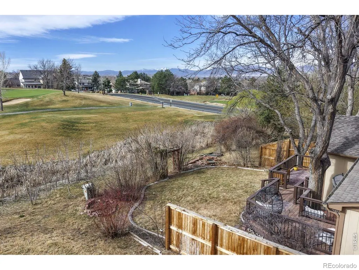
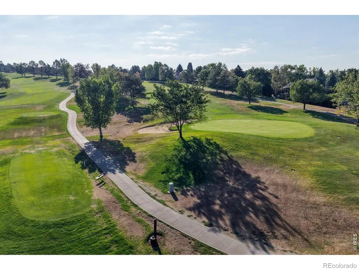
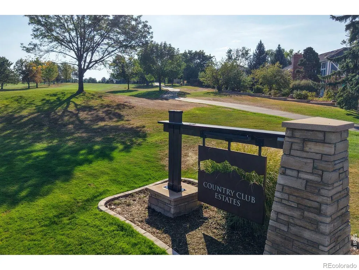
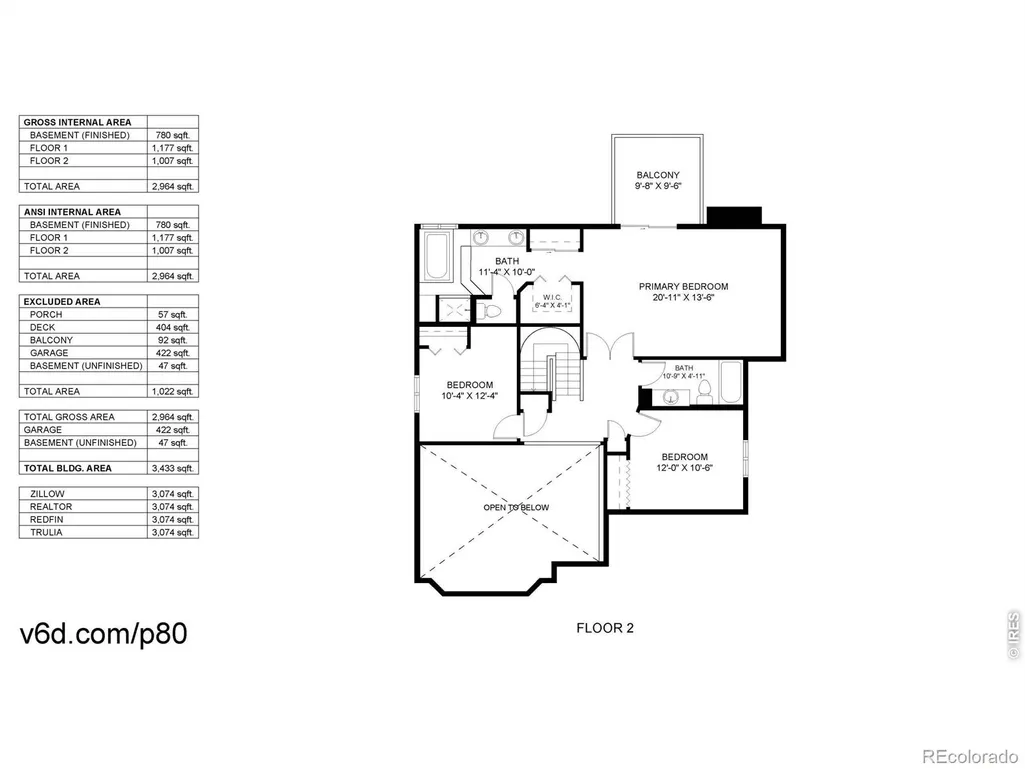
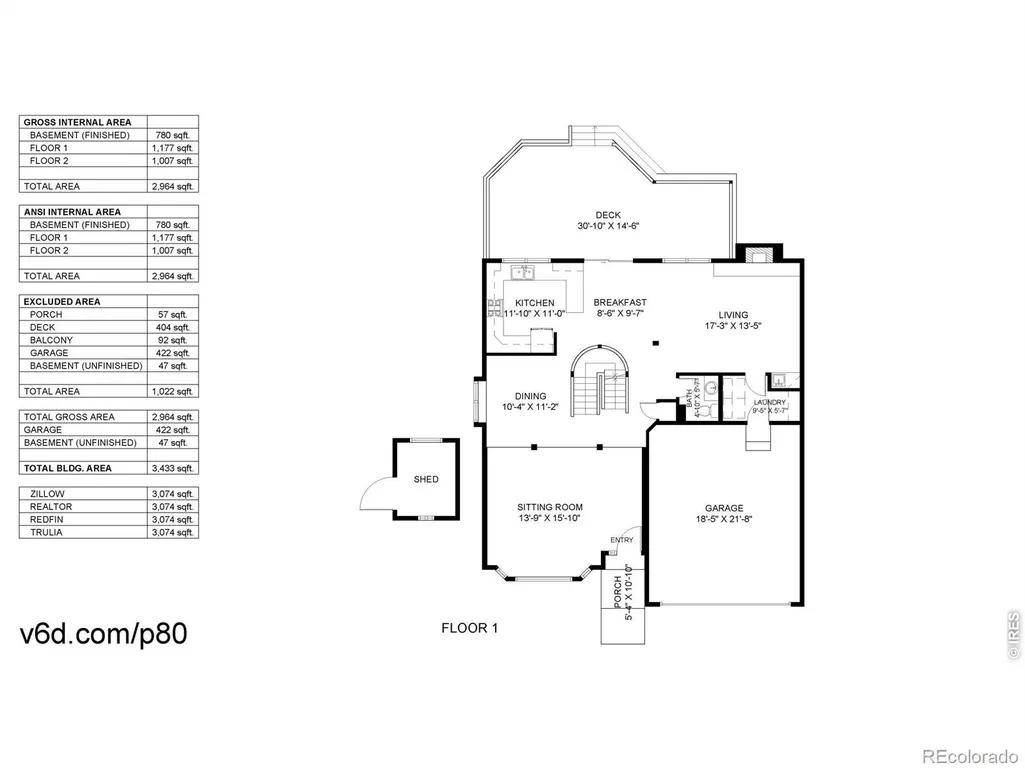
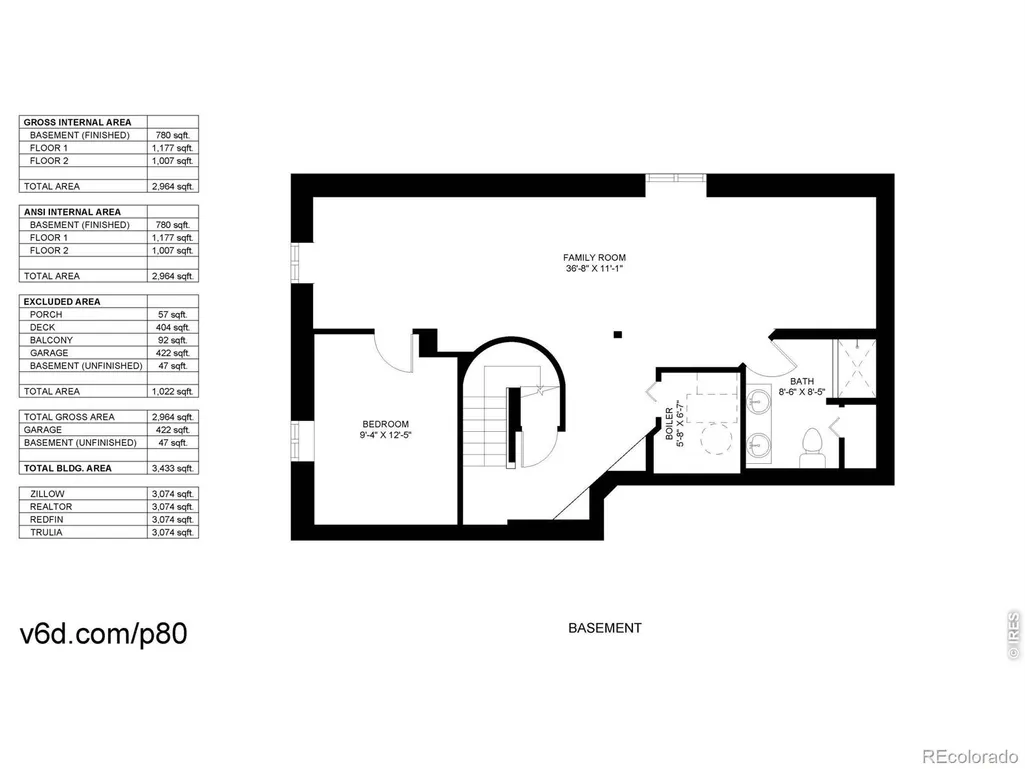
Wake up to beautiful sunrises over the golf course and wind down with stunning Rocky Mountain sunsets from the spacious deck! Beautifully maintained and surrounded by mature landscaping, this home offers an exceptional combination of comfort, quality improvements, and stunning Colorado scenery. This property features over 30,000.00 in recent improvements and is truly move-in ready. The owner is also offering $12,000 toward a 2/1 interest RATE BUYDOWN OR 12,000 in buyer concessions making it easier to afford. Inside, Brazilian cherry hardwood floors and an open, light-filled main level create a warm and inviting atmosphere from the moment you enter. Recent updates include 2021 HVAC system and annually serviced furnace with humidity controls, 3-zone sprinkler system with new heads, a refurbished Trex decking on the patio, an energy-efficient water heater installed on 9/17/2026, and brand-new carpet installed 7/2/26. A convenient copy of the inspection report and documentation of recent improvements is provided in the kitchen to review. The spacious primary suite upstairs offers a genuine escape, with a spa-inspired feel designed for relaxing and unwinding. Step outside onto the private upper deck and take in views of the mountains. Downstairs, the finished basement provides versatile additional living space that can adapt to your lifestyle- a media room, playroom, home gym, or guest space. Outside, the deck and patio provide inviting spaces to enjoy the morning light to the mountains at sunset. A Tuff Shed adds valuable storage, and the 7,285 sq ft lot has been maintained with the same attention to detail as the home itself. It's all set inside The Ranch, one of the area's most sought-after neighborhoods, minutes from top schools and great local dining, with easy access to both I-25 and US 36 for quick trips into Denver or up to Boulder. A home that is simply ready to be enjoyed.
| Elementary School | Middle School | High School |
|---|---|---|
| Cotton Creek Elementary School | Silver Hills Middle School | Mountain Range High School |
| Price History | |
|---|---|
| 9/24/2026 | Listed $677,000 |
General Features
| Sewer | Public Sewer |
|---|---|
| Cooling | Central Air |
| Utilities | Cable Available,Electricity Available,Internet Access (Wired),Natural Gas Available |
| Possession | Closing/DOD |
| Roof | Composition |
| Appliances | Dishwasher,Dryer,Microwave,Oven,Refrigerator,Self Cleaning Oven,Washer |
| Zoning | R |
| HOA Fee | 125 |
| Garage Spaces | 2 |
| Association Fee Includes | Reserves,Snow Removal,Trash |
| Patio/Porch Features | Deck |
| Security Features | Smoke Detector(s) |
| Construction Materials | Frame |
| Year Built | 1979 |
| View | Mountain(s) |
| Levels | Bi-Level |
| Property Subtype | Single Family Residence |
| Tax Year | 2025 |
| Ownership | Individual |
| Assoc Fee Paid Per | Quarterly |
| County | Adams |
| Property Type | Residential |
| HOA | Yes |
| Attached Garage | Yes |
| Subdivision Name | The Ranch Filing 2 |
| Possible Use | Residential |
| Full Baths | 2 |
| Status | Active |
| Directions | Google Maps will provide perfect directions! |
| High School | Mountain Range |
| City | Westminster |
| Association Name | The Ranch |
| High School District | Adams 12 5 Star Schl |
| Lot Size Square Feet | 7285 |
| Listing Terms | 1031 Exchange,Cash,Conventional,FHA,VA Loan |
| Spa Features | Bath |
| Elementary School | Cotton Creek |
| Tax Annual Amount | 5338 |
| Middle/Junior High School | Silver Hills |
| Concessions | No |
| Virtual Tour | https://my.matterport.com/show/?m=ACia3QWEKMN |
| Structure Type | House |
| Standard Status | Active |
| Occupancy Type | Owner |
| Elementary School District | Adams 12 5 Star Schl |
Interior Features
| Interior Amenities | Eat-in Kitchen,Five Piece Bath,Wet Bar |
|---|---|
| Basement | Full |
| Flooring | Tile |
| Fireplace Features | Insert,Living Room |
| Basement (Y/N) | Yes |
| Window Features | Bay Window(s),Skylight(s) |
| Above Grade Finished Area | 2204 |
| Half Baths | 1 |
| 3/4 Baths | 1 |
| Laundry Features | In Unit |
| Total Bedrooms | 3 |
| Below Grade Finished Area | 870 |
| Main Level Bathrooms | 1 |
| Total Baths | 4 |
Exterior Features
| Exterior Amenities | Balcony |
|---|---|
| Vegetation | Wooded |
| Lot Features | Level,On Golf Course,Rolling Slope,Sprinklers In Front |
| Water Source | Public |
| Total Parking | 2 |
| Building Area Total | 3074 |
| Lot Size Acres | 0.17 |
| Road Surface Type | Paved |
| Road Frontage Type | Public |
| Other Equipment | Satellite Dish |
| Road Responsibility | Public Maintained Road |
Amenities
- Foreclosure
- Views
- Short Sale
- New Construction
- Adult 55+
- Lease To Own
- No HOA Fees
- Furnished
- Primary On Main
- Air Conditioning
- Seller Finance
- Green
- Fixer Upper
- Horse
- Golf
- Fireplace
- Deck
- Garage
- Basement
- Pool
Property vs Single Family Average in 80234
Price
Taxes
Year Built


 Information deemed reliable but not guaranteed by the MLS. © 2026 Information and Real Estate Services, LLC.
Information source: Information and Real Estate Services, LLC. Provided for limited non-commercial use only under IRES Rules. © Copyright IRES.
The information being provided is for the consumers personal, non-commercial use and may not be used for any purpose other than to identify prospective properties consumer may be interested in purchasing.
The IRES, LLC Data on this
Information deemed reliable but not guaranteed by the MLS. © 2026 Information and Real Estate Services, LLC.
Information source: Information and Real Estate Services, LLC. Provided for limited non-commercial use only under IRES Rules. © Copyright IRES.
The information being provided is for the consumers personal, non-commercial use and may not be used for any purpose other than to identify prospective properties consumer may be interested in purchasing.
The IRES, LLC Data on this
