

Open House Sat, Sep 26th 1:00 PM - 3:00 PM




Address
4824 Hopkins Place, Boulder, CO
Price
$ 825,000
Property Attributes
- MLS#IR1069313
- TypeSingle Family
- Listing Status Active
- CountyBOULDER
- CityBoulder
- NeighborhoodNorthcreek Sub
- Zip80301
- StyleHouse
- Year Built1990
- Taxes$ 5301
- Price$ 825,000
- Bedrooms3
- Full Bathrooms2
- Half Bathrooms1
- Sqr Footage1645
- Lot Size0.1 Acres
Data Source:
REColorado (MTOMLS)
Property Description
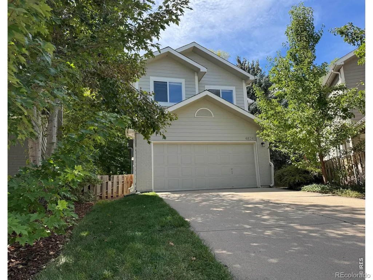
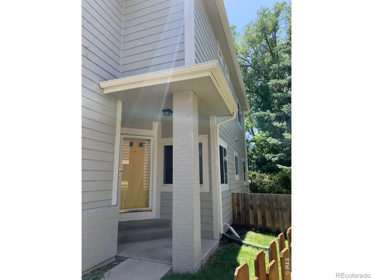
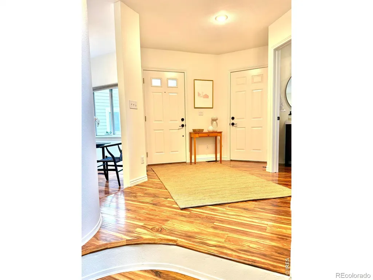
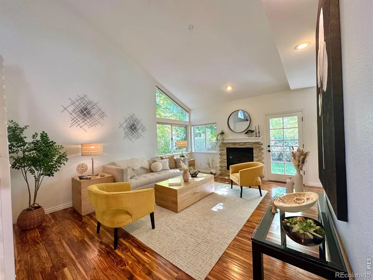
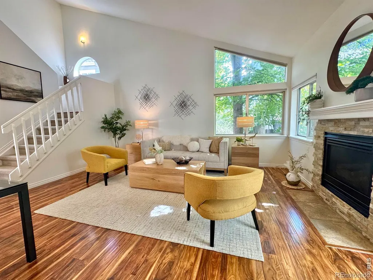
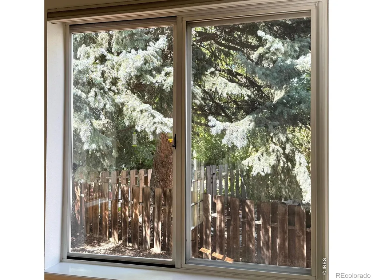
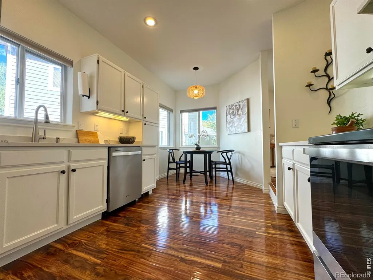
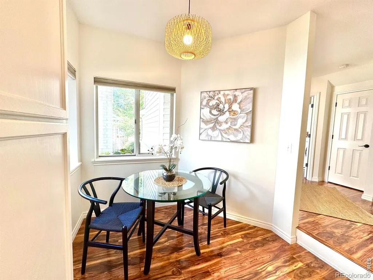
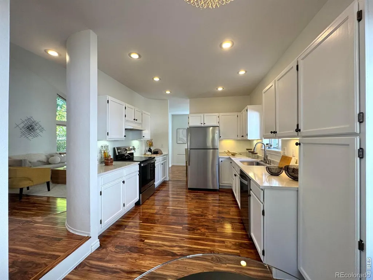
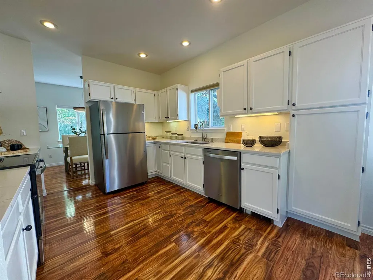
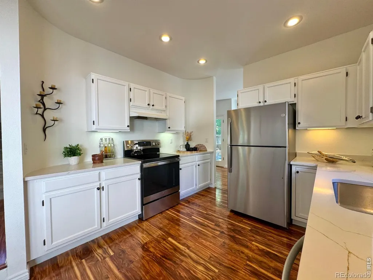
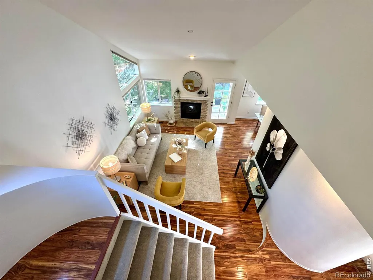
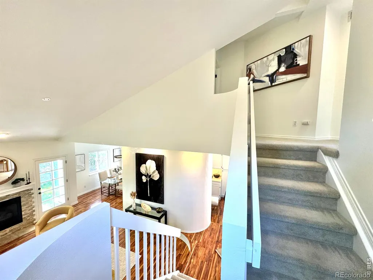
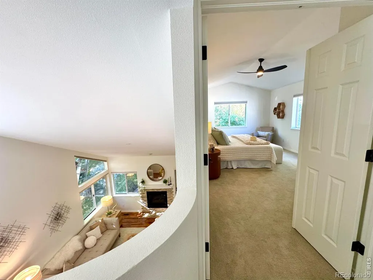
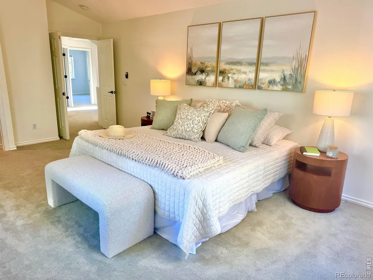
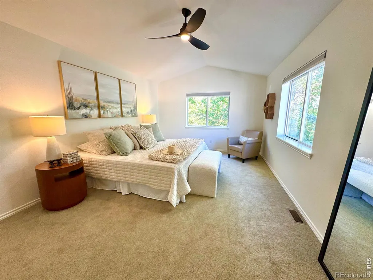
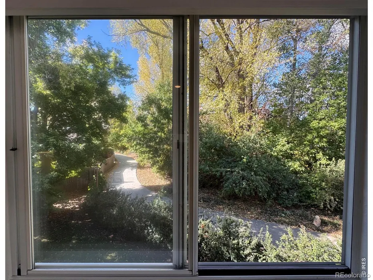
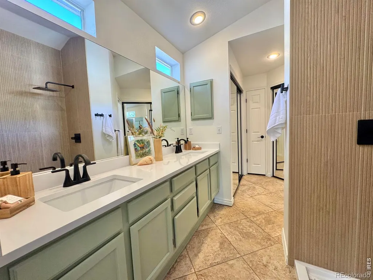
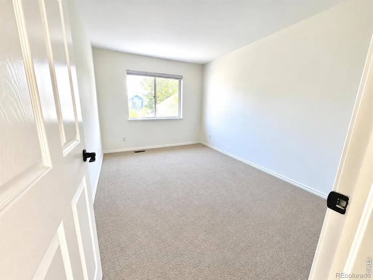
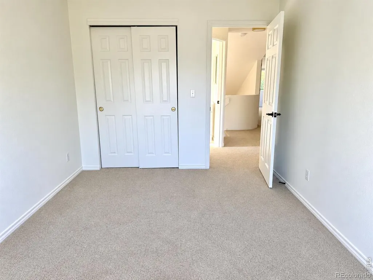
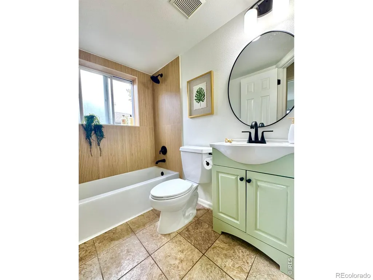
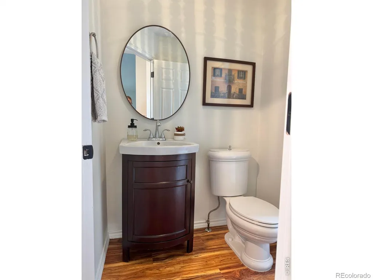
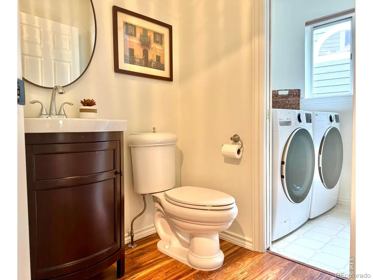
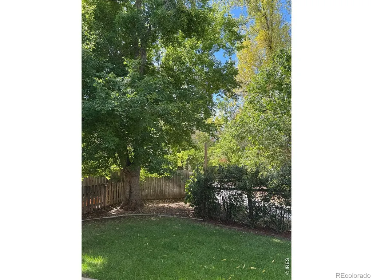
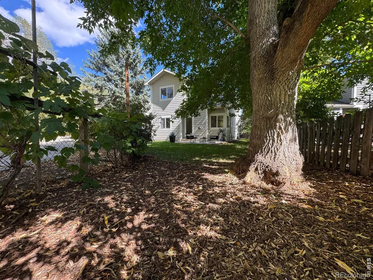
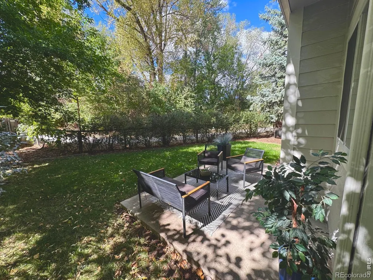
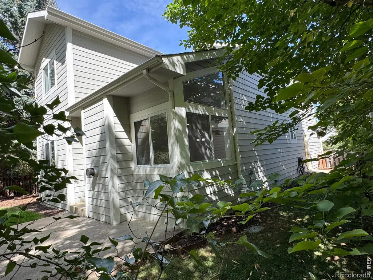
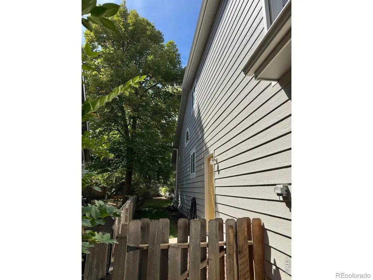
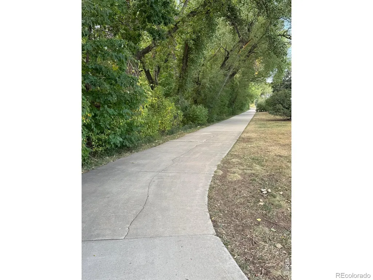
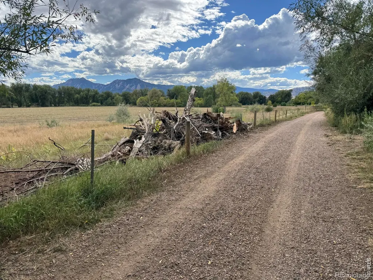
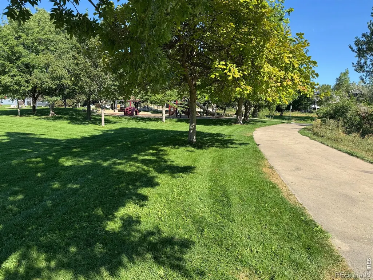
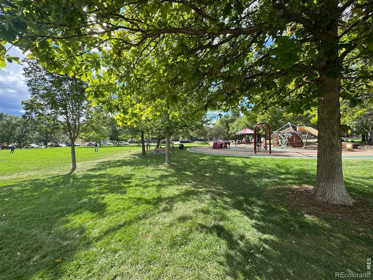
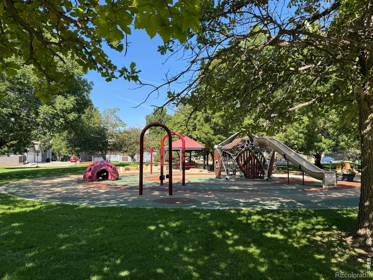
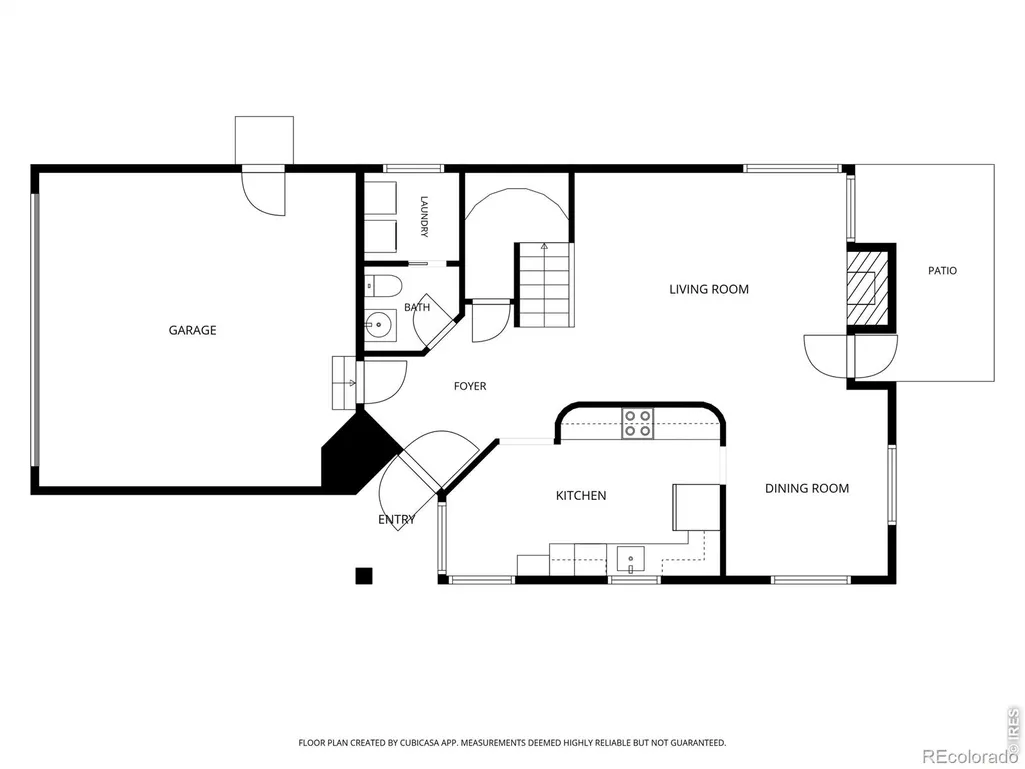
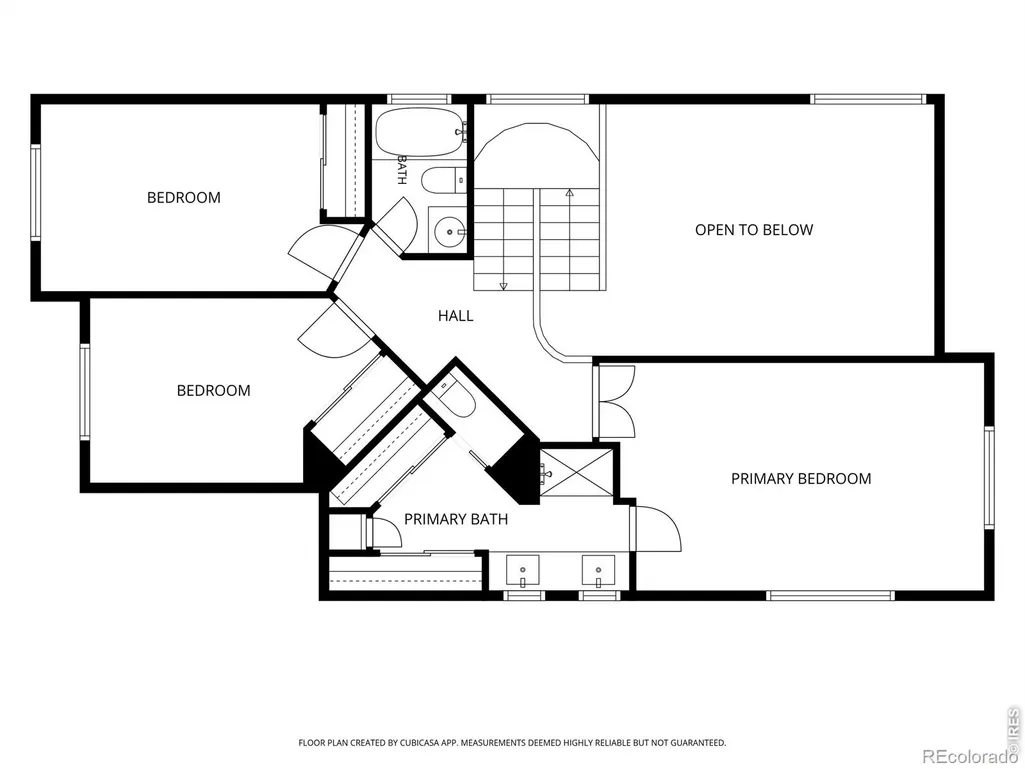
Immaculate, architecturally-detailed home backing to the LoBo Trail on a premium lot. Newly refinished kitchen and complete bathroom renovations sparkle w/ quartz countertops and modern fixtures. Thoughtful designer finishes throughout and freshly painted from baseboards to ceiling. Main level acacia floors, gas fireplace, curved architectural features, airy vaulted ceilings and welcoming layout. Enjoy views of the bike path and the tree-lined stream it follows from your living room, dining room, kitchen and primary suite. Large, sunny windows and vaulted ceilings grace the living room as well as the spacious primary bedroom which features a newly remodeled ensuite bath w/ dual sinks and two closets. Two additional bedrooms and remodeled hallway bath complete the upstairs. Relax or dine al fresco on your patio under the shade of two towering trees in each corner of your fully-fenced, hedge-lined and grassy backyard. This meticulously maintained, safe and eco-friendly home w/ newer energy saving appliances as well as central heat & air holds a SmartRegs Certificate for Energy Efficiency. There's plenty of storage w/ a drywalled & insulated 2-car garage including hanging storage units plus a sealed, bright storage space under the home. The location is perfect for dog walking, running and biking right out your door on Boulder's extensive network of paths and trails. Easy access to all that Boulder has to offer from this quiet, tucked away and friendly neighborhood. The LoBo trail passes right behind the property (entrance 2 homes down) connecting Boulder and Longmont; .5m north on LoBo brings you to Cottonwood Trail and .5m to the south is Christensen Park (w/ children's playground, gazebo, picnic tables and field). Only .7m to the Valmont Bike Park, Skate Park, Dog Park, and the Frisbee Golf Course. Just minutes to Google, the 55th St. Tech Park, Whole Foods, Safeway, Boulder Community Hospital, and Flatirons (public) Golf Course. Come see this beautiful home today!
| Elementary School | Middle School | High School |
|---|---|---|
| Columbine Elementary School | Casey Middle School | Boulder High School |
| Price History | |
|---|---|
| 9/24/2026 | Listed $825,000 |
General Features
| Sewer | Public Sewer |
|---|---|
| Heating | Forced Air |
| Cooling | Ceiling Fan(s),Central Air |
| Utilities | Electricity Available,Natural Gas Available |
| Possession | Closing/DOD |
| Roof | Composition |
| Appliances | Dishwasher,Dryer,Microwave,Oven,Refrigerator,Washer |
| Zoning | RM-1 |
| HOA Fee | 440 |
| Garage Spaces | 2 |
| Association Fee Includes | Reserves |
| Patio/Porch Features | Patio |
| Construction Materials | Frame |
| Exclusions | Seller's Personal Property and Staging Furniture |
| Year Built | 1990 |
| Levels | Two |
| Property Subtype | Single Family Residence |
| Tax Year | 2025 |
| Ownership | Individual |
| Assoc Fee Paid Per | Annually |
| County | Boulder |
| Property Type | Residential |
| Association Amenities | Park |
| HOA | Yes |
| Attached Garage | Yes |
| Subdivision Name | Northcreek Sub |
| Facing Direction | Northeast |
| Possible Use | Residential |
| Full Baths | 1 |
| Status | Active |
| Directions | From Kings Ridge Blvd head north on Sentinel Dr. Go left/west on Hopkins Pl and stay left as you enter the circle. The house will be on the left. Park in the driveway. |
| High School | Boulder |
| City | Boulder |
| Association Name | Northcreek |
| High School District | Boulder Valley RE 2 |
| Lot Size Square Feet | 4551 |
| Listing Terms | Cash,Conventional |
| Elementary School | Columbine |
| Tax Annual Amount | 5301 |
| Middle/Junior High School | Casey |
| Concessions | No |
| Structure Type | House |
| Standard Status | Active |
| Elementary School District | Boulder Valley RE 2 |
Interior Features
| Interior Amenities | Eat-in Kitchen,Open Floorplan,Pantry,Radon Mitigation System,Vaulted Ceiling(s) |
|---|---|
| Basement | Crawl Space,None |
| Flooring | Vinyl,Wood |
| Fireplace Features | Gas,Living Room |
| Basement (Y/N) | No |
| Window Features | Double Pane Windows,Window Coverings |
| Above Grade Finished Area | 1645 |
| Half Baths | 1 |
| 3/4 Baths | 1 |
| Laundry Features | In Unit |
| Total Bedrooms | 3 |
| Main Level Bathrooms | 1 |
| Total Baths | 3 |
Exterior Features
| Vegetation | Wooded |
|---|---|
| Fencing | Fenced |
| Lot Features | Level,Open Space,Sprinklers In Front |
| Water Source | Public |
| Total Parking | 2 |
| Building Area Total | 1645 |
| Lot Size Acres | 0.1 |
Amenities
- Foreclosure
- Views
- Short Sale
- New Construction
- Adult 55+
- Lease To Own
- No HOA Fees
- Furnished
- Primary On Main
- Air Conditioning
- Seller Finance
- Green
- Fixer Upper
- Horse
- Golf
- Fireplace
- Deck
- Garage
- Basement
- Pool
Property vs Single Family Average in 80301
Price
Taxes
Year Built
 The content relating to real estate for sale in this Web site comes in part from the Internet Data eXchange (IDX) program of METROLIST, INC., DBA RECOLORADO©. Real estate listings held by brokers other than The Nixon Team are marked with the IDX Logo. This information is being provided for the consumers' personal, non-commercial use and may not be used for any other purpose. All information subject to change and should be independently verified. September 24, 2026 5:40 PM UTCd

 Information deemed reliable but not guaranteed by the MLS. © 2026 Information and Real Estate Services, LLC.
Information source: Information and Real Estate Services, LLC. Provided for limited non-commercial use only under IRES Rules. © Copyright IRES.
The information being provided is for the consumers personal, non-commercial use and may not be used for any purpose other than to identify prospective properties consumer may be interested in purchasing.
The IRES, LLC Data on this
Information deemed reliable but not guaranteed by the MLS. © 2026 Information and Real Estate Services, LLC.
Information source: Information and Real Estate Services, LLC. Provided for limited non-commercial use only under IRES Rules. © Copyright IRES.
The information being provided is for the consumers personal, non-commercial use and may not be used for any purpose other than to identify prospective properties consumer may be interested in purchasing.
The IRES, LLC Data on this
