

Just Listed






Address
22691 E Narrowleaf Circle, Aurora, CO
Price
$ 669,000
Property Attributes
- MLS#IR1069206
- TypeSingle Family
- Listing Status Active
- CountyDOUGLAS
- CityAurora
- NeighborhoodInspiration
- Zip80016
- StyleContemporary
- Year Built2021
- Taxes$ 5772
- Price$ 669,000
- Bedrooms3
- Full Bathrooms2
- Half Bathrooms1
- Sqr Footage3346
- Lot Size0.14 Acres
Data Source:
REColorado (MTOMLS)
Property Description
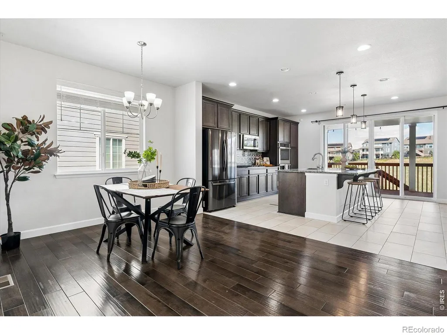
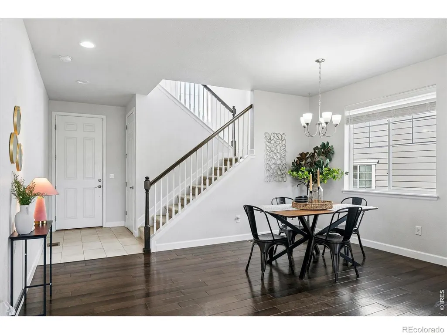
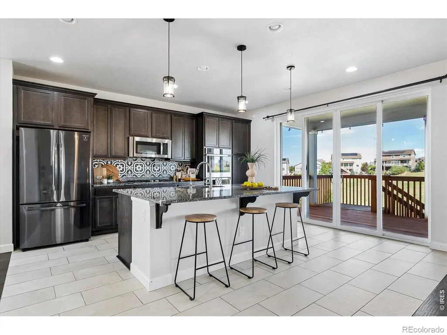
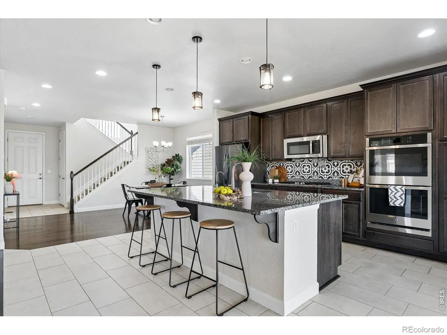
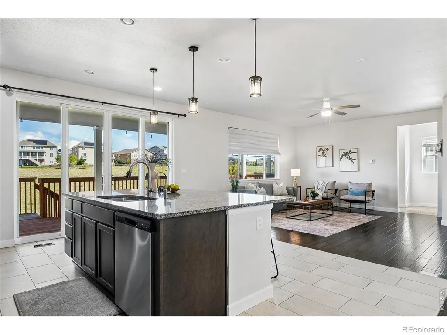
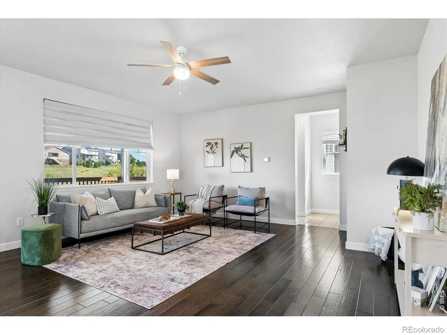
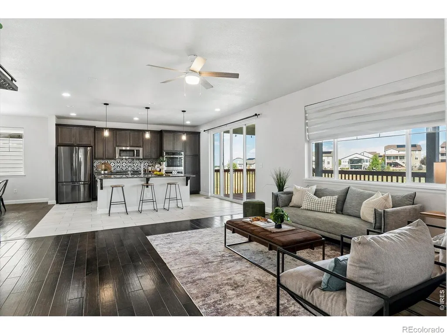
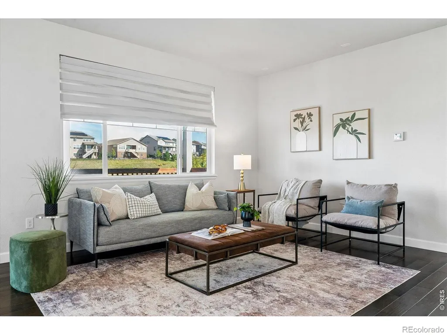
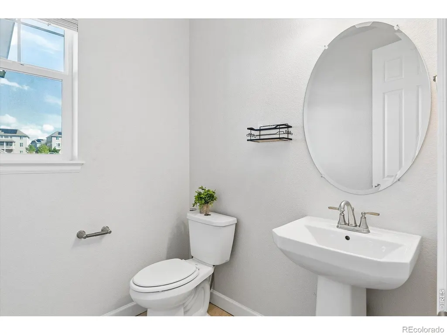
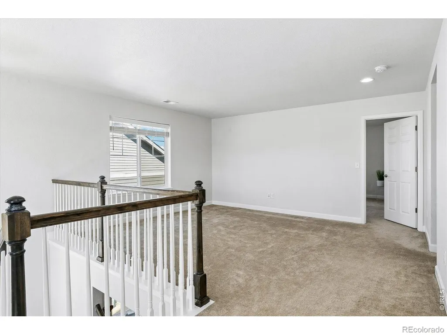
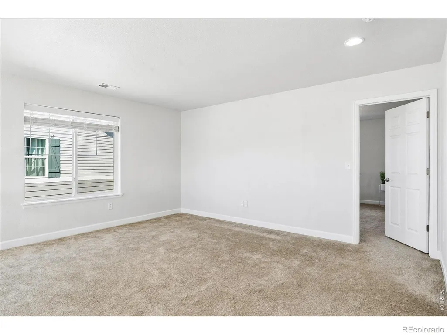
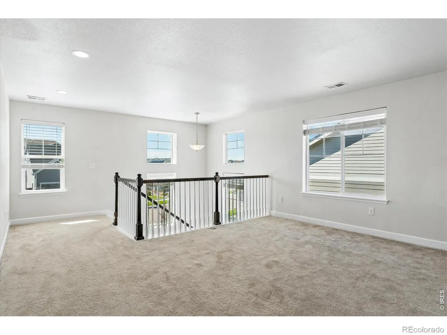
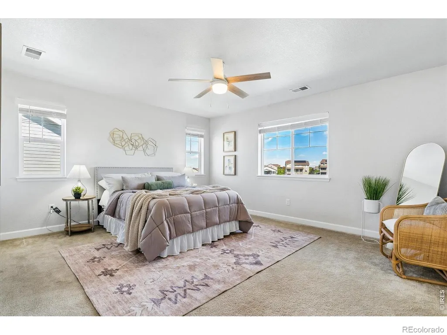
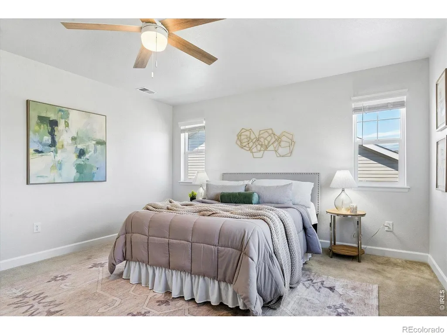
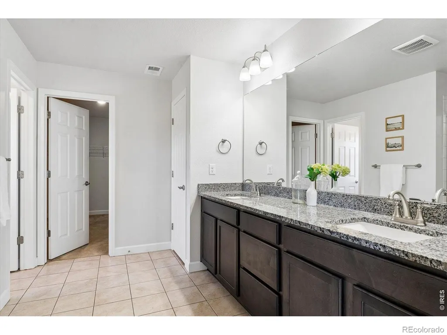
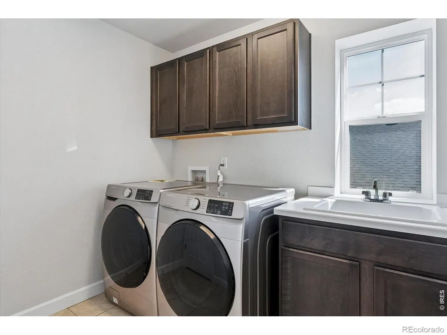
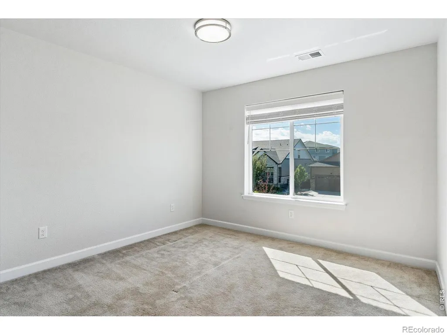
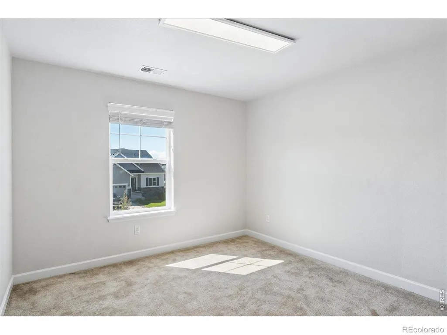
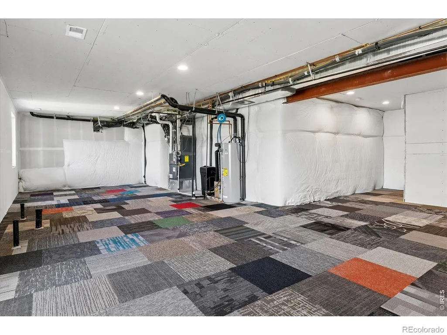
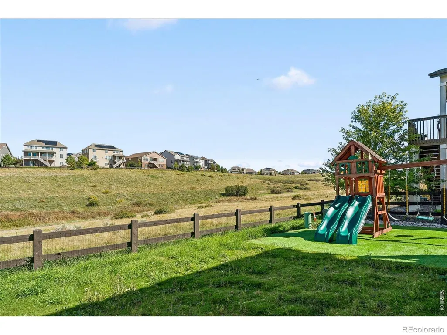
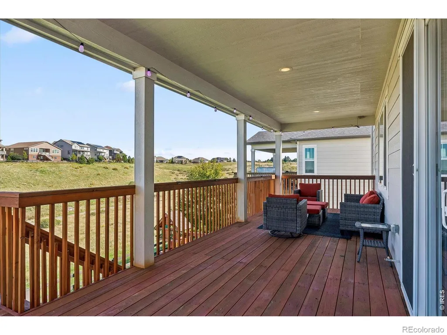
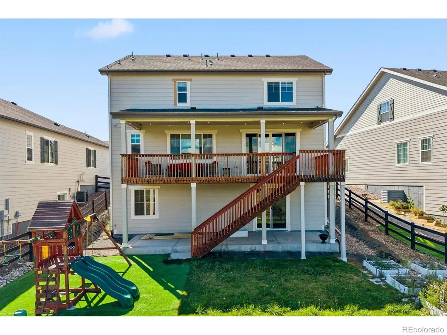
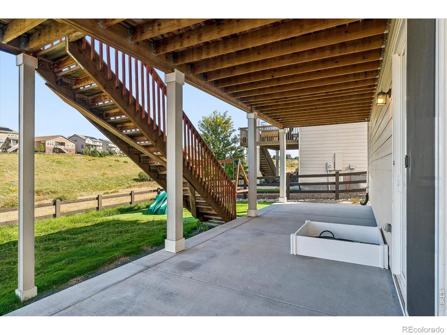
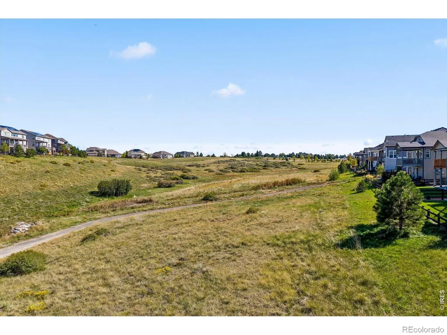
This home makes a statement from the start. Backing directly to open space and featuring a large covered deck, it is perfect for morning coffee or evening entertaining with unbeatable privacy. The open-concept kitchen is modern, yet inviting, with granite countertops, a large center island with countertop seating, espresso cabinetry, modern pendant lighting, and stainless steel appliances. The kitchen opens to the adjacent dining room, making entertaining a breeze. The spacious living room features a large window, wood flooring, and a flexible floor plan to suit your choice of comfort. A private, tucked away, half bathroom completes this level. The private primary suite has all you need with a walk-in closet and en-suite bath with tile flooring, dual sinks, a glass-door shower, and private toilet. An upstairs family room adds flexible living space, along with a full bathroom with shower/tub combo. Two spacious secondary bedrooms, one with its own walk-in closet. The upstairs laundry room features espresso cabinetry, a Samsung washer and dryer, and a sink. Outside, you'll find a private backyard beautifully landscaped and backing up to open space. The large covered deck has a stairway to the backyard. Downstairs, a walk-out basement leads to a garden-level concrete patio, creating an additional multi-use outdoors space. This home also includes paid-off solar panels, offering energy savings from day one. Situated in the Inspiration neighborhood of Aurora, Colorado, within the Douglas County School District, this home offers easy access to restaurants, shopping, parks, schools, and commuter routes.
| Elementary School | Middle School | High School |
|---|---|---|
| Pine Lane Prim/Inter Elementary School | Sierra Middle School | Chaparral High School |
| Price History | |
|---|---|
| 9/22/2026 | Listed $669,000 |
General Features
| Heating | Forced Air |
|---|---|
| Cooling | Central Air |
| Utilities | Electricity Available |
| Possession | See Remarks |
| Roof | Composition |
| Appliances | Dishwasher,Double Oven,Refrigerator |
| Zoning | R-1 |
| HOA Fee | 331 |
| Garage Spaces | 2 |
| Association Fee Includes | Reserves |
| Patio/Porch Features | Deck |
| Architectural Style | Contemporary |
| Construction Materials | Frame |
| Year Built | 2021 |
| View | Plains |
| Levels | Two |
| Property Subtype | Single Family Residence |
| Tax Year | 2025 |
| Ownership | Individual |
| Assoc Fee Paid Per | Quarterly |
| County | Douglas |
| Property Type | Residential |
| HOA | Yes |
| Attached Garage | Yes |
| Subdivision Name | Inspiration |
| Possible Use | Residential |
| Full Baths | 2 |
| Status | Active |
| High School | Chaparral |
| City | Aurora |
| High School District | Douglas RE-1 |
| Lot Size Square Feet | 6316 |
| Elementary School | Pine Lane Prim/Inter |
| Tax Annual Amount | 5772 |
| Middle/Junior High School | Sierra |
| Concessions | No |
| Virtual Tour | https://www.zillow.com/view-imx/49d64ea9-f294-45f8-a5ed-f22e380f10e5?setAttribution=mls&wl=true&initialViewType=pano |
| Structure Type | House |
| Standard Status | Active |
| Elementary School District | Douglas RE-1 |
Interior Features
| Interior Amenities | Eat-in Kitchen |
|---|---|
| Flooring | Tile |
| Basement (Y/N) | No |
| Above Grade Finished Area | 2376 |
| Half Baths | 1 |
| Total Bedrooms | 3 |
| Main Level Bathrooms | 1 |
| Total Baths | 3 |
Exterior Features
| Fencing | Partial |
|---|---|
| Lot Features | Meadow |
| Water Source | Public |
| Total Parking | 2 |
| Foundation Details | Slab |
| Building Area Total | 3346 |
| Lot Size Acres | 0.14 |
Amenities
- Foreclosure
- Views
- Short Sale
- New Construction
- Adult 55+
- Lease To Own
- No HOA Fees
- Furnished
- Primary On Main
- Air Conditioning
- Seller Finance
- Green
- Fixer Upper
- Horse
- Golf
- Fireplace
- Deck
- Garage
- Basement
- Pool
Property vs Single Family Average in 80016
Price
Taxes
Year Built
In The Neighborhood
Just Listed
Aurora
$ 670,000
8537 S Quemoy Street
Aurora, CO 80016
- Type
- Single Family
- Size
- 3,524 SqFt
- Rooms
- 2 Beds + 2 Baths
 RE/MAX Professionals #4126381
Just Listed
Aurora
$ 670,000
8537 S Quemoy St
Aurora, CO 80016
- Type
- Single Family
- Size
- 3,524 SqFt
- Rooms
- 2 Beds + 2 Baths
Just Listed
Aurora
$ 669,000
22691 E Narrowleaf Cir
Aurora, CO 80016
- Type
- Single Family
- Size
- 3,346 SqFt
- Rooms
- 3 Beds + 2.5 Baths
Open House
Aurora
$ 995,000
23940 E Tansy Dr
Aurora, CO 80016
- Type
- Single Family
- Size
- 5,820 SqFt
- Rooms
- 4 Beds + 4.5 Baths
Open House
Aurora
$ 995,000
23940 E Tansy Drive
Aurora, CO 80016
- Type
- Single Family
- Size
- 5,820 SqFt
- Rooms
- 4 Beds + 4.5 Baths
Compass - Denver #7140564
Open House
Aurora
$ 1,599,000
8729 S Quatar Street
Aurora, CO 80016
- Type
- Single Family
- Size
- 5,302 SqFt
- Rooms
- 4 Beds + 3.5 Baths
Kentwood Real Estate DTC, LLC #5921516
Open House
Aurora
$ 1,599,000
8729 S Quatar St
Aurora, CO 80016
- Type
- Single Family
- Size
- 5,302 SqFt
- Rooms
- 4 Beds + 3.5 Baths
Open House
Aurora
$ 740,000
22606 E Rocky Top Place
Aurora, CO 80016
- Type
- Single Family
- Size
- 4,113 SqFt
- Rooms
- 4 Beds + 2.5 Baths
LIV Sotheby's International Realty #1718009
Open House
Aurora
$ 740,000
22606 E Rocky Top Pl
Aurora, CO 80016
- Type
- Single Family
- Size
- 4,113 SqFt
- Rooms
- 4 Beds + 2.5 Baths
Open House
Aurora
$ 1,049,999
8641 S De Gaulle Court
Aurora, CO 80016
- Type
- Single Family
- Size
- 5,490 SqFt
- Rooms
- 4 Beds + 4.5 Baths
RE/MAX Professionals #9156295
Open House
Aurora
$ 999,999
8641 S De Gaulle Ct
Aurora, CO 80016
- Type
- Single Family
- Size
- 5,490 SqFt
- Rooms
- 4 Beds + 4.5 Baths
Open House
Aurora
$ 715,000
22622 E Narrowleaf Cir
Aurora, CO 80016
- Type
- Single Family
- Size
- 3,844 SqFt
- Rooms
- 5 Beds + 3 Baths

 Information deemed reliable but not guaranteed by the MLS. © 2026 Information and Real Estate Services, LLC.
Information source: Information and Real Estate Services, LLC. Provided for limited non-commercial use only under IRES Rules. © Copyright IRES.
The information being provided is for the consumers personal, non-commercial use and may not be used for any purpose other than to identify prospective properties consumer may be interested in purchasing.
The IRES, LLC Data on this
Information deemed reliable but not guaranteed by the MLS. © 2026 Information and Real Estate Services, LLC.
Information source: Information and Real Estate Services, LLC. Provided for limited non-commercial use only under IRES Rules. © Copyright IRES.
The information being provided is for the consumers personal, non-commercial use and may not be used for any purpose other than to identify prospective properties consumer may be interested in purchasing.
The IRES, LLC Data on this
