

Just Listed
Address
304 Westerly Boulevard, Erie, CO
Price
$ 1,090,100
Property Attributes
- MLS#IR1069204
- TypeSingle Family
- Listing Status Active
- CountyWELD
- CityErie
- NeighborhoodWesterly Fg 1 Amd 1
- Zip80516
- StyleHouse
- Year Built2026
- Taxes$ 5504
- Price$ 1,090,100
- Bedrooms4
- Full Bathrooms4
- Half Bathrooms1
- Sqr Footage4511
- Lot Size0.13 Acres
Data Source:
REColorado (MTOMLS)
Property Description
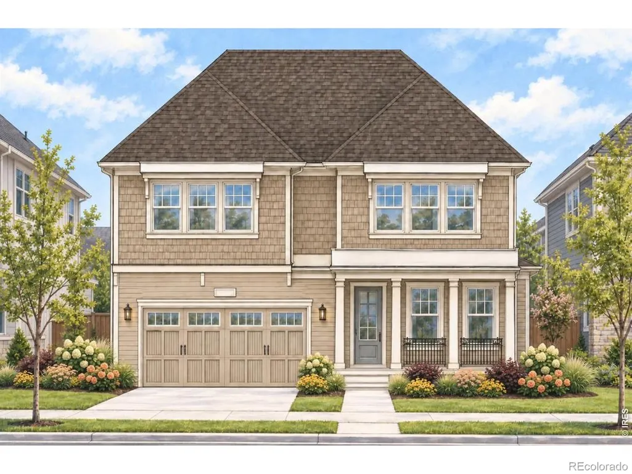
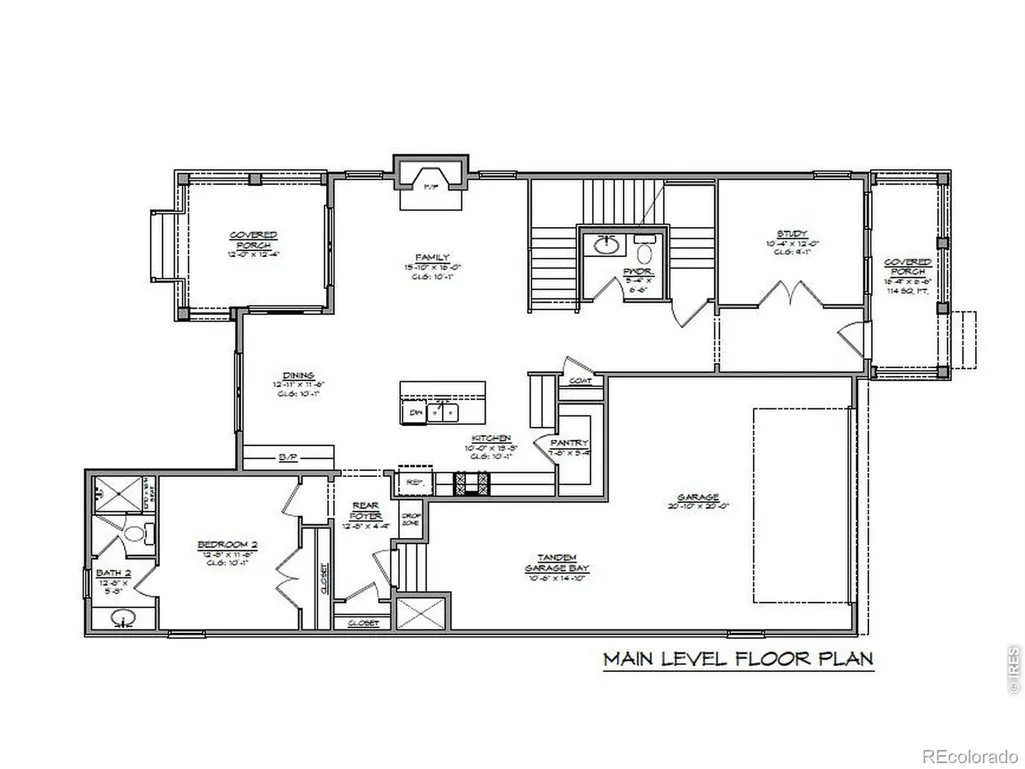
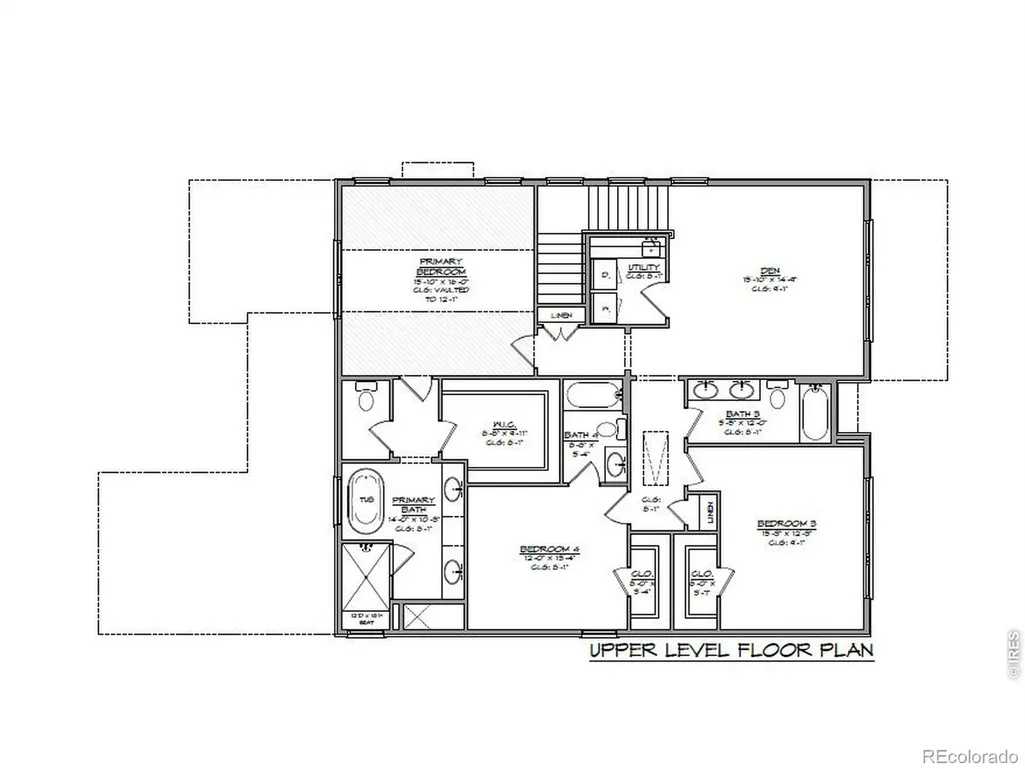
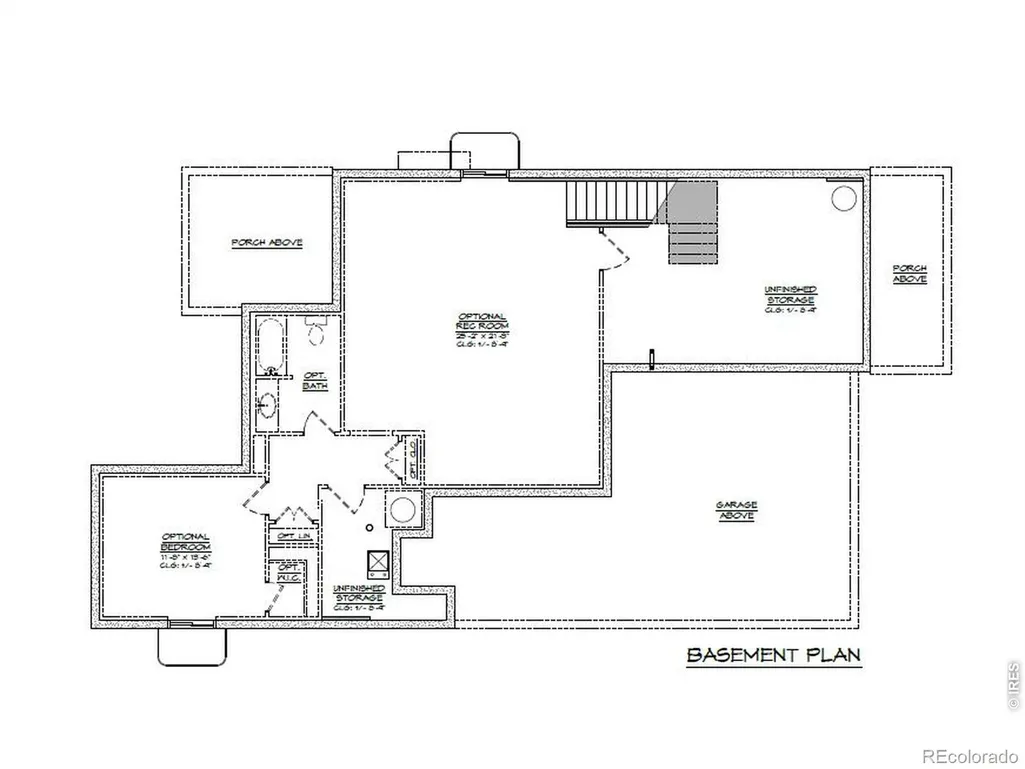
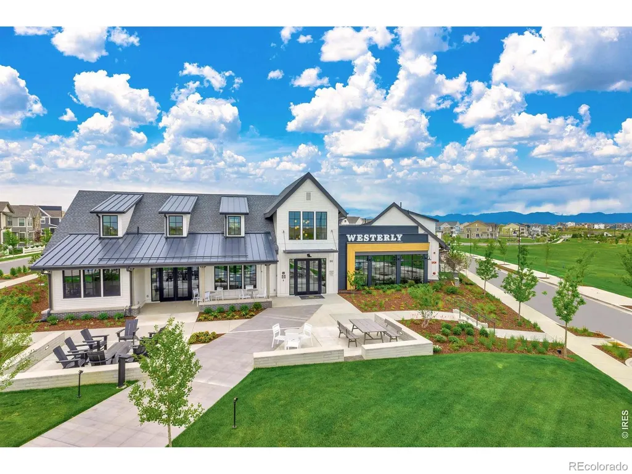
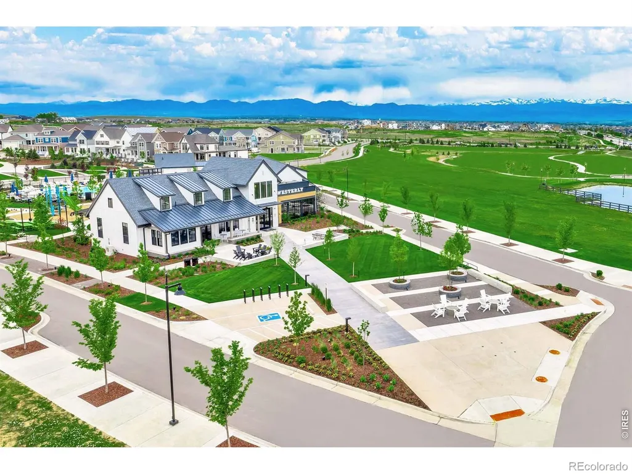
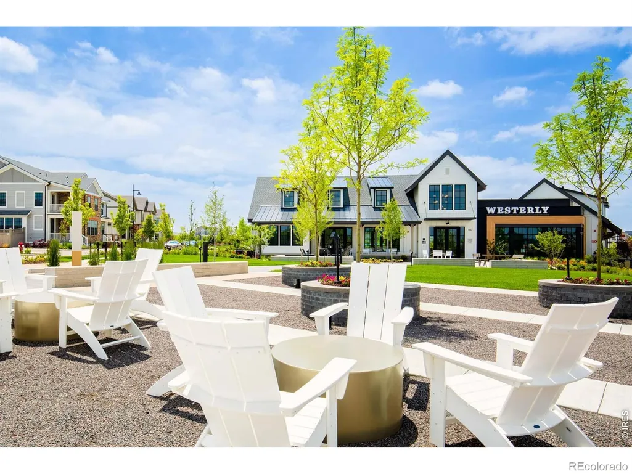
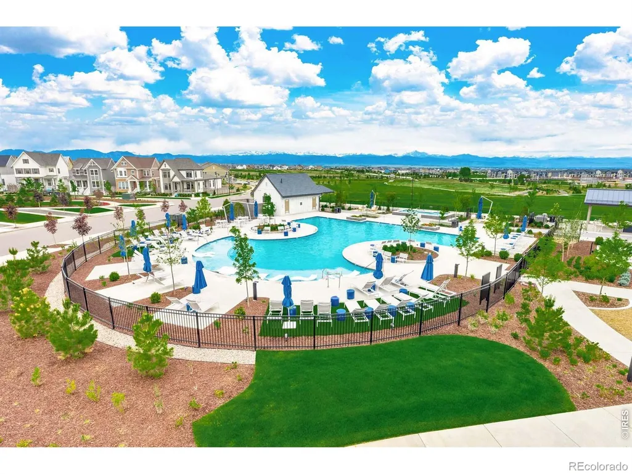
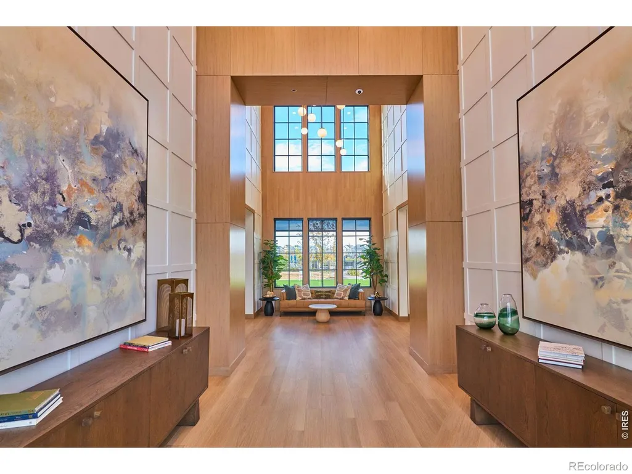
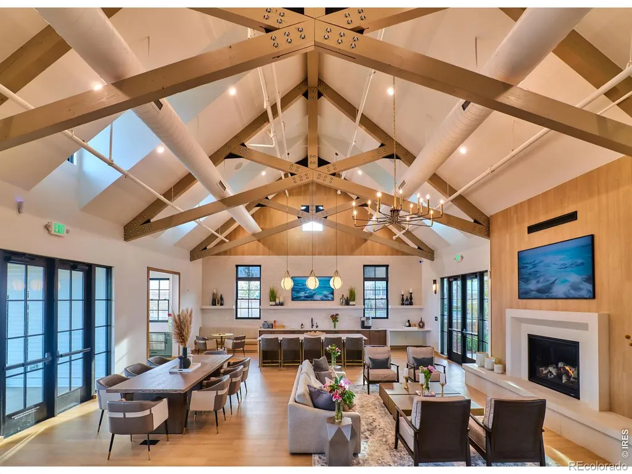
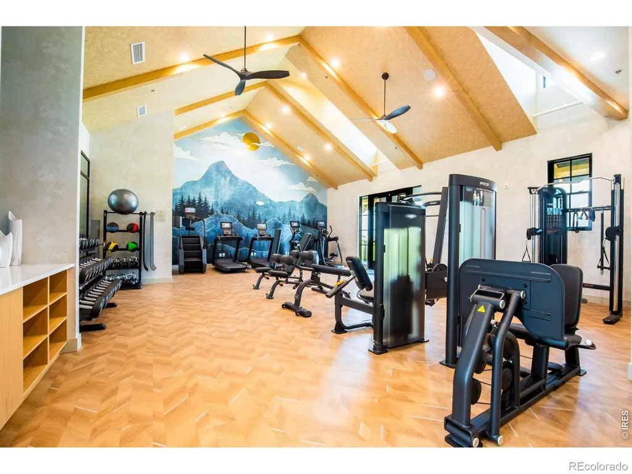
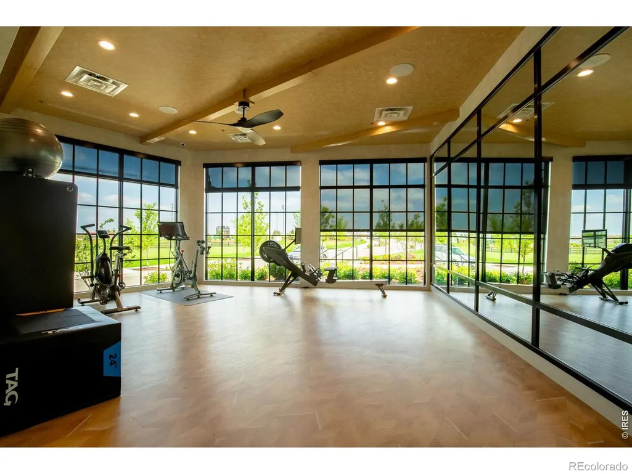
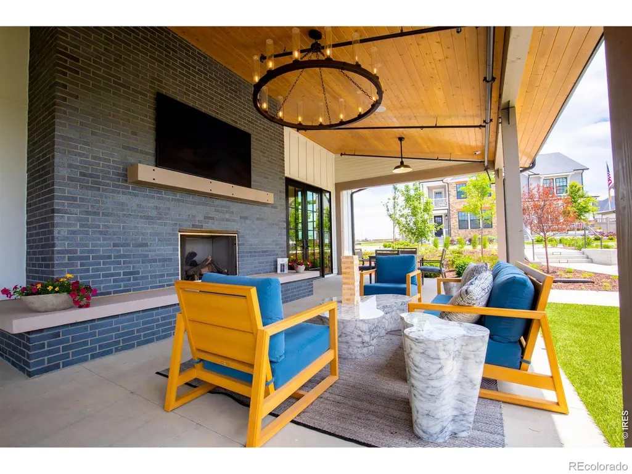
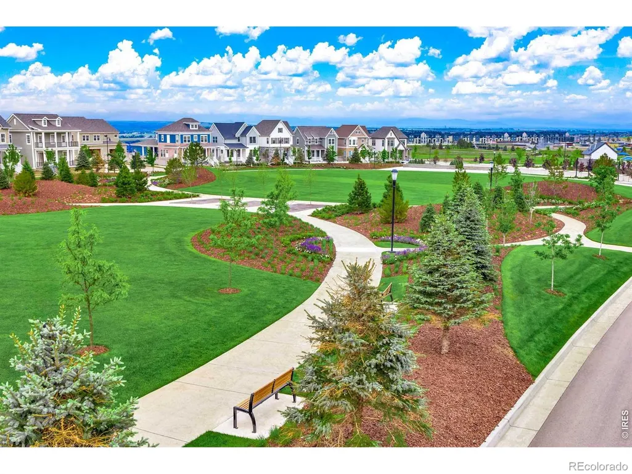
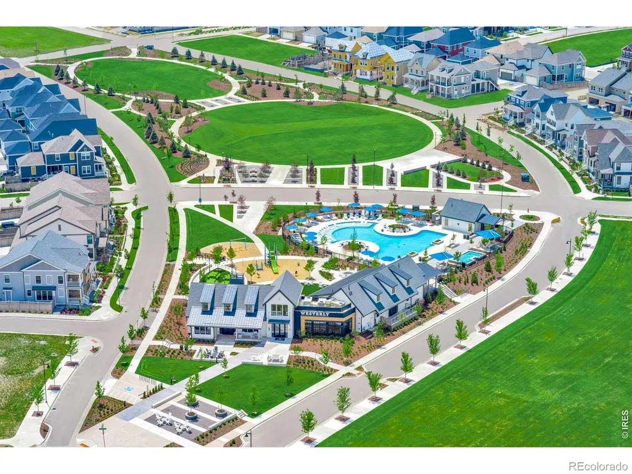
Welcome to 304 Westerly Boulevard, ideally positioned directly across from Westerly's expansive Central Park. This thoughtfully designed home offers four bedrooms, four-and-a-half bathrooms, flexible living spaces, and one of the community's rare three-car garages. The main level features a private guest suite with its own dedicated bathroom, a spacious home office, and an inviting kitchen with a large center island and walk-in pantry. The kitchen flows seamlessly into the dining area and great room, creating a comfortable central gathering space. Covered porches at both the front and rear of the home provide additional space to enjoy Colorado's outdoor lifestyle. Upstairs, the primary suite features a generous walk-in closet and a spa-inspired bathroom with dual vanities, a separate shower, and a freestanding soaking tub. Two additional bedrooms each have their own dedicated bathroom, while the large upstairs den or loft offers flexible space for a second living area, media room, playroom, or home office. A full unfinished basement provides abundant storage and excellent potential for future living space. Located in the heart of Westerly, residents enjoy neighborhood parks, trails, open space, and access to the community's resort-style pool, fitness center, clubhouse, and year-round lifestyle programming.
| Elementary School | Middle School | High School |
|---|---|---|
| Black Rock Elementary School | Soaring Heights Middle School | Erie High School |
| Price History | |
|---|---|
| 9/22/2026 | Listed $1,090,100 |
General Features
| Heating | Forced Air |
|---|---|
| Utilities | Electricity Available,Natural Gas Available |
| Possession | Closing/DOD |
| Roof | Composition |
| Appliances | Dishwasher,Disposal,Microwave,Oven,Refrigerator,Self Cleaning Oven |
| Zoning | RES |
| HOA Fee | 93 |
| Garage Spaces | 3 |
| Association Fee Includes | Reserves |
| Security Features | Smoke Detector(s) |
| Construction Materials | Frame |
| Year Built | 2026 |
| Levels | Two |
| Property Subtype | Single Family Residence |
| Tax Year | 2025 |
| Ownership | Builder |
| Assoc Fee Paid Per | Monthly |
| County | Weld |
| Property Type | Residential |
| HOA | Yes |
| Attached Garage | Yes |
| Subdivision Name | Westerly Fg 1 Amd 1 |
| Full Baths | 4 |
| Status | Active |
| Directions | From I-25 takes the Erie Exit 232 drive west on Erie Parkway,Westerly is located on south side of Erie Parkway across from Erie High School. Turn south onto Westerly Blvd then Left on Peach Ave. Come |
| High School | Erie |
| City | Erie |
| High School District | St. Vrain Valley RE-1J |
| Lot Size Square Feet | 5695 |
| Elementary School | Black Rock |
| Tax Annual Amount | 5504 |
| Middle/Junior High School | Soaring Heights |
| Property Condition | New Construction |
| Concessions | No |
| Structure Type | House |
| Standard Status | Active |
| Elementary School District | St. Vrain Valley RE-1J |
Interior Features
| Basement | Bath/Stubbed,Full,Unfinished |
|---|---|
| Basement (Y/N) | Yes |
| Above Grade Finished Area | 3075 |
| Half Baths | 1 |
| Total Bedrooms | 4 |
| Main Level Bathrooms | 2 |
| Total Baths | 5 |
Exterior Features
| Water Source | Public |
|---|---|
| Total Parking | 3 |
| Building Area Total | 4511 |
| Lot Size Acres | 0.13 |
| Builder Model | Highland |
Amenities
- Foreclosure
- Views
- Short Sale
- New Construction
- Adult 55+
- Lease To Own
- No HOA Fees
- Furnished
- Primary On Main
- Air Conditioning
- Seller Finance
- Green
- Fixer Upper
- Horse
- Golf
- Fireplace
- Deck
- Garage
- Basement
- Pool
Property vs Single Family Average in 80516
Price
Taxes
Year Built
In The Neighborhood
Just Listed
Erie
$ 1,003,600
298 Westerly Boulevard
Erie, CO 80516
- Type
- Single Family
- Size
- 3,600 SqFt
- Rooms
- 3 Beds + 2.5 Baths
 Shelbie Gehle #IR1069199
Just Listed
Erie
$ 1,088,000
290 Westerly Blvd
Erie, CO 80516
- Type
- Single Family
- Size
- 4,420 SqFt
- Rooms
- 4 Beds + 4.5 Baths
Just Listed
Erie
$ 1,036,200
312 Westerly Blvd
Erie, CO 80516
- Type
- Single Family
- Size
- 3,771 SqFt
- Rooms
- 4 Beds + 3.5 Baths
Just Listed
Erie
$ 1,088,000
290 Westerly Boulevard
Erie, CO 80516
- Type
- Single Family
- Size
- 4,420 SqFt
- Rooms
- 4 Beds + 4.5 Baths
Shelbie Gehle #IR1069196
Just Listed
Erie
$ 1,036,200
312 Westerly Boulevard
Erie, CO 80516
- Type
- Single Family
- Size
- 3,771 SqFt
- Rooms
- 4 Beds + 3.5 Baths
Shelbie Gehle #IR1069208
Just Listed
Erie
$ 1,003,600
298 Westerly Blvd
Erie, CO 80516
- Type
- Single Family
- Size
- 3,600 SqFt
- Rooms
- 3 Beds + 2.5 Baths
Just Listed
Erie
$ 1,090,100
304 Westerly Blvd
Erie, CO 80516
- Type
- Single Family
- Size
- 4,511 SqFt
- Rooms
- 4 Beds + 4.5 Baths

 Information deemed reliable but not guaranteed by the MLS. © 2026 Information and Real Estate Services, LLC.
Information source: Information and Real Estate Services, LLC. Provided for limited non-commercial use only under IRES Rules. © Copyright IRES.
The information being provided is for the consumers personal, non-commercial use and may not be used for any purpose other than to identify prospective properties consumer may be interested in purchasing.
The IRES, LLC Data on this
Information deemed reliable but not guaranteed by the MLS. © 2026 Information and Real Estate Services, LLC.
Information source: Information and Real Estate Services, LLC. Provided for limited non-commercial use only under IRES Rules. © Copyright IRES.
The information being provided is for the consumers personal, non-commercial use and may not be used for any purpose other than to identify prospective properties consumer may be interested in purchasing.
The IRES, LLC Data on this
