

Just Listed


Address
2657 Big Creek Court, Berthoud, CO
Price
$ 2,190,000
Property Attributes
- MLS#IR1069068
- TypeSingle Family
- Listing Status Active
- CountyLARIMER
- CityBerthoud
- NeighborhoodHeron Lakes 3rd Filing
- Zip80513
- StyleContemporary
- Year Built2026
- Taxes$ 12263
- Price$ 2,190,000
- Bedrooms5
- Full Bathrooms4
- Half Bathrooms2
- Sqr Footage6037
- Lot Size0.38 Acres
Data Source:
REColorado (MTOMLS)
Property Description
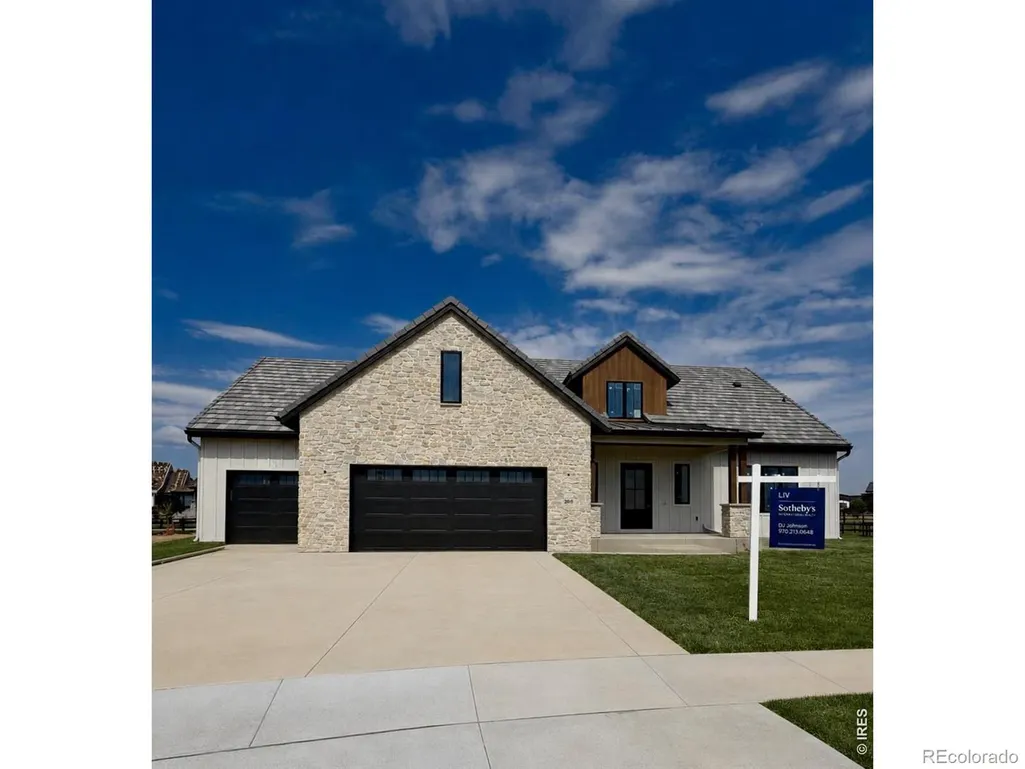
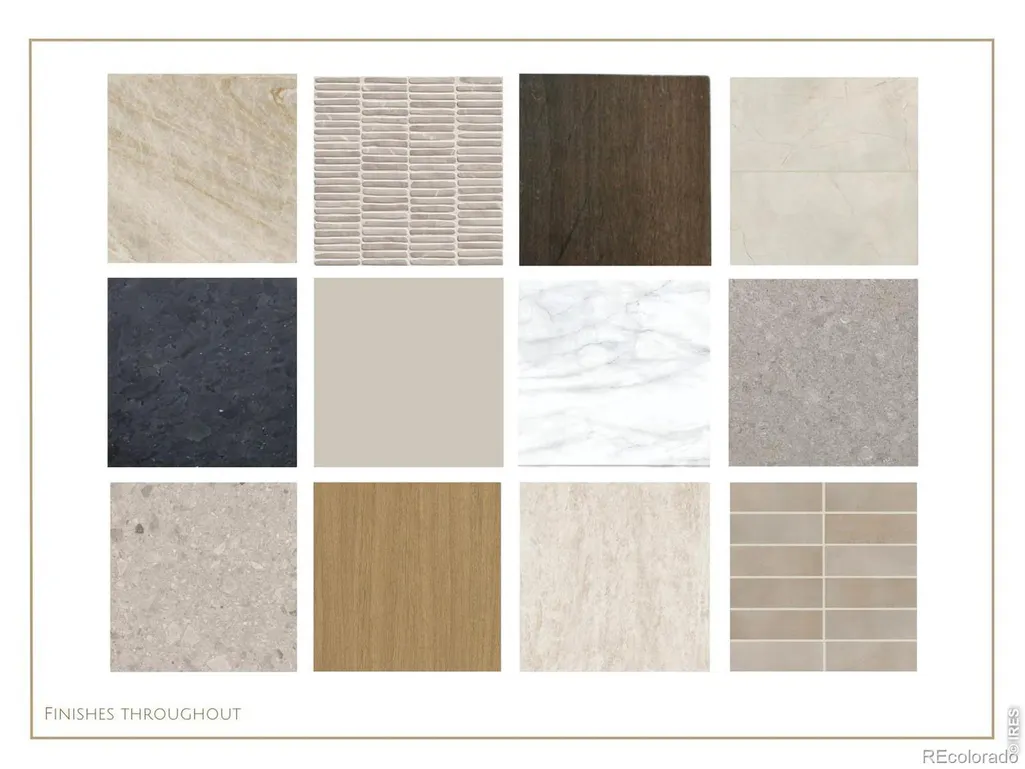
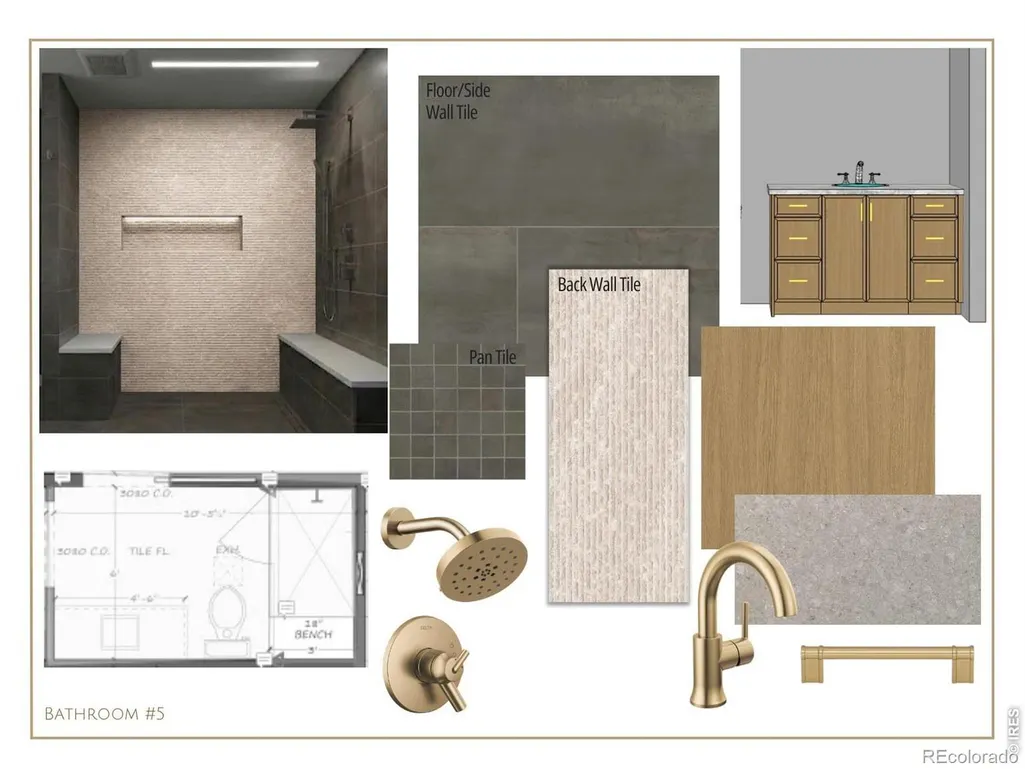
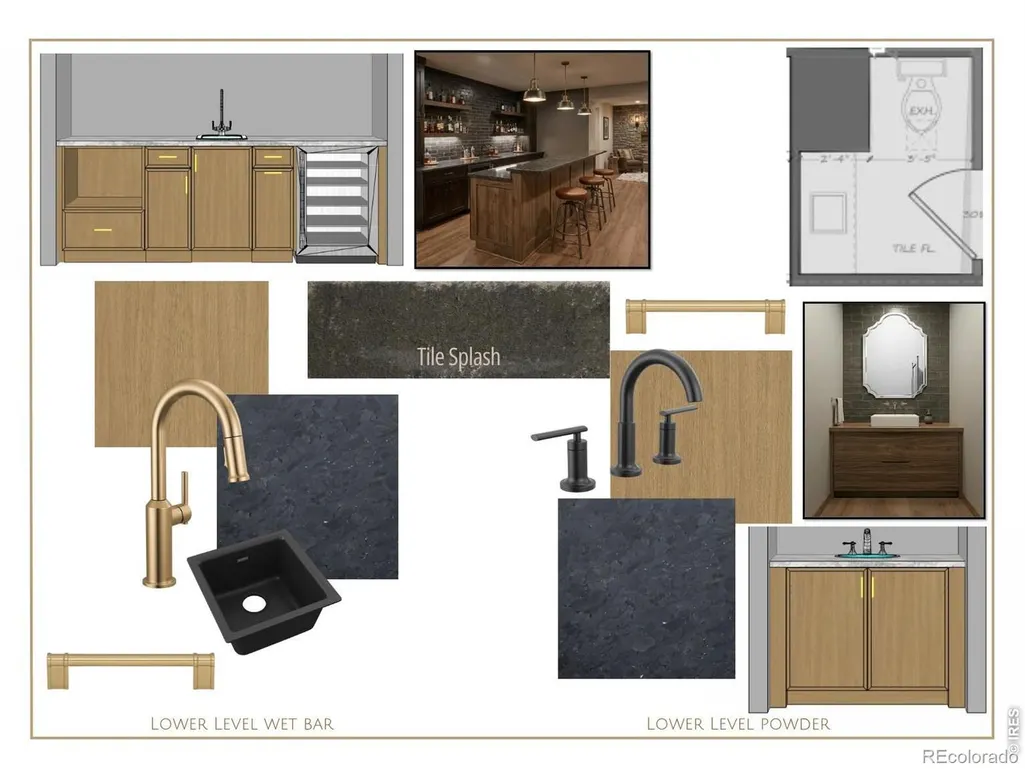
Spectacular home with main floor master located in the gated Rookery section of Heron Lakes at TPC Colorado. This is one of 69 homes that includes a golf membership with home purchase valued at 60k. Currently under construction and scheduled to be completed early fall, this 4-bedroom home with a study is located on a cul-de-sac on a 18k+ sq ft lot. With over 6000 sq ft of living space and an oversized 3 car garage capable of boat storage or 3 cars and a golf cart. Some finishes can still be chosen, kitchen comes with subzero fridge, Viking stove and ovens, large island, pantry and fabulous hard surfaces. Hardwood flooring throughout main level, covered back deck, finished basement and generous landscaping allowance. All of this includes membership to TPC Colorado with a 65k sq ft clubhouse, workout facility, resort style pool, multiple restaurants, high end practice facilities and access to Lonetree reservoir with boating, kayaks, and paddleboarding.
| Elementary School | High School |
|---|---|
| Carrie Martin Elementary School | Thompson Valley High School |
| Price History | |
|---|---|
| 9/19/2026 | Listed $2,190,000 |
General Features
| Sewer | Public Sewer |
|---|---|
| Heating | Forced Air |
| Cooling | Central Air |
| Utilities | Cable Available,Electricity Available,Natural Gas Available |
| Possession | Closing/DOD |
| Roof | Spanish Tile |
| Appliances | Dishwasher,Disposal,Microwave,Oven,Refrigerator |
| Zoning | Res |
| Garage Spaces | 3 |
| Association Fee Includes | Security |
| Patio/Porch Features | Patio |
| Architectural Style | Contemporary |
| Security Features | Fire Alarm,Smoke Detector(s) |
| Construction Materials | Frame |
| Year Built | 2026 |
| View | Mountain(s),Water |
| Levels | Two |
| Property Subtype | Single Family Residence |
| Tax Year | 2025 |
| Ownership | Individual |
| County | Larimer |
| Property Type | Residential |
| Association Amenities | Clubhouse,Fitness Center,Pool,Spa/Hot Tub,Trail(s) |
| HOA | No |
| Attached Garage | Yes |
| Subdivision Name | Heron Lakes 3rd Filing |
| Facing Direction | East |
| Possible Use | Residential |
| Status | Active |
| High School | Thompson Valley |
| City | Berthoud |
| High School District | Thompson R2-J |
| Lot Size Square Feet | 16488 |
| Listing Terms | Cash,Conventional |
| Elementary School | Carrie Martin |
| Tax Annual Amount | 12263 |
| Middle/Junior High School | Other |
| Property Condition | New Construction |
| Concessions | No |
| Structure Type | House |
| Standard Status | Active |
| Occupancy Type | Owner |
| Elementary School District | Thompson R2-J |
Interior Features
| Interior Amenities | Eat-in Kitchen,Five Piece Bath,Kitchen Island,Open Floorplan,Vaulted Ceiling(s),Walk-In Closet(s) |
|---|---|
| Basement | Full |
| Flooring | Tile,Wood |
| Fireplace Features | Gas |
| Basement (Y/N) | Yes |
| Above Grade Finished Area | 3688 |
| Half Baths | 2 |
| 3/4 Baths | 4 |
| Laundry Features | In Unit |
| Total Bedrooms | 5 |
| Below Grade Finished Area | 2012 |
| Main Level Bedrooms | 1 |
| Main Level Bathrooms | 2 |
| Total Baths | 6 |
Exterior Features
| Fencing | Partial |
|---|---|
| Parking Features | Oversized |
| Lot Features | Cul-De-Sac,Level,Open Space,Sprinklers In Front |
| Water Source | Public |
| Total Parking | 3 |
| Building Area Total | 6037 |
| Lot Size Acres | 0.38 |
| Road Surface Type | Paved |
| Road Frontage Type | Public |
Amenities
- Foreclosure
- Views
- Short Sale
- New Construction
- Adult 55+
- Lease To Own
- No HOA Fees
- Furnished
- Primary On Main
- Air Conditioning
- Seller Finance
- Green
- Fixer Upper
- Horse
- Golf
- Fireplace
- Deck
- Garage
- Basement
- Pool
Property vs Single Family Average in 80513
Price
Taxes
Year Built
Visits
In The Neighborhood
Just Listed
Berthoud
$ 2,190,000
2657 Big Creek Ct
Berthoud, CO 80513
- Type
- Single Family
- Size
- 6,037 SqFt
- Rooms
- 5 Beds + 5 Baths
Open House
Berthoud
$ 1,735,000
2355 Sugarloaf Road
Berthoud, CO 80513
- Type
- Single Family
- Size
- 4,888 SqFt
- Rooms
- 5 Beds + 3.5 Baths
 LIV Sotheby's Intl Realty #IR1068700
Open House
Berthoud
$ 2,020,000
2782 Heron Lakes Parkway
Berthoud, CO 80513
- Type
- Single Family
- Size
- 5,967 SqFt
- Rooms
- 6 Beds + 6 Baths
LIV Sotheby's Intl Realty #IR1068706
Open House
Berthoud
$ 2,020,000
2782 Heron Lakes Pkwy
Berthoud, CO 80513
- Type
- Single Family
- Size
- 5,967 SqFt
- Rooms
- 6 Beds + 6 Baths
Open House
Berthoud
$ 1,735,000
2355 Sugarloaf Rd
Berthoud, CO 80513
- Type
- Single Family
- Size
- 4,888 SqFt
- Rooms
- 5 Beds + 3.5 Baths
Berthoud
$ 1,700,000
2774 Heron Lakes Parkway
Berthoud, CO 80513
- Type
- Single Family
- Size
- 5,144 SqFt
- Rooms
- 5 Beds + 4.5 Baths
Luxury Homes LLC #IR1068063
Berthoud
$ 1,700,000
2774 Heron Lakes Pkwy
Berthoud, CO 80513
- Type
- Single Family
- Size
- 5,144 SqFt
- Rooms
- 5 Beds + 4.5 Baths
Berthoud
$ 2,550,000
2311 Sugarloaf Road
Berthoud, CO 80513
- Type
- Single Family
- Size
- 5,676 SqFt
- Rooms
- 4 Beds + 5.5 Baths
LIV Sotheby's Intl Realty D #IR1067902
Berthoud
$ 2,550,000
2311 Sugarloaf Rd
Berthoud, CO 80513
- Type
- Single Family
- Size
- 5,676 SqFt
- Rooms
- 4 Beds + 5.5 Baths
Berthoud
$ 2,800,000
3095 Heron Lakes Pkwy
Berthoud, CO 80513
- Type
- Single Family
- Size
- 6,408 SqFt
- Rooms
- 4 Beds + 4.5 Baths
Berthoud
$ 2,800,000
3095 Heron Lakes Parkway
Berthoud, CO 80513
- Type
- Single Family
- Size
- 6,408 SqFt
- Rooms
- 4 Beds + 4.5 Baths
Live West Realty #IR1067801
Open House
Berthoud
$ 2,020,000
2782 Heron Lakes Pkwy
Berthoud, CO 80513
- Type
- Single Family
- Size
- 5,967 SqFt
- Rooms
- 6 Beds + 6 Baths

 Information deemed reliable but not guaranteed by the MLS. © 2026 Information and Real Estate Services, LLC.
Information source: Information and Real Estate Services, LLC. Provided for limited non-commercial use only under IRES Rules. © Copyright IRES.
The information being provided is for the consumers personal, non-commercial use and may not be used for any purpose other than to identify prospective properties consumer may be interested in purchasing.
The IRES, LLC Data on this
Information deemed reliable but not guaranteed by the MLS. © 2026 Information and Real Estate Services, LLC.
Information source: Information and Real Estate Services, LLC. Provided for limited non-commercial use only under IRES Rules. © Copyright IRES.
The information being provided is for the consumers personal, non-commercial use and may not be used for any purpose other than to identify prospective properties consumer may be interested in purchasing.
The IRES, LLC Data on this
