




Address
8419 Three Silos Drive, Wellington, CO
Price
$ 507,900
Property Attributes
- MLS#IR1068996
- TypeSingle Family
- Listing Status Active
- CountyLARIMER
- CityWellington
- NeighborhoodThree Silos Sub
- Zip80549
- StyleHouse
- Year Built2003
- Taxes$ 3266
- Price$ 507,900
- Bedrooms5
- Full Bathrooms3
- Half Bathrooms0
- Sqr Footage2642
- Lot Size0.15 Acres
Data Source:
REColorado (MTOMLS)
Property Description
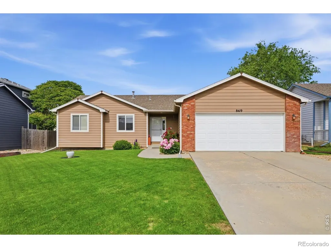
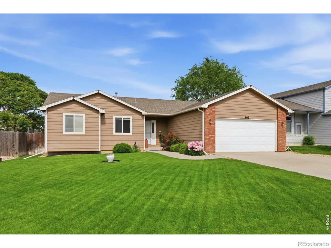
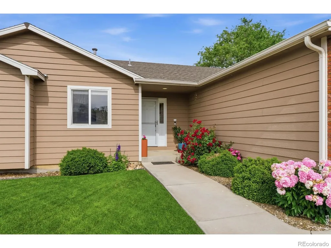
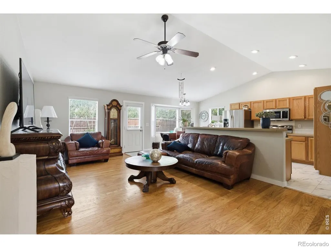
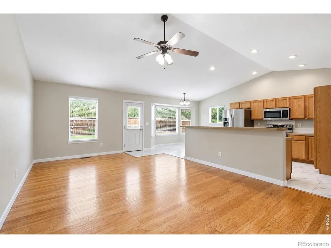
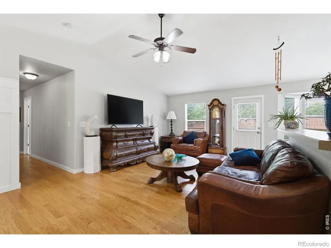
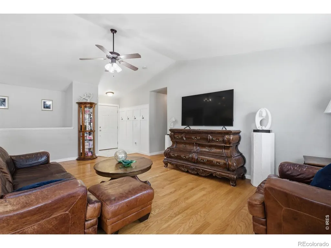
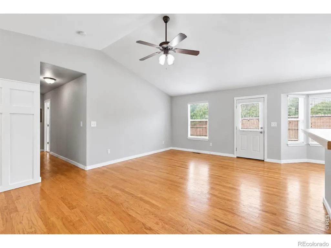
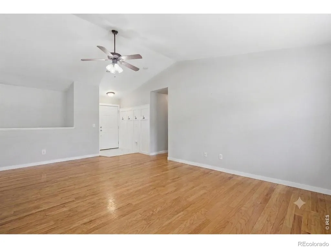
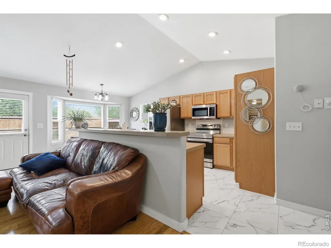
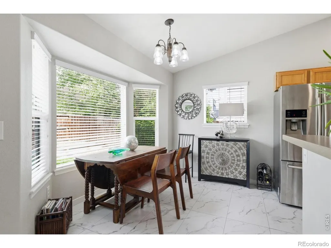
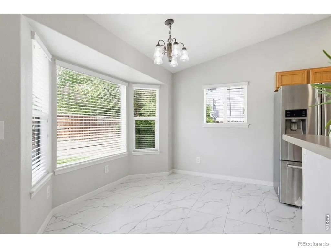
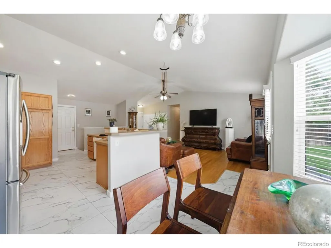
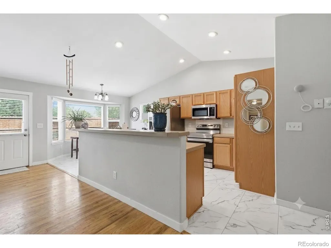
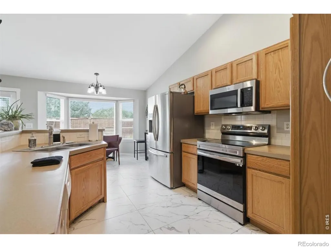
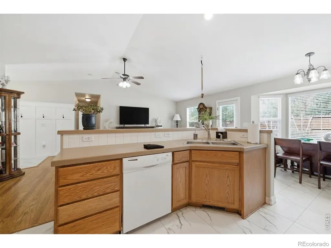
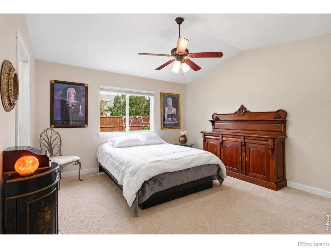
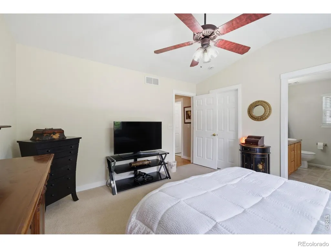
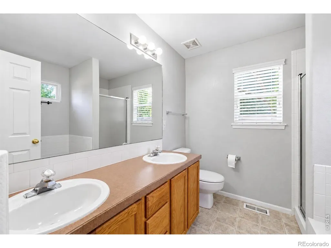
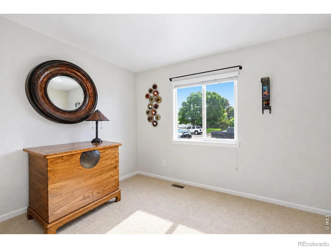
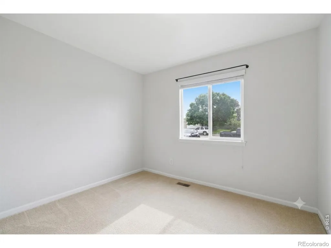
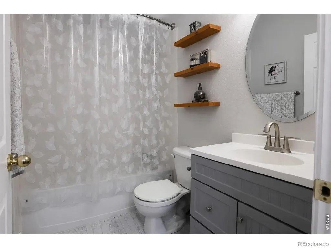
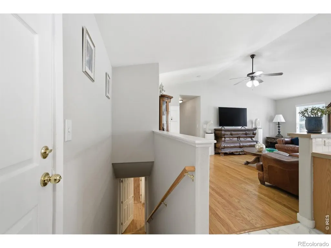
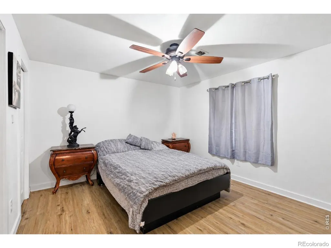
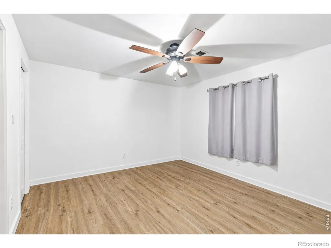
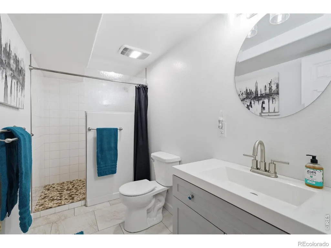
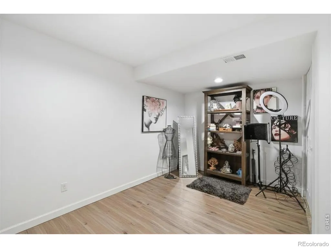
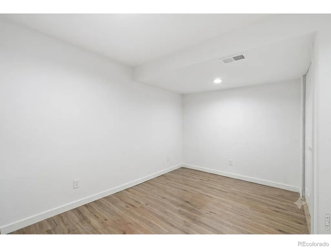
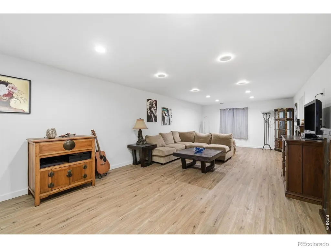
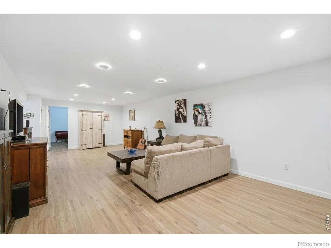
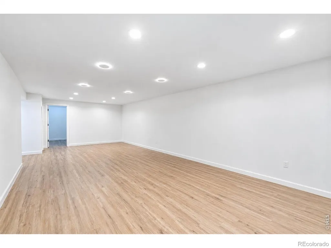
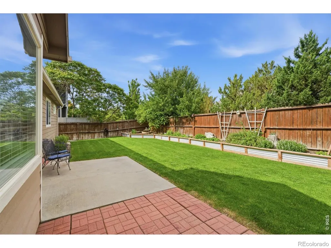
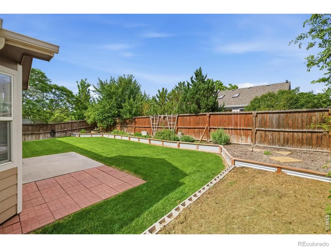
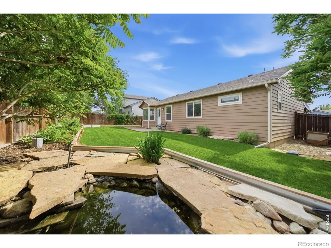
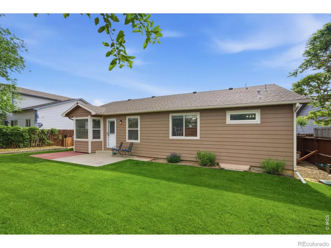
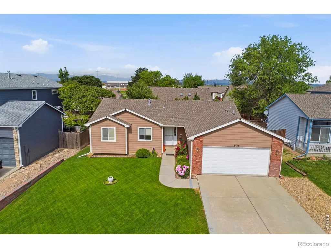
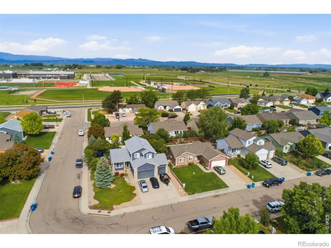
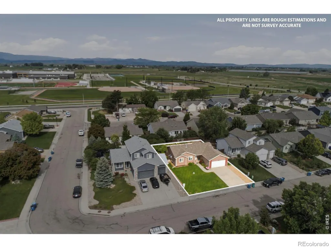
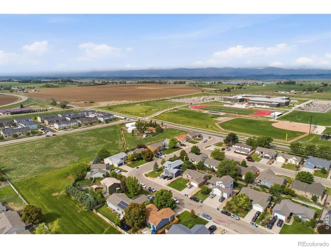
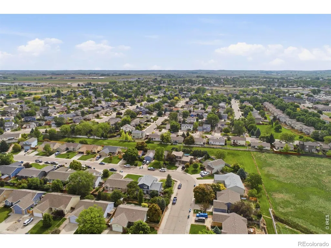
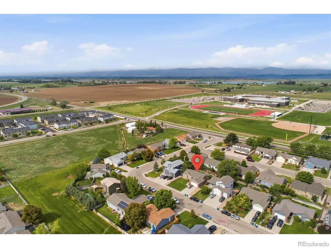
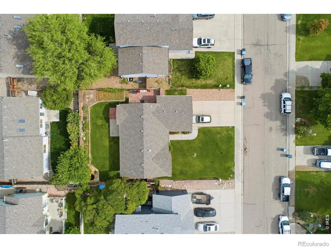
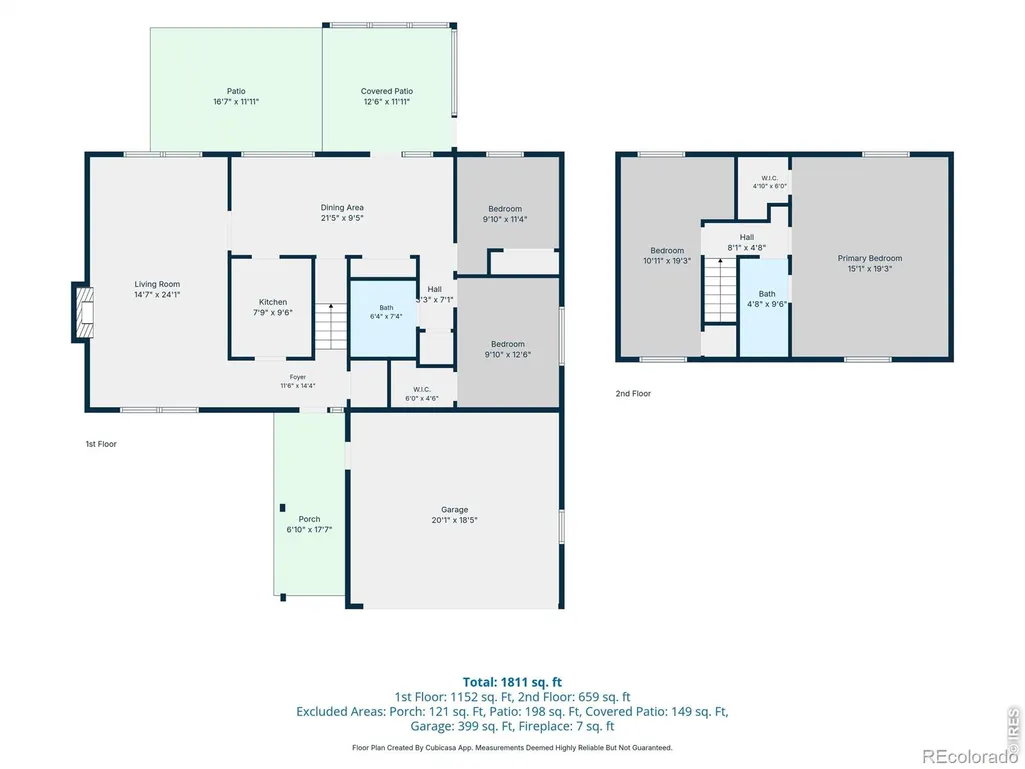
RARE GEM-FULLY FINISHED BASEMENT!! NO METRO TAXES and Low monthly HOA covering non-potable lawn water/spinkler's !!! This beautifully updated 2,642-square-foot ranch offering 5 bedrooms, 3 bath. Enter into the foyer with a hanging station and spacious, light-filled great room which features Bruce luxury hardwood flooring, vaulted ceilings, and an open-concept layout that seamlessly connects the living, dining, and kitchen areas. Designed for both everyday living and entertaining, the kitchen includes a breakfast bar, new flooring and double door refrigerator, newer appliances, including the range/oven and microwave. Dimmable LED ceiling lighting throughout the home provides both brightness and customizable ambiance. The main level offers a highly desirable floor plan, highlighted by a private primary suite complete with a walk-in closet and a luxurious 5-piece bath featuring dual sinks and soaking tub. Two additional bedrooms on the main floor provide flexibility for all your needs. The finished basement expands the living space with a large family room featuring new luxury vinyl plank flooring, a fourth bedroom, and a non-conforming fifth bedroom that can easily serve as a guest room, home office, hobby room, or fitness space. Basement also has plumbing for future wet bar. A beautifully updated bathroom with tile flooring and a walk-in shower completes the lower level. Step outside to a private backyard retreat designed for relaxation and enjoyment. Professionally landscaped, include a custom fish pond, raised garden beds, mature plantings, and a fully fenced yard. The home is in a prime location near downtown, the new middle/high school, shopping, and convenient I-25 access. Enjoy an easy commute to Fort Collins and quick access to Wyoming, just 20-30 minutes away. Whether you're looking for room to grow, dedicated work-from-home space, or exceptional value, this move-in-ready home delivers. It's the perfect place to put down roots and create lasting memories.
| Elementary School | Middle School |
|---|---|
| Eyestone Elementary School | Wellington Middle School |
| Price History | |
|---|---|
| 9/18/2026 | Listed $507,900 |
General Features
| Heating | Forced Air |
|---|---|
| Cooling | Ceiling Fan(s),Central Air |
| Utilities | Electricity Available |
| Possession | Closing/DOD |
| Roof | Composition |
| Appliances | Dishwasher,Oven,Refrigerator |
| Zoning | R |
| HOA Fee | 50 |
| Garage Spaces | 2 |
| Association Fee Includes | Reserves |
| Patio/Porch Features | Patio |
| Construction Materials | Frame |
| Exclusions | Washer and Dryer,Ring Doorbell and Water Softener and Filtration System |
| Year Built | 2003 |
| Levels | One |
| Property Subtype | Single Family Residence |
| Tax Year | 2025 |
| Ownership | Individual |
| Assoc Fee Paid Per | Monthly |
| County | Larimer |
| Property Type | Residential |
| HOA | Yes |
| Attached Garage | Yes |
| Subdivision Name | Three Silos Sub |
| Facing Direction | East |
| Possible Use | Residential |
| Full Baths | 2 |
| Status | Active |
| Directions | Take I-25 North or South to Exit 278 for CO-1 towards Wellington,turn West on Cleveland Ave,slight right onto County Rd 62E,turn right onto N County Rd 9,Turn right onto Three Silos Dr,8419 Three Sil |
| High School | Other |
| City | Wellington |
| Association Name | Three Silos Homeowners Assoc |
| High School District | Poudre R-1 |
| Lot Size Square Feet | 6500 |
| Listing Terms | Cash,Conventional,FHA,VA Loan |
| Elementary School | Eyestone |
| Tax Annual Amount | 3266 |
| Middle/Junior High School | Wellington |
| Concessions | No |
| Structure Type | House |
| Standard Status | Active |
| Occupancy Type | Owner |
| Elementary School District | Poudre R-1 |
Interior Features
| Interior Amenities | Eat-in Kitchen,Five Piece Bath,Open Floorplan,Pantry,Vaulted Ceiling(s) |
|---|---|
| Basement | Full |
| Basement (Y/N) | Yes |
| Above Grade Finished Area | 1394 |
| 3/4 Baths | 1 |
| Total Bedrooms | 5 |
| Below Grade Finished Area | 1092 |
| Main Level Bedrooms | 3 |
| Main Level Bathrooms | 2 |
| Total Baths | 3 |
Exterior Features
| Fencing | Fenced |
|---|---|
| Lot Features | Sprinklers In Front |
| Water Source | Public |
| Total Parking | 2 |
| Building Area Total | 2642 |
| Lot Size Acres | 0.15 |
| Road Surface Type | Paved |
| Road Frontage Type | Public |
Amenities
- Foreclosure
- Views
- Short Sale
- New Construction
- Adult 55+
- Lease To Own
- No HOA Fees
- Furnished
- Primary On Main
- Air Conditioning
- Seller Finance
- Green
- Fixer Upper
- Horse
- Golf
- Fireplace
- Deck
- Garage
- Basement
- Pool
Property vs Single Family Average in 80549
Price
Taxes
Year Built
Visits
 The content relating to real estate for sale in this Web site comes in part from the Internet Data eXchange (IDX) program of METROLIST, INC., DBA RECOLORADO©. Real estate listings held by brokers other than The Nixon Team are marked with the IDX Logo. This information is being provided for the consumers' personal, non-commercial use and may not be used for any other purpose. All information subject to change and should be independently verified. September 22, 2026 5:28 PM UTCd

 Information deemed reliable but not guaranteed by the MLS. © 2026 Information and Real Estate Services, LLC.
Information source: Information and Real Estate Services, LLC. Provided for limited non-commercial use only under IRES Rules. © Copyright IRES.
The information being provided is for the consumers personal, non-commercial use and may not be used for any purpose other than to identify prospective properties consumer may be interested in purchasing.
The IRES, LLC Data on this
Information deemed reliable but not guaranteed by the MLS. © 2026 Information and Real Estate Services, LLC.
Information source: Information and Real Estate Services, LLC. Provided for limited non-commercial use only under IRES Rules. © Copyright IRES.
The information being provided is for the consumers personal, non-commercial use and may not be used for any purpose other than to identify prospective properties consumer may be interested in purchasing.
The IRES, LLC Data on this
