

Open House Sat, Sep 26th 10:30 AM - 12:30 PM



Address
5315 W 1st Street, Greeley, CO
Price
$ 550,000
Property Attributes
- MLS#IR1068986
- TypeSingle Family
- Listing Status Active
- CountyWELD
- CityGreeley
- NeighborhoodForest Glen At Kelly Farm Sub 1st Fg
- Zip80634
- StyleContemporary
- Year Built2012
- Taxes$ 3138
- Price$ 550,000
- Bedrooms4
- Full Bathrooms2
- Half Bathrooms1
- Sqr Footage3307
- Lot Size0.21 Acres
Data Source:
REColorado (MTOMLS)
Property Description
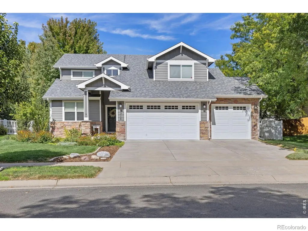
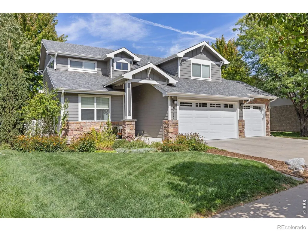
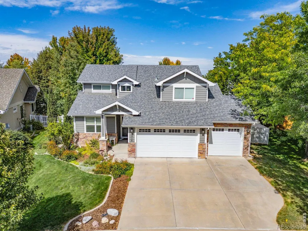
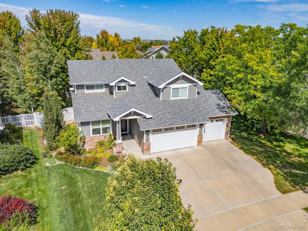
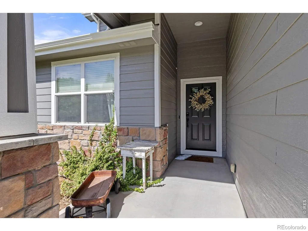
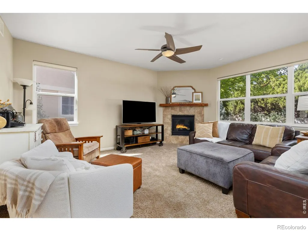
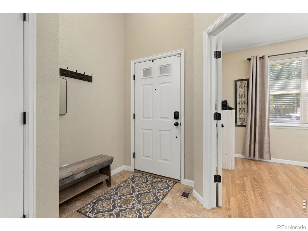
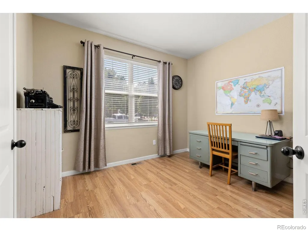
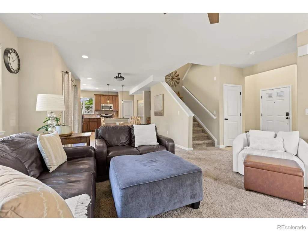
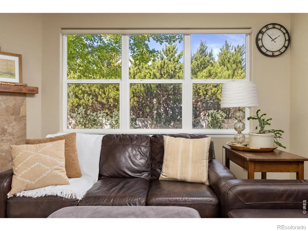
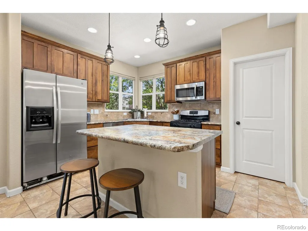
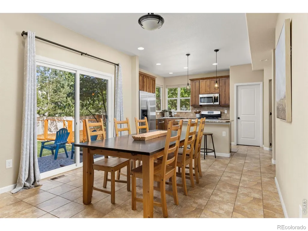
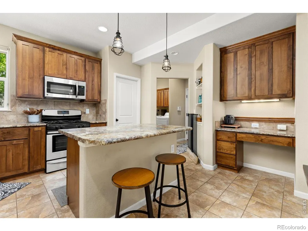
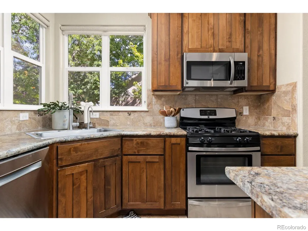
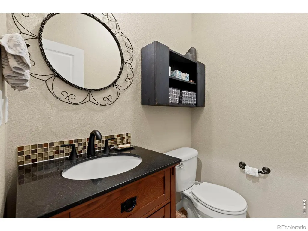
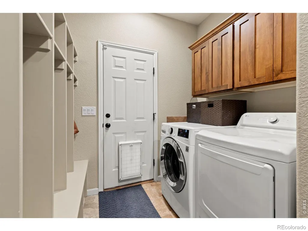
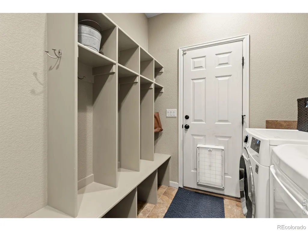
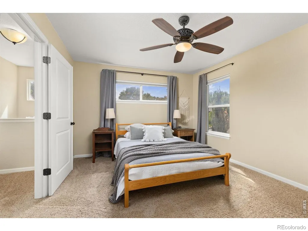
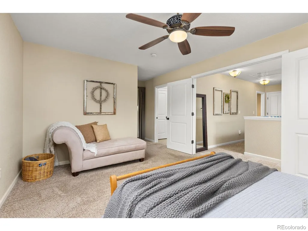
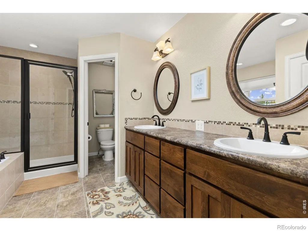
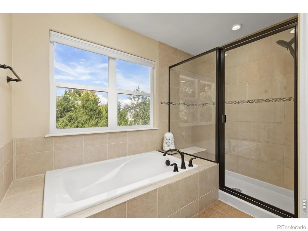
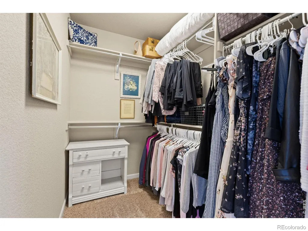
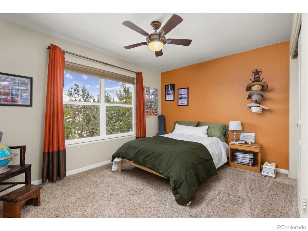
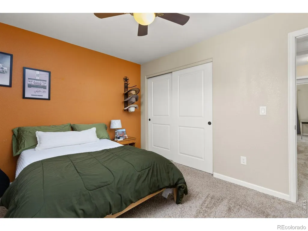
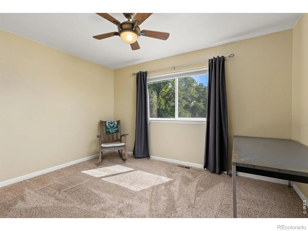
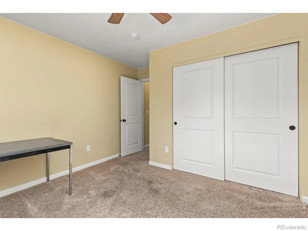
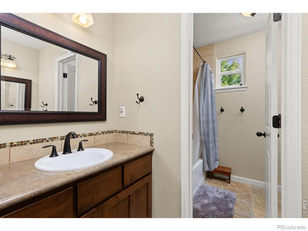
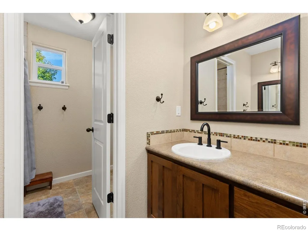
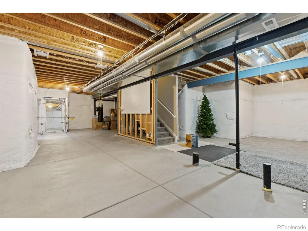
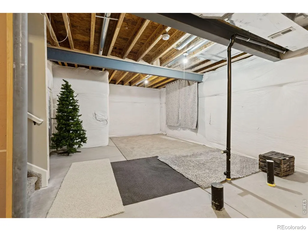
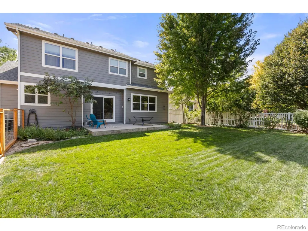
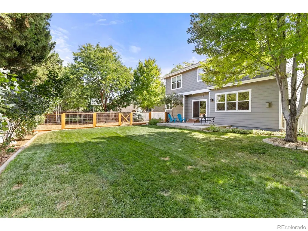
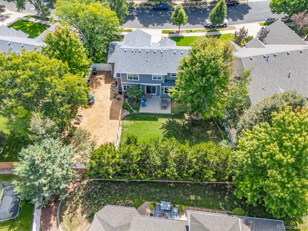
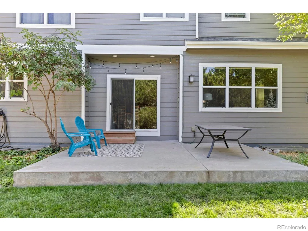
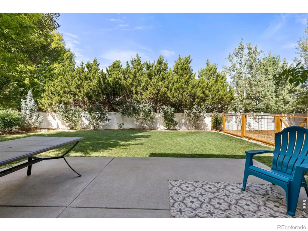
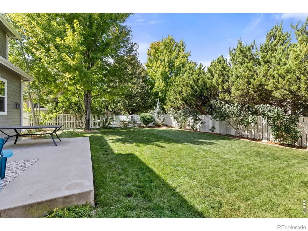
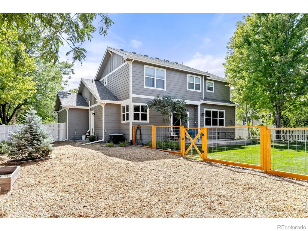
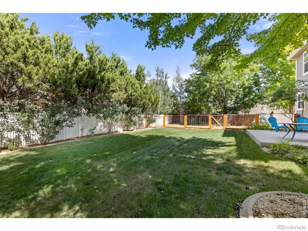
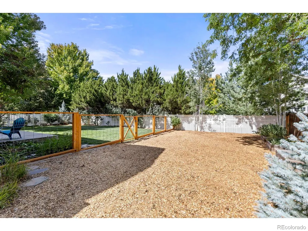
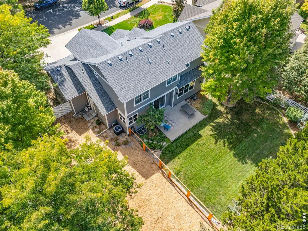
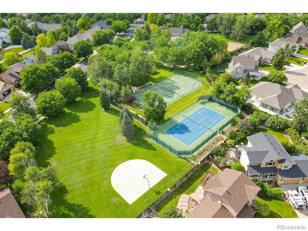
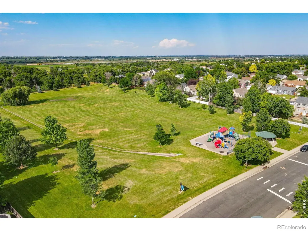
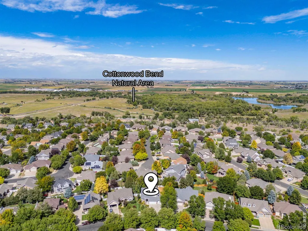
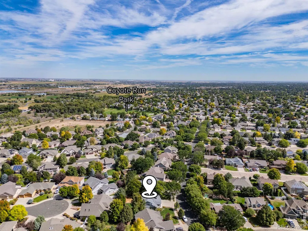
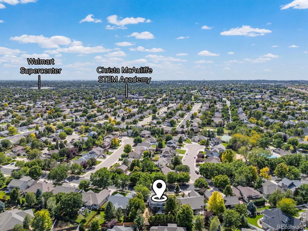
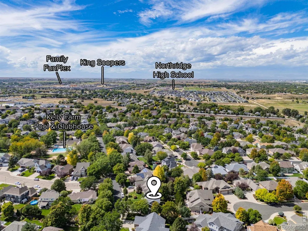
Custom craftsmanship meets prime location in this meticulously maintained Kelly Farm beauty, situated just steps from the neighborhood pool. Step inside to find an inviting, open-concept main floor seamlessly connecting the great room, dining area, and a chef's kitchen complete with a central island, gas range/oven and a walk-in pantry. A versatile main floor conforming bedroom serves perfectly as a private home office or guest suite. Upstairs features three spacious bedrooms, including a luxurious primary retreat featuring a 5 piece en-suite bath with a soaking tub and a massive walk-in closet. The second upstairs bathroom boasts an ultra-functional custom layout with a private water closet/shower area, dual separate vanities, and a convenient laundry chute leading straight to the main-floor mudroom (equipped with built-in lockers!). Enjoy fresh exterior paint (2025), a whole-house fan for energy efficiency, and a pristine basement with tall ceilings ready for your personal touch. The park like backyard offers mature landscaping, oversize dog run with new fencing/gates & immediate access to nearby walking paths and close to the Poudre River Trail. So many extras to include Newer Roof(2019), ring door bell, EcoBee Thermostat and Rachio for the sprinkler system with mobile access. Pool requires an additional membership as it's not included in the HOA. You don't want to miss out, schedule your showing today!
| Elementary School | High School |
|---|---|
| McAuliffe Elementary School | Northridge High School |
| Price History | |
|---|---|
| 9/18/2026 | Listed $550,000 |
General Features
| Sewer | Public Sewer |
|---|---|
| Heating | Forced Air |
| Cooling | Ceiling Fan(s),Central Air |
| Utilities | Cable Available,Electricity Available,Internet Access (Wired),Natural Gas Available |
| Possession | Closing/DOD |
| Roof | Composition |
| Appliances | Dishwasher,Disposal,Microwave,Oven |
| Zoning | RES |
| HOA Fee | 502 |
| Garage Spaces | 3 |
| Association Fee Includes | Reserves,Trash |
| Architectural Style | Contemporary |
| Security Features | Fire Alarm,Smoke Detector(s) |
| Construction Materials | Stone,Frame |
| Exclusions | Seller's personal property,mineral rights,clothes washer & clothes dryer.,Mineral Rights Excluded |
| Year Built | 2012 |
| Levels | Two |
| Property Subtype | Single Family Residence |
| Tax Year | 2025 |
| Ownership | Individual |
| Assoc Fee Paid Per | Annually |
| County | Weld |
| Property Type | Residential |
| Association Amenities | Clubhouse,Fitness Center,Park,Pool |
| HOA | Yes |
| Attached Garage | Yes |
| Subdivision Name | Forest Glen At Kelly Farm Sub 1st Fg |
| Possible Use | Residential |
| Full Baths | 2 |
| Status | Active |
| High School | Northridge |
| City | Greeley |
| Association Name | Advance HOA Management |
| High School District | Greeley 6 |
| Lot Size Square Feet | 9067 |
| Listing Terms | Cash,Conventional,FHA,VA Loan |
| Elementary School | McAuliffe |
| Tax Annual Amount | 3138 |
| Middle/Junior High School | Other |
| Concessions | No |
| Structure Type | House |
| Standard Status | Active |
| Occupancy Type | Owner |
| Elementary School District | Greeley 6 |
Interior Features
| Interior Amenities | Eat-in Kitchen,Five Piece Bath,Kitchen Island,Open Floorplan,Pantry,Radon Mitigation System,Smart Thermostat,Walk-In Closet(s) |
|---|---|
| Basement | Bath/Stubbed,Full,Unfinished |
| Flooring | Tile |
| Fireplace Features | Gas,Gas Log |
| Basement (Y/N) | Yes |
| Window Features | Double Pane Windows,Window Coverings |
| Above Grade Finished Area | 2167 |
| Half Baths | 1 |
| Laundry Features | In Unit |
| Total Bedrooms | 4 |
| Main Level Bedrooms | 1 |
| Main Level Bathrooms | 1 |
| Total Baths | 3 |
Exterior Features
| Exterior Amenities | Dog Run |
|---|---|
| Vegetation | Wooded |
| Lot Features | Level,Sprinklers In Front |
| Water Source | Public |
| Total Parking | 3 |
| Building Area Total | 3307 |
| Lot Size Acres | 0.21 |
| Road Surface Type | Paved |
| Road Frontage Type | Public |
| Other Equipment | Satellite Dish |
Amenities
- Foreclosure
- Views
- Short Sale
- New Construction
- Adult 55+
- Lease To Own
- No HOA Fees
- Furnished
- Primary On Main
- Air Conditioning
- Seller Finance
- Green
- Fixer Upper
- Horse
- Golf
- Fireplace
- Deck
- Garage
- Basement
- Pool
Property vs Single Family Average in 80634
Price
Taxes
Year Built
Visits
 The content relating to real estate for sale in this Web site comes in part from the Internet Data eXchange (IDX) program of METROLIST, INC., DBA RECOLORADO©. Real estate listings held by brokers other than The Nixon Team are marked with the IDX Logo. This information is being provided for the consumers' personal, non-commercial use and may not be used for any other purpose. All information subject to change and should be independently verified. September 22, 2026 5:28 PM UTCd

 Information deemed reliable but not guaranteed by the MLS. © 2026 Information and Real Estate Services, LLC.
Information source: Information and Real Estate Services, LLC. Provided for limited non-commercial use only under IRES Rules. © Copyright IRES.
The information being provided is for the consumers personal, non-commercial use and may not be used for any purpose other than to identify prospective properties consumer may be interested in purchasing.
The IRES, LLC Data on this
Information deemed reliable but not guaranteed by the MLS. © 2026 Information and Real Estate Services, LLC.
Information source: Information and Real Estate Services, LLC. Provided for limited non-commercial use only under IRES Rules. © Copyright IRES.
The information being provided is for the consumers personal, non-commercial use and may not be used for any purpose other than to identify prospective properties consumer may be interested in purchasing.
The IRES, LLC Data on this
