


Address
1610 24th Avenue, Longmont, CO
Price
$ 670,000
Property Attributes
- MLS#IR1068811
- TypeSingle Family
- Listing Status Active
- CountyBOULDER
- CityLongmont
- NeighborhoodHorizon West 2
- Zip80501
- StyleContemporary
- Year Built1985
- Taxes$ 4179
- Price$ 670,000
- Bedrooms4
- Full Bathrooms3
- Half Bathrooms0
- Sqr Footage2615
- Lot Size0.27 Acres
Data Source:
REColorado (MTOMLS)
Property Description
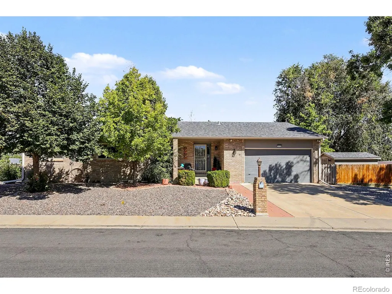
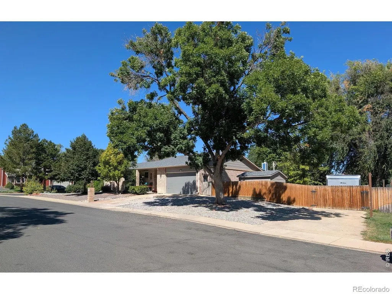
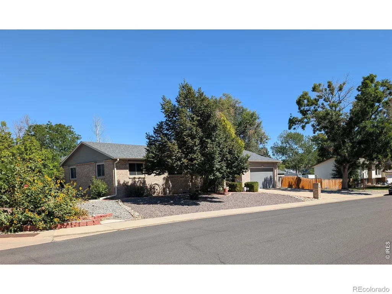
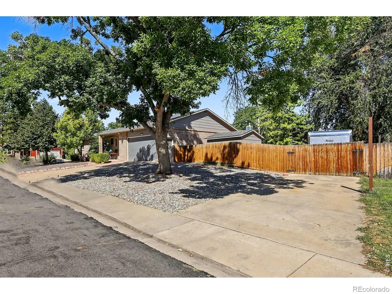
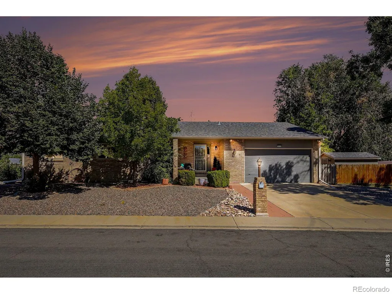
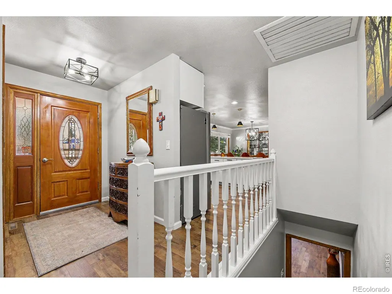
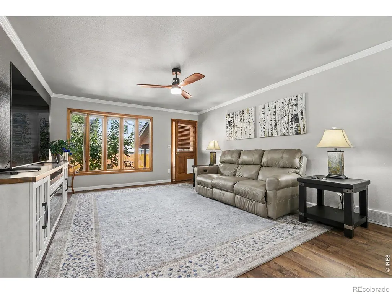
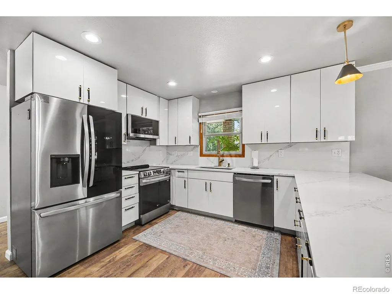
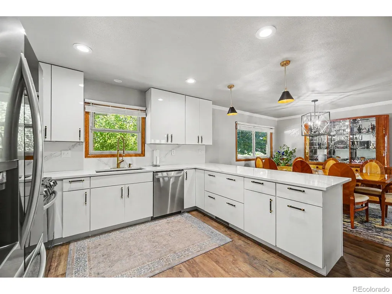
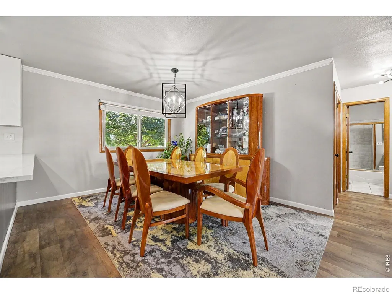
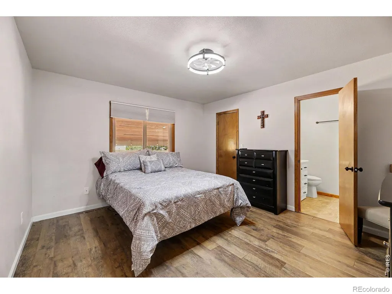
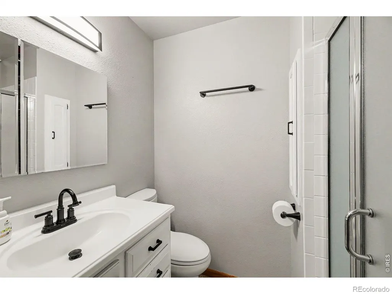
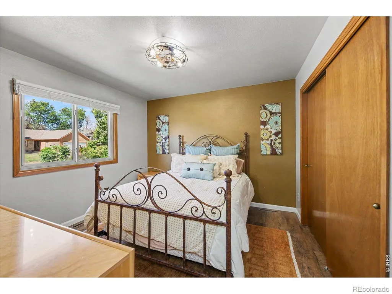
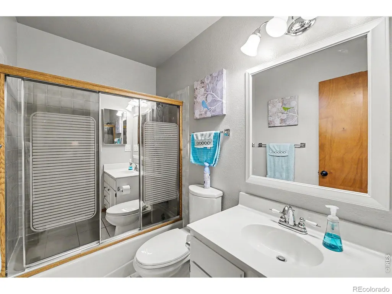
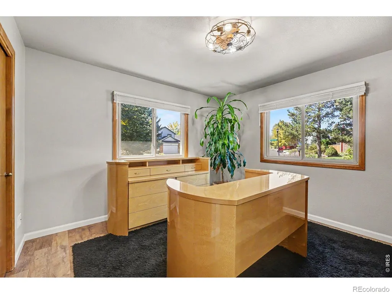
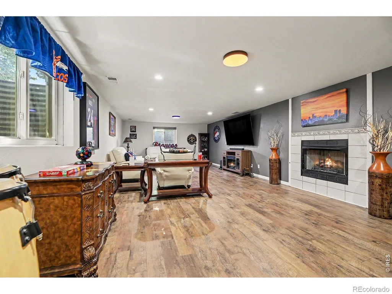
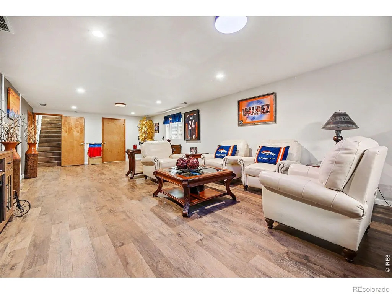
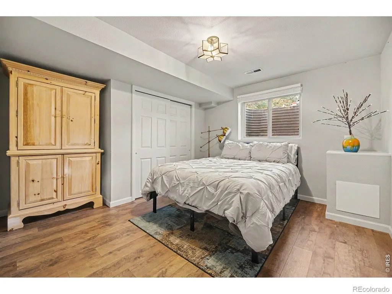
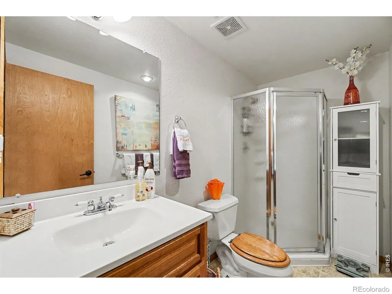
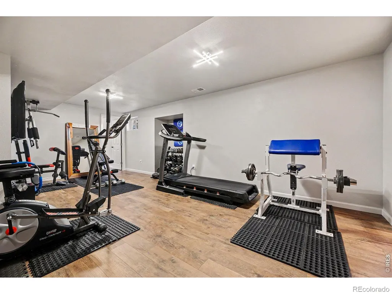
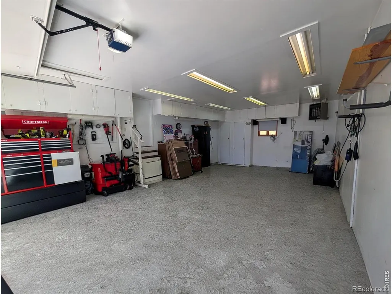
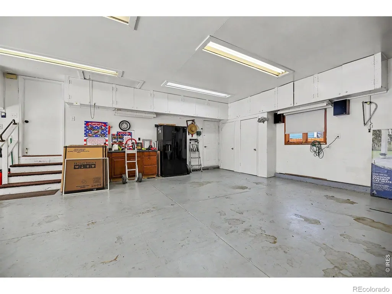
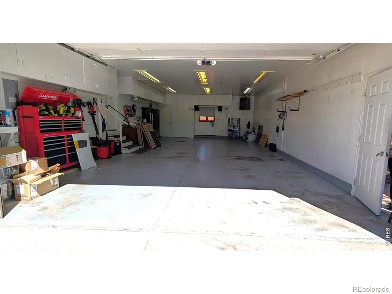
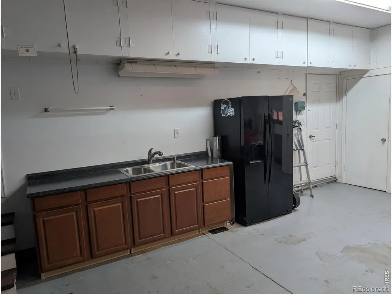
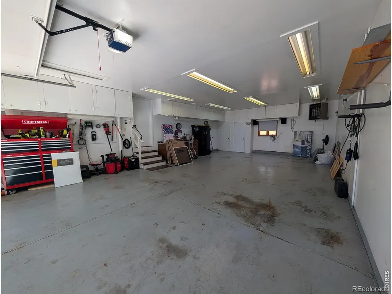
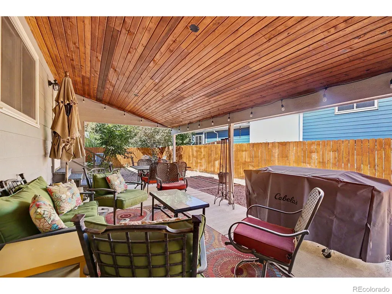
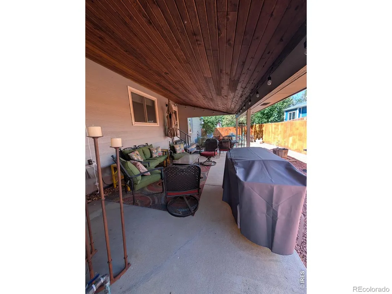
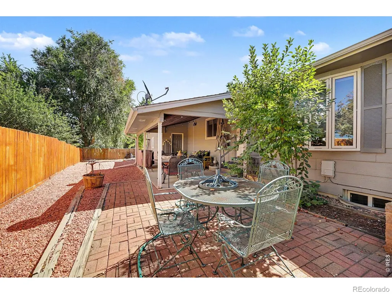
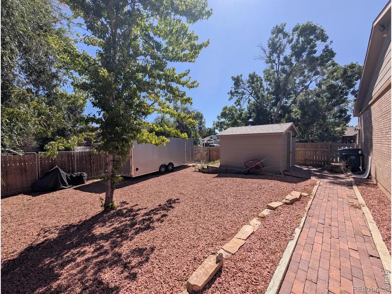
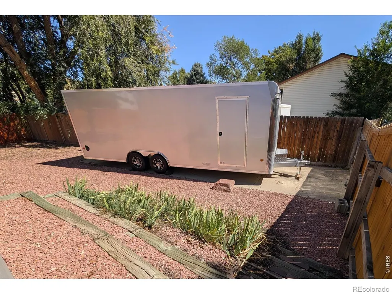
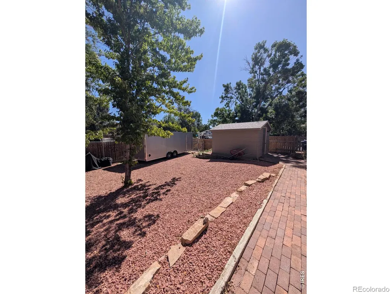
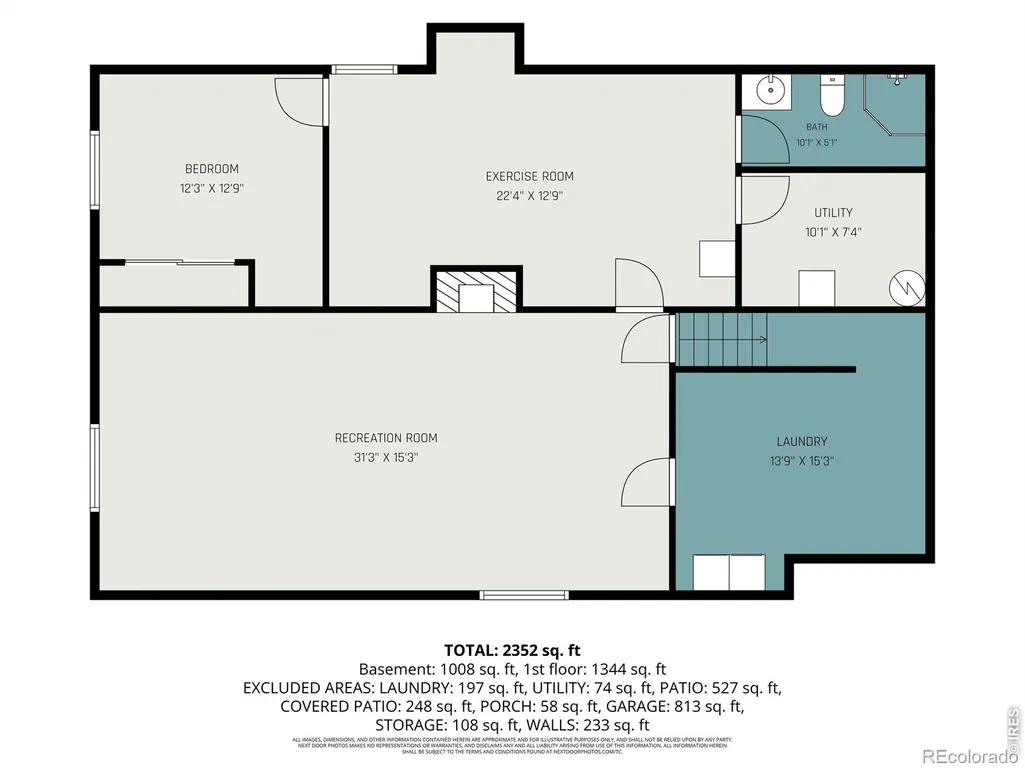
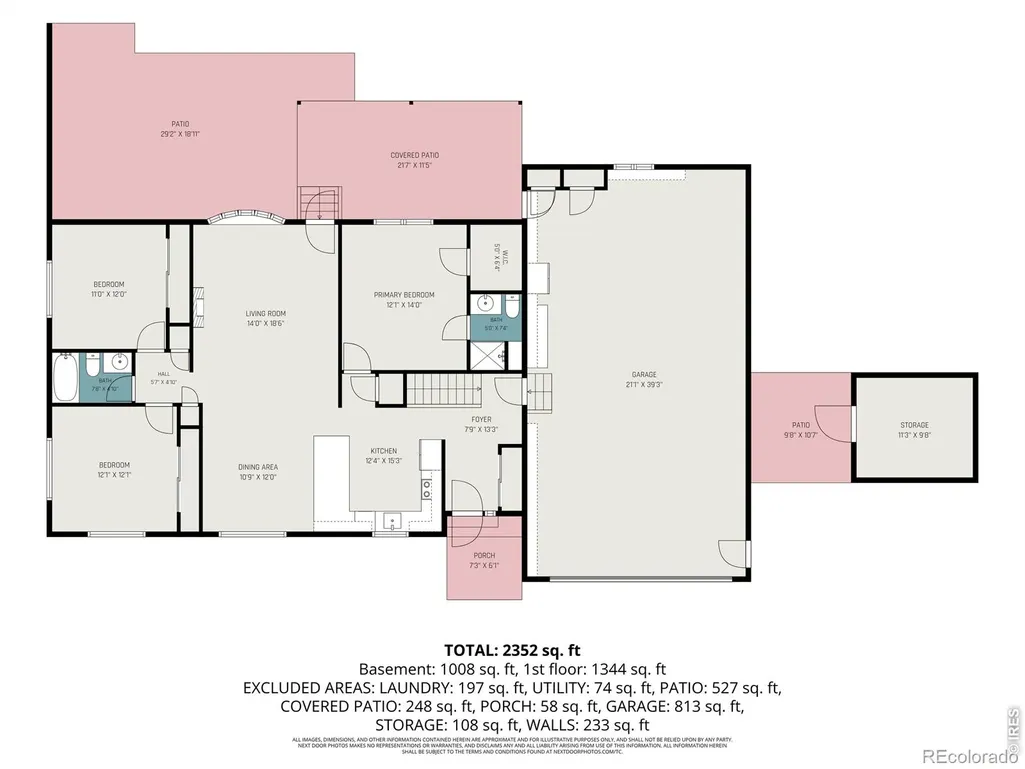
This home offers a 943-sq.-ft. heated 4-car garage. Plus a cement RV pad long enough to park one unit behind fence and one unit in front. Garage includes utility sink, plenty of cabinetry. Garage is perfect for Car Enthusiasts, Hobbyists, a workshop, or anyone needing exceptional storage space. Inside, the home delivers a completely remodeled kitchen, new flooring throughout, NO CARPET! 4 bedrooms, 3 baths, huge family room with a gas fireplace, & an additional bonus room. Covered back patio. NO HOA!
| Elementary School | Middle School | High School |
|---|---|---|
| Sanborn Elementary School | Longs Peak Middle School | Longmont High School |
| Price History | |
|---|---|
| 9/16/2026 | Listed $670,000 |
General Features
| Living Area | 2615 |
|---|---|
| Sewer | Public Sewer |
| Heating | Forced Air |
| Cooling | Ceiling Fan(s),Central Air |
| Utilities | Cable Available,Electricity Available,Internet Access (Wired),Natural Gas Available |
| Roof | Composition |
| Appliances | Dishwasher,Disposal,Microwave,Oven,Refrigerator |
| Zoning | RES |
| Garage Spaces | 4 |
| Patio/Porch Features | Patio |
| Architectural Style | Contemporary |
| Construction Materials | Brick,Wood Siding |
| Year Built | 1985 |
| Levels | One |
| Property Subtype | Single Family Residence |
| Parcel Number | R0082538 |
| County | Boulder |
| Property Type | Residential |
| HOA | No |
| Attached Garage | Yes |
| Subdivision Name | Horizon West 2 |
| Facing Direction | South |
| Possible Use | Residential |
| Full Baths | 1 |
| High School | Longmont |
| City | Longmont |
| Senior Community Y/N | No |
| High School District | St. Vrain Valley RE-1J |
| Lot Size Square Feet | 11963 |
| Elementary School | Sanborn |
| Property Attached Y/N | No |
| Tax Annual Amount | 4179 |
| Middle/Junior High School | Longs Peak |
| Virtual Tour | https://next-door-photos.vr-360-tour.com/e/RroBoI8DjBY/e?accessibility=false&dimensions=false&hidelive=true&share_button=false&t_3d_model_dimensions=false |
| Standard Status | Active |
| Elementary School District | St. Vrain Valley RE-1J |
| AttributionContact | 7203311829 |
| Freehold | IDX |
Interior Features
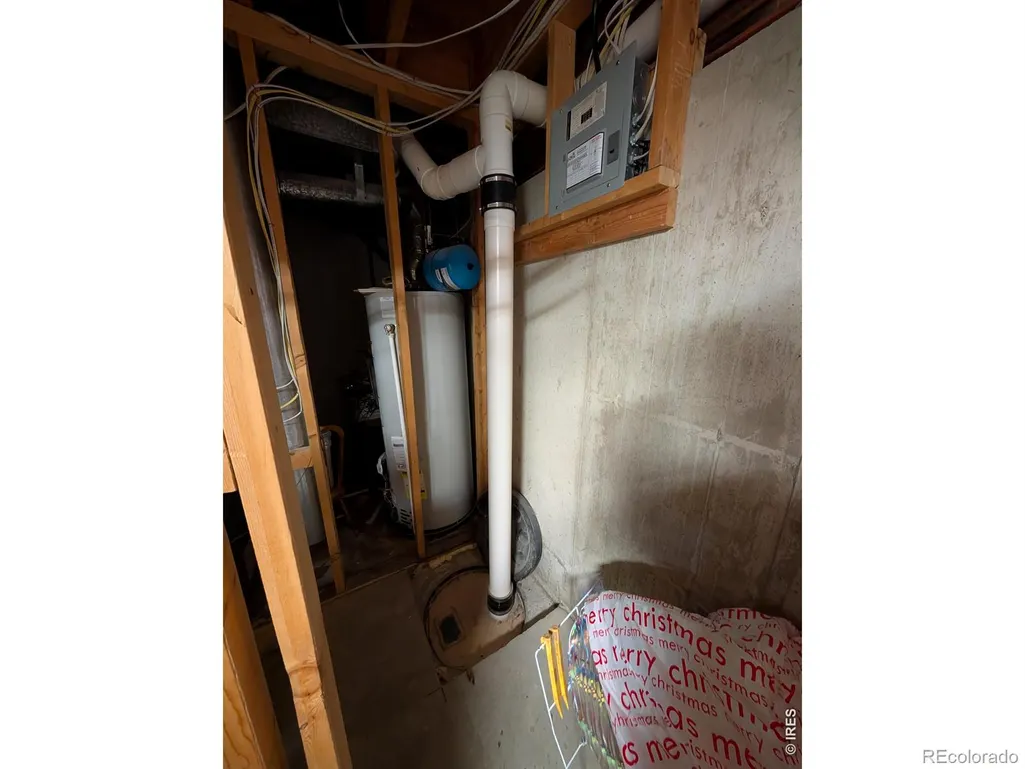
| Interior Amenities | Eat-in Kitchen,Open Floorplan,Pantry,Radon Mitigation System,Smart Thermostat,Walk-In Closet(s) |
|---|---|
| Basement | Sump Pump |
| Fireplace Features | Family Room,Gas |
| Window Features | Bay Window(s),Double Pane Windows,Window Coverings |
| 3/4 Baths | 2 |
| Laundry Features | In Unit |
| Total Bedrooms | 4 |
| Total Baths | 3 |
Exterior Features
| Fencing | Fenced |
|---|---|
| Parking Features | Heated Garage,Oversized,Oversized Door,RV Access/Parking,Tandem |
| Lot Features | Corner Lot,Level,Sprinklers In Front |
| Water Source | Public |
| Lot Size Acres | 0.27 |
Amenities
- Foreclosure
- Views
- Short Sale
- New Construction
- Adult 55+
- Lease To Own
- No HOA Fees
- Furnished
- Primary On Main
- Air Conditioning
- Seller Finance
- Green
- Fixer Upper
- Horse
- Golf
- Fireplace
- Deck
- Garage
- Basement
- Pool
Property vs Single Family Average in 80501
Price
Taxes
Year Built
Visits
In The Neighborhood
Longmont
$ 465,000
1710 Gifford Drive
Longmont, CO 80501
- Type
- Single Family
- Size
- 1,832 SqFt
- Rooms
- 3 Beds + 2.5 Baths
 RE/MAX of Boulder, Inc #IR1070206
Longmont
$ 465,000
1710 Gifford Dr
Longmont, CO 80501
- Type
- Single Family
- Size
- 2,480 SqFt
- Rooms
- 3 Beds + 2.5 Baths
Longmont
$ 670,000
1610 24th Ave
Longmont, CO 80501
- Type
- Single Family
- Size
- 2,828 SqFt
- Rooms
- 4 Beds + 3 Baths

 Information deemed reliable but not guaranteed by the MLS. © 2026 Information and Real Estate Services, LLC.
Information source: Information and Real Estate Services, LLC. Provided for limited non-commercial use only under IRES Rules. © Copyright IRES.
The information being provided is for the consumers personal, non-commercial use and may not be used for any purpose other than to identify prospective properties consumer may be interested in purchasing.
The IRES, LLC Data on this
