




Address
1231 Mount Simon Drive, Livermore, CO
Price
$ 1,125,000
Property Attributes
- MLS#IR1068780
- TypeSingle Family
- Listing Status Active
- CountyLARIMER
- CityLivermore
- NeighborhoodGreen Mountain Meadows
- Zip80536
- StyleRustic
- Year Built1997
- Taxes$ 3487
- Price$ 1,125,000
- Bedrooms4
- Full Bathrooms2
- Half Bathrooms1
- Sqr Footage3368
- Lot Size26.32 Acres
Data Source:
REColorado (MTOMLS)
Property Description
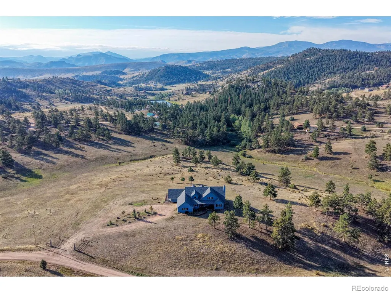
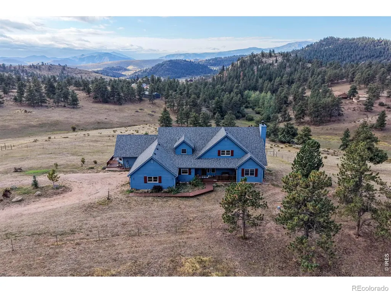
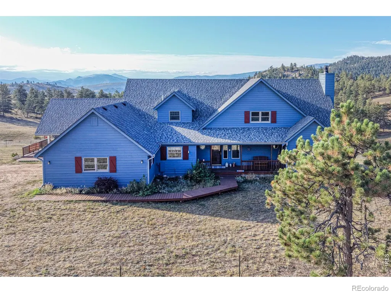
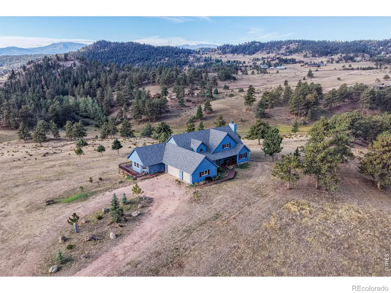
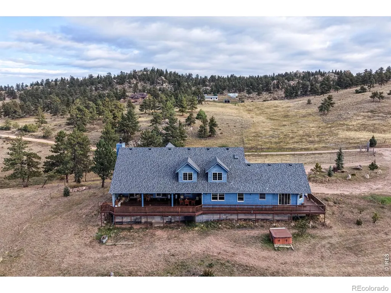
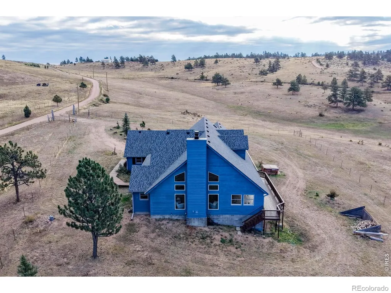
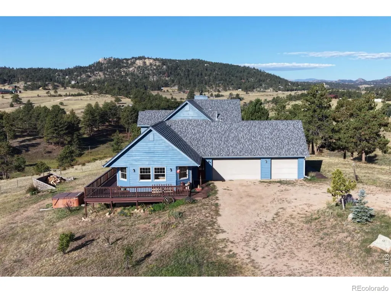
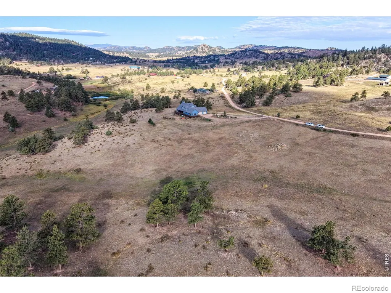
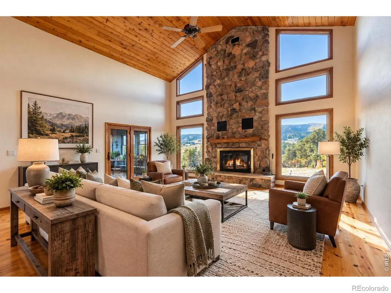
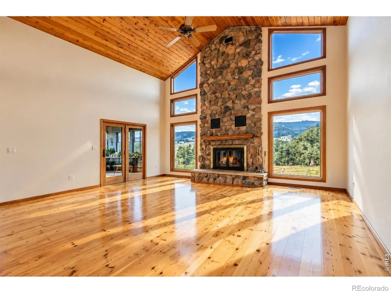
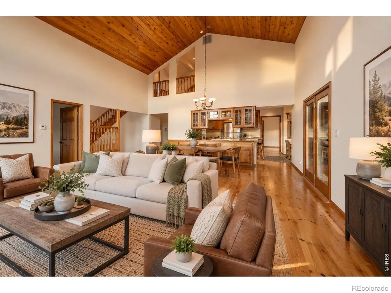
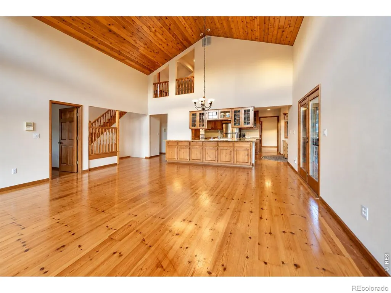
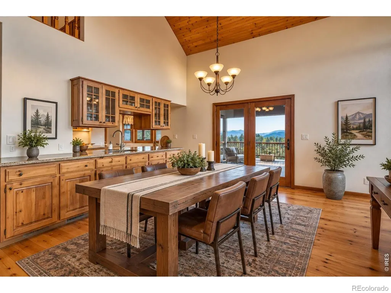
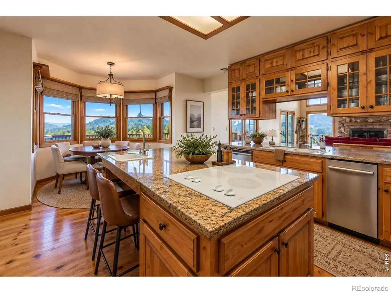
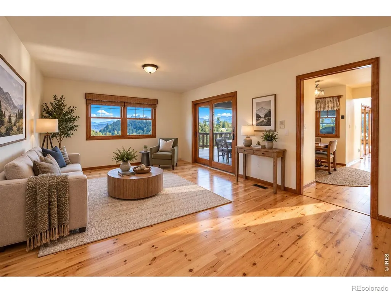
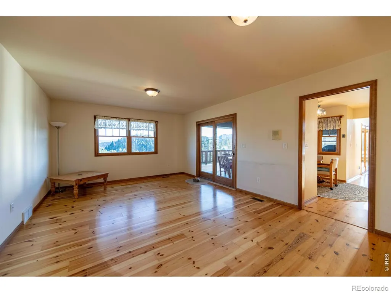
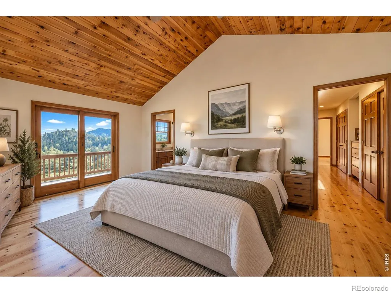
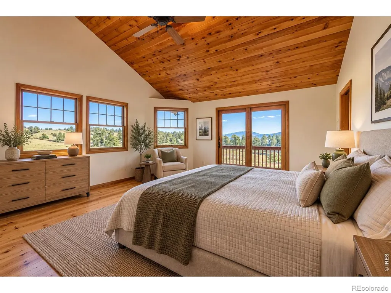
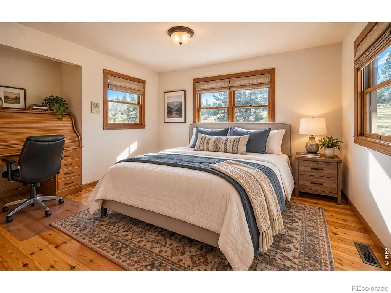
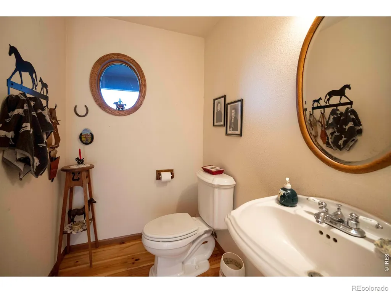
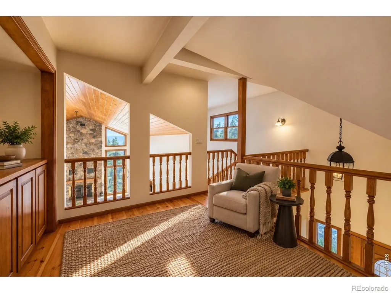
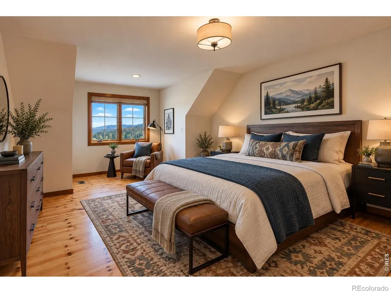
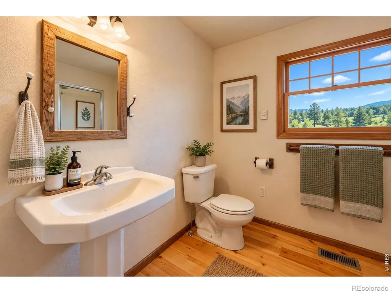
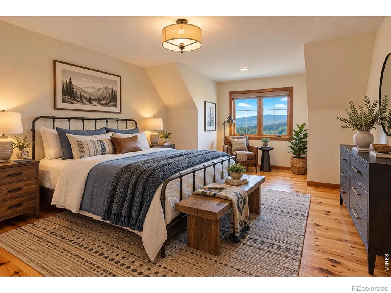
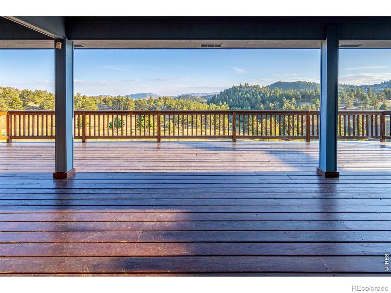
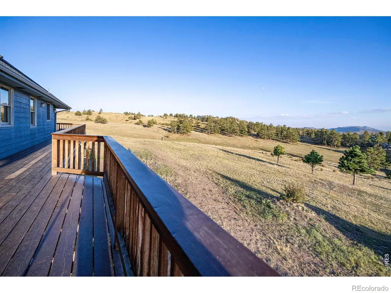
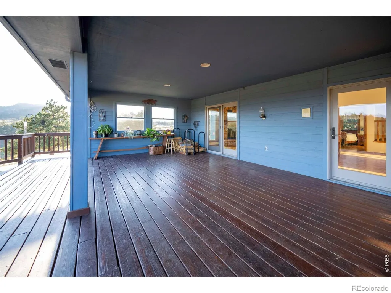
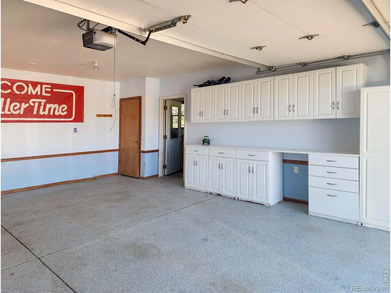
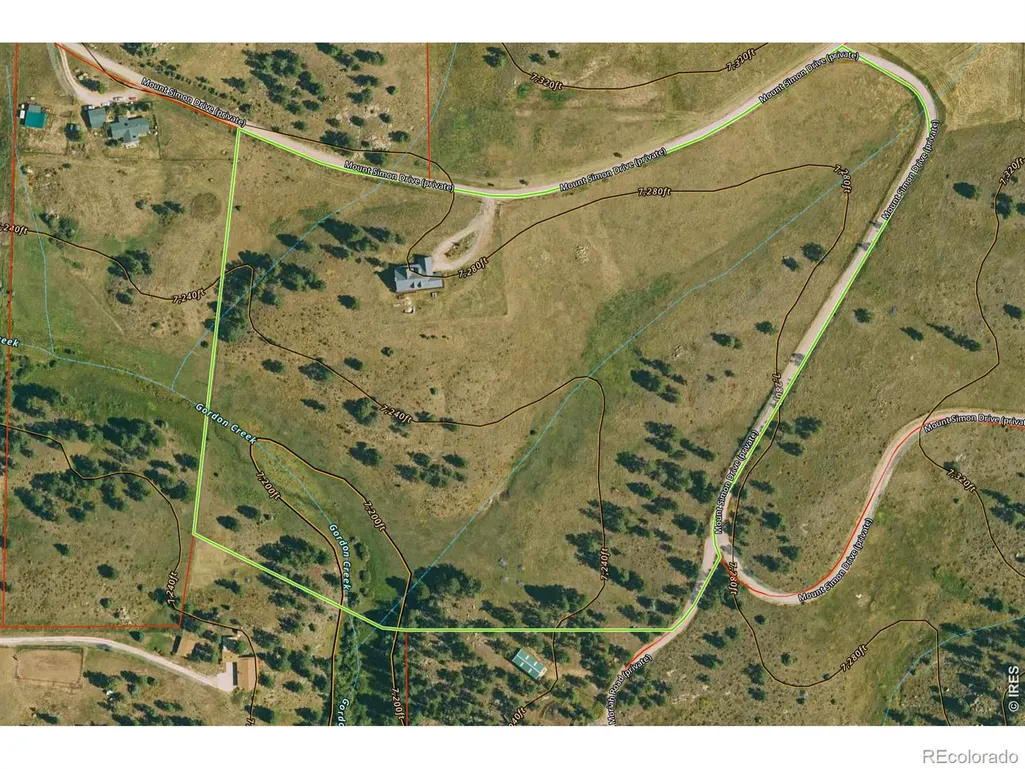
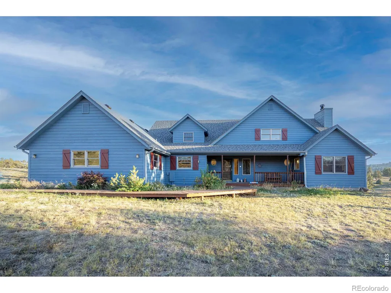
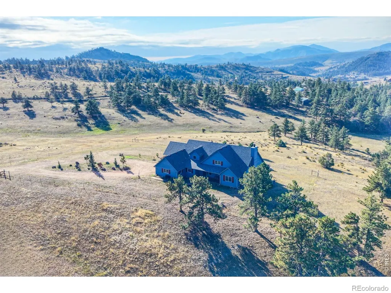
Discover an extraordinary Colorado mountain retreat offering the rare combination of 26+ private acres, equestrian living, and private access to National Forest-all just 35 minutes from Old Town Fort Collins. Set within a highly desirable, horse-friendly mountain community of just 30 homes, this remarkable property offers privacy, breathtaking scenery, and an authentic Colorado lifestyle. At the heart of the property is a custom-built, two-story 3,368-square-foot residence based on an award-winning home design, featuring 4 bedrooms and 3 bathrooms. The dramatic great room features soaring cathedral ceilings, a beautiful fireplace, and expansive picture windows framing the mountain landscape like living artwork. Gorgeous wide-plank hardwood flooring adds warmth and character, while abundant windows fill the home with natural light. The spacious main-level primary suite provides a peaceful private retreat and the convenience of main-floor living. Plus, one additional bedroom/office. Upstairs, generously sized bedrooms and a full bath provide excellent space for family and guests, along with a large walk-in storage closet. Flowing directly from the great room and kitchen is an incredible covered deck-approximately 42 x12 creating more than 500 square feet of outdoor living and entertaining space. Relax with morning coffee, watch wildlife wander through, or gather with friends as the sun sets over the mountains. More than 26 fenced acres provide exceptional possibilities for horses or cattle, while a small stream meanders through the property. Private National Forest access just around the corner opens the door to miles of horseback riding, hiking, and exploring. An oversized attached 3 car garage provides outstanding space for vehicles, equipment, hobbies, and mountain toys, with protected access during Colorado winters. A rare blend of acreage, privacy, National Forest access, and proximity to Fort Collins-Colorado mountain living at its finest. (Contains AI images)
| Elementary School | Middle School | High School |
|---|---|---|
| Livermore Elementary School | Cache La Poudre Middle School | Poudre High School |
| Price History | |
|---|---|
| 9/16/2026 | Listed $1,125,000 |
General Features
| Sewer | Septic Tank |
|---|---|
| Heating | Forced Air,Propane |
| Possession | Close Plus 3 Days |
| Roof | Composition |
| Appliances | Dishwasher,Disposal,Dryer,Microwave,Oven,Refrigerator,Washer |
| Zoning | O |
| HOA Fee | 250 |
| Garage Spaces | 3 |
| Association Fee Includes | Reserves |
| Patio/Porch Features | Deck |
| Architectural Style | Rustic |
| Security Features | Smoke Detector(s) |
| Construction Materials | Frame |
| Exclusions | Sellers personal property. (Hot tub is working and negotiable). |
| Year Built | 1997 |
| View | Mountain(s) |
| Levels | Two |
| Property Subtype | Single Family Residence |
| Tax Year | 2025 |
| Ownership | Individual |
| Assoc Fee Paid Per | Annually |
| County | Larimer |
| Property Type | Residential |
| HOA | Yes |
| Attached Garage | Yes |
| Subdivision Name | Green Mountain Meadows |
| Possible Use | Agricultural,Residential |
| Full Baths | 2 |
| Status | Active |
| High School | Poudre |
| City | Livermore |
| Association Name | Green Mountain Meadows |
| High School District | Poudre R-1 |
| Lot Size Square Feet | 1146499 |
| Listing Terms | Cash,Conventional,FHA,VA Loan |
| Elementary School | Livermore |
| Tax Annual Amount | 3487 |
| Middle/Junior High School | Cache La Poudre |
| Concessions | No |
| Virtual Tour | https://www.asteroommls.com/pviewer?hideleadgen=1&token=6hjfCD_SiEuPdTzHbrptQA |
| Structure Type | House |
| Standard Status | Active |
| Occupancy Type | Owner |
| Elementary School District | Poudre R-1 |
Interior Features
| Interior Amenities | Eat-in Kitchen,Five Piece Bath,Kitchen Island,Open Floorplan,Vaulted Ceiling(s),Walk-In Closet(s) |
|---|---|
| Basement | None |
| Flooring | Wood |
| Total Fireplaces | 1 |
| Basement (Y/N) | No |
| Window Features | Bay Window(s),Double Pane Windows,Window Coverings |
| Above Grade Finished Area | 3368 |
| Half Baths | 1 |
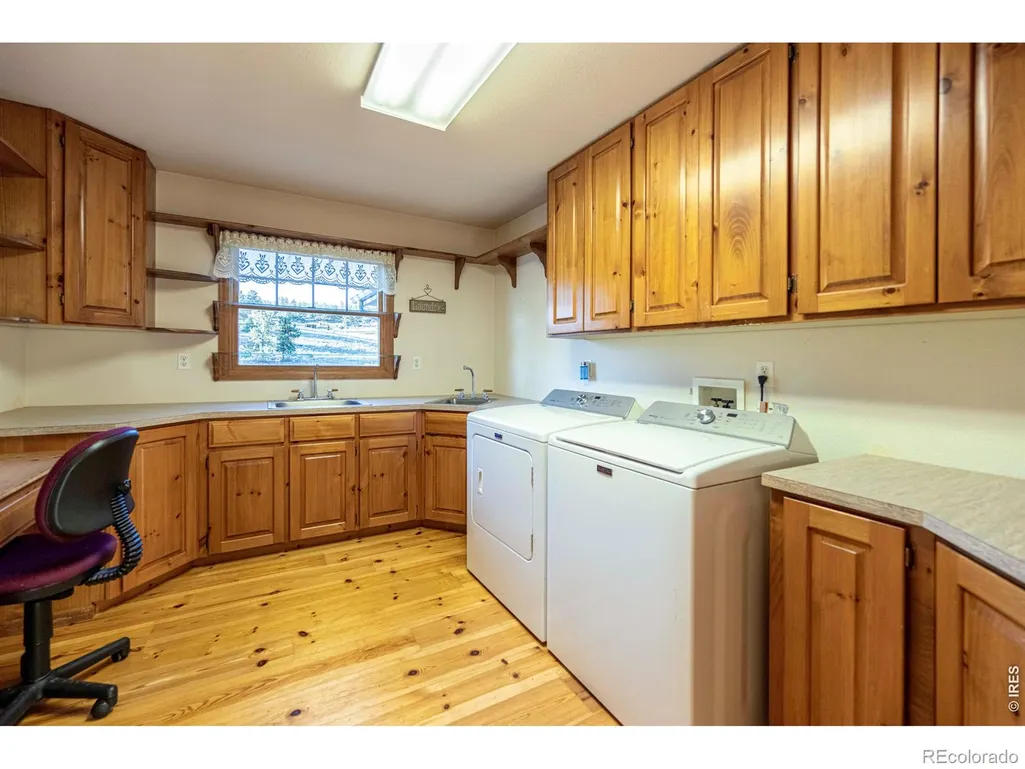
| Laundry Features | In Unit |
| Total Bedrooms | 4 |
| Main Level Bedrooms | 2 |
| Main Level Bathrooms | 1 |
| Total Baths | 3 |
Exterior Features
| Vegetation | Grassed,Wooded |
|---|---|
| Fencing | Fenced |
| Parking Features | Oversized |
| Lot Features | Rock Outcropping,Rolling Slope |
| Water Source | Well |
| Total Parking | 3 |
| Building Area Total | 3368 |
| Lot Size Acres | 26.32 |
| Road Surface Type | Gravel |
| Road Frontage Type | Private Road |
| Builder Model | Custom |
| Horse Y/N | Yes |
| Horse Amenities | Pasture |
Amenities
- Foreclosure
- Views
- Short Sale
- New Construction
- Adult 55+
- Lease To Own
- No HOA Fees
- Furnished
- Primary On Main
- Air Conditioning
- Seller Finance
- Green
- Fixer Upper
- Horse
- Golf
- Fireplace
- Deck
- Garage
- Basement
- Pool
Property vs Single Family Average in 80536
Price
Taxes
Year Built
In The Neighborhood
Livermore
$ 675,000
511 Green Mountain Drive
Livermore, CO 80536
- Type
- Single Family
- Size
- 1,608 SqFt
- Rooms
- 3 Beds + 1.5 Baths
 Group Harmony #IR1068953
Livermore
$ 675,000
511 Green Mountain Dr
Livermore, CO 80536
- Type
- Single Family
- Size
- 1,608 SqFt
- Rooms
- 3 Beds + 1.5 Baths
Livermore
$ 1,125,000
1231 Mount Simon Dr
Livermore, CO 80536
- Type
- Single Family
- Size
- 3,368 SqFt
- Rooms
- 4 Beds + 2.5 Baths

 Information deemed reliable but not guaranteed by the MLS. © 2026 Information and Real Estate Services, LLC.
Information source: Information and Real Estate Services, LLC. Provided for limited non-commercial use only under IRES Rules. © Copyright IRES.
The information being provided is for the consumers personal, non-commercial use and may not be used for any purpose other than to identify prospective properties consumer may be interested in purchasing.
The IRES, LLC Data on this
Information deemed reliable but not guaranteed by the MLS. © 2026 Information and Real Estate Services, LLC.
Information source: Information and Real Estate Services, LLC. Provided for limited non-commercial use only under IRES Rules. © Copyright IRES.
The information being provided is for the consumers personal, non-commercial use and may not be used for any purpose other than to identify prospective properties consumer may be interested in purchasing.
The IRES, LLC Data on this
