




Address
9078 Fieldcrest Lane, Longmont, CO
Price
$ 1,625,000
Property Attributes
- MLS#IR1068677
- TypeSingle Family
- Listing Status Active
- CountyBOULDER
- CityLongmont
- NeighborhoodDirks Tdr PUD
- Zip80503
- StyleHouse
- Year Built2000
- Taxes$ 10482
- Price$ 1,625,000
- Bedrooms4
- Full Bathrooms4
- Half Bathrooms1
- Sqr Footage6423
- Lot Size1.45 Acres
Data Source:
REColorado (MTOMLS)
Property Description
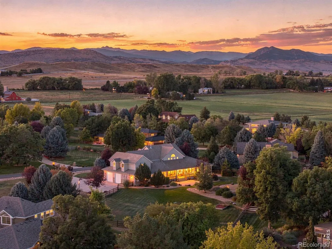
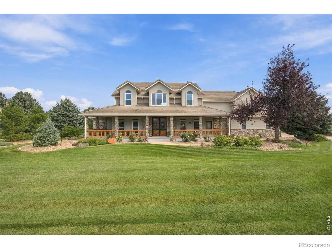
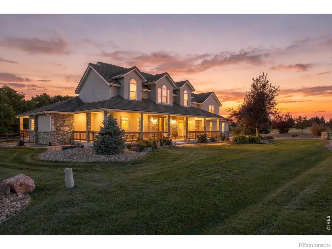
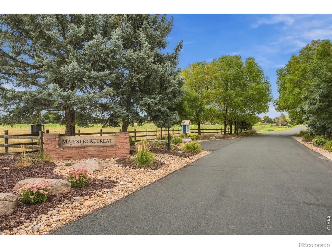
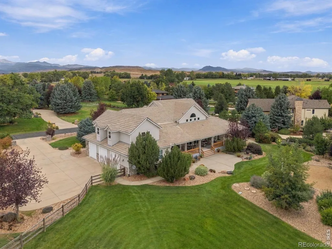
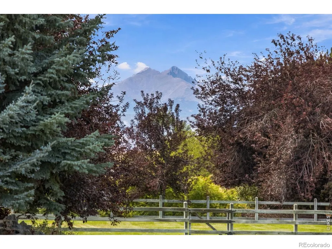
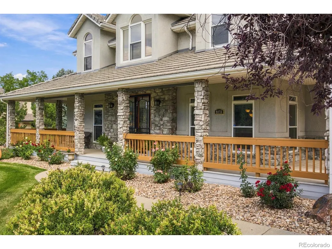
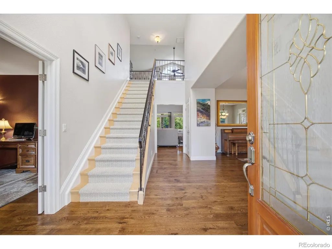
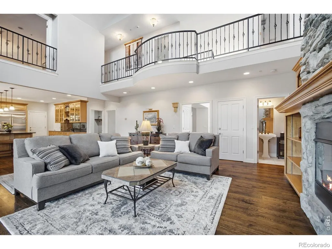
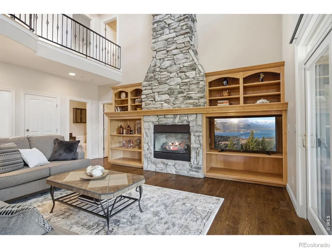
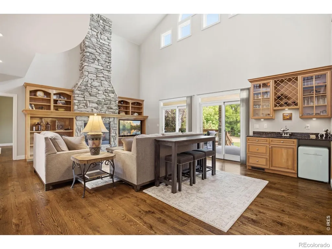
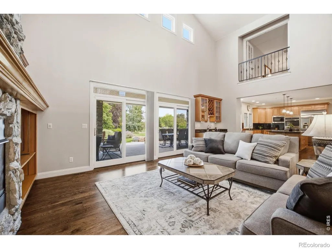
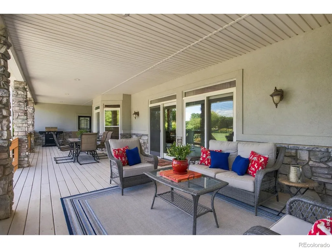
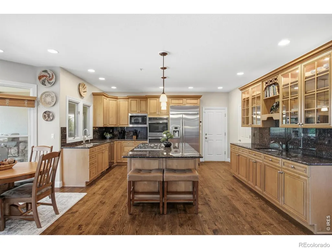
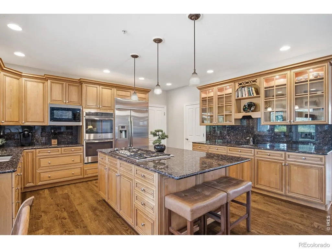
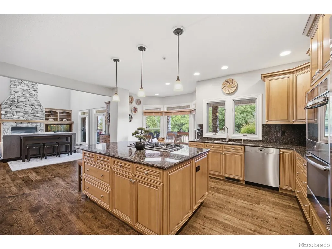
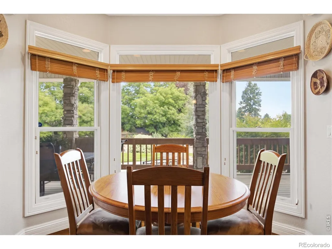
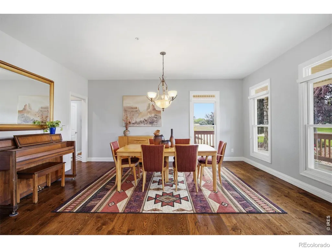
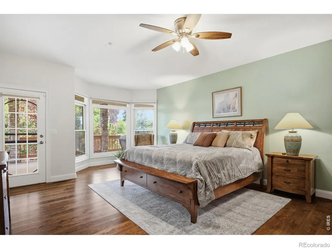
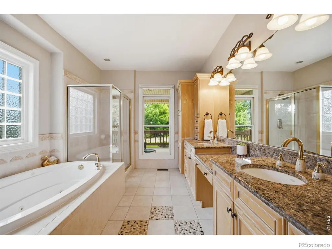
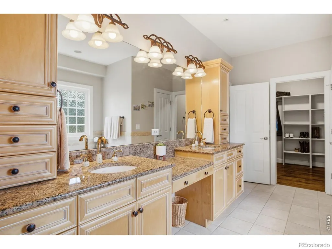
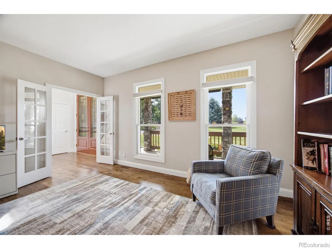
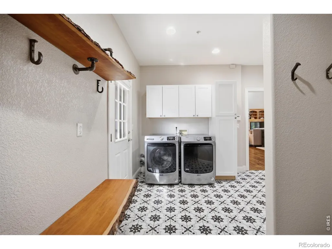
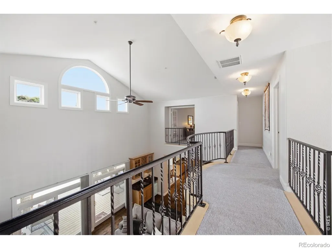
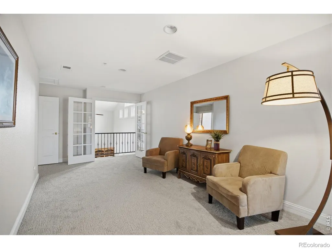
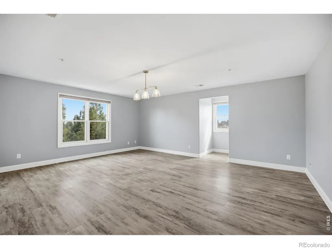
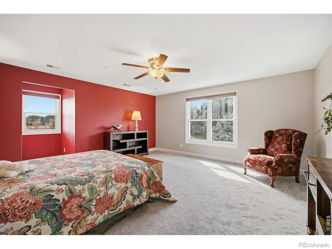
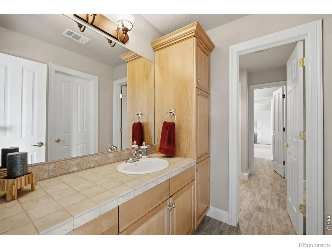
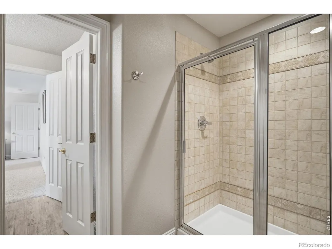
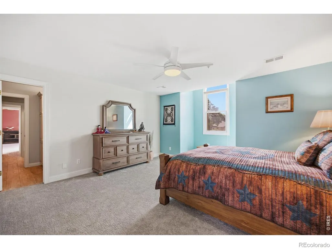
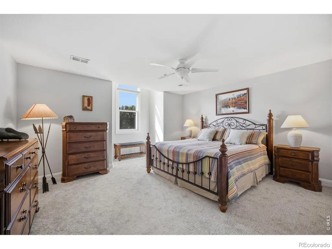
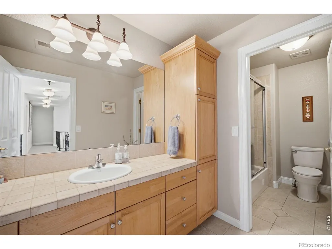
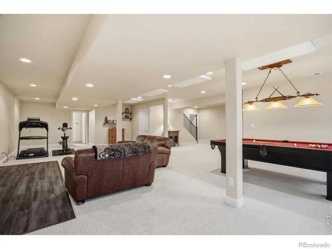
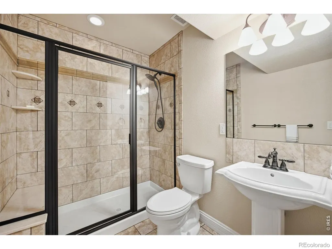
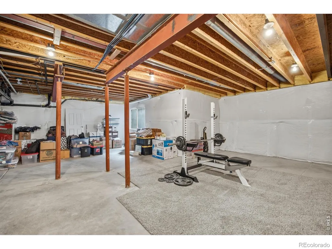
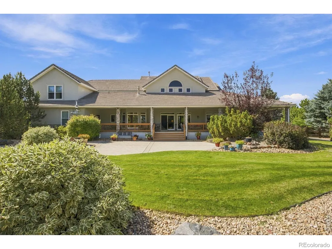
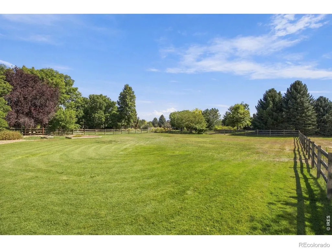
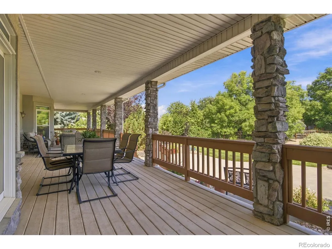
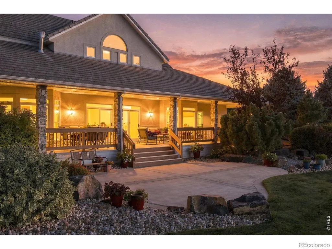
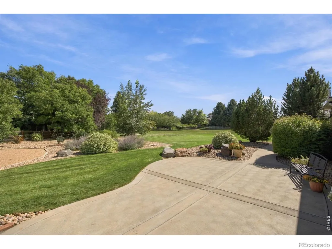
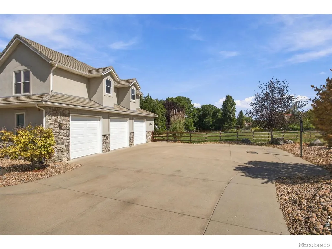
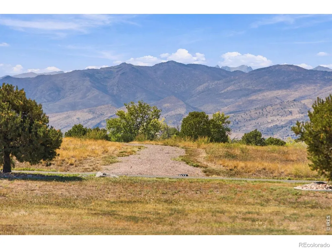
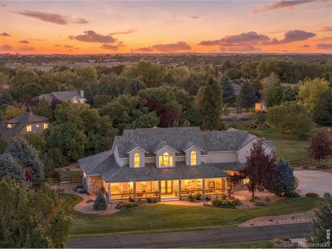
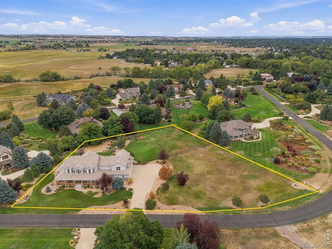
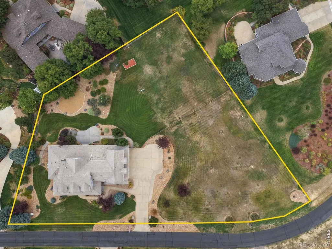
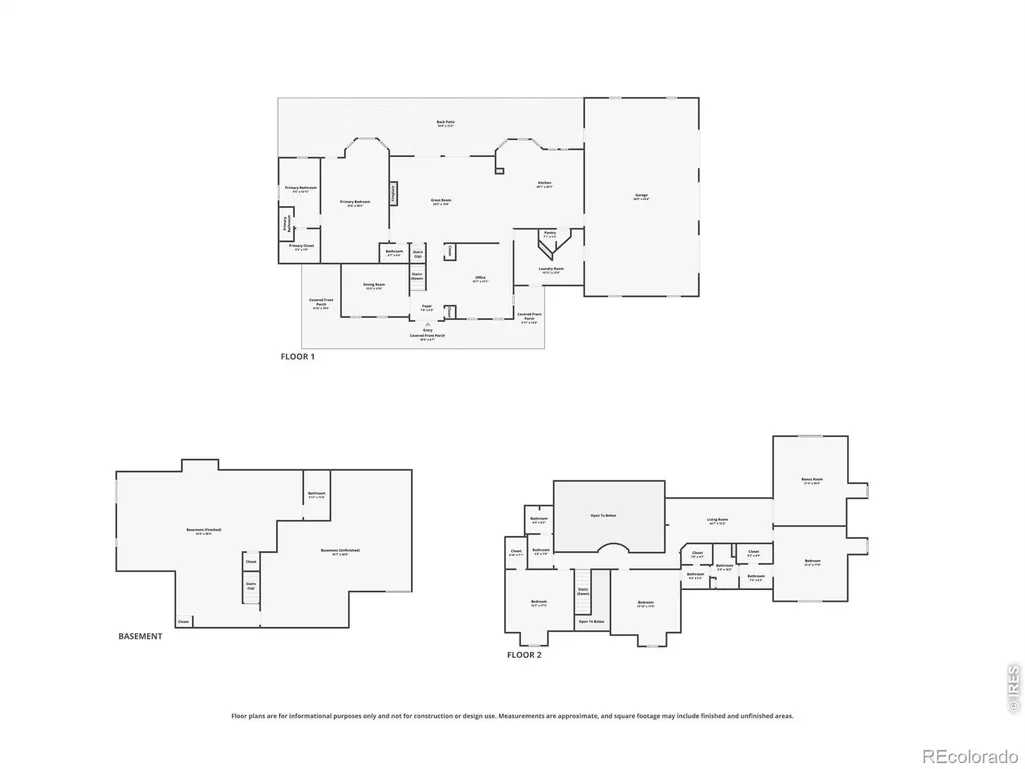
Welcome to Majestic Retreat, one of Longmont's premier acreage communities, where custom estate homes, privacy, and open space create an exceptional Colorado lifestyle. Set on a private 1.45-acre lot, this custom 6,400+ square-foot two-story home is designed for a life with room to spread out - inside, outside, and everywhere in between. Start the morning with coffee on the covered front porch, where western views open toward the foothills. Inside, gleaming hardwood floors lead through a great room built for gathering into a gourmet kitchen with granite countertops, stainless steel appliances, and generous space to cook alongside family or host a crowd. A wet bar and stone fireplace create an inviting setting for relaxed evenings, while a main-floor office and a luxurious primary suite - complete with its own private deck access - bring everyday convenience to the main level. Upstairs, three bedrooms and two bathrooms share the floor with a versatile loft with French doors opening to a private balcony, and a bonus flex space ready to become a home gym, hobby studio, or whatever your next chapter calls for. Downstairs, the finished basement is ready for whatever the evening brings - a den for quiet nights in, a billiards room for friendly competition, a spacious recreation room for movie nights, and flexible space that adapts as your needs change. Outside, the fenced backyard and expansive covered porch invite everything from quiet mornings to large-scale entertaining, backed by the privacy and breathing room that make acreage living so appealing. And for the truck, toys, and gear that come with the Colorado lifestyle, the heated, oversized 1,185-square-foot three-car garage offers exceptional depth, including space for a full-size dually. The home has been fully pre-inspected, including a drone roof inspection, giving buyers valuable information upfront and added confidence as they move forward.
| Elementary School | Middle School | High School |
|---|---|---|
| Hygiene Elementary School | Westview Middle School | Longmont High School |
| Price History | |
|---|---|
| 9/14/2026 | Listed $1,625,000 |
General Features
| Sewer | Septic Tank |
|---|---|
| Heating | Forced Air |
| Cooling | Ceiling Fan(s),Central Air |
| Utilities | Electricity Available,Internet Access (Wired),Natural Gas Available |
| Possession | See Remarks |
| Roof | Concrete,Spanish Tile |
| Appliances | Bar Fridge,Dishwasher,Disposal,Double Oven,Microwave,Oven,Refrigerator |
| Zoning | A |
| HOA Fee | 375 |
| Garage Spaces | 3 |
| Association Fee Includes | Reserves |
| Patio/Porch Features | Deck |
| Security Features | Fire Sprinkler System,Smoke Detector(s) |
| Construction Materials | Stone,Frame |
| Exclusions | Seller's Personal Property,Clothes Washer (negotiable),Clothes Dryer (negotiable) |
| Year Built | 2000 |
| View | Mountain(s) |
| Levels | Two |
| Property Subtype | Single Family Residence |
| Tax Year | 2025 |
| Ownership | Individual |
| Assoc Fee Paid Per | Quarterly |
| County | Boulder |
| Property Type | Residential |
| Association Amenities | Park |
| HOA | Yes |
| Attached Garage | Yes |
| Subdivision Name | Dirks Tdr PUD (Majestic Retreat) |
| Facing Direction | West |
| Possible Use | Residential |
| Full Baths | 3 |
| Status | Active |
| Directions | Hwy 66 and North 87th St,turn north onto North 87th St and take the 1st right onto Prairie Knoll and follow for 1/2 mile and ask Prairie Knoll curves to the north,turn left onto Fieldcrest Lane and i |
| High School | Longmont |
| City | Longmont |
| Association Name | Majestic Retreat HOA |
| High School District | St. Vrain Valley RE-1J |
| Lot Size Square Feet | 63136 |
| Listing Terms | Cash,Conventional,VA Loan |
| Elementary School | Hygiene |
| Tax Annual Amount | 10482 |
| Middle/Junior High School | Westview |
| Concessions | No |
| Virtual Tour | https://www.zillow.com/view-imx/eeeffe52-d521-4a46-8573-909067cb0ce4?setAttribution=mls&wl=true&initialViewType=pano&utm_source=dashboard |
| Structure Type | House |
| Standard Status | Active |
| Occupancy Type | Owner |
| Elementary School District | St. Vrain Valley RE-1J |
Interior Features
| Interior Amenities | Central Vacuum,Eat-in Kitchen,Five Piece Bath,Jack & Jill Bathroom,Kitchen Island,Open Floorplan,Pantry,Radon Mitigation System,Vaulted Ceiling(s),Walk-In Closet(s),Wet Bar |
|---|---|
| Basement | Full |
| Flooring | Tile,Wood |
| Fireplace Features | Gas,Great Room |
| Basement (Y/N) | Yes |
| Window Features | Double Pane Windows,Window Coverings |
| Above Grade Finished Area | 4149 |
| Half Baths | 1 |
| 3/4 Baths | 1 |
| Laundry Features | In Unit |
| Total Bedrooms | 4 |
| Below Grade Finished Area | 1311 |
| Main Level Bedrooms | 1 |
| Main Level Bathrooms | 2 |
| Total Baths | 5 |
Exterior Features
| Fencing | Fenced |
|---|---|
| Parking Features | Heated Garage,Oversized |
| Lot Features | Level,Sprinklers In Front |
| Water Source | Public |
| Total Parking | 3 |
| Building Area Total | 6423 |
| Lot Size Acres | 1.45 |
| Road Surface Type | Paved |
| Road Frontage Type | Private Road |
| Other Equipment | Satellite Dish |
| Road Responsibility | Private Maintained Road |
Amenities
- Foreclosure
- Views
- Short Sale
- New Construction
- Adult 55+
- Lease To Own
- No HOA Fees
- Furnished
- Primary On Main
- Air Conditioning
- Seller Finance
- Green
- Fixer Upper
- Horse
- Golf
- Fireplace
- Deck
- Garage
- Basement
- Pool
Property vs Single Family Average in 80503
Price
Taxes
Year Built
 The content relating to real estate for sale in this Web site comes in part from the Internet Data eXchange (IDX) program of METROLIST, INC., DBA RECOLORADO©. Real estate listings held by brokers other than The Nixon Team are marked with the IDX Logo. This information is being provided for the consumers' personal, non-commercial use and may not be used for any other purpose. All information subject to change and should be independently verified. September 22, 2026 5:28 PM UTCd

 Information deemed reliable but not guaranteed by the MLS. © 2026 Information and Real Estate Services, LLC.
Information source: Information and Real Estate Services, LLC. Provided for limited non-commercial use only under IRES Rules. © Copyright IRES.
The information being provided is for the consumers personal, non-commercial use and may not be used for any purpose other than to identify prospective properties consumer may be interested in purchasing.
The IRES, LLC Data on this
Information deemed reliable but not guaranteed by the MLS. © 2026 Information and Real Estate Services, LLC.
Information source: Information and Real Estate Services, LLC. Provided for limited non-commercial use only under IRES Rules. © Copyright IRES.
The information being provided is for the consumers personal, non-commercial use and may not be used for any purpose other than to identify prospective properties consumer may be interested in purchasing.
The IRES, LLC Data on this
