








Address
6814 Barbuda Drive, Fort Collins, CO
Price
$ 594,900
Property Attributes
- MLS#IR1068616
- TypeSingle Family
- Listing Status Active
- CountyLARIMER
- CityFort Collins
- NeighborhoodStanton Creek
- Zip80525
- StyleContemporary
- Year Built2001
- Taxes$ 3220
- Price$ 594,900
- Bedrooms4
- Full Bathrooms3
- Half Bathrooms0
- Sqr Footage2597
- Lot Size0.16 Acres
Data Source:
REColorado (MTOMLS)
Property Description
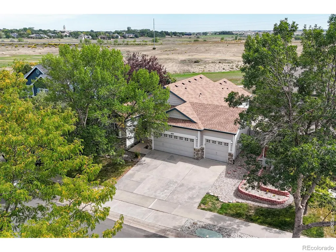
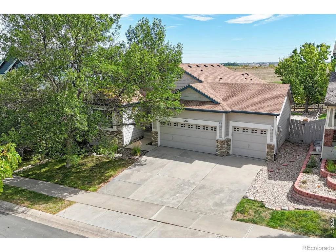
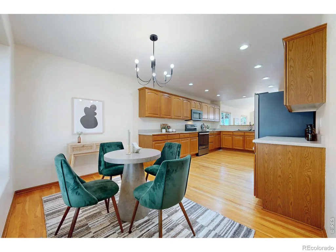
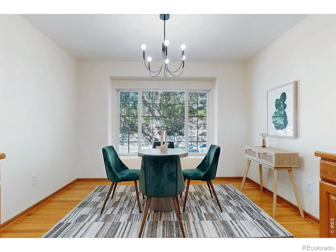
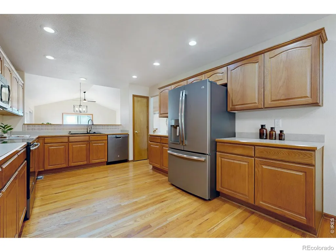
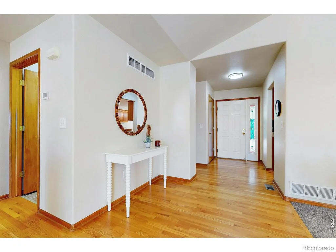
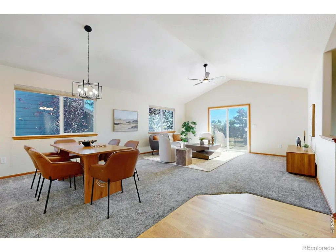
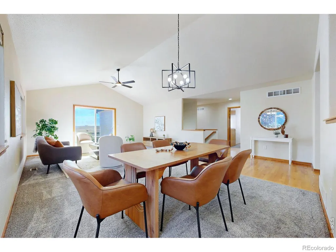
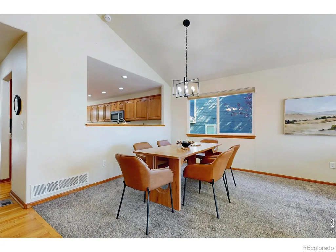
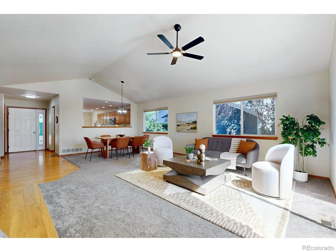
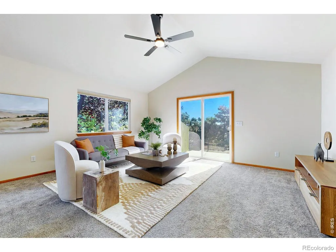
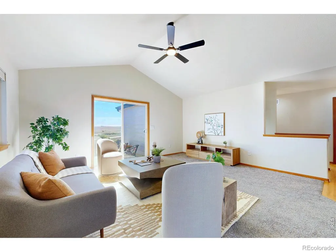
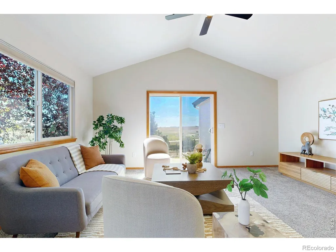
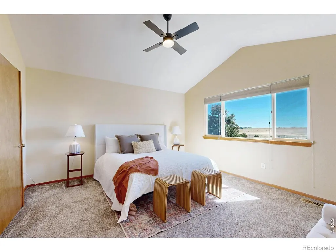
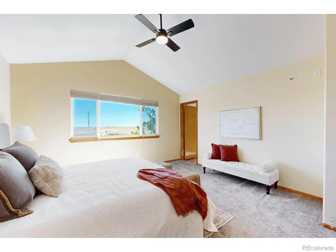
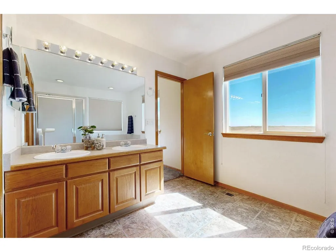
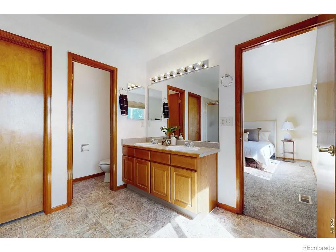
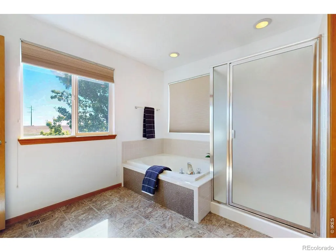
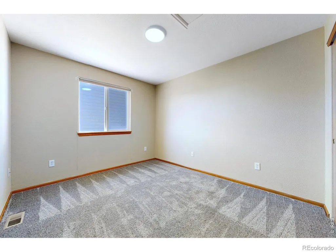
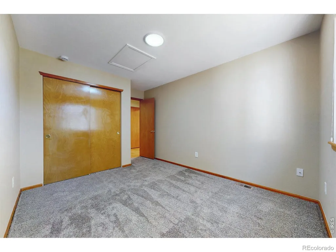
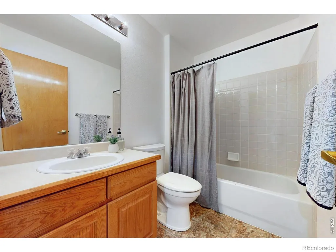
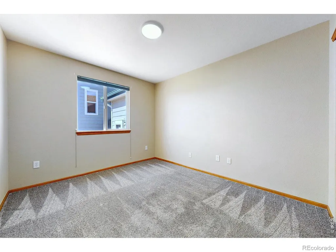
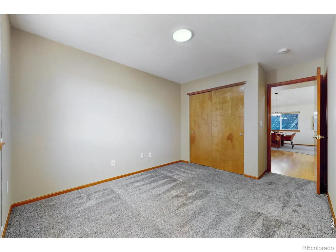
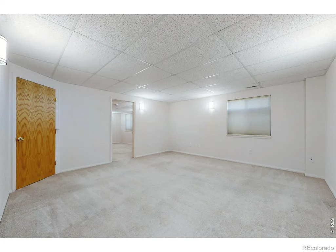
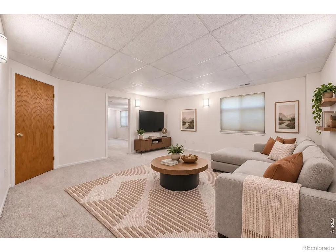
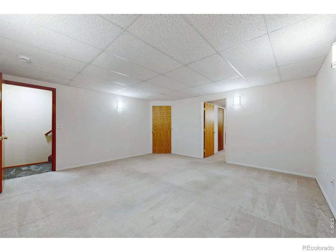
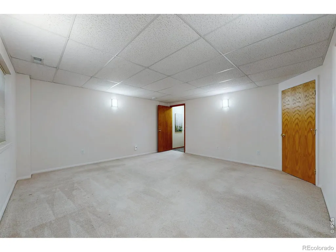
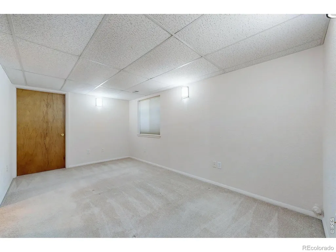
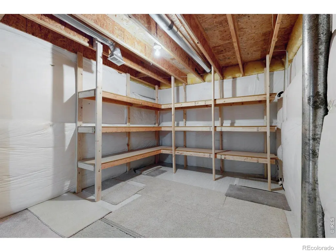
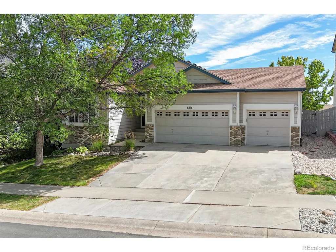
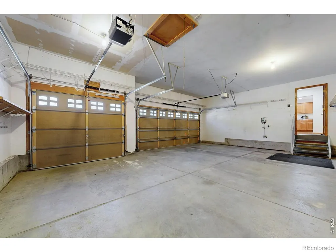
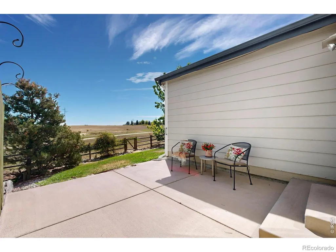
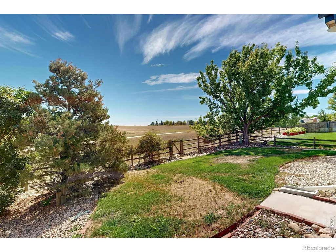
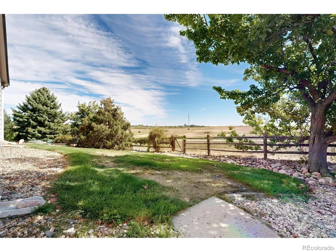
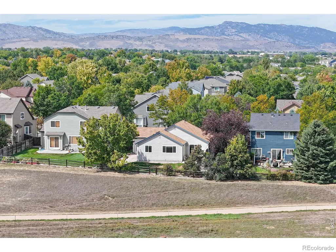
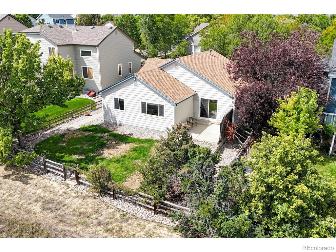
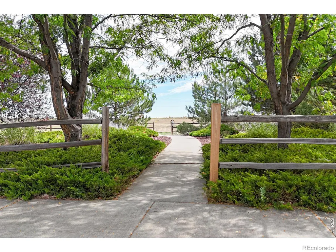
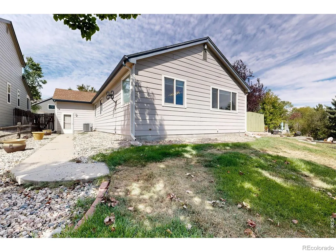
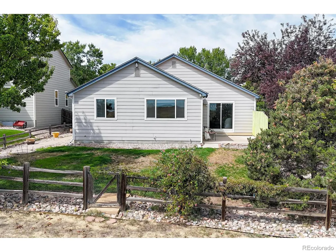
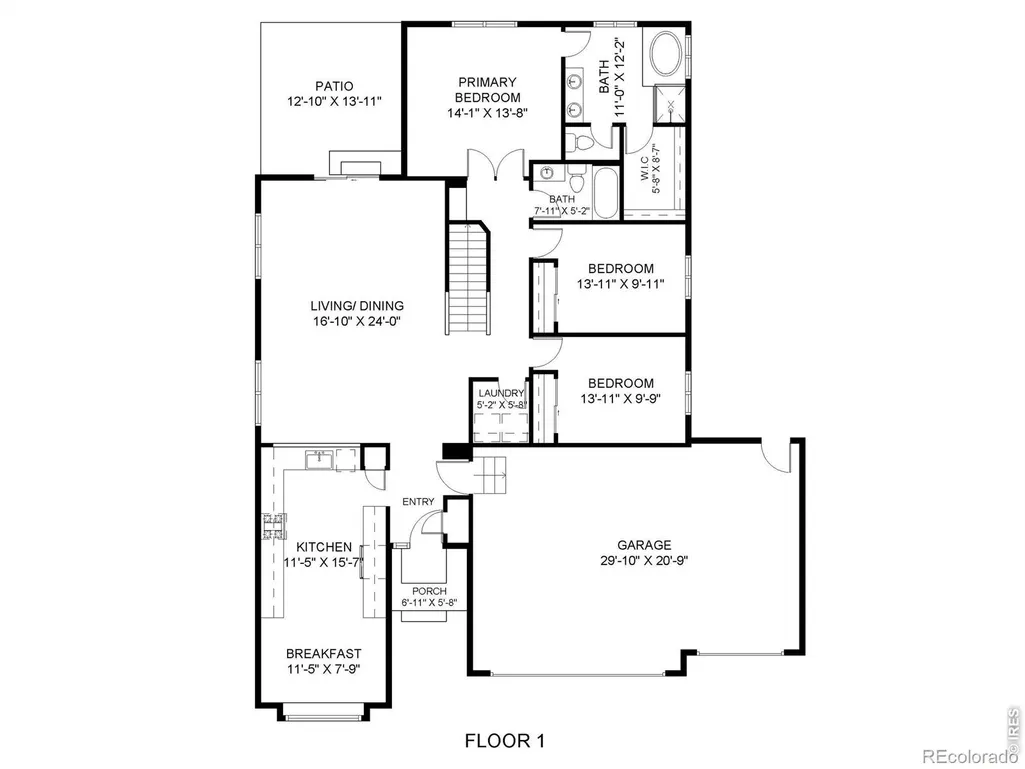
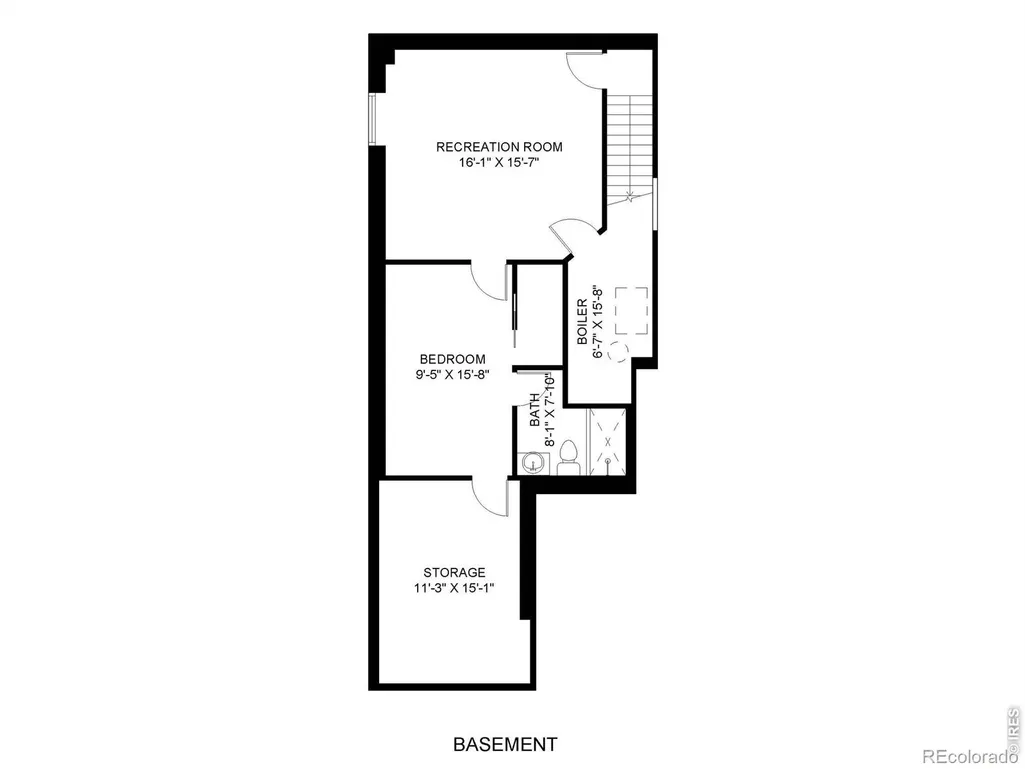
Backing directly to Fossil Creek Natural Area and trails, this 4-bedroom, 3-bath ranch offers something you simply can't replicate; open space, nature and the changing seasons right outside your back door. Inside, a large entry welcomes you into a comfortable, bright and functional floor plan with select lighting updates and beautiful hardwood floors that can be refinished and customized to your own style, if desired. The spacious kitchen offers abundant cabinetry, a full appliance package and a generous eat-in area, while the formal dining space provides flexibility to serve as a traditional dining space or an extension of the living room. The primary bedroom overlooks the open space, and the main-floor laundry includes convenient storage. Major mechanical systems are approximately three years old, providing an important update where it counts. The finished basement expands the living space with a large recreation area and fourth bedroom with a private bath, making the lower level equally functional for overnight guests, extended family or everyday living. An attached 3-car garage and covered front entry add to the home's everyday functionality, while the concrete patio off the living room provides a front-row seat to the natural setting beyond. With a versatile ranch floor plan, room to personalize and an irreplaceable connection to Fossil Creek Natural Area, this is a home you can make your own in a setting you simply can't recreate.
| Elementary School | Middle School | High School |
|---|---|---|
| Cottonwood Elementary School | Lucile Erwin Middle School | Loveland High School |
| Price History | |
|---|---|
| 9/13/2026 | Listed $594,900 |
General Features
| Sewer | Public Sewer |
|---|---|
| Heating | Forced Air |
| Cooling | Ceiling Fan(s),Central Air |
| Utilities | Cable Available,Electricity Available,Internet Access (Wired),Natural Gas Available |
| Possession | Closing/DOD |
| Roof | Composition |
| Appliances | Dishwasher,Disposal,Microwave,Oven,Refrigerator,Self Cleaning Oven |
| Zoning | LMN |
| HOA Fee | 230 |
| Garage Spaces | 3 |
| Association Fee Includes | Reserves |
| Patio/Porch Features | Patio |
| Architectural Style | Contemporary |
| Security Features | Smoke Detector(s) |
| Construction Materials | Brick,Frame |
| Exclusions | Seller's personal property and Staging Items |
| Year Built | 2001 |
| View | Plains |
| Levels | One |
| Property Subtype | Single Family Residence |
| Tax Year | 2025 |
| Ownership | Individual |
| Assoc Fee Paid Per | Quarterly |
| County | Larimer |
| Property Type | Residential |
| Association Amenities | Park,Trail(s) |
| HOA | Yes |
| Attached Garage | Yes |
| Subdivision Name | Stanton Creek |
| Facing Direction | West |
| Possible Use | Residential |
| Full Baths | 2 |
| Status | Active |
| Directions | From Harmony and Lemay: Head south on Lemay,turn left onto Trilby,turn right onto St Thomas Dr,turn left onto St John Pl,St John turns into Barbuda Dr. The property is on the left side of the street. |
| High School | Loveland |
| City | Fort Collins |
| Association Name | Stanton Creek HOA |
| High School District | Thompson R2-J |
| Lot Size Square Feet | 6779 |
| Listing Terms | Cash,Conventional,FHA,VA Loan |
| Elementary School | Cottonwood |
| Tax Annual Amount | 3220 |
| Middle/Junior High School | Lucile Erwin |
| Concessions | No |
| Virtual Tour | https://my.matterport.com/show/?m=TpM88xhfeLZ |
| Structure Type | House |
| Standard Status | Active |
| Occupancy Type | Owner |
| Elementary School District | Thompson R2-J |
Interior Features
| Interior Amenities | Eat-in Kitchen,Open Floorplan,Pantry,Smart Thermostat,Vaulted Ceiling(s),Walk-In Closet(s) |
|---|---|
| Basement | Partial |
| Flooring | Vinyl,Wood |
| Basement (Y/N) | Yes |
| Window Features | Double Pane Windows,Window Coverings |
| Above Grade Finished Area | 1702 |
| 3/4 Baths | 1 |
| Laundry Features | In Unit |
| Total Bedrooms | 4 |
| Below Grade Finished Area | 619 |
| Main Level Bedrooms | 3 |
| Main Level Bathrooms | 2 |
| Total Baths | 3 |
Exterior Features
| Fencing | Fenced |
|---|---|
| Parking Features | Oversized |
| Lot Features | Open Space,Sprinklers In Front |
| Water Source | Public |
| Total Parking | 3 |
| Building Area Total | 2597 |
| Lot Size Acres | 0.16 |
| Road Surface Type | Gravel,Paved |
| Road Frontage Type | Public |
| Other Equipment | Satellite Dish |
Amenities
- Foreclosure
- Views
- Short Sale
- New Construction
- Adult 55+
- Lease To Own
- No HOA Fees
- Furnished
- Primary On Main
- Air Conditioning
- Seller Finance
- Green
- Fixer Upper
- Horse
- Golf
- Fireplace
- Deck
- Garage
- Basement
- Pool
Property vs Single Family Average in 80525
Price
Taxes
Year Built
Visits
In The Neighborhood
Fort Collins
$ 549,990
1320 Basseterre Place
Fort Collins, CO 80525
- Type
- Single Family
- Size
- 3,202 SqFt
- Rooms
- 3 Beds + 2 Baths
 LPT Realty #1883401
Fort Collins
$ 549,990
1320 Basseterre Pl
Fort Collins, CO 80525
- Type
- Single Family
- Size
- 3,202 SqFt
- Rooms
- 3 Beds + 2 Baths
Fort Collins
$ 594,900
6814 Barbuda Dr
Fort Collins, CO 80525
- Type
- Single Family
- Size
- 2,597 SqFt
- Rooms
- 4 Beds + 3 Baths
Fort Collins
$ 699,000
6938 Barbuda Drive
Fort Collins, CO 80525
- Type
- Single Family
- Size
- 2,753 SqFt
- Rooms
- 4 Beds + 3.5 Baths
Resident Realty #IR1068541
Fort Collins
$ 699,000
6938 Barbuda Dr
Fort Collins, CO 80525
- Type
- Single Family
- Size
- 2,753 SqFt
- Rooms
- 4 Beds + 3.5 Baths
Fort Collins
$ 655,000
6908 Antigua Place
Fort Collins, CO 80525
- Type
- Single Family
- Size
- 3,457 SqFt
- Rooms
- 3 Beds + 2.5 Baths
RE/MAX Alliance-FTC South #IR1067894
Fort Collins
$ 655,000
6908 Antigua Pl
Fort Collins, CO 80525
- Type
- Single Family
- Size
- 3,457 SqFt
- Rooms
- 3 Beds + 2.5 Baths
Fort Collins
$ 589,000
6814 Montserrat Dr
Fort Collins, CO 80525
- Type
- Single Family
- Size
- 2,896 SqFt
- Rooms
- 3 Beds + 2.5 Baths
Fort Collins
$ 589,000
6814 Montserrat Drive
Fort Collins, CO 80525
- Type
- Single Family
- Size
- 2,896 SqFt
- Rooms
- 3 Beds + 2.5 Baths
Kentwood RE Northern Prop Llc #IR1067432
Fort Collins
$ 589,900
1338 Basseterre Place
Fort Collins, CO 80525
- Type
- Single Family
- Size
- 2,572 SqFt
- Rooms
- 5 Beds + 3.5 Baths
Kittle Real Estate #IR1064793
Fort Collins
$ 589,900
1338 Basseterre Pl
Fort Collins, CO 80525
- Type
- Single Family
- Size
- 2,572 SqFt
- Rooms
- 5 Beds + 3.5 Baths

 Information deemed reliable but not guaranteed by the MLS. © 2026 Information and Real Estate Services, LLC.
Information source: Information and Real Estate Services, LLC. Provided for limited non-commercial use only under IRES Rules. © Copyright IRES.
The information being provided is for the consumers personal, non-commercial use and may not be used for any purpose other than to identify prospective properties consumer may be interested in purchasing.
The IRES, LLC Data on this
Information deemed reliable but not guaranteed by the MLS. © 2026 Information and Real Estate Services, LLC.
Information source: Information and Real Estate Services, LLC. Provided for limited non-commercial use only under IRES Rules. © Copyright IRES.
The information being provided is for the consumers personal, non-commercial use and may not be used for any purpose other than to identify prospective properties consumer may be interested in purchasing.
The IRES, LLC Data on this
