

Address
5615 Tilden Street, Fort Collins, CO
Price
$ 910,000
Property Attributes
- MLS#IR1068521
- TypeSingle Family
- Listing Status Active
- CountyLARIMER
- CityFort Collins
- NeighborhoodKechter Crossing Pld
- Zip80528
- StyleContemporary
- Year Built2015
- Taxes$ 5500
- Price$ 910,000
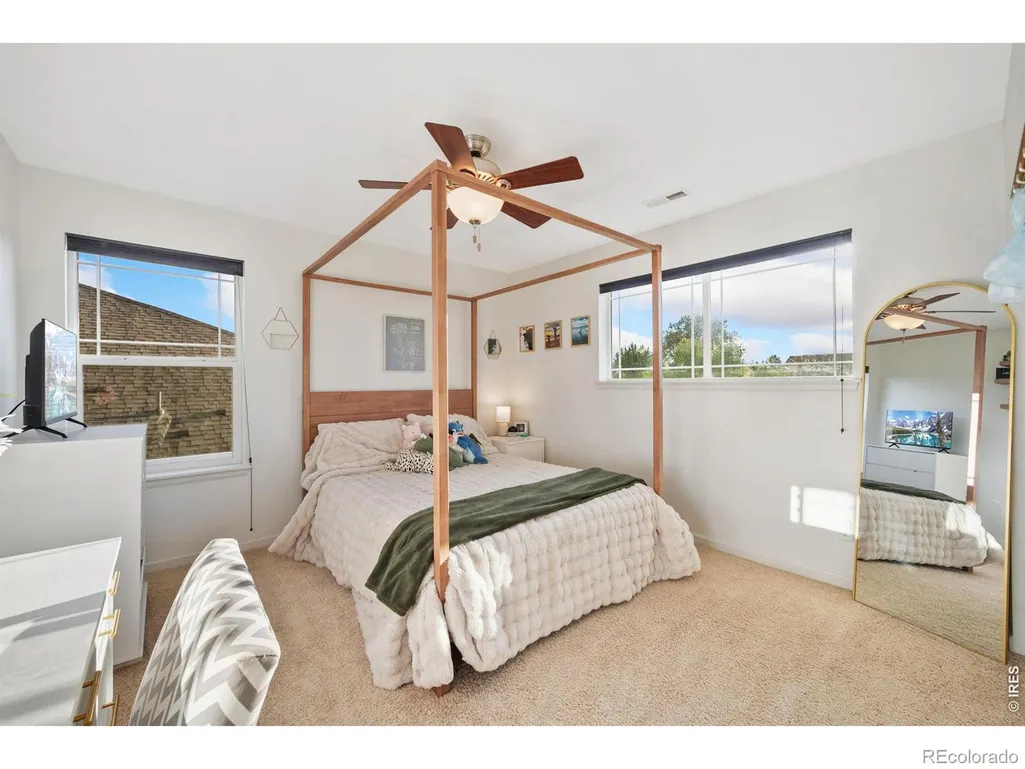
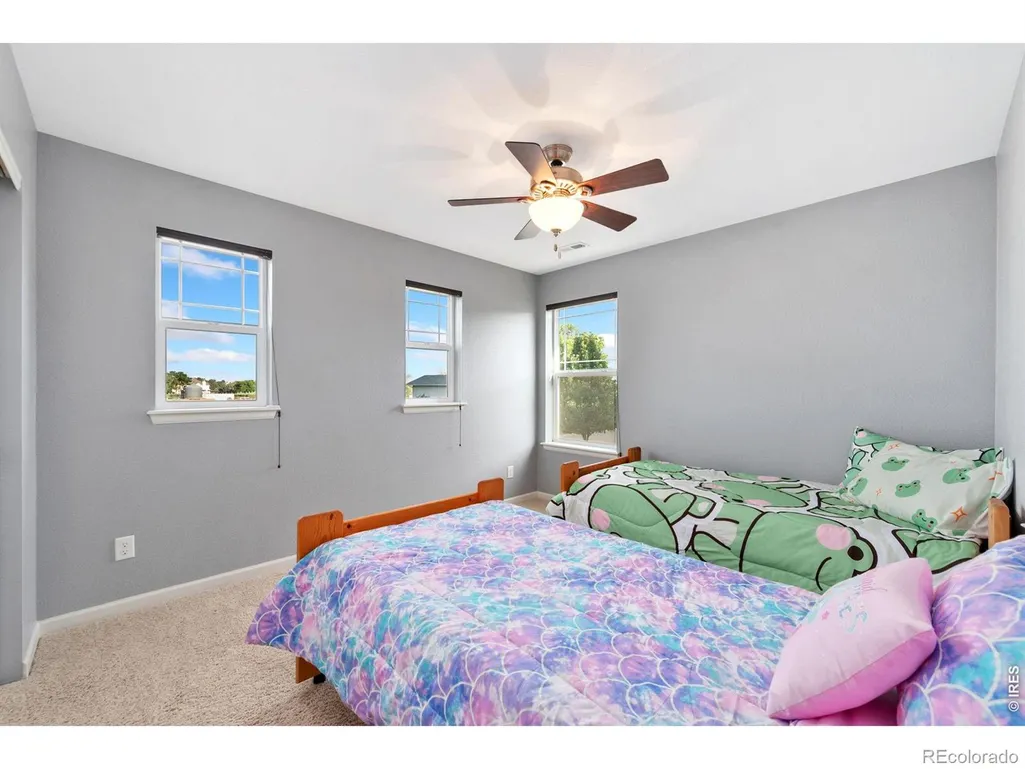
- Bedrooms4
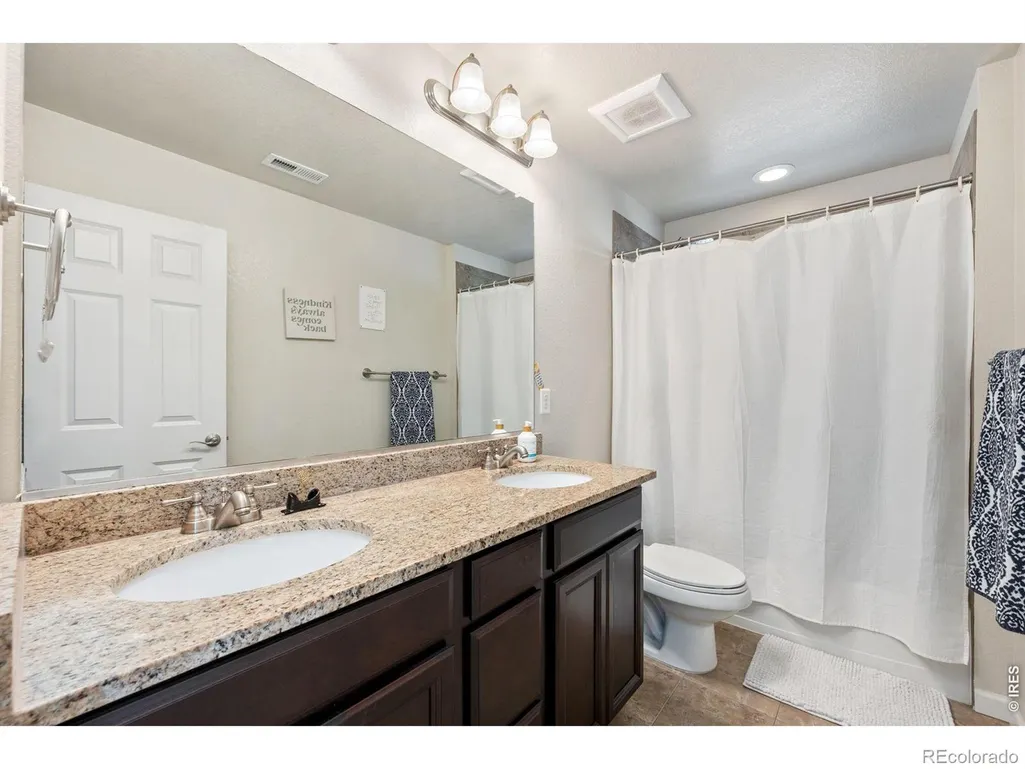
- Full Bathrooms3
- Half Bathrooms0
- Sqr Footage5047
- Lot Size0.2 Acres
Data Source:
REColorado (MTOMLS)
Property Description
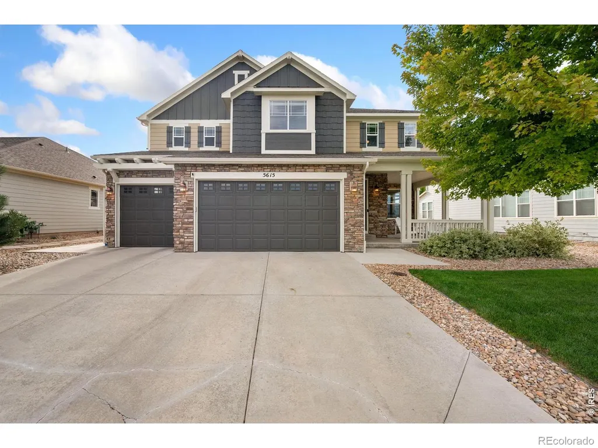
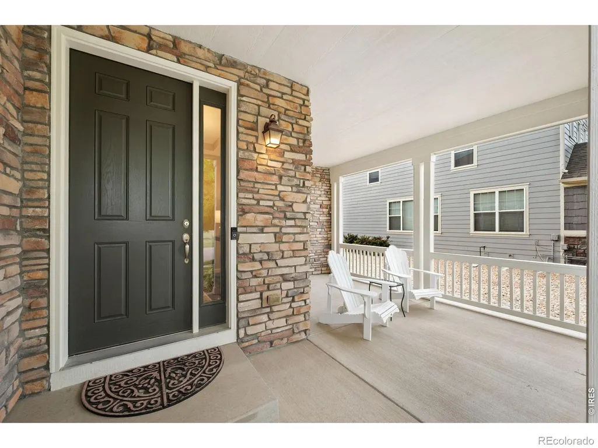
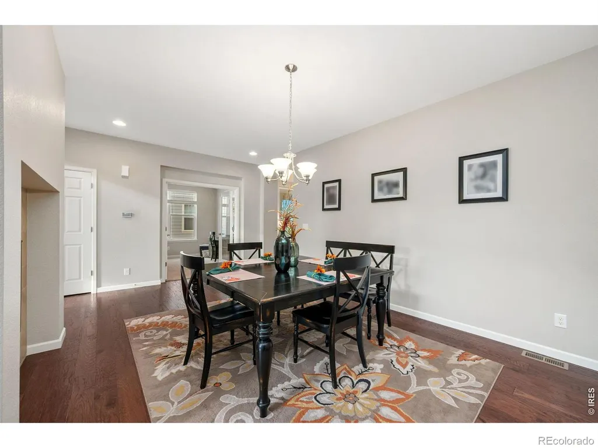
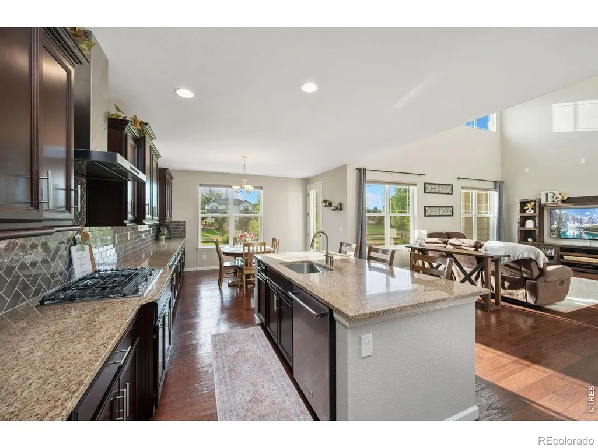
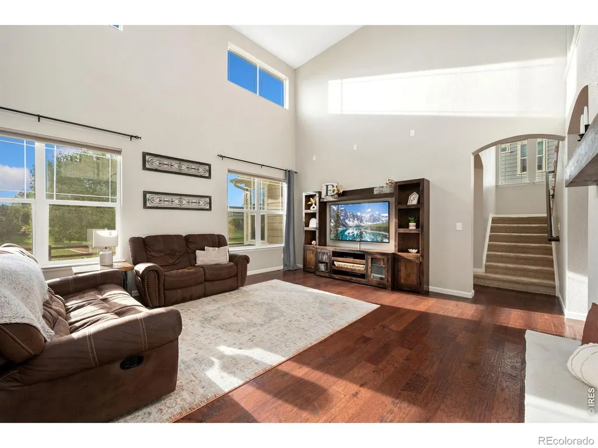
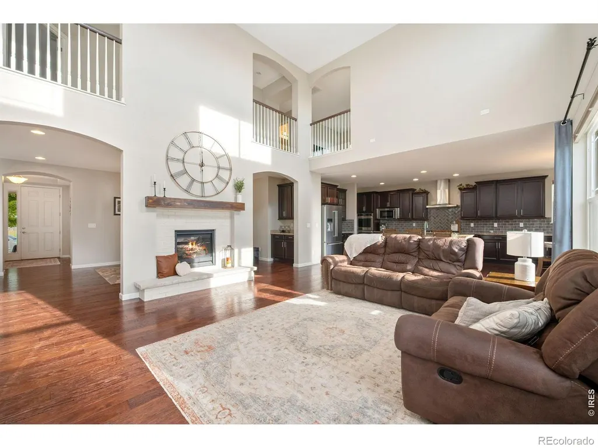
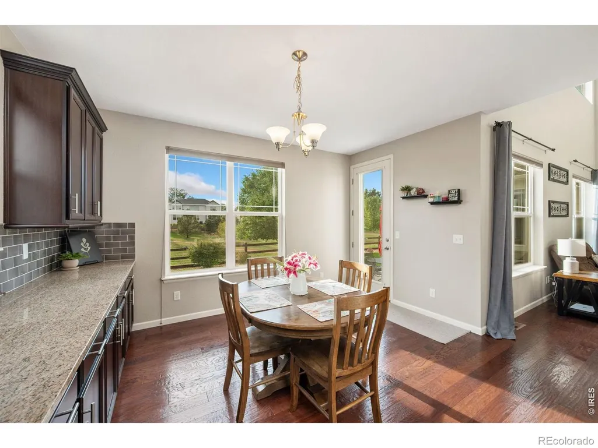
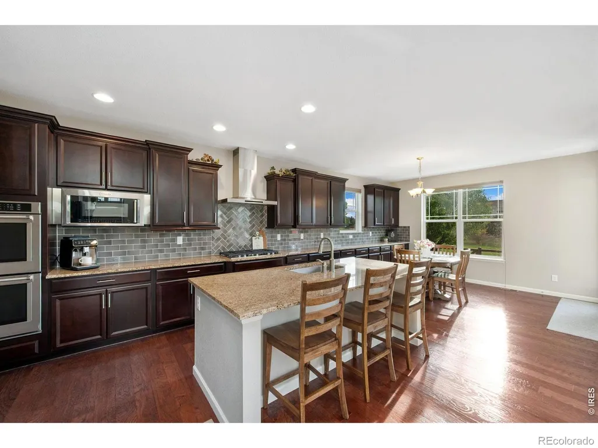
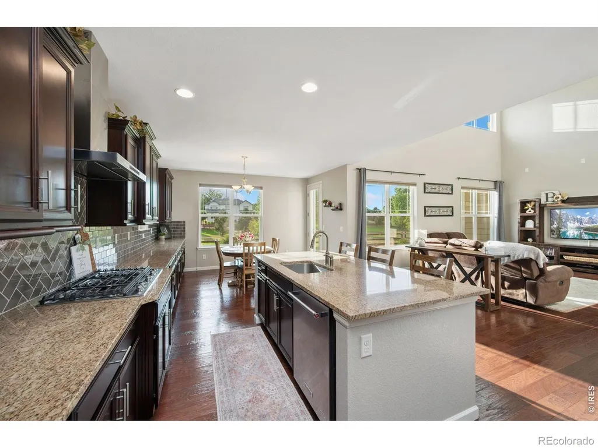
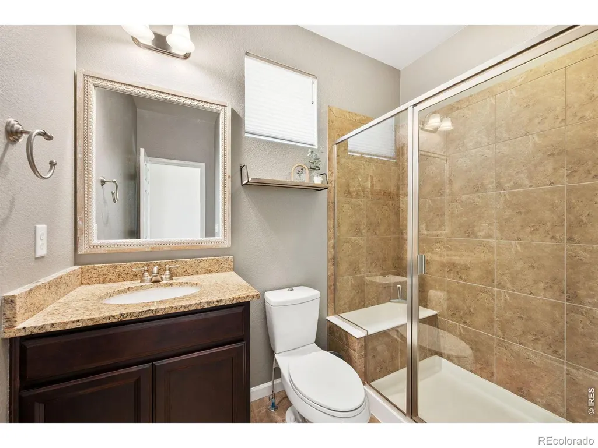
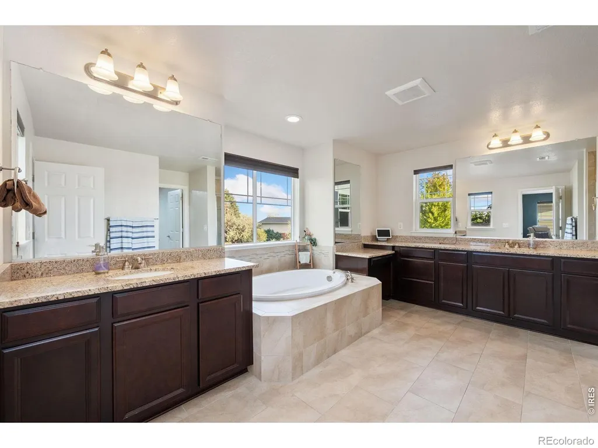
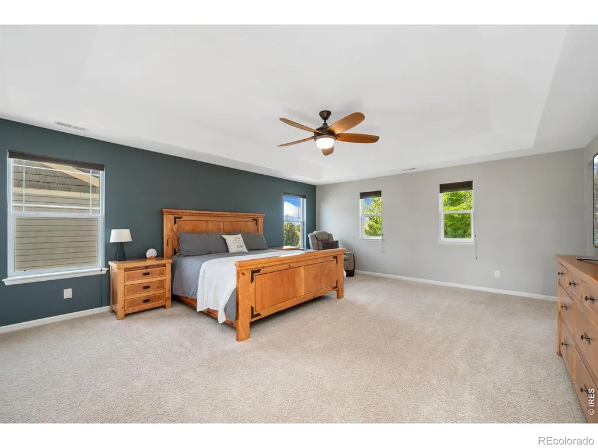
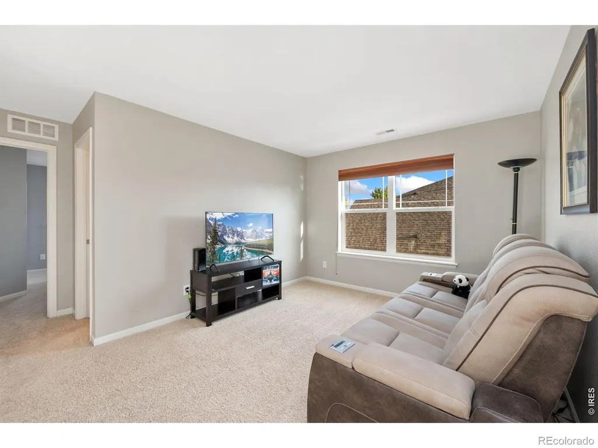
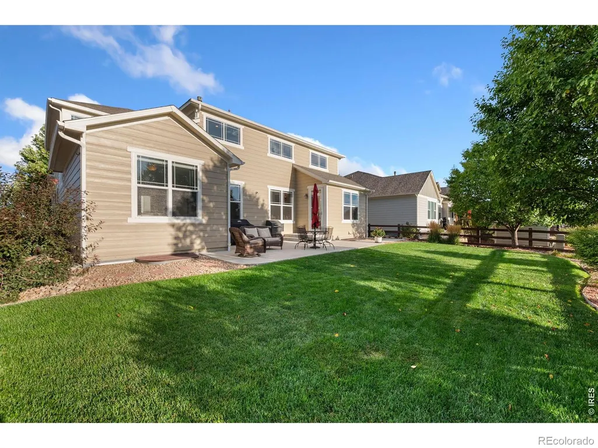
This beautifully designed home combines sophisticated finishes, thoughtful upgrades, and everyday comfort in the sought-after Kechter Crossing community. It is convenient for families of all ages, as it is within walking or biking distance to the elementary, middle and high schools, as well as the under-construction Southeast Community Center and Twin Silos Park. This home offers a designer gourmet kitchen featuring upgraded cabinetry, granite countertops, and a spacious walk-in pantry-perfect for everyday living and entertaining. The inviting great room features a double-sided, cozy fireplace and an open-concept design, ideal for gathering with family and friends. The upstairs loft is a perfect place for reading or for kids to play. Retreat to the luxurious primary suite, complete with a huge walk-in closet and spa-inspired bath-a peaceful sanctuary at the end of the day.The home also features a 100% insulated, finished 3-car garage, providing comfort, functionality, and additional usable space year-round. Updated exterior paint adds fresh, beautiful curb appeal. Enjoy the Kechter Crossing lifestyle, known for its beautiful homesites backing to large open space and a convenient location near I-25 or Fort Collins restaurants and shopping. Designed with energy efficiency in mind, these homes offer a healthier, quieter, more comfortable lifestyle while helping save on utility bills over time.
| Elementary School | Middle School | High School |
|---|---|---|
| Bacon Elementary School | Preston Middle School | Fossil Ridge High School |
| Price History | |
|---|---|
| 9/11/2026 | Listed $885,000 |
General Features
| Sewer | Public Sewer |
|---|---|
| Heating | Forced Air |
| Cooling | Ceiling Fan(s),Central Air |
| Utilities | Cable Available,Electricity Available,Natural Gas Available |
| Possession | Closing/DOD |
| Roof | Composition |
| Appliances | Dishwasher,Disposal,Double Oven,Microwave,Oven,Refrigerator |
| Zoning | SFR |
| HOA Fee | 828 |
| Garage Spaces | 3 |
| Association Fee Includes | Reserves,Snow Removal |
| Patio/Porch Features | Patio |
| Architectural Style | Contemporary |
| Security Features | Smoke Detector(s) |
| Construction Materials | Stone,Frame |
| Exclusions | Seller's personal property and Washer & Dryer |
| Year Built | 2015 |
| Levels | Two |
| Property Subtype | Single Family Residence |
| Tax Year | 2025 |
| Ownership | Individual |
| Assoc Fee Paid Per | Annually |
| County | Larimer |
| Property Type | Residential |
| HOA | Yes |
| Attached Garage | Yes |
| Subdivision Name | Kechter Crossing Pld |
| Facing Direction | East |
| Possible Use | Residential |
| Full Baths | 2 |
| Status | Active |
| High School | Fossil Ridge |
| City | Fort Collins |
| Association Name | Kechter Crossing |
| High School District | Poudre R-1 |
| Lot Size Square Feet | 8640 |
| Listing Terms | Cash,Conventional,VA Loan |
| Elementary School | Bacon |
| Tax Annual Amount | 5500 |
| Middle/Junior High School | Preston |
| Concessions | No |
| Structure Type | House |
| Standard Status | Active |
| Occupancy Type | Owner |
| Elementary School District | Poudre R-1 |
Interior Features
| Interior Amenities | Five Piece Bath,Kitchen Island,Open Floorplan,Walk-In Closet(s) |
|---|---|
| Basement | Bath/Stubbed,Full,Unfinished |
| Flooring | Laminate,Wood |
| Fireplace Features | Gas |
| Basement (Y/N) | Yes |
| Window Features | Window Coverings |
| Above Grade Finished Area | 3271 |
| 3/4 Baths | 1 |
| Total Bedrooms | 4 |
| Main Level Bedrooms | 1 |
| Main Level Bathrooms | 1 |
| Total Baths | 3 |
Exterior Features
| Vegetation | Wooded |
|---|---|
| Fencing | Fenced |
| Lot Features | Level,Open Space,Sprinklers In Front |
| Water Source | Public |
| Total Parking | 3 |
| Building Area Total | 5047 |
| Lot Size Acres | 0.2 |
| Road Surface Type | Paved |
| Road Frontage Type | Public |
Amenities
- Foreclosure
- Views
- Short Sale
- New Construction
- Adult 55+
- Lease To Own
- No HOA Fees
- Furnished
- Primary On Main
- Air Conditioning
- Seller Finance
- Green
- Fixer Upper
- Horse
- Golf
- Fireplace
- Deck
- Garage
- Basement
- Pool
Property vs Single Family Average in 80528
Price
Taxes
Year Built
 The content relating to real estate for sale in this Web site comes in part from the Internet Data eXchange (IDX) program of METROLIST, INC., DBA RECOLORADO©. Real estate listings held by brokers other than The Nixon Team are marked with the IDX Logo. This information is being provided for the consumers' personal, non-commercial use and may not be used for any other purpose. All information subject to change and should be independently verified. September 22, 2026 5:28 PM UTCd

 Information deemed reliable but not guaranteed by the MLS. © 2026 Information and Real Estate Services, LLC.
Information source: Information and Real Estate Services, LLC. Provided for limited non-commercial use only under IRES Rules. © Copyright IRES.
The information being provided is for the consumers personal, non-commercial use and may not be used for any purpose other than to identify prospective properties consumer may be interested in purchasing.
The IRES, LLC Data on this
Information deemed reliable but not guaranteed by the MLS. © 2026 Information and Real Estate Services, LLC.
Information source: Information and Real Estate Services, LLC. Provided for limited non-commercial use only under IRES Rules. © Copyright IRES.
The information being provided is for the consumers personal, non-commercial use and may not be used for any purpose other than to identify prospective properties consumer may be interested in purchasing.
The IRES, LLC Data on this
