

Open House Sun, Sep 27th 2:00 PM - 4:00 PM











Address
11279 Ebony Street, Firestone, CO
Price
$ 585,000
Property Attributes
- MLS#IR1068350
- TypeSingle Family
- Listing Status Active
- CountyWELD
- CityFirestone
- NeighborhoodOak Meadows PUD Fg#2
- Zip80504
- StyleA-Frame
- Year Built2013
- Taxes$ 4456
- Price$ 585,000
- Bedrooms4
- Full Bathrooms3
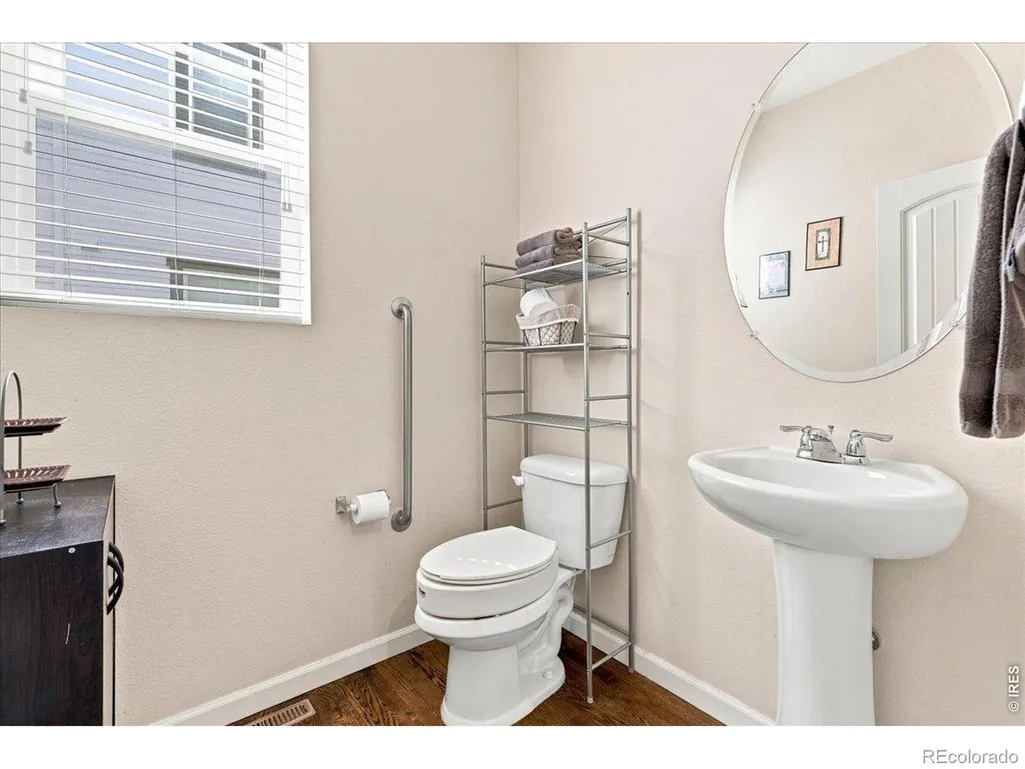
- Half Bathrooms1
- Sqr Footage3526
- Lot Size0.14 Acres
Data Source:
REColorado (MTOMLS)
Property Description
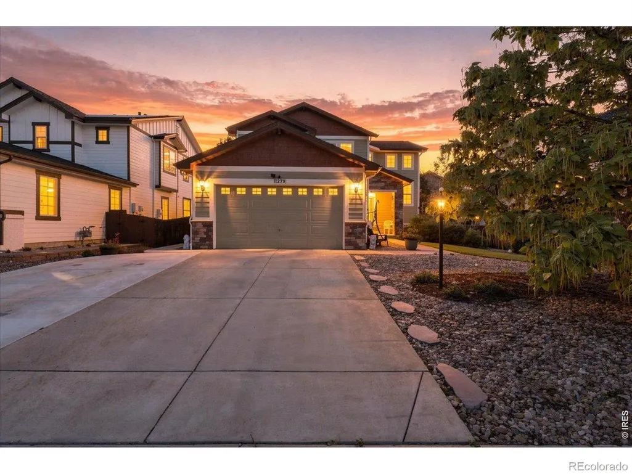
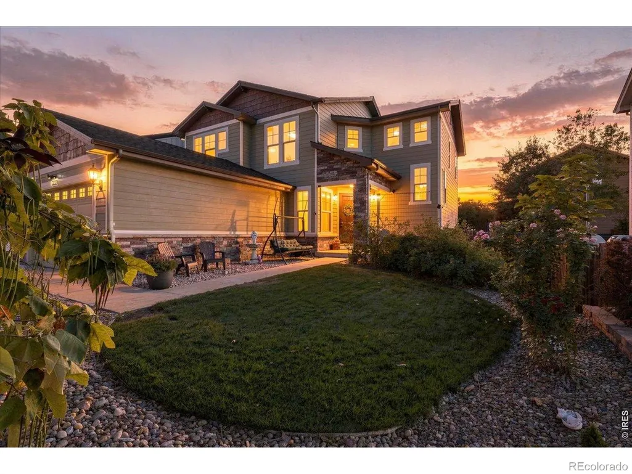
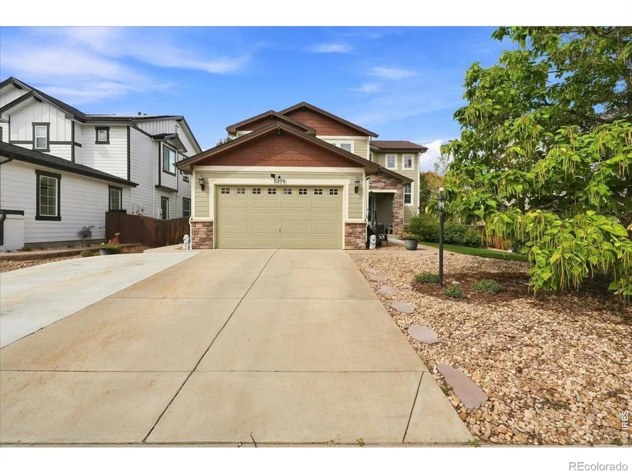
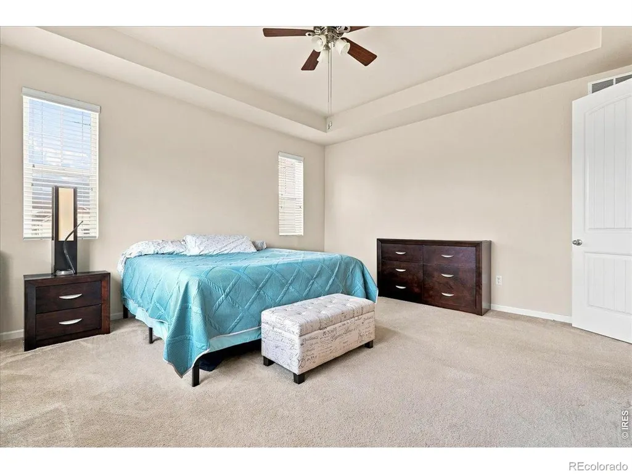
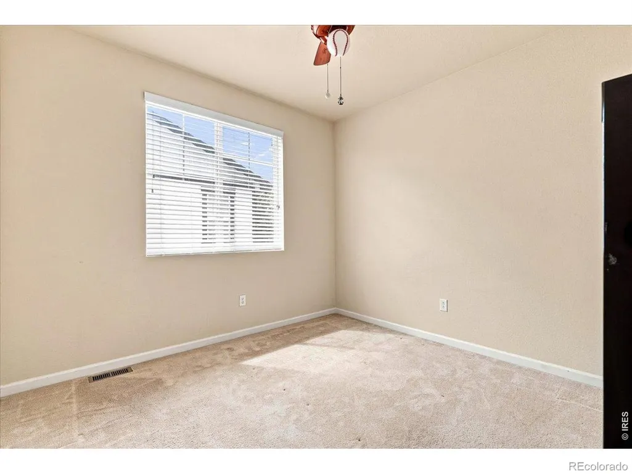
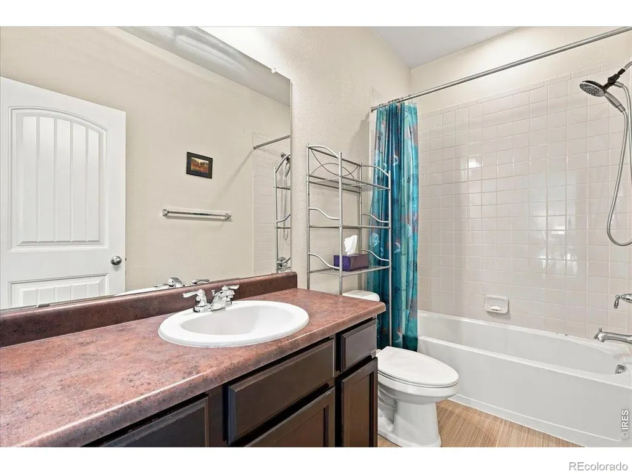
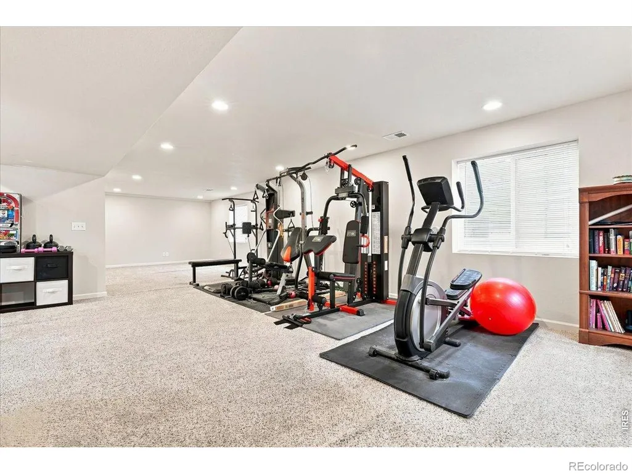
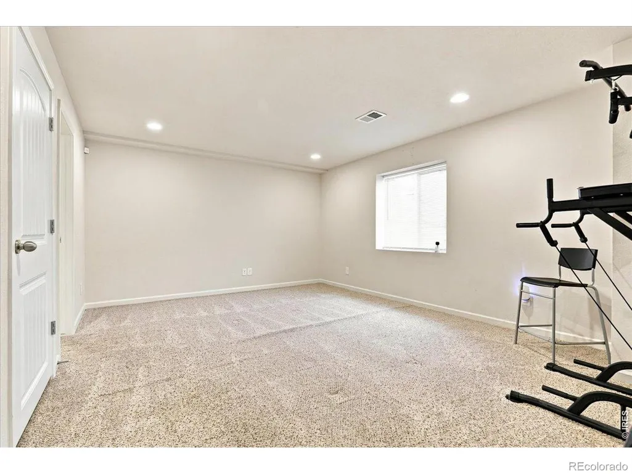
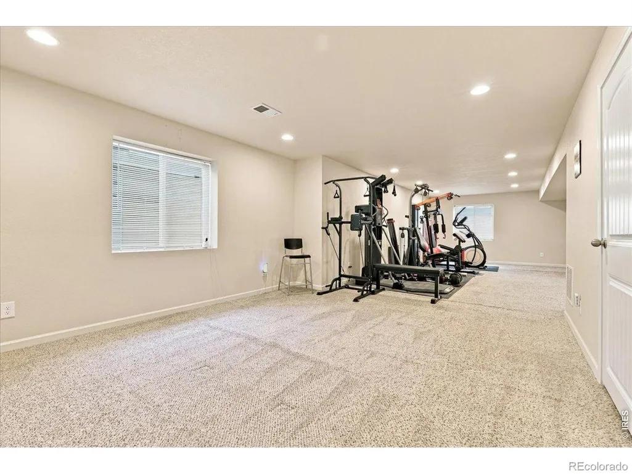
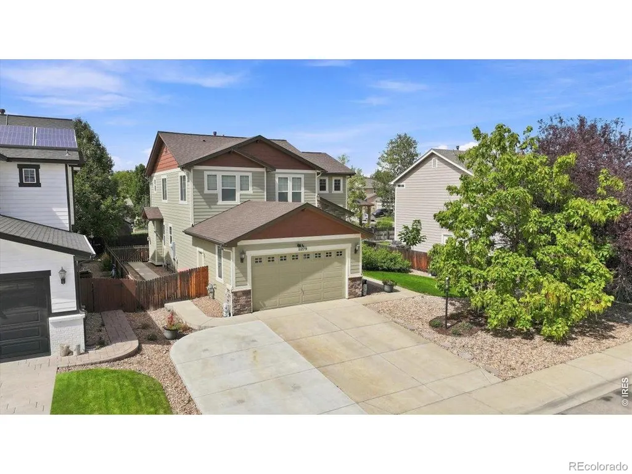
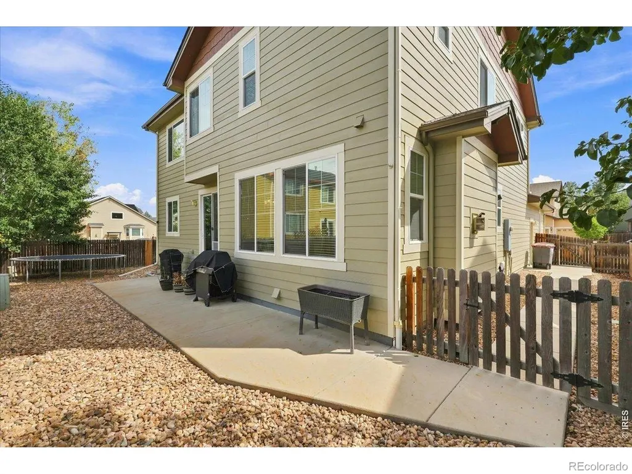
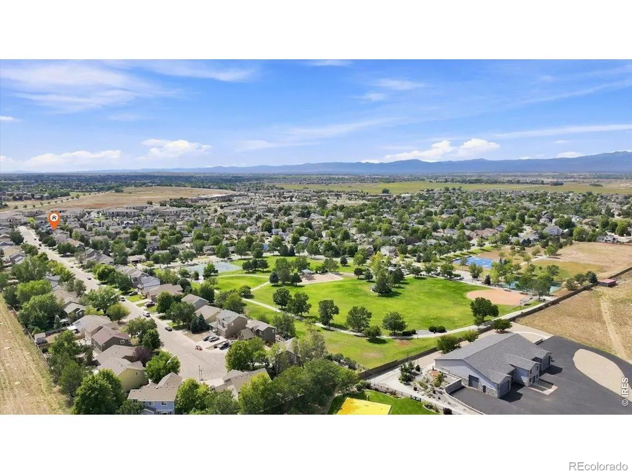
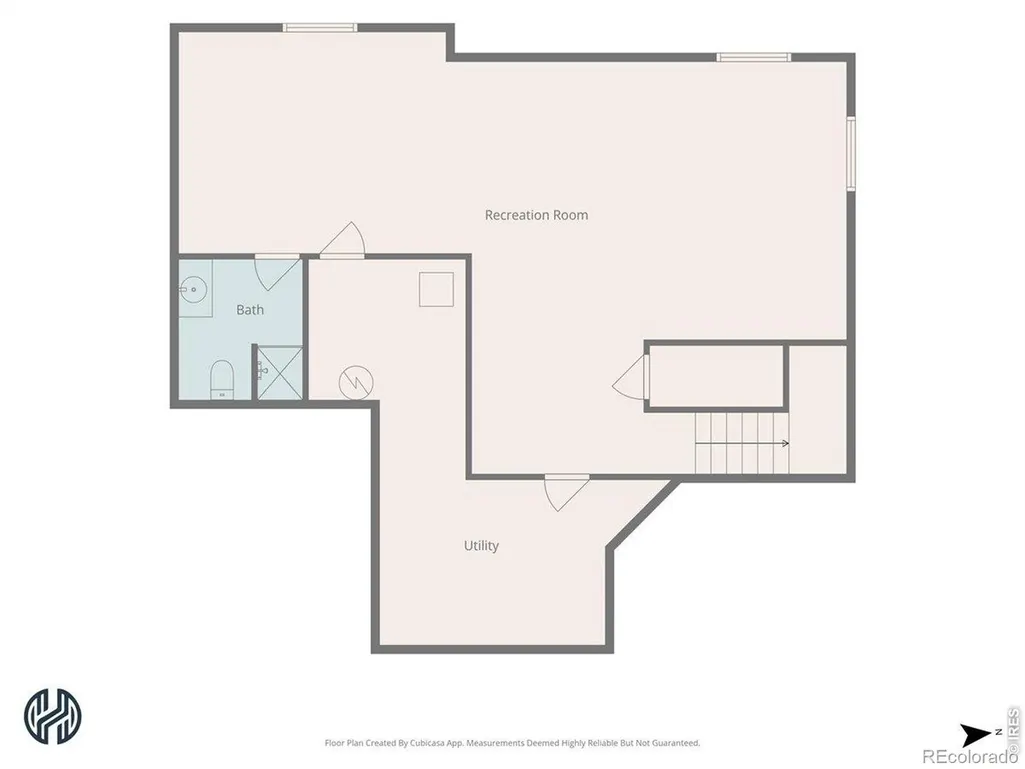
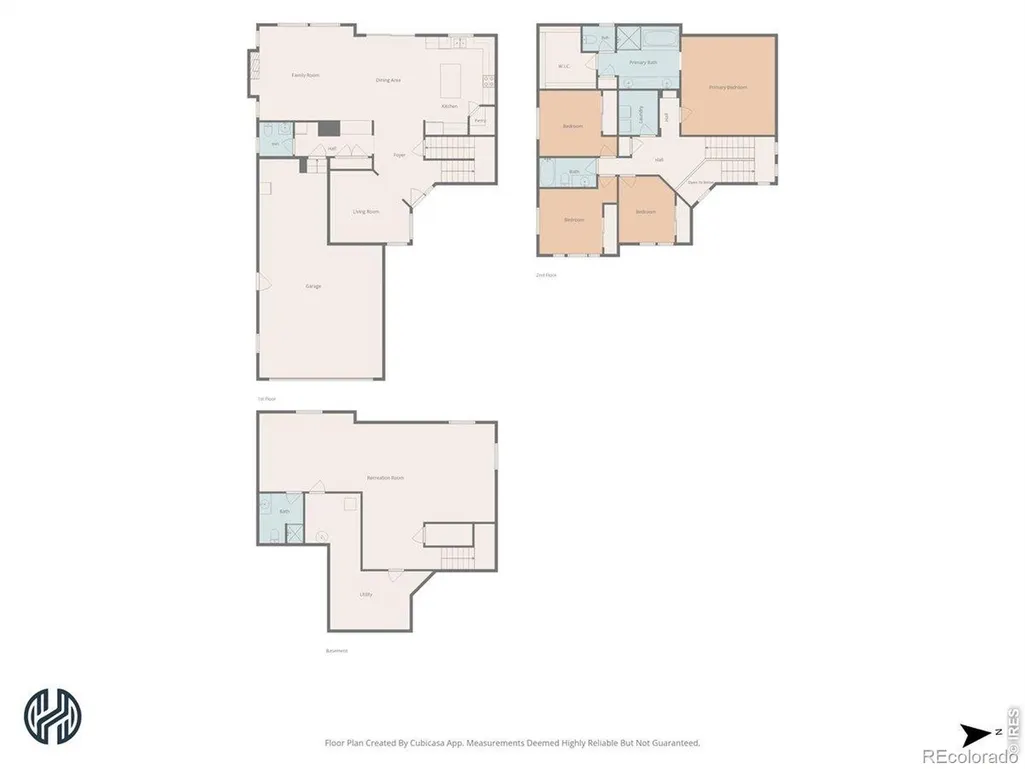
***Up to $5,000 lender credit available for qualified buyers who finance with Kelly Chacon at Guild Mortgage. Credit may be applied toward allowable closing costs, rate buydown and prepaids. Subject to loan approval and program guidelines.***A great opportunity in Firestone's Oak Meadows community, offering a spacious, functional floor plan with the added benefit of low-maintenance outdoor living. The main level features an open kitchen and living area with a fireplace, plus a dedicated office for added flexibility. Upstairs, the primary suite is privately positioned with a large walk-in closet and 5-piece bath, while three additional bedrooms share a full bath. The finished basement provides even more usable space with a large rec room, 3/4 bath and dedicated storage room. Outside, gravel landscaping minimizes upkeep, while a dog run, expanded three-car-wide driveway and spacious 3-car tandem garage add everyday functionality. Major updates include a new A/C in 2026, furnace in 2025, and roof and exterior paint in 2023. Conveniently located near parks, trails, shopping, dining and everyday amenities. Close to I-25 for commuting to Denver, Boulder, or Northern CO.
| Elementary School | Middle School | High School |
|---|---|---|
| Prairie Ridge Elementary School | Coal Ridge Middle School | Frederick High School |
| Price History | |
|---|---|
| 9/10/2026 | Listed $590,000 |
| 9/22/2026 | 1$585,000 |
General Features
| Sewer | Public Sewer |
|---|---|
| Heating | Forced Air |
| Cooling | Ceiling Fan(s),Central Air |
| Utilities | Cable Available,Electricity Available,Natural Gas Available |
| Possession | Closing/DOD |
| Roof | Composition |
| Appliances | Dishwasher,Disposal,Dryer,Microwave,Oven,Refrigerator,Washer |
| Zoning | RES |
| HOA Fee | 375 |
| Garage Spaces | 3 |
| Association Fee Includes | Reserves |
| Architectural Style | A-Frame |
| Security Features | Fire Alarm,Smoke Detector(s) |
| Construction Materials | Stone,Frame |
| Exclusions | Seller personal property,foosball table,Refrigerator in mudroom,and trampoline. |
| Year Built | 2013 |
| Levels | Two |
| Property Subtype | Single Family Residence |
| Tax Year | 2026 |
| Ownership | Individual |
| Assoc Fee Paid Per | Annually |
| County | Weld |
| Property Type | Residential |
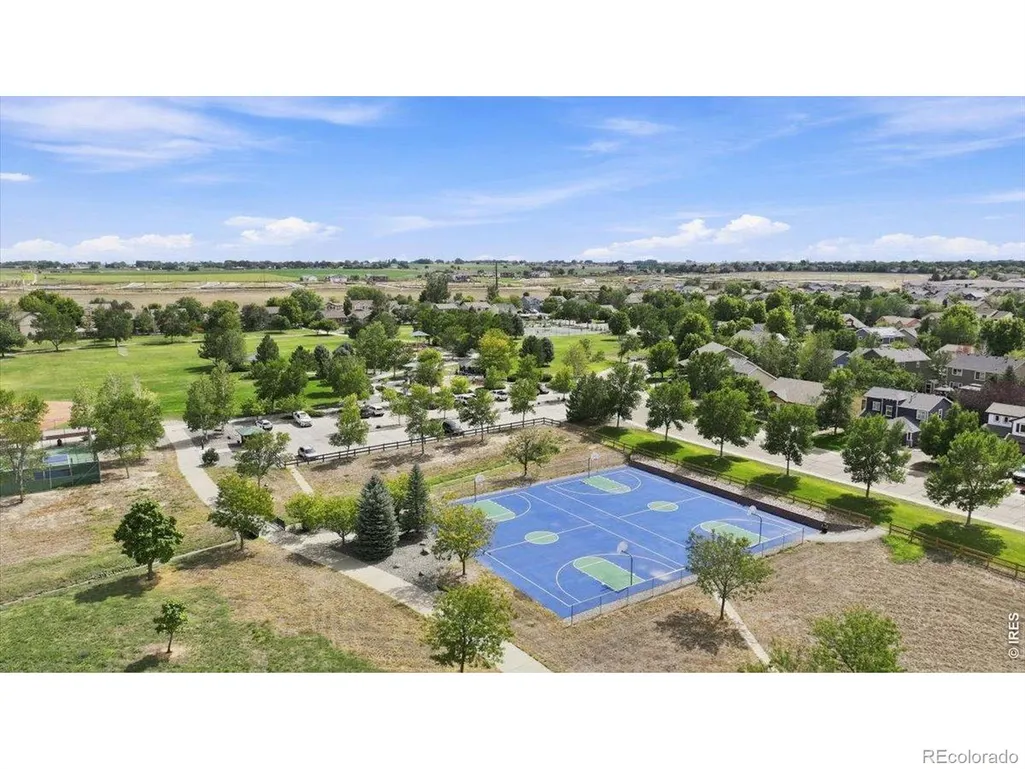
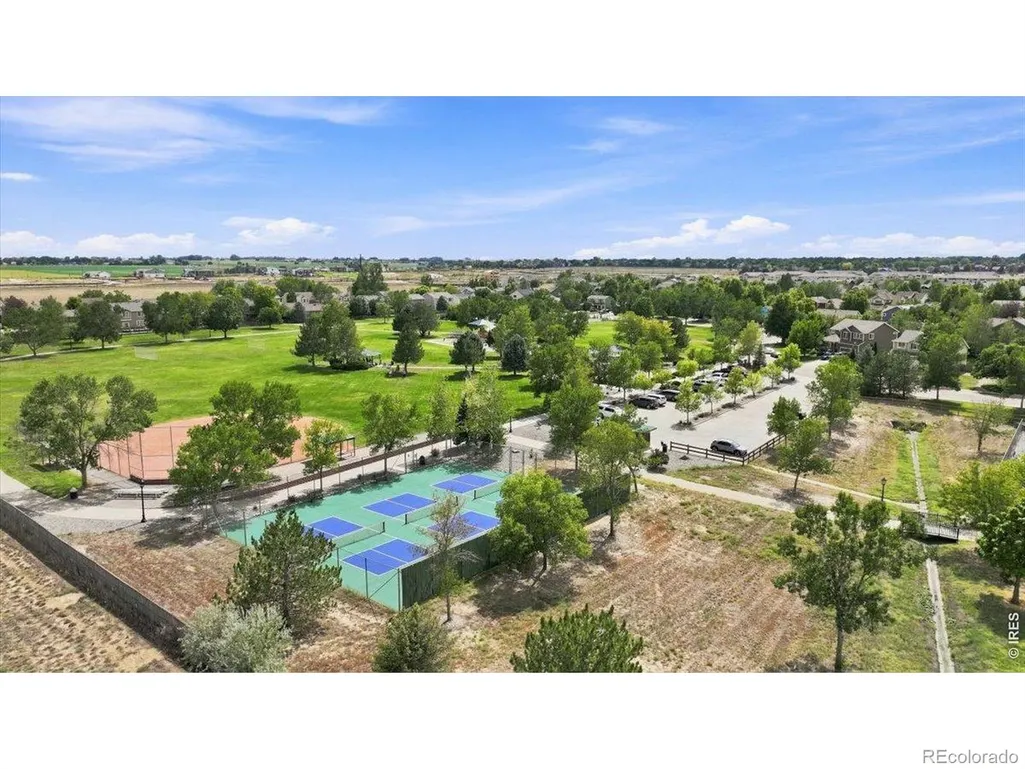
| Association Amenities | Park,Playground,Tennis Court(s) |
| HOA | Yes |
| Attached Garage | Yes |
| Subdivision Name | Oak Meadows PUD Fg#2 |
| Facing Direction | East |
| Possible Use | Residential |
| Full Baths | 2 |
| Status | Active |
| High School | Frederick |
| City | Firestone |
| Association Name | Oak Meadows Owner's Associatio |
| High School District | St. Vrain Valley RE-1J |
| Lot Size Square Feet | 6185 |
| Listing Terms | Cash,Conventional,FHA,VA Loan |
| Elementary School | Prairie Ridge |
| Tax Annual Amount | 4456 |
| Middle/Junior High School | Coal Ridge |
| Concessions | No |
| Virtual Tour | https://unbranded.visithome.ai/V8GuNyC7s6CCzrmmKYwoZg?mu=ft |
| Structure Type | House |
| Standard Status | Active |
| Occupancy Type | Owner |
| Elementary School District | St. Vrain Valley RE-1J |
Interior Features
| Interior Amenities | Eat-in Kitchen,Five Piece Bath,Kitchen Island,Open Floorplan,Pantry,Vaulted Ceiling(s),Walk-In Closet(s) |
|---|---|
| Flooring | Vinyl |
| Fireplace Features | Gas,Gas Log |
| Basement (Y/N) | Yes |
| Window Features | Double Pane Windows,Window Coverings |
| Above Grade Finished Area | 2403 |
| Half Baths | 1 |
| 3/4 Baths | 1 |
| Total Bedrooms | 4 |
| Below Grade Finished Area | 813 |
| Main Level Bathrooms | 1 |
| Total Baths | 4 |
Exterior Features
| Exterior Amenities | Dog Run |
|---|---|
| Parking Features | Oversized Door |
| Lot Features | Level,Sprinklers In Front |
| Water Source | Public |
| Total Parking | 3 |
| Building Area Total | 3526 |
| Lot Size Acres | 0.14 |
| Road Surface Type | Paved |
| Road Frontage Type | Public |
| Builder Model | Residence 4023 |
Amenities
- Foreclosure
- Views
- Short Sale
- New Construction
- Adult 55+
- Lease To Own
- No HOA Fees
- Furnished
- Primary On Main
- Air Conditioning
- Seller Finance
- Green
- Fixer Upper
- Horse
- Golf
- Fireplace
- Deck
- Garage
- Basement
- Pool
Property vs Single Family Average in 80504
Price
Taxes
Year Built
Visits
In The Neighborhood
Open House
Firestone
$ 585,000
11279 Ebony St
Firestone, CO 80504
- Type
- Single Family
- Size
- 3,526 SqFt
- Rooms
- 4 Beds + 3.5 Baths
Open House
Firestone
$ 510,000
11361 Ebony St
Firestone, CO 80504
- Type
- Single Family
- Size
- 2,888 SqFt
- Rooms
- 3 Beds + 3.5 Baths
Open House
Firestone
$ 510,000
11361 Ebony Street
Firestone, CO 80504
- Type
- Single Family
- Size
- 2,888 SqFt
- Rooms
- 3 Beds + 3.5 Baths
 1st Realty Associates Inc #IR1065744

 Information deemed reliable but not guaranteed by the MLS. © 2026 Information and Real Estate Services, LLC.
Information source: Information and Real Estate Services, LLC. Provided for limited non-commercial use only under IRES Rules. © Copyright IRES.
The information being provided is for the consumers personal, non-commercial use and may not be used for any purpose other than to identify prospective properties consumer may be interested in purchasing.
The IRES, LLC Data on this
Information deemed reliable but not guaranteed by the MLS. © 2026 Information and Real Estate Services, LLC.
Information source: Information and Real Estate Services, LLC. Provided for limited non-commercial use only under IRES Rules. © Copyright IRES.
The information being provided is for the consumers personal, non-commercial use and may not be used for any purpose other than to identify prospective properties consumer may be interested in purchasing.
The IRES, LLC Data on this
