




Address
3950 W 12th Street # 40, Greeley, CO
Price
$ 330,000
Property Attributes
- MLS#IR1068237
- TypeSingle Family
- Listing Status Active
- CountyWELD
- CityGreeley
- NeighborhoodVillage At Bittersweet PUD
- Zip80634
- Style
- Year Built1983
- Taxes$ 1108
- Price$ 330,000
- Bedrooms2
- Full Bathrooms2
- Half Bathrooms0
- Sqr Footage1194
- Lot Size0.14 Acres
Data Source:
REColorado (MTOMLS)
Property Description
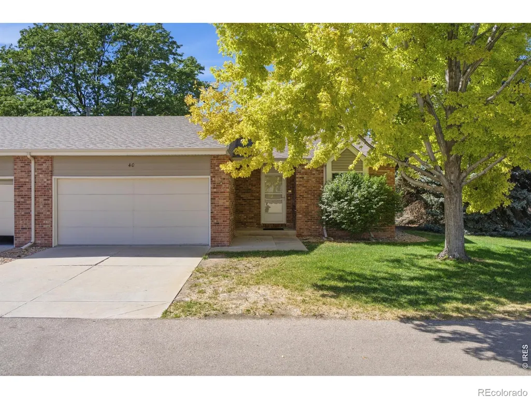
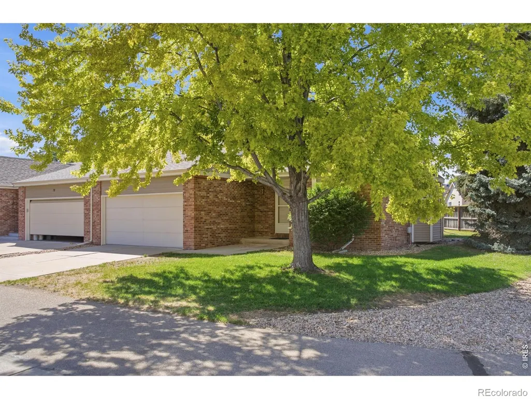
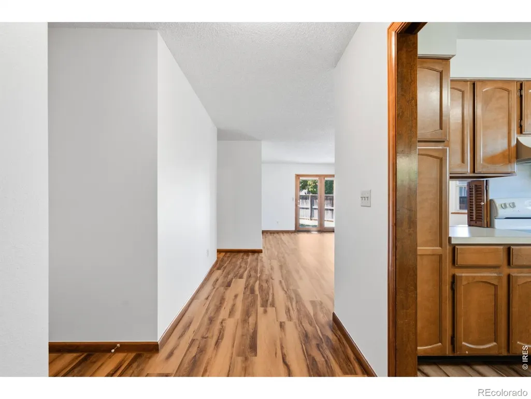
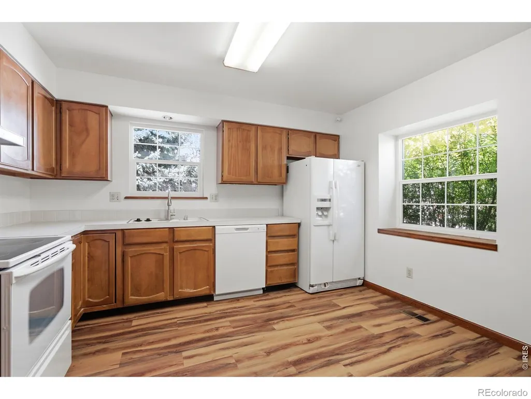
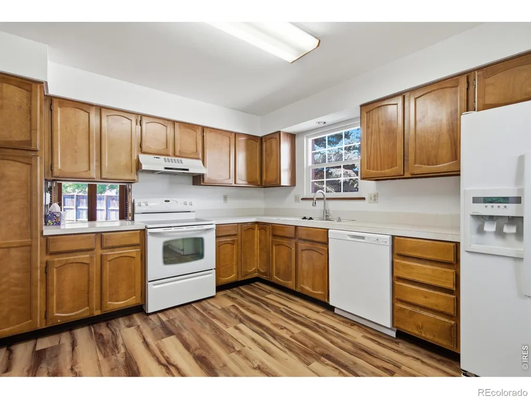
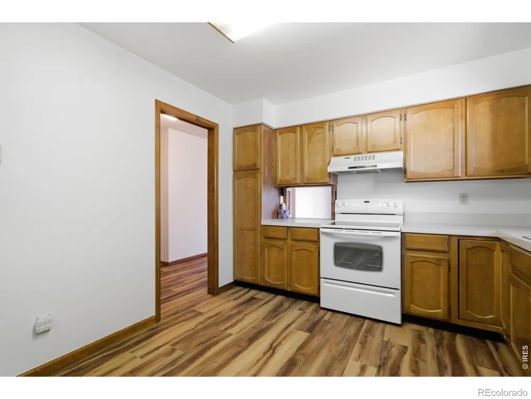
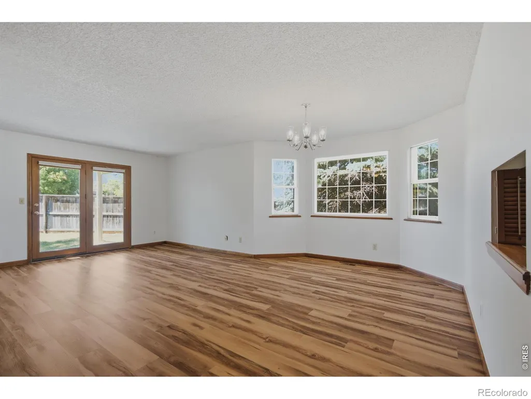
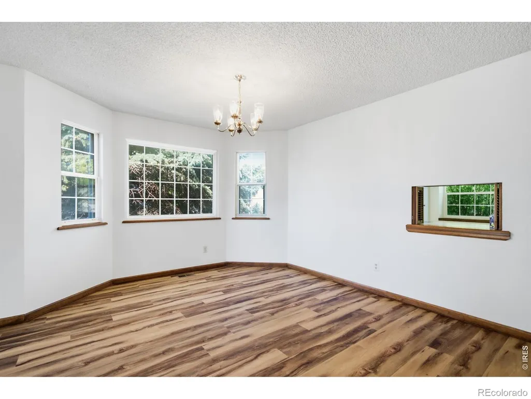
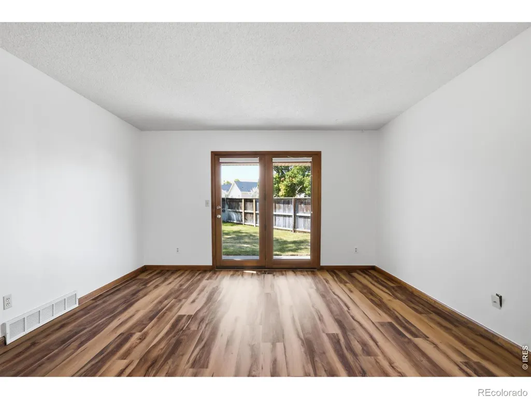
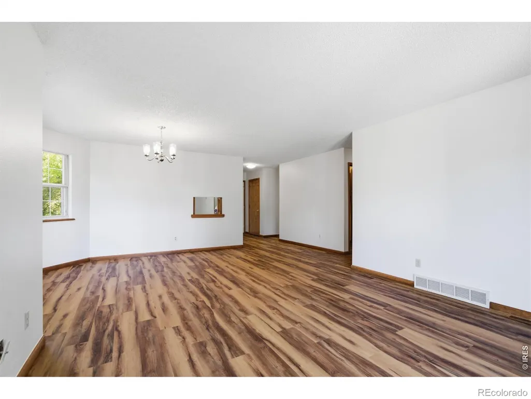
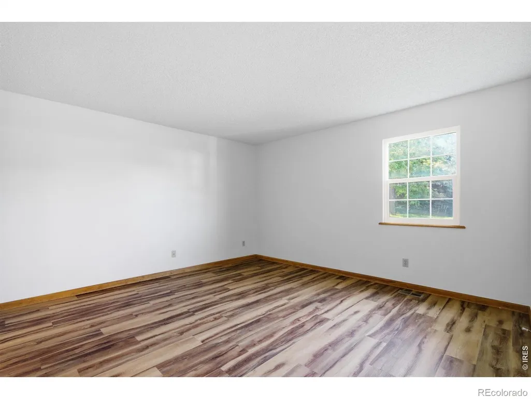
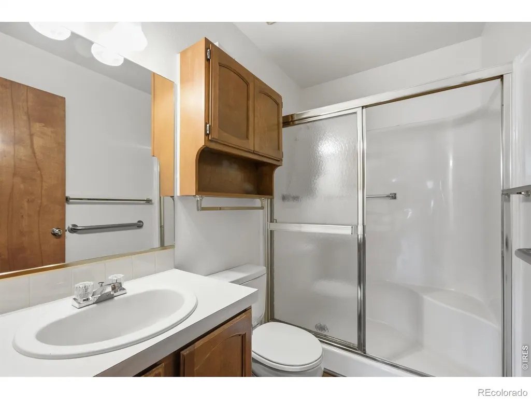
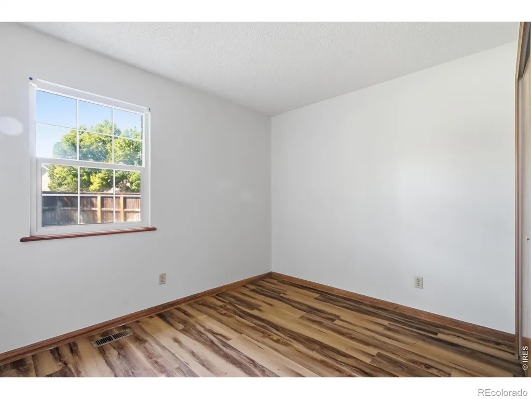
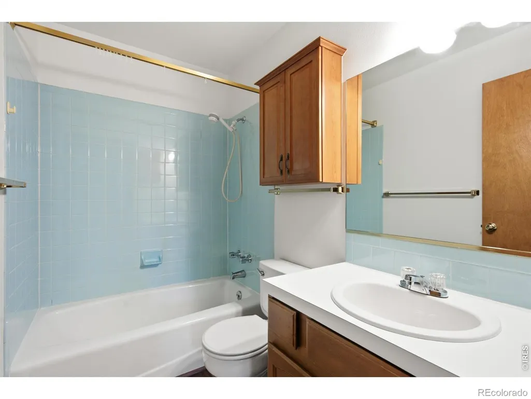
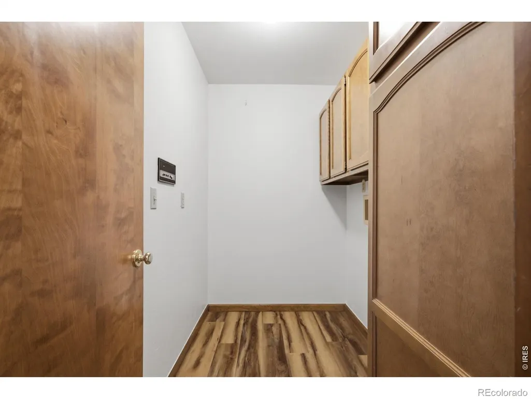
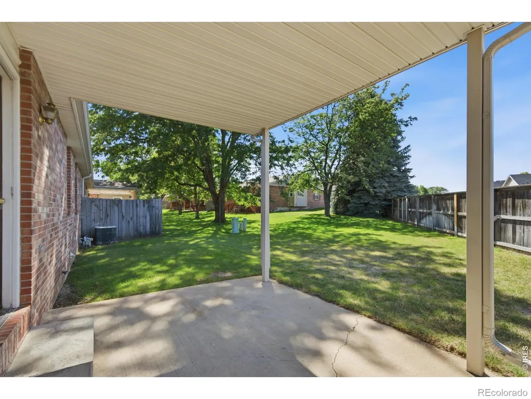
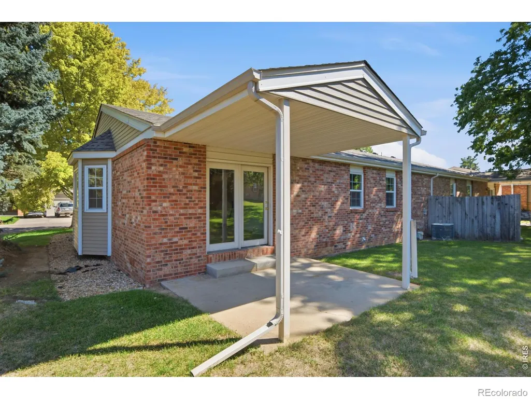
Welcome to 3950 W 12th St, Unit 40, a 2-bedroom, 2-bathroom townhome offering 1,194 square feet in a beautiful, maintenance-free Greeley neighborhood. Luxury vinyl plank flooring complements the open kitchen, featuring low countertops & a viewing/serving window that connects the kitchen to the adjoining living space. Wide hallways & doorways add ease of movement throughout the home. A full bathroom with a tub & a separate 3/4 bathroom with a stall shower offer everyday convenience, while the laundry room includes cabinetry for extra storage. Enjoy time outdoors on the back patio & the convenience of a 2-car garage. Centrally located near shopping & dining, this townhome puts everyday essentials within easy reach.
| Elementary School | Middle School | High School |
|---|---|---|
| Scott Elementary School | Franklin Middle School | Greeley Central High School |
| Price History | |
|---|---|
| 9/9/2026 | Listed $330,000 |
General Features
| Sewer | Public Sewer |
|---|---|
| Heating | Forced Air |
| Cooling | Central Air |
| Utilities | Electricity Available,Natural Gas Available |
| Possession | Closing/DOD |
| Roof | Composition |
| Appliances | Dishwasher,Oven,Refrigerator |
| Zoning | RES |
| HOA Fee | 350 |
| Garage Spaces | 2 |
| Association Fee Includes | Reserves,Maintenance Grounds,Snow Removal |
| Patio/Porch Features | Patio |
| Construction Materials | Brick |
| Exclusions | Seller's personal property. |
| Year Built | 1983 |
| View | City |
| Levels | One |
| Unit Number | 40 |
| Property Subtype | Single Family Residence |
| Tax Year | 2025 |
| Ownership | Individual |
| Assoc Fee Paid Per | Monthly |
| County | Weld |
| Property Type | Residential |
| Association Amenities | Park |
| HOA | Yes |
| Attached Garage | Yes |
| Subdivision Name | Village At Bittersweet PUD |
| Full Baths | 1 |
| Status | Active |
| High School | Greeley Central |
| City | Greeley |
| Association Name | Vintage Corp |
| Entry Location | Garden |
| High School District | Greeley 6 |
| Lot Size Square Feet | 6273 |
| Listing Terms | Cash,Conventional,FHA,VA Loan |
| Elementary School | Scott |
| Tax Annual Amount | 1108 |
| Middle/Junior High School | Franklin |
| Concessions | No |
| Standard Status | Active |
| Occupancy Type | Owner |
| Elementary School District | Greeley 6 |
Interior Features
| Basement | None |
|---|---|
| Basement (Y/N) | No |
| Window Features | Window Coverings |
| Above Grade Finished Area | 1194 |
| 3/4 Baths | 1 |
| Total Bedrooms | 2 |
| Main Level Bedrooms | 2 |
| Main Level Bathrooms | 2 |
| Total Baths | 2 |
Exterior Features
| Lot Features | Flood Zone,Level,Sprinklers In Front |
|---|---|
| Water Source | Public |
| Total Parking | 2 |
| Building Area Total | 1194 |
| Lot Size Acres | 0.14 |
| Road Surface Type | Paved |
| Road Frontage Type | Public |
Amenities
- Foreclosure
- Views
- Short Sale
- New Construction
- Adult 55+
- Lease To Own
- No HOA Fees
- Furnished
- Primary On Main
- Air Conditioning
- Seller Finance
- Green
- Fixer Upper
- Horse
- Golf
- Fireplace
- Deck
- Garage
- Basement
- Pool
Property vs Single Family Average in 80634
Price
Taxes
Year Built
Visits
 The content relating to real estate for sale in this Web site comes in part from the Internet Data eXchange (IDX) program of METROLIST, INC., DBA RECOLORADO©. Real estate listings held by brokers other than The Nixon Team are marked with the IDX Logo. This information is being provided for the consumers' personal, non-commercial use and may not be used for any other purpose. All information subject to change and should be independently verified. September 22, 2026 5:28 PM UTCd

 Information deemed reliable but not guaranteed by the MLS. © 2026 Information and Real Estate Services, LLC.
Information source: Information and Real Estate Services, LLC. Provided for limited non-commercial use only under IRES Rules. © Copyright IRES.
The information being provided is for the consumers personal, non-commercial use and may not be used for any purpose other than to identify prospective properties consumer may be interested in purchasing.
The IRES, LLC Data on this
Information deemed reliable but not guaranteed by the MLS. © 2026 Information and Real Estate Services, LLC.
Information source: Information and Real Estate Services, LLC. Provided for limited non-commercial use only under IRES Rules. © Copyright IRES.
The information being provided is for the consumers personal, non-commercial use and may not be used for any purpose other than to identify prospective properties consumer may be interested in purchasing.
The IRES, LLC Data on this
