

Open House Sat, Sep 12th 12:00 PM - 3:00 PM
Address
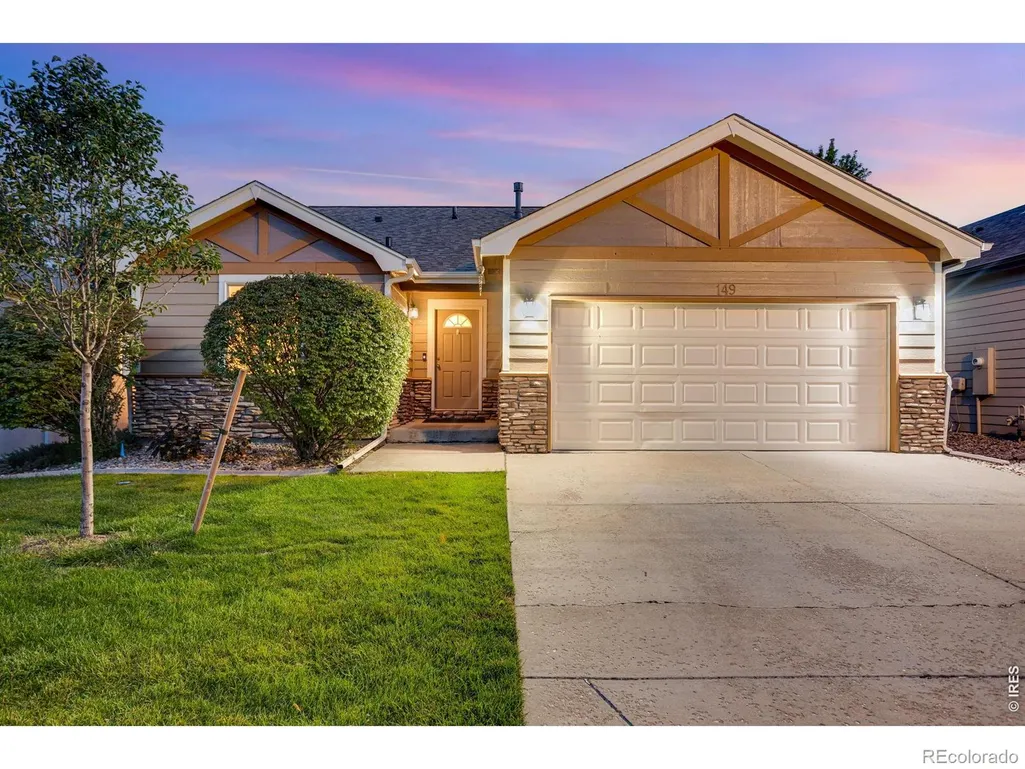
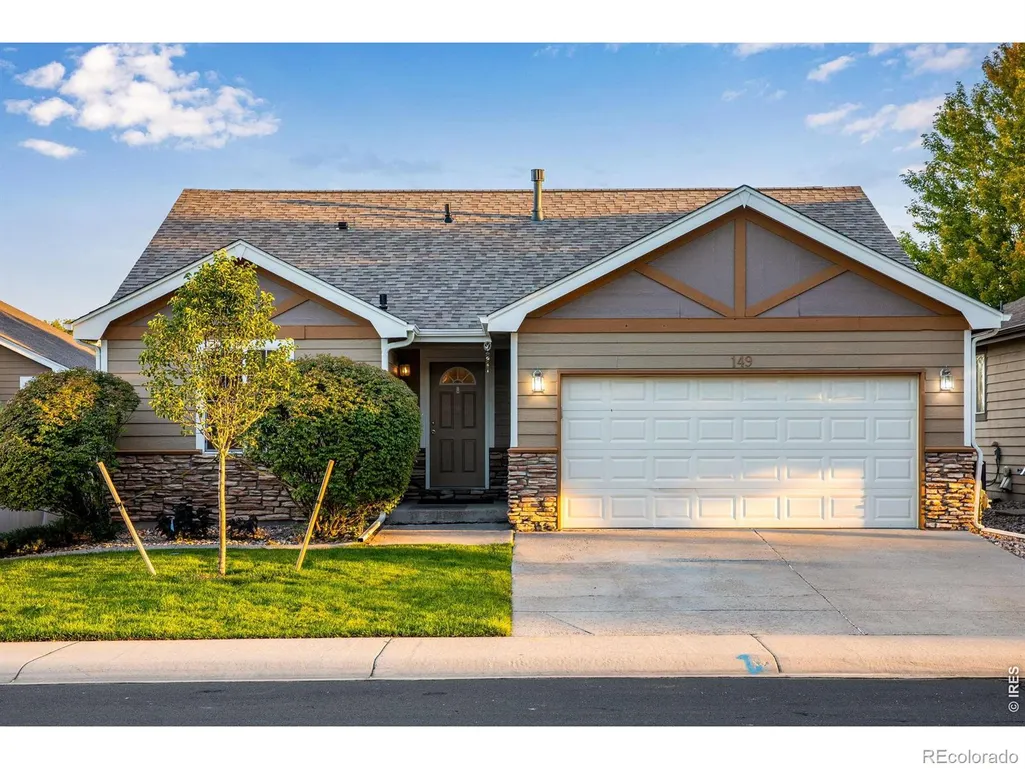
149 Beacon Way, Windsor, CO
Price
$ 479,000
Property Attributes
- MLS#IR1068194
- TypeSingle Family
- Listing Status Active
- CountyWELD
- CityWindsor
- NeighborhoodWater Valley Sub 7th Fg
- Zip80550
- StyleContemporary
- Year Built2004
- Taxes$ 4280
- Price$ 479,000
- Bedrooms3
- Full Bathrooms3
- Half Bathrooms0
- Sqr Footage2481
- Lot Size0.1 Acres
Data Source:
REColorado (MTOMLS)
Property Description
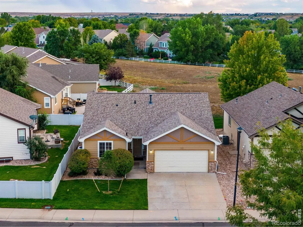
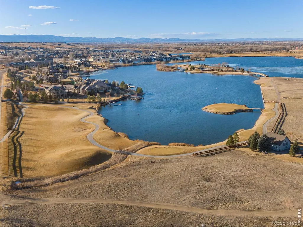
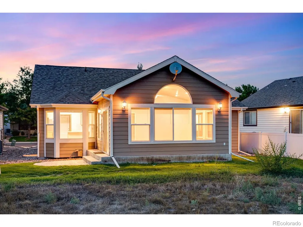
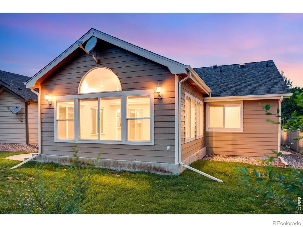
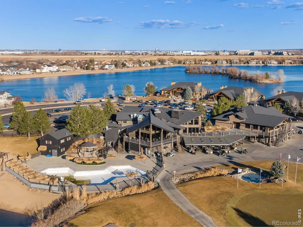
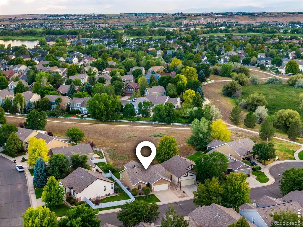
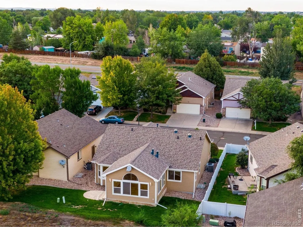
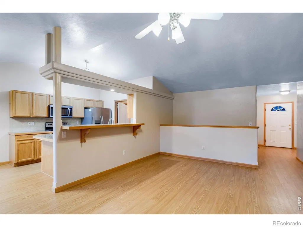
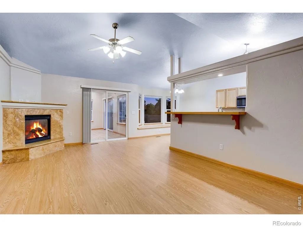
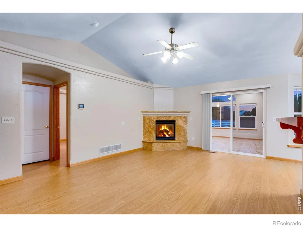
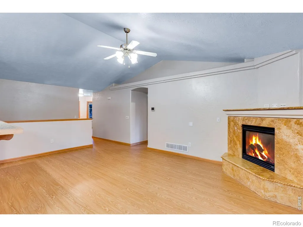
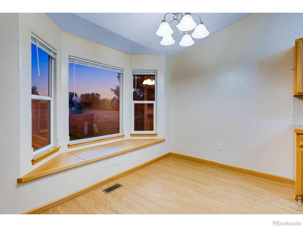
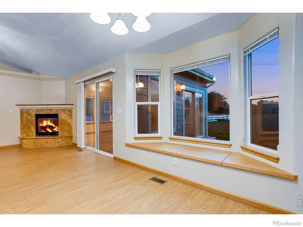
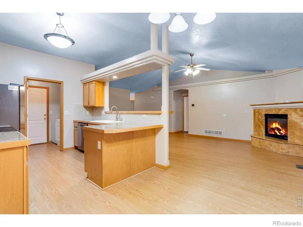
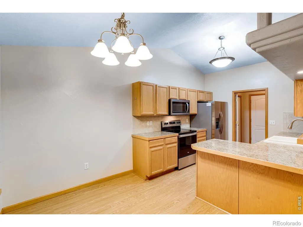
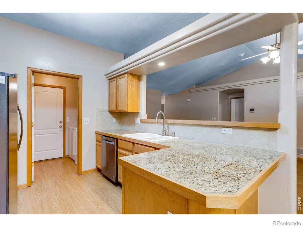
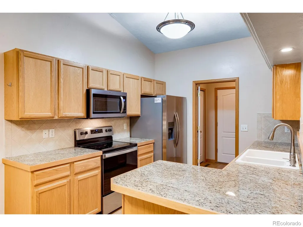
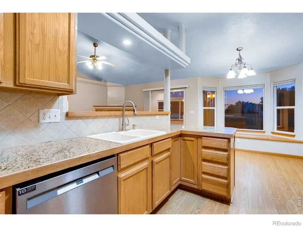
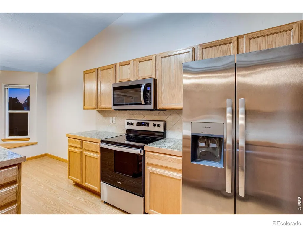
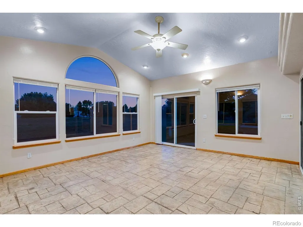
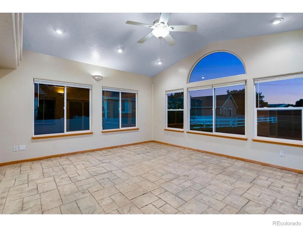
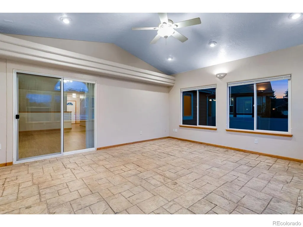
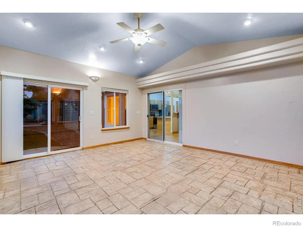
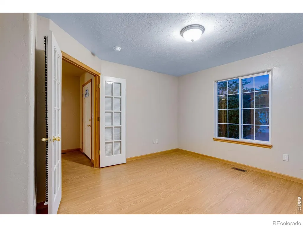
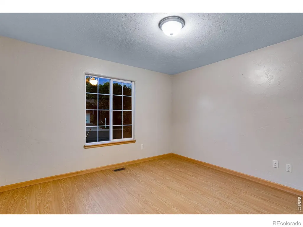
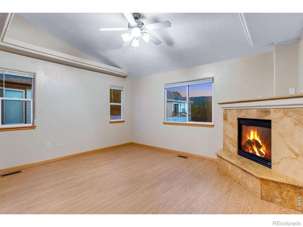
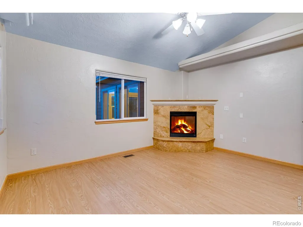
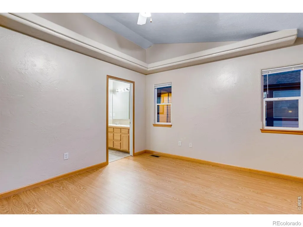
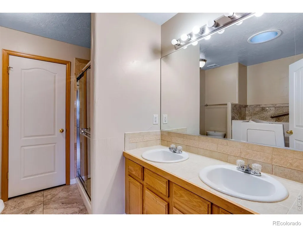
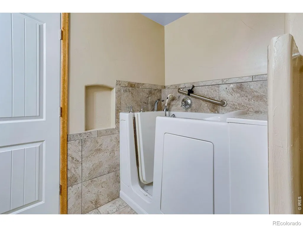
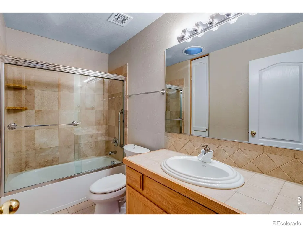
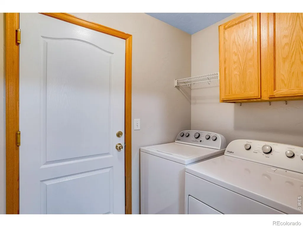
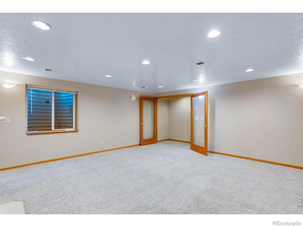
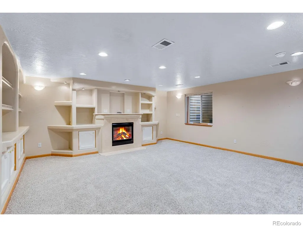
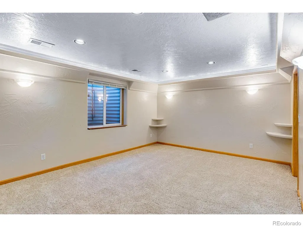
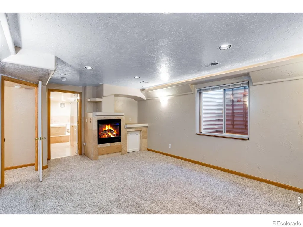
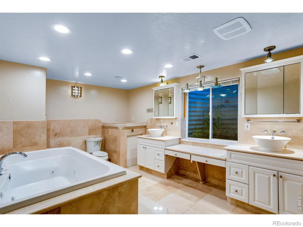
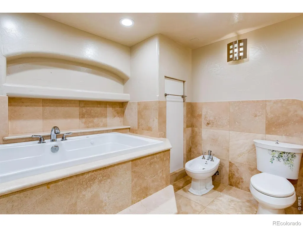
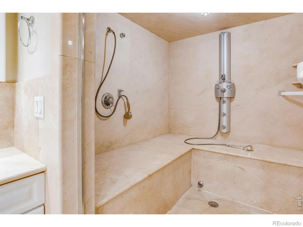
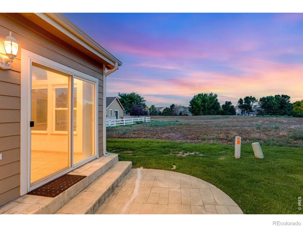
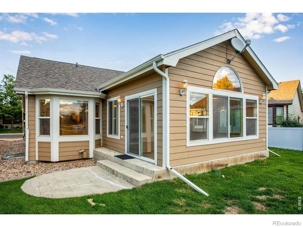
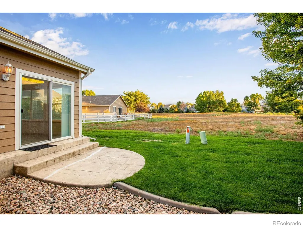
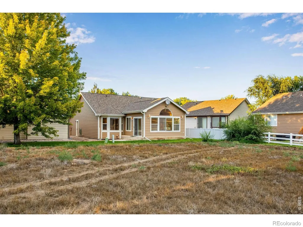
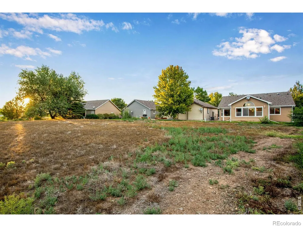
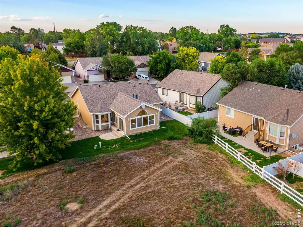
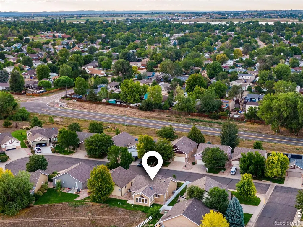
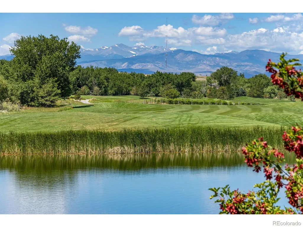
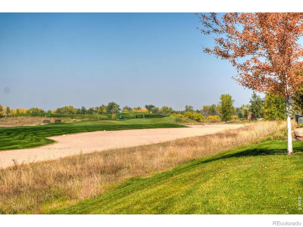
Open House Sat 9/12 & Sun 9/13 12-3pm. LOCATION, LOCATION, LOCATION! MAINTENANCE-FREE LIVING AT ITS FINEST! Rare luxury ranch-style patio home in desirable Water Valley, offering a resort-style lifestyle with 5 lakes, extensive shoreline, 27 holes of golf, trails, parks, restaurants, recreation and the Poudre River. Ideally located on a private cul-de-sac, backing to open space, with a south-facing backyard, street lighting, exterior stonework and fencing options. Extensive updates include 4 gas fireplaces, ALL NEW interior paint, NEW exterior paint, NEW luxury vinyl plank flooring, NEW basement carpet/padding and two NEW 40-gallon water heaters. Bright, open main level features vaulted ceilings, gas fireplace with blower, kitchen with granite tile counters, full tile backsplash, lazy Susan and included appliances, dining bay window with storage bench, and main-floor laundry with washer/dryer included. Exceptional 284 SF 3-season sunroom features vaulted ceiling, fan, 6 can lights, Southern exposure, stamped concrete and private patio access. Primary suite offers vaulted ceiling, gas fireplace, walk-in closet and luxurious 5-piece bath with Bentley walk-in tub and travertine shower. Finished basement features 8' ceilings, large family room with gas fireplace, built-ins and dimmable lighting, plus impressive guest/in-law suite with private bath/spa including jetted soaking tub, dual vessel sinks, bidet and steam shower with body jets. Additional features include double-pane windows, central A/C, Champion forced-air heat and oversized attached 2-car garage with 16'x7' door, storage, opener, keyless entry and patio/attic access. Contact brokers for complete feature list, floor plan or private showing.
| Elementary School | Middle School | High School |
|---|---|---|
| Mountain View Elementary School | Windsor Middle School | Windsor High School |
| Price History | |
|---|---|
| 9/8/2026 | Listed $479,000 |
General Features
| Sewer | Public Sewer |
|---|---|
| Heating | Forced Air |
| Cooling | Ceiling Fan(s),Central Air |
| Utilities | Cable Available,Electricity Available,Internet Access (Wired),Natural Gas Available |
| Possession | Closing/DOD |
| Roof | Composition |
| Appliances | Dishwasher,Disposal,Dryer,Microwave,Oven,Refrigerator,Washer |
| Zoning | RES |
| HOA Fee | 200 |
| Garage Spaces | 2 |
| Association Fee Includes | Reserves,Maintenance Grounds,Snow Removal,Trash |
| Patio/Porch Features | Patio |
| Architectural Style | Contemporary |
| Security Features | Smoke Detector(s) |
| Construction Materials | Stone,Frame |
| Year Built | 2004 |
| Levels | One |
| Property Subtype | Single Family Residence |
| Tax Year | 2025 |
| Ownership | Individual |
| Assoc Fee Paid Per | Monthly |
| County | Weld |
| Property Type | Residential |
| Association Amenities | Clubhouse,Fitness Center,Park,Playground,Pool,Spa/Hot Tub,Tennis Court(s),Trail(s) |
| HOA | Yes |
| Attached Garage | Yes |
| Subdivision Name | Water Valley Sub 7th Fg |
| Facing Direction | North |
| Possible Use | Residential |
| Full Baths | 2 |
| Status | Active |
| High School | Windsor |
| City | Windsor |
| Association Name | Vintage HOA |
| High School District | Weld RE-4 |
| Lot Size Square Feet | 4498 |
| Listing Terms | Cash,Conventional,FHA,VA Loan |
| Spa Features | Bath |
| Elementary School | Mountain View |
| Tax Annual Amount | 4280 |
| Middle/Junior High School | Windsor |
| Concessions | No |
| Structure Type | House |
| Standard Status | Active |
| Occupancy Type | Owner |
| Elementary School District | Weld RE-4 |
Interior Features
| Interior Amenities | Eat-in Kitchen,Five Piece Bath,In-Law Floorplan,Open Floorplan,Pantry,Smart Thermostat,Vaulted Ceiling(s),Walk-In Closet(s) |
|---|---|
| Basement | Full |
| Fireplace Features | Basement,Family Room,Gas,Gas Log,Great Room,Insert,Living Room,Other,Primary Bedroom |
| Basement (Y/N) | Yes |
| Window Features | Bay Window(s),Double Pane Windows,Window Coverings |
| Above Grade Finished Area | 1248 |
| 3/4 Baths | 1 |
| Laundry Features | In Unit |
| Total Bedrooms | 3 |
| Below Grade Finished Area | 1173 |
| Main Level Bedrooms | 2 |
| Main Level Bathrooms | 2 |
| Total Baths | 3 |
Exterior Features
| Vegetation | Wooded |
|---|---|
| Parking Features | Oversized |
| Lot Features | Level,Open Space,Sprinklers In Front |
| Water Source | Public |
| Total Parking | 2 |
| Building Area Total | 2481 |
| Lot Size Acres | 0.1 |
| Road Surface Type | Paved |
| Road Frontage Type | Public |
| Other Equipment | Satellite Dish |
Amenities
- Foreclosure
- Views
- Short Sale
- New Construction
- Adult 55+
- Lease To Own
- No HOA Fees
- Furnished
- Primary On Main
- Air Conditioning
- Seller Finance
- Green
- Fixer Upper
- Horse
- Golf
- Fireplace
- Deck
- Garage
- Basement
- Pool
Property vs Single Family Average in 80550
Price
Taxes
Year Built
Visits


 Information deemed reliable but not guaranteed by the MLS. © 2026 Information and Real Estate Services, LLC.
Information source: Information and Real Estate Services, LLC. Provided for limited non-commercial use only under IRES Rules. © Copyright IRES.
The information being provided is for the consumers personal, non-commercial use and may not be used for any purpose other than to identify prospective properties consumer may be interested in purchasing.
The IRES, LLC Data on this
Information deemed reliable but not guaranteed by the MLS. © 2026 Information and Real Estate Services, LLC.
Information source: Information and Real Estate Services, LLC. Provided for limited non-commercial use only under IRES Rules. © Copyright IRES.
The information being provided is for the consumers personal, non-commercial use and may not be used for any purpose other than to identify prospective properties consumer may be interested in purchasing.
The IRES, LLC Data on this
