






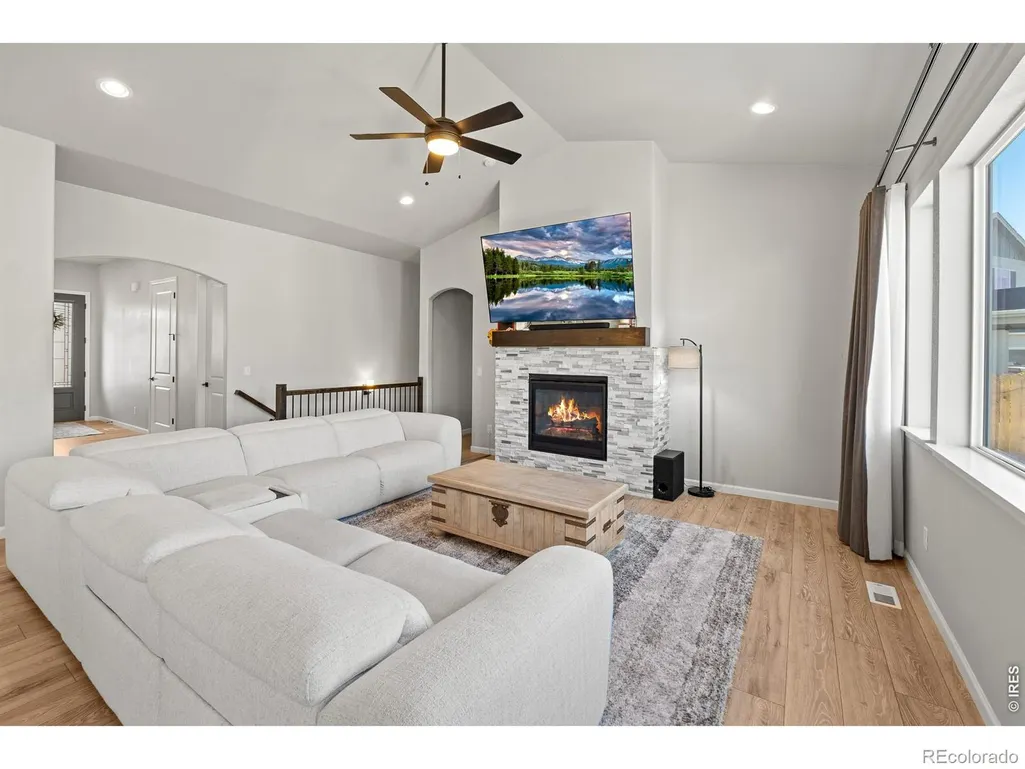
Address
1535 S Sunfield Drive, Milliken, CO
Price
$ 699,000
Property Attributes
- MLS#IR1067900
- TypeSingle Family
- Listing Status Active
- CountyWELD
- CityMilliken
- NeighborhoodSunfield
- Zip80543
- StyleHouse
- Year Built2022
- Taxes$ 5614
- Price$ 699,000
- Bedrooms5
- Full Bathrooms3
- Half Bathrooms0
- Sqr Footage3624
- Lot Size0.19 Acres
Data Source:
REColorado (MTOMLS)
Property Description
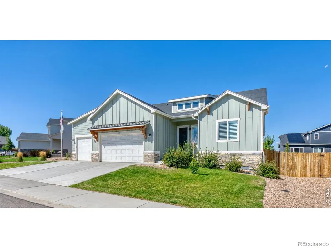
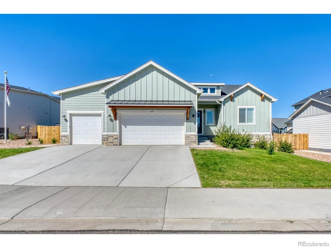
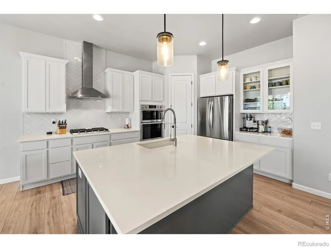
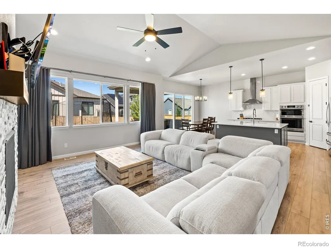
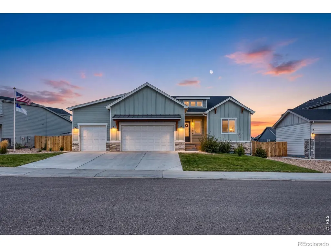
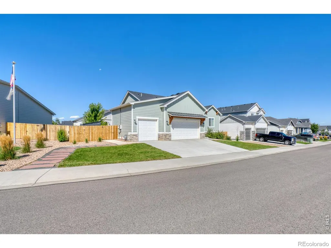
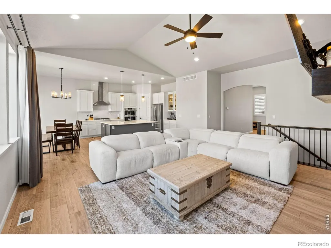
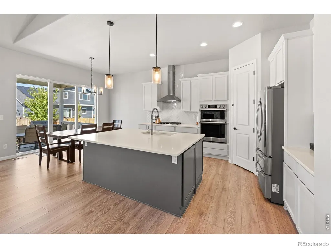
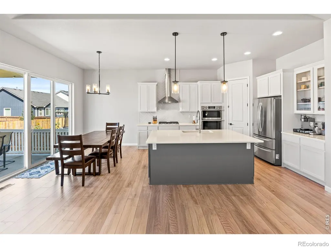
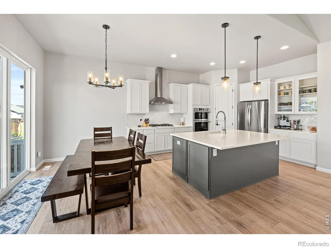
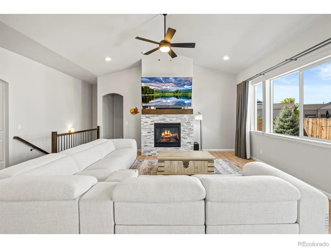
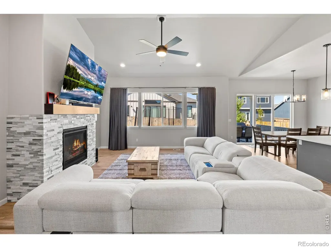
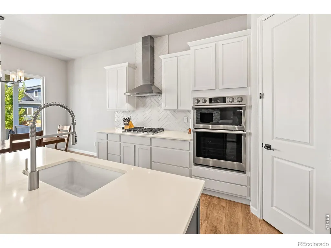
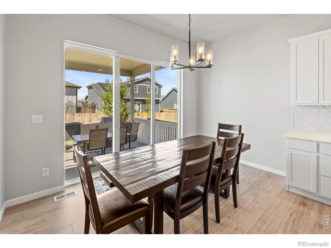
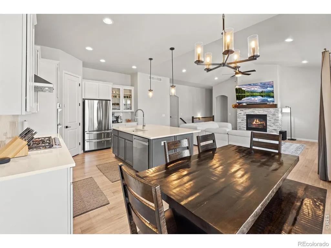
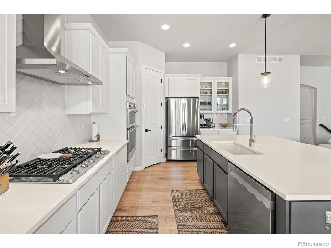
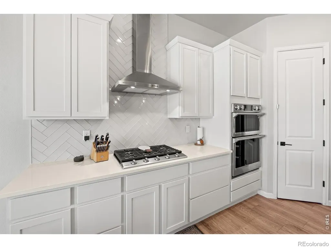
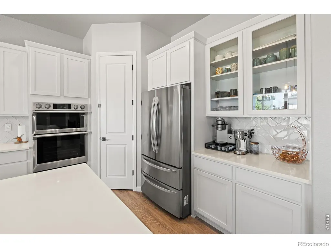
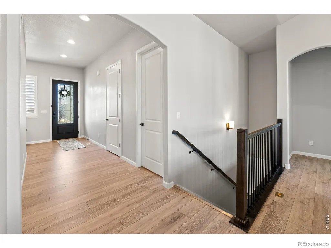
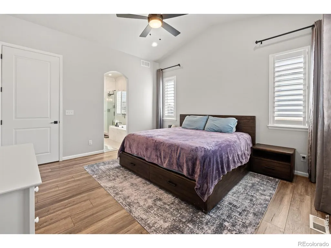
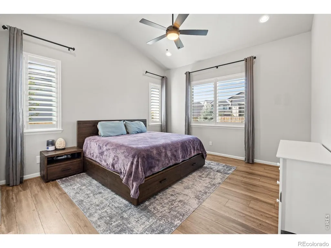
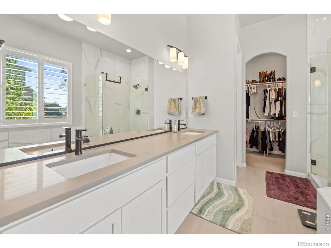
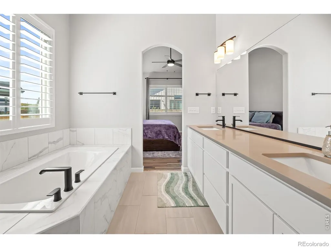
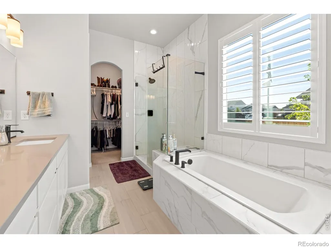
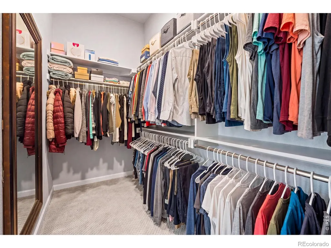
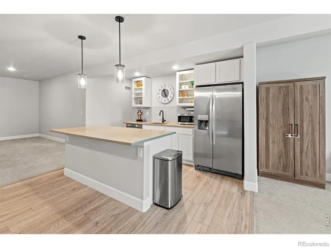
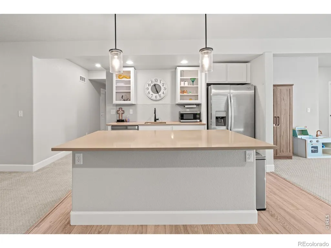
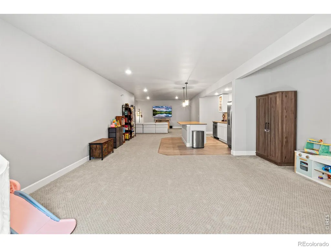
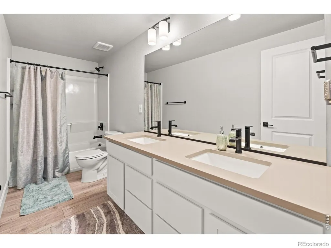
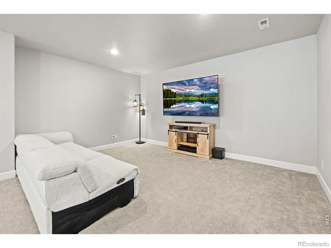
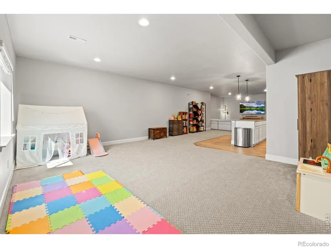
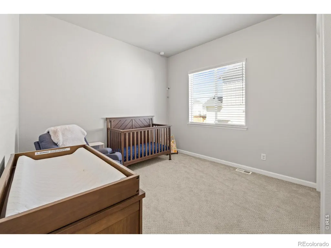
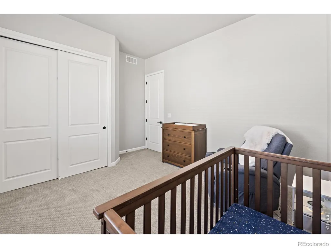
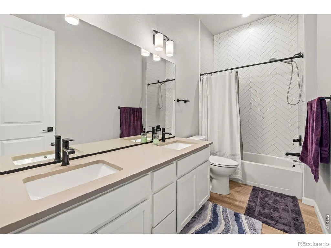
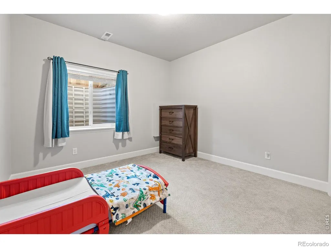
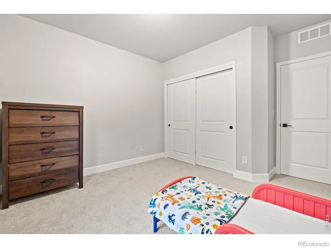
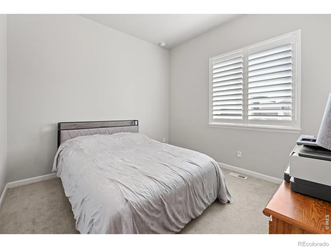
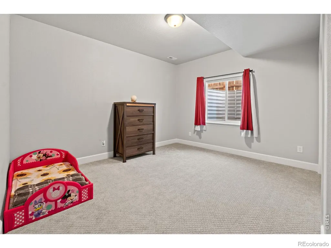
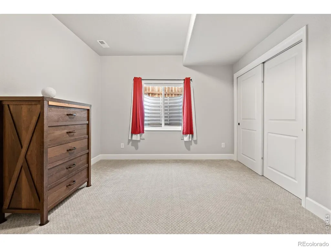
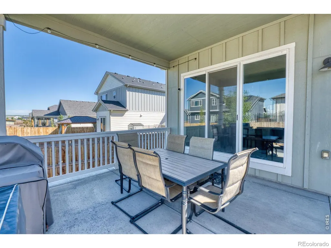
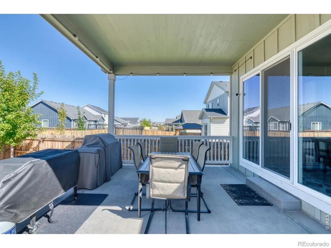
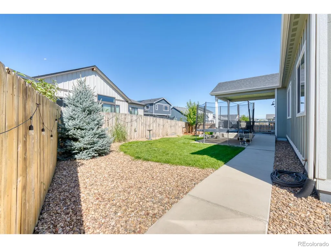
Welcome Home! Better than new construction! this pristine 5-bedroom, 3-bathroom ranch-style home offers modern finishes, thoughtful upgrades, and move-in-ready convenience. Soaring vaulted ceilings create a bright and spacious atmosphere throughout the main living areas. The beautifully appointed kitchen features quartz countertops, an oversized island, gas range, and double ovens-perfect for everyday living and entertaining. The gorgeous primary suite provides a relaxing retreat with an oversized soaking tub. The finished basement offers exceptional additional living space, including a large recreation area and kitchenette/wet bar-ideal for entertaining, movie nights, guests, or a flexible secondary living space. Outside, enjoy a large covered patio overlooking the fully landscaped, fully fenced backyard. The oversized 3-car garage provides plenty of room for vehicles, storage, and more. Additional highlights include an owned and fully paid-off solar system, offering an opportunity for energy savings, and a location within the association providing access to the Thompson River Parks and Recreation Clubhouse, including the gym and pool. Meticulously maintained and truly pristine, this home offers the feel of new construction without the wait or hassle. Simply move in and enjoy!
| Elementary School | High School |
|---|---|
| Milliken Elementary School | Roosevelt High School |
| Price History | |
|---|---|
| 9/3/2026 | Listed $699,000 |
General Features
| Sewer | Public Sewer |
|---|---|
| Heating | Forced Air |
| Cooling | Central Air |
| Utilities | Electricity Available,Internet Access (Wired),Natural Gas Available |
| Possession | See Remarks |
| Roof | Composition |
| Appliances | Bar Fridge,Dishwasher,Disposal,Double Oven,Microwave,Oven,Refrigerator,Self Cleaning Oven |
| Zoning | RES |
| HOA Fee | 80 |
| Garage Spaces | 3 |
| Association Fee Includes | Reserves |
| Patio/Porch Features | Patio |
| Security Features | Fire Alarm,Smoke Detector(s) |
| Construction Materials | Frame |
| Year Built | 2022 |
| Levels | One |
| Property Subtype | Single Family Residence |
| Tax Year | 2025 |
| Ownership | Agent Owner |
| Accessibility | Accessible Approach with Ramp |
| Assoc Fee Paid Per | Annually |
| County | Weld |
| Property Type | Residential |
| Association Amenities | Clubhouse,Park,Playground,Pool |
| HOA | Yes |
| Attached Garage | Yes |
| Subdivision Name | Sunfield |
| Possible Use | Residential |
| Full Baths | 3 |
| Status | Active |
| High School | Roosevelt |
| City | Milliken |
| Association Name | Sunfield |
| High School District | Johnstown-Milliken RE-5J |
| Lot Size Square Feet | 8249 |
| Listing Terms | 1031 Exchange,Cash,Conventional,FHA,USDA Loan,VA Loan |
| Elementary School | Milliken |
| Tax Annual Amount | 5614 |
| Middle/Junior High School | Other |
| Concessions | No |
| Virtual Tour | https://my.matterport.com/show/?m=p2RD8Ligd5R |
| Structure Type | House |
| Standard Status | Active |
| Occupancy Type | Owner |
| Elementary School District | Johnstown-Milliken RE-5J |
Interior Features
| Interior Amenities | Eat-in Kitchen,Five Piece Bath,Kitchen Island,Open Floorplan,Pantry,Radon Mitigation System,Vaulted Ceiling(s),Walk-In Closet(s),Wet Bar |
|---|---|
| Basement | Full |
| Flooring | Tile |
| Fireplace Features | Gas |
| Basement (Y/N) | Yes |
| Window Features | Window Coverings |
| Above Grade Finished Area | 1812 |
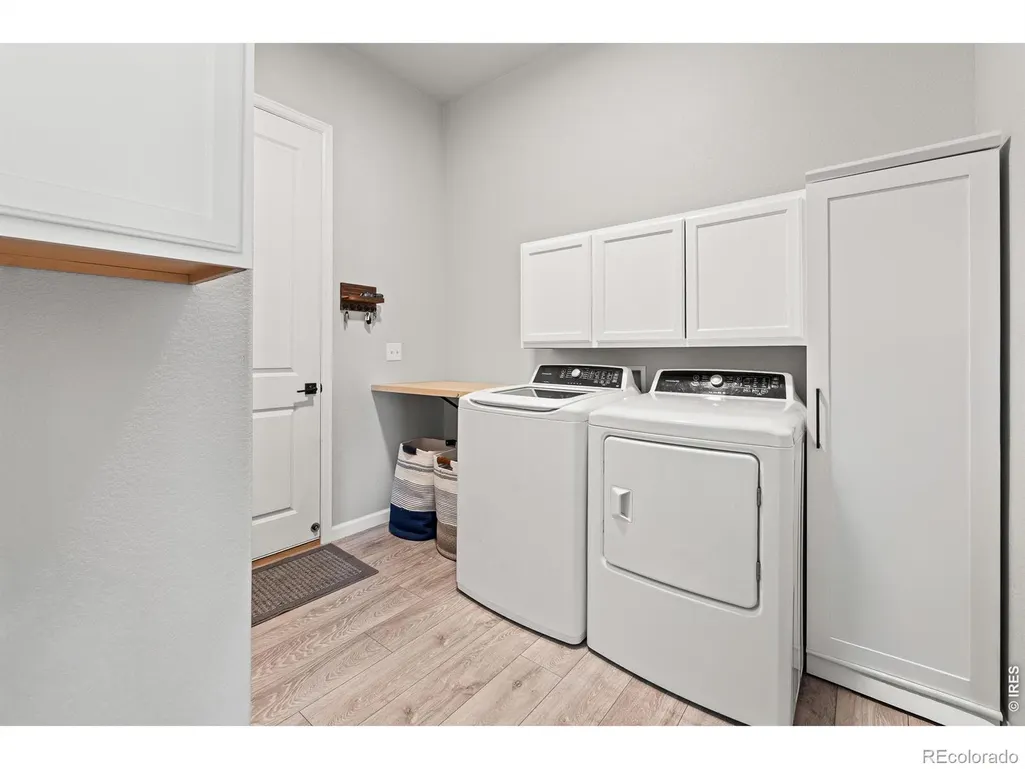
| Laundry Features | In Unit |
| Total Bedrooms | 5 |
| Below Grade Finished Area | 1451 |
| Main Level Bedrooms | 3 |
| Main Level Bathrooms | 2 |
| Total Baths | 3 |
Exterior Features
| Parking Features | Oversized Door |
|---|---|
| Lot Features | Level,Sprinklers In Front |
| Water Source | Public |
| Total Parking | 3 |
| Building Area Total | 3624 |
| Lot Size Acres | 0.19 |
| Road Surface Type | Paved |
| Road Frontage Type | Public |
Amenities
- Foreclosure
- Views
- Short Sale
- New Construction
- Adult 55+
- Lease To Own
- No HOA Fees
- Furnished
- Primary On Main
- Air Conditioning
- Seller Finance
- Green
- Fixer Upper
- Horse
- Golf
- Fireplace
- Deck
- Garage
- Basement
- Pool
Property vs Single Family Average in 80543
Price
Taxes
Year Built
Visits
In The Neighborhood
Milliken
$ 699,000
1535 S Sunfield Drive
Milliken, CO 80543
- Type
- Single Family
- Size
- 3,624 SqFt
- Rooms
- 5 Beds + 3 Baths
 Yellow Dog Group Real Estate #5138555
Milliken
$ 699,000
1535 S Sunfield Dr
Milliken, CO 80543
- Type
- Single Family
- Size
- 3,624 SqFt
- Rooms
- 5 Beds + 3 Baths
Milliken
$ 699,000
1535 S Sunfield Dr
Milliken, CO 80543
- Type
- Single Family
- Size
- 3,624 SqFt
- Rooms
- 5 Beds + 3 Baths
Milliken
$ 545,000
1875 Rancher Drive
Milliken, CO 80543
- Type
- Single Family
- Size
- 2,195 SqFt
- Rooms
- 3 Beds + 2.5 Baths
Berkshire Hathaway HomeServices Rocky Mountain, Realtors-Fort Collins #IR1065490
Milliken
$ 545,000
1875 Rancher Dr
Milliken, CO 80543
- Type
- Single Family
- Size
- 2,195 SqFt
- Rooms
- 3 Beds + 2.5 Baths
Milliken
$ 650,000
2050 E Lavender Lane
Milliken, CO 80543
- Type
- Single Family
- Size
- 3,561 SqFt
- Rooms
- 4 Beds + 3.5 Baths
RE/MAX Alliance-Windsor #IR1052540
Milliken
$ 650,000
2050 E Lavender Ln
Milliken, CO 80543
- Type
- Single Family
- Size
- 3,561 SqFt
- Rooms
- 4 Beds + 3.5 Baths
Milliken
$ 590,000
1410 S Gardenia Dr
Milliken, CO 80543
- Type
- Single Family
- Size
- 3,018 SqFt
- Rooms
- 5 Beds + 3 Baths
Milliken
$ 590,000
1410 S Gardenia Drive
Milliken, CO 80543
- Type
- Single Family
- Size
- 3,018 SqFt
- Rooms
- 5 Beds + 3 Baths
RE/MAX Alliance-Windsor #IR1052351

 Information deemed reliable but not guaranteed by the MLS. © 2026 Information and Real Estate Services, LLC.
Information source: Information and Real Estate Services, LLC. Provided for limited non-commercial use only under IRES Rules. © Copyright IRES.
The information being provided is for the consumers personal, non-commercial use and may not be used for any purpose other than to identify prospective properties consumer may be interested in purchasing.
The IRES, LLC Data on this
Information deemed reliable but not guaranteed by the MLS. © 2026 Information and Real Estate Services, LLC.
Information source: Information and Real Estate Services, LLC. Provided for limited non-commercial use only under IRES Rules. © Copyright IRES.
The information being provided is for the consumers personal, non-commercial use and may not be used for any purpose other than to identify prospective properties consumer may be interested in purchasing.
The IRES, LLC Data on this
