

Address
1591 Landon Court, Windsor, CO
Price
$ 789,500
Property Attributes
- MLS#IR1067852
- TypeSingle Family
- Listing Status Active
- CountyLARIMER
- CityWindsor
- NeighborhoodBison Ridge Sub
- Zip80550
- StyleContemporary
- Year Built2004
- Taxes$ 5380
- Price$ 789,500
- Bedrooms4
- Full Bathrooms2
- Half Bathrooms1
- Sqr Footage4602
- Lot Size0.25 Acres
Data Source:
REColorado (MTOMLS)
Property Description
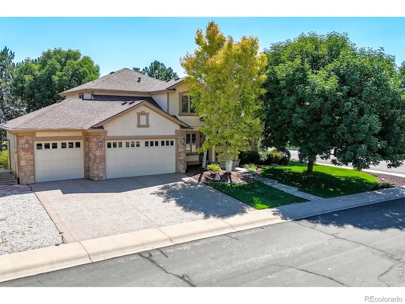
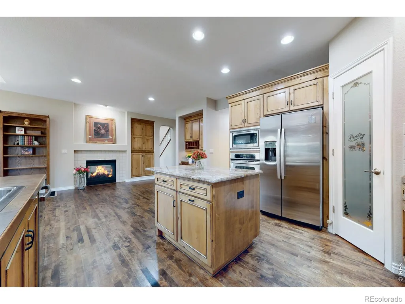
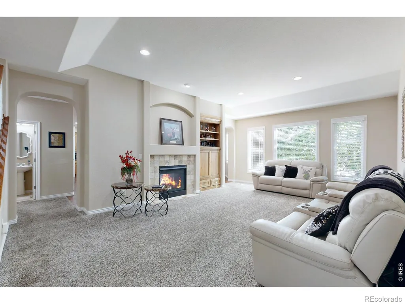
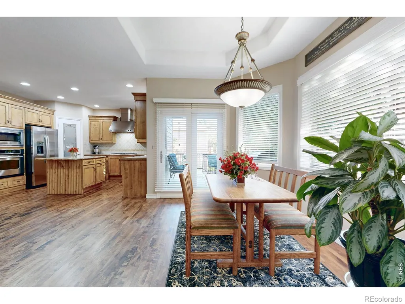
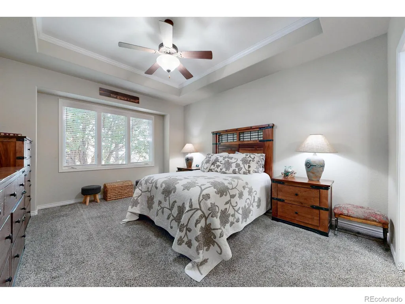
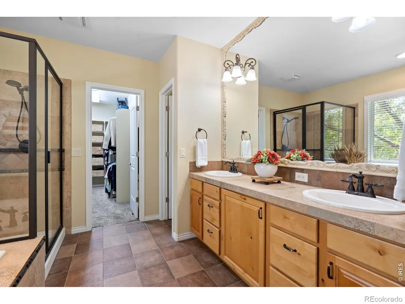
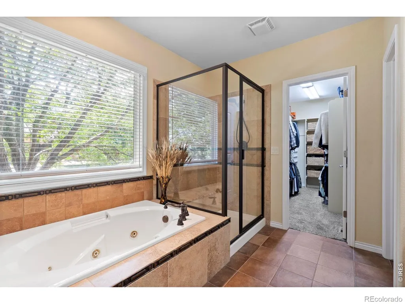
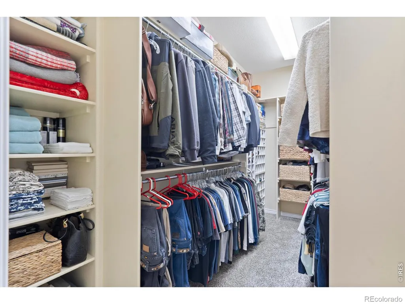
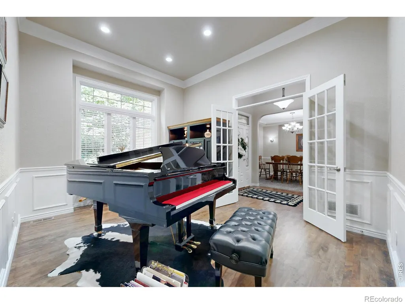
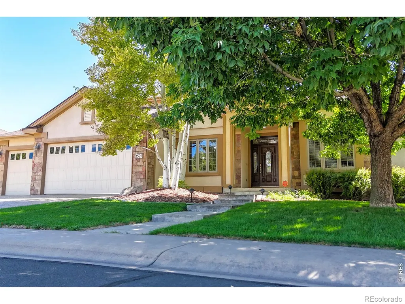
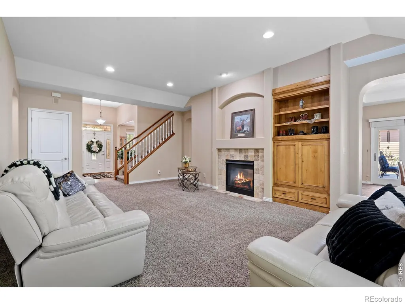
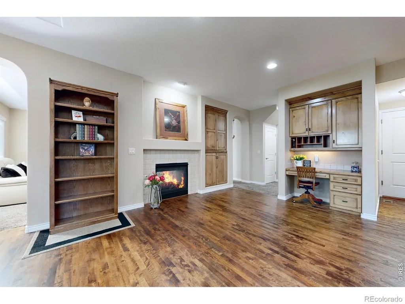
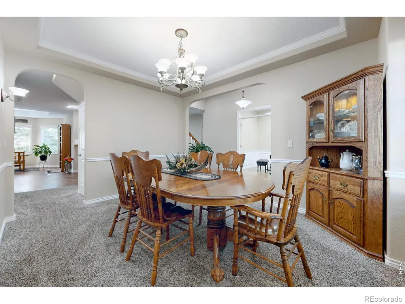
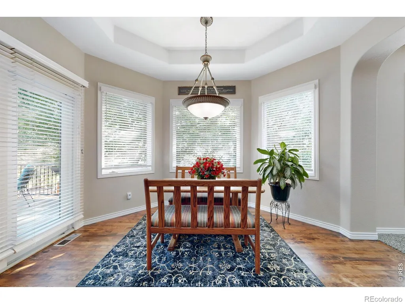
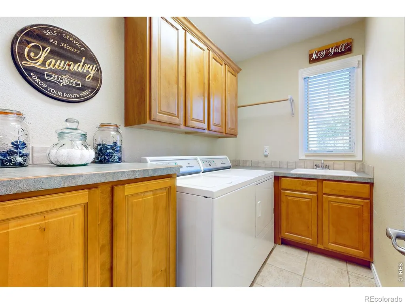
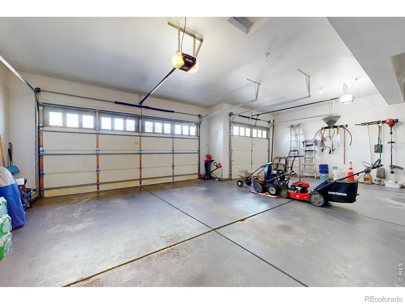
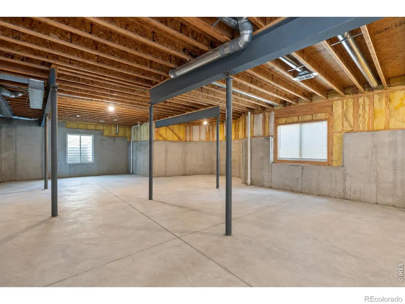
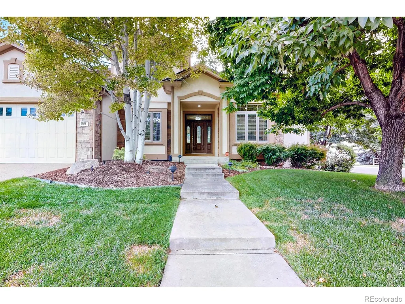
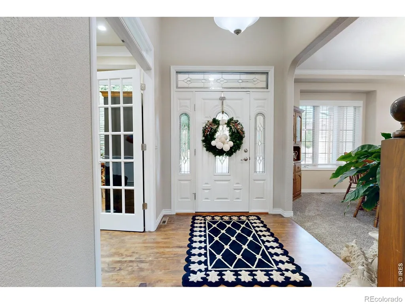
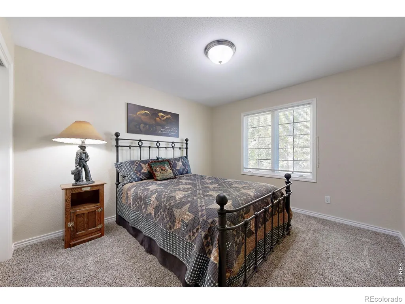
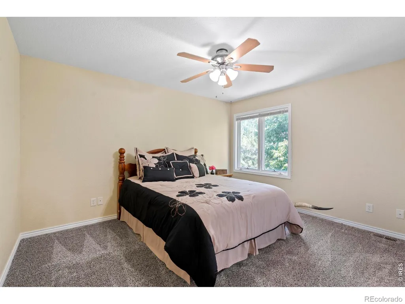
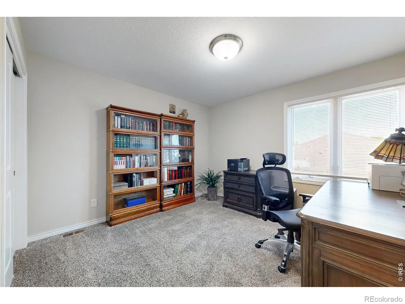
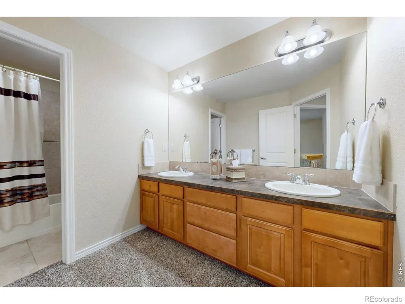
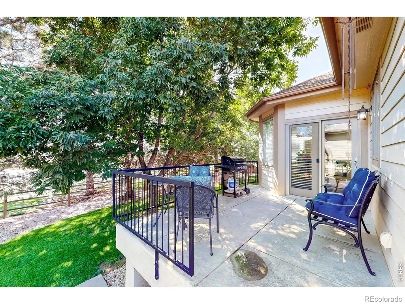
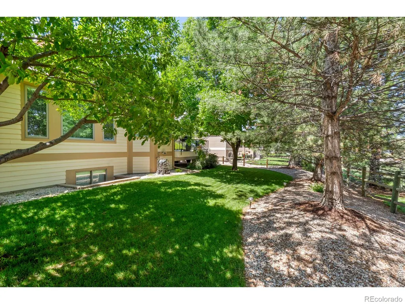
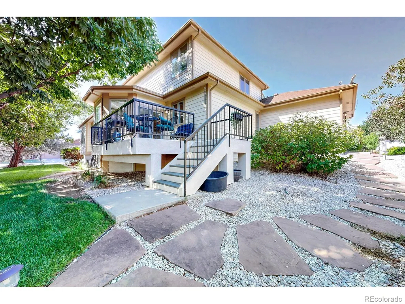
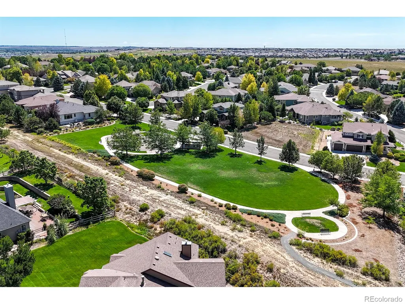
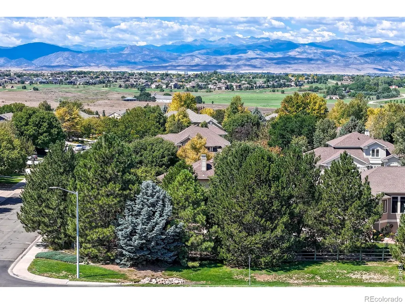
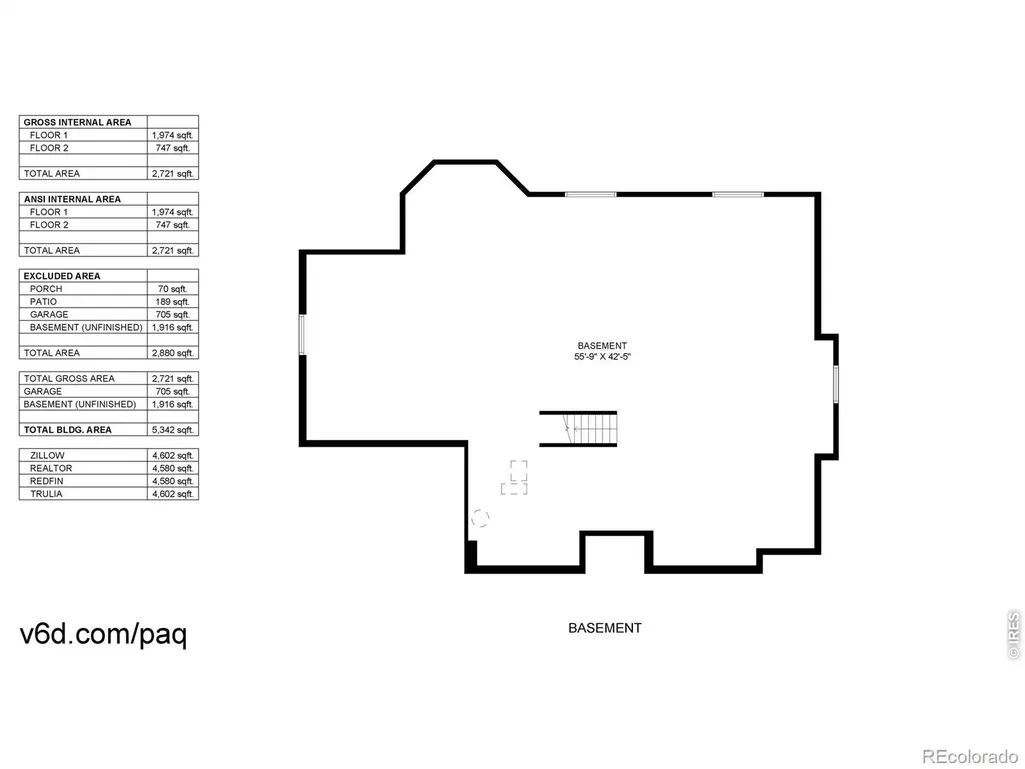
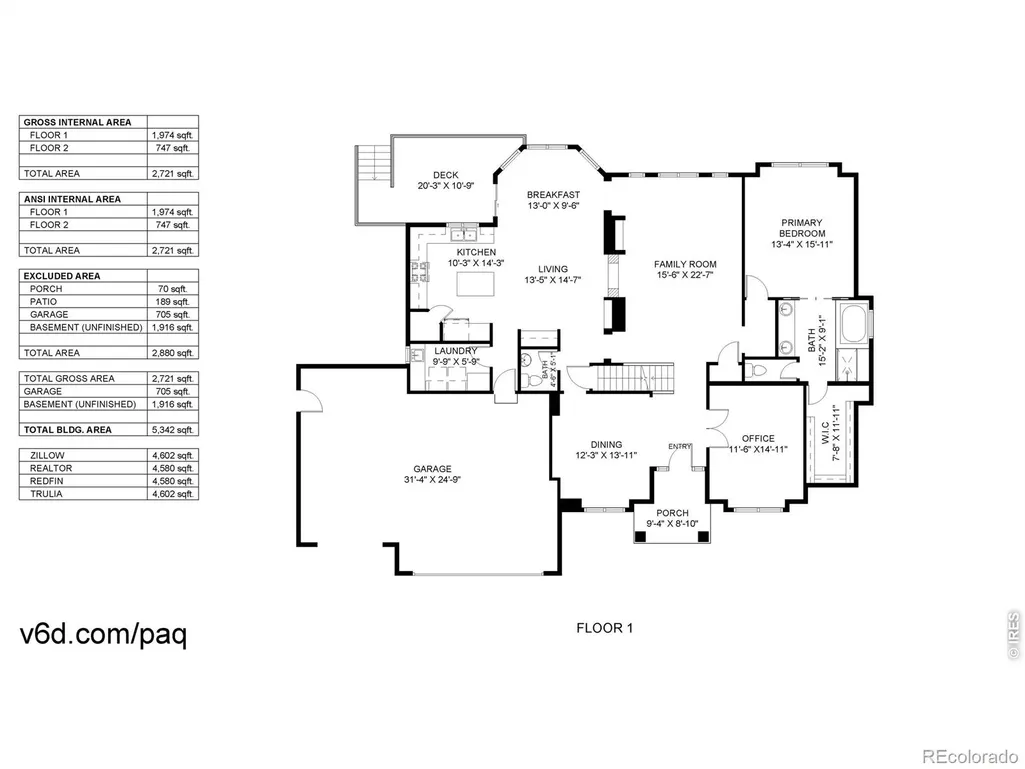
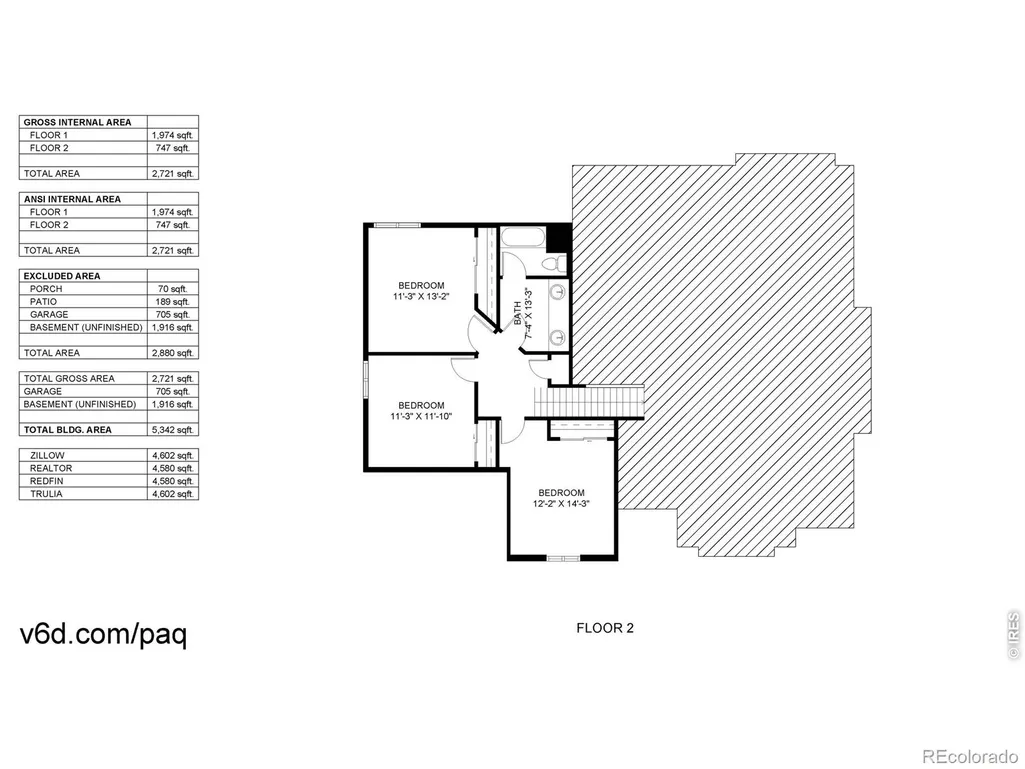
Beautifully maintained. Thoughtfully improved. And built with details you don't see every day. This former model home offers true main floor living with the primary suite and 5-piece bath, office/flex space, laundry, and everyday living all on one level. Hickory hardwood floors, 9-foot ceilings, crown molding, and a double-sided fireplace give the home warmth and character, while the condition reflects how carefully the home and property have been maintained. Recent improvements include NEW sound reducing laminated windows and a NEW HVAC system. An oversized 3 car garage provides plenty of room for vehicles, bikes, gear and storage while the unfinished basement gives ample storage today with plenty of room to finish later. With 4,602 total square feet, this home delivers exceptional space and flexibility at this price point. Set on a premium corner lot with mature landscaping, this home offers something increasingly hard to find in Windsor; an established, peaceful neighborhood with a park, low HOA and no metro district. Close to downtown Windsor, I-25, shopping, dining and everyday conveniences. A 2.375% assumable VA loan is also available to qualified buyers with entitlement. Well built. Beautifully cared for. Ready for its next chapter.
| Elementary School | Middle School | High School |
|---|---|---|
| Bethke Elementary School | Preston Middle School | Fossil Ridge High School |
| Price History | |
|---|---|
| 9/3/2026 | Listed $789,500 |
General Features
| Sewer | Public Sewer |
|---|---|
| Heating | Forced Air |
| Cooling | Ceiling Fan(s),Central Air |
| Utilities | Cable Available,Electricity Available,Internet Access (Wired),Natural Gas Available |
| Possession | Close Plus 3 Days |
| Roof | Composition |
| Appliances | Dishwasher,Disposal,Microwave,Oven,Refrigerator |
| Zoning | RES |
| HOA Fee | 550 |
| Garage Spaces | 3 |
| Association Fee Includes | Reserves |
| Patio/Porch Features | Deck,Patio |
| Architectural Style | Contemporary |
| Security Features | Smoke Detector(s) |
| Construction Materials | Stucco,Frame,Wood Siding |
| Exclusions | Clothes Washer,Clothes Dryer,Sellers Personal Property |
| Year Built | 2004 |
| Levels | Two |
| Property Subtype | Single Family Residence |
| Tax Year | 2025 |
| Ownership | Individual |
| Assoc Fee Paid Per | Annually |
| County | Larimer |
| Property Type | Residential |
| Association Amenities | Playground |
| HOA | Yes |
| Attached Garage | Yes |
| Subdivision Name | Bison Ridge Sub |
| Possible Use | Residential |
| Full Baths | 2 |
| Status | Active |
| Directions | Refer to your favorite Map App |
| High School | Fossil Ridge |
| City | Windsor |
| Association Name | Bison Ridge Homeowners Assoc |
| High School District | Poudre R-1 |
| Lot Size Square Feet | 10914 |
| Listing Terms | Cash,Conventional,FHA,VA Loan |
| Elementary School | Bethke |
| Tax Annual Amount | 5380 |
| Middle/Junior High School | Preston |
| Concessions | No |
| Virtual Tour | https://my.matterport.com/show/?m=sZj7UtAGq2e |
| Structure Type | House |
| Standard Status | Active |
| Occupancy Type | Owner |
| Elementary School District | Poudre R-1 |
Interior Features
| Interior Amenities | Eat-in Kitchen,Five Piece Bath,Open Floorplan,Pantry,Walk-In Closet(s) |
|---|---|
| Basement | Unfinished |
| Fireplace Features | Gas,Other |
| Basement (Y/N) | Yes |
| Window Features | Window Coverings |
| Above Grade Finished Area | 2693 |
| Half Baths | 1 |
| Laundry Features | In Unit |
| Total Bedrooms | 4 |
| Main Level Bedrooms | 1 |
| Main Level Bathrooms | 2 |
| Total Baths | 3 |
Exterior Features
| Parking Features | Oversized |
|---|---|
| Lot Features | Corner Lot,Sprinklers In Front |
| Water Source | Public |
| Total Parking | 3 |
| Building Area Total | 4602 |
| Lot Size Acres | 0.25 |
| Road Surface Type | Paved |
| Road Frontage Type | Public |
| Other Equipment | Satellite Dish |
Amenities
- Foreclosure
- Views
- Short Sale
- New Construction
- Adult 55+
- Lease To Own
- No HOA Fees
- Furnished
- Primary On Main
- Air Conditioning
- Seller Finance
- Green
- Fixer Upper
- Horse
- Golf
- Fireplace
- Deck
- Garage
- Basement
- Pool
Property vs Single Family Average in 80550
Price
Taxes
Year Built
Visits
 The content relating to real estate for sale in this Web site comes in part from the Internet Data eXchange (IDX) program of METROLIST, INC., DBA RECOLORADO©. Real estate listings held by brokers other than The Nixon Team are marked with the IDX Logo. This information is being provided for the consumers' personal, non-commercial use and may not be used for any other purpose. All information subject to change and should be independently verified. September 11, 2026 3:08 AM UTCd

 Information deemed reliable but not guaranteed by the MLS. © 2026 Information and Real Estate Services, LLC.
Information source: Information and Real Estate Services, LLC. Provided for limited non-commercial use only under IRES Rules. © Copyright IRES.
The information being provided is for the consumers personal, non-commercial use and may not be used for any purpose other than to identify prospective properties consumer may be interested in purchasing.
The IRES, LLC Data on this
Information deemed reliable but not guaranteed by the MLS. © 2026 Information and Real Estate Services, LLC.
Information source: Information and Real Estate Services, LLC. Provided for limited non-commercial use only under IRES Rules. © Copyright IRES.
The information being provided is for the consumers personal, non-commercial use and may not be used for any purpose other than to identify prospective properties consumer may be interested in purchasing.
The IRES, LLC Data on this
