

Open House Sat, Sep 12th 12:00 PM - 2:00 PM
Address
2245 Stonefish Drive, Windsor, CO
Price
$ 925,000
Property Attributes
- MLS#IR1067715
- TypeSingle Family
- Listing Status Active
- CountyWELD
- CityWindsor
- NeighborhoodWater Valley South 16th Fg
- Zip80550
- StyleContemporary
- Year Built2016
- Taxes$ 7724
- Price$ 925,000
- Bedrooms6
- Full Bathrooms5
- Half Bathrooms1
- Sqr Footage6119
- Lot Size0.18 Acres
Data Source:
REColorado (MTOMLS)
Property Description
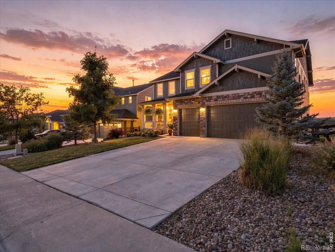
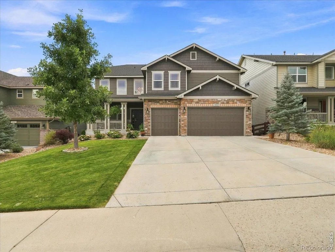
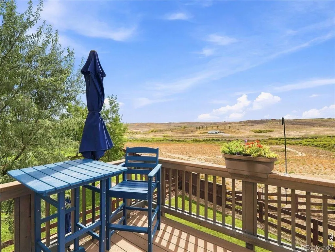
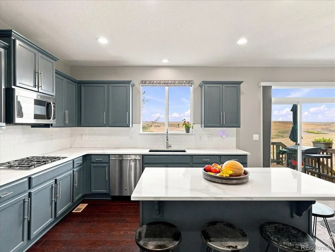
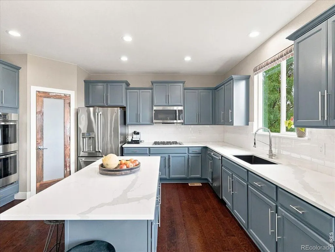
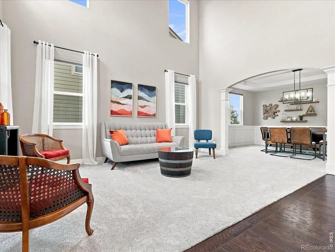
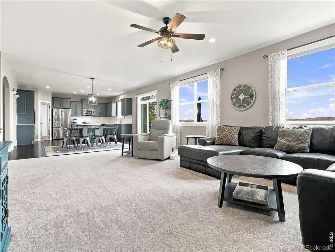
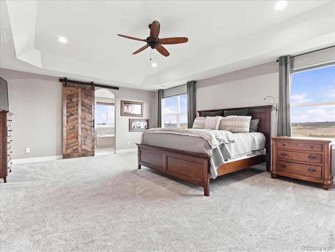
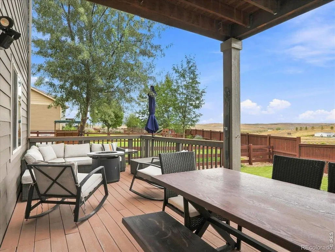
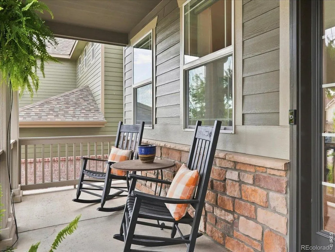
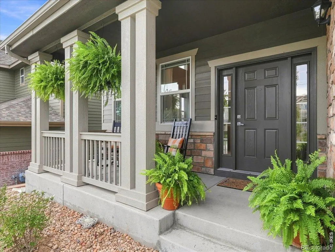
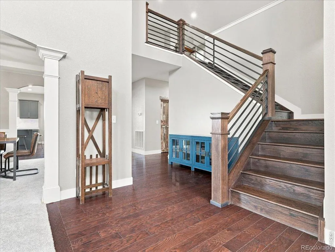
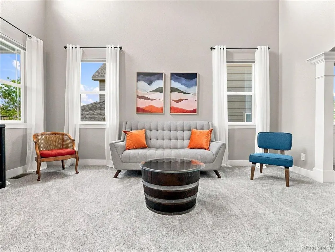
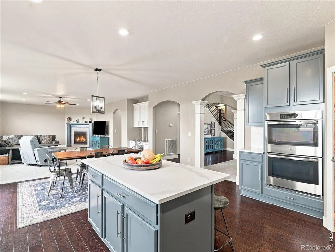
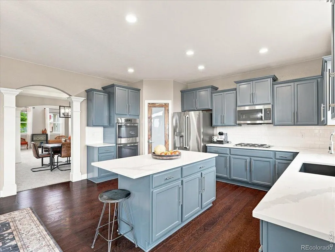
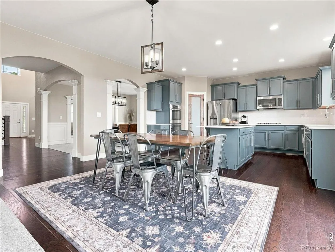
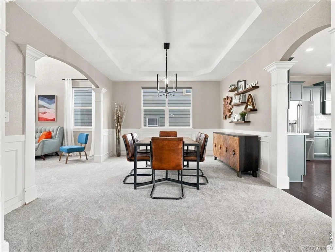
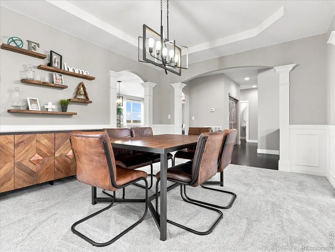
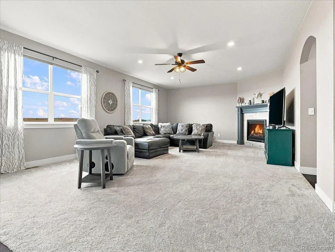
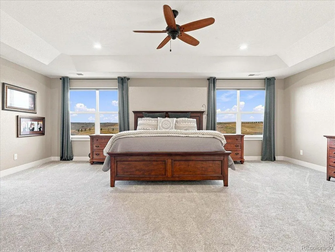
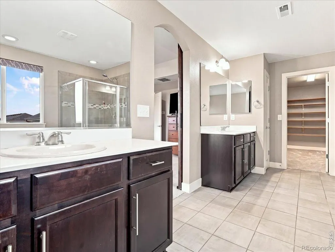
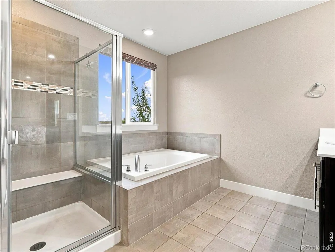
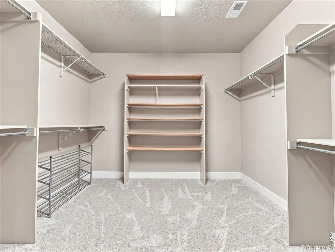
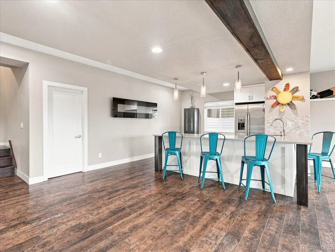
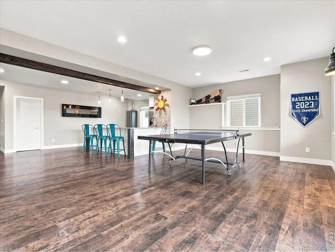
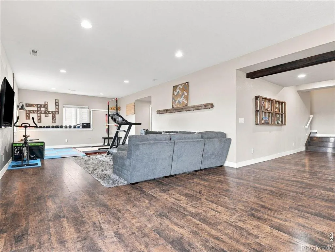
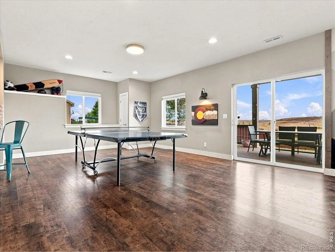
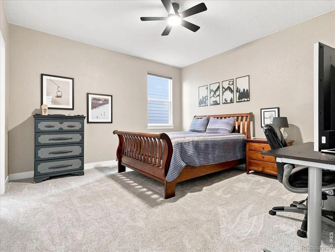
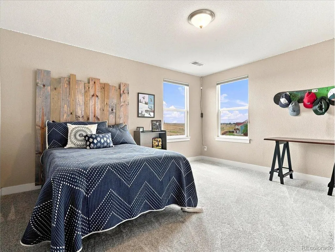
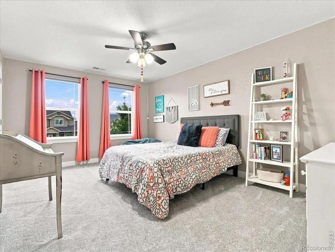
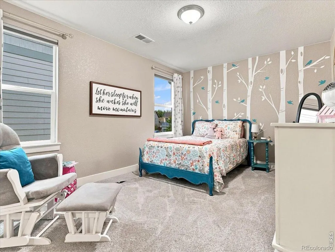
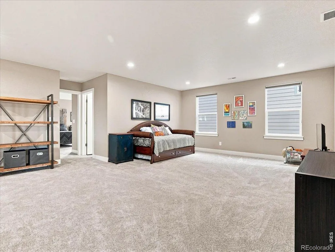
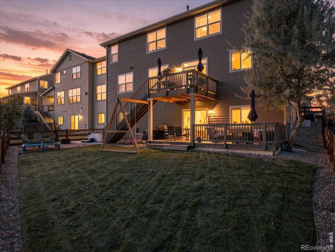
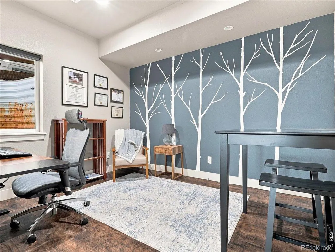
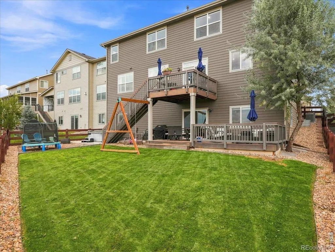
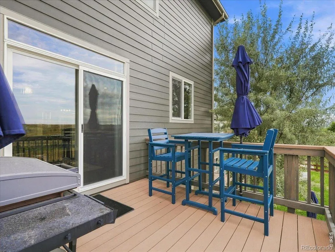
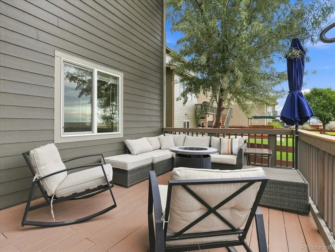
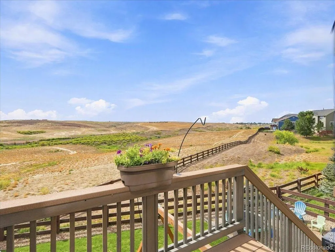
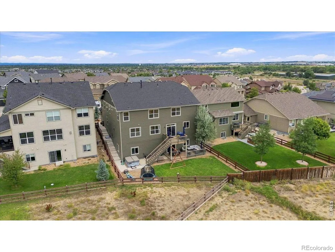
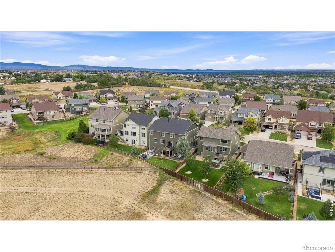
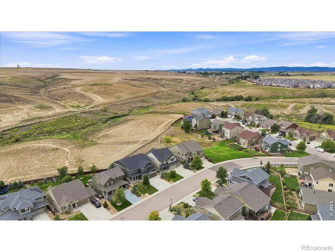
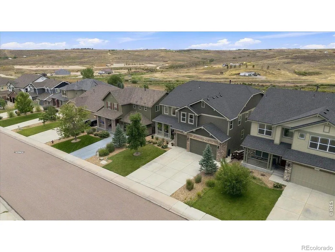
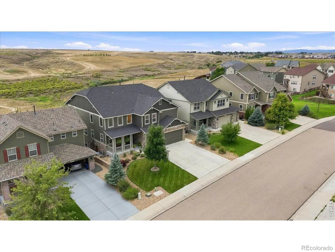
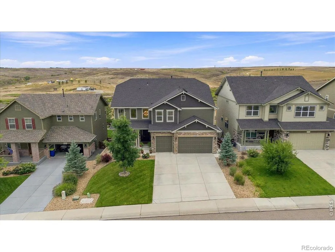
PREFERRED LENDER INCENTIVE- 1 year/1% Buydown. Space, style, and an incredible open-space setting come together in this impressive Water Valley home! With more than 6,000 total square feet and nearly 5,500 finished, this 6-bedroom home offers an exceptional amount of space with a layout designed for everyday living and entertaining. Step inside to soaring ceilings, abundant natural light, and beautiful architectural details. The main level features multiple living spaces, including a spacious great room with fireplace, formal dining room, and an updated kitchen with freshly painted cabinetry, new quartz countertops, stainless steel appliances, center island, and plenty of room to gather. Upstairs, the expansive primary suite feels like a true retreat, complete with double-door entry, tray ceiling, luxurious 5-piece bath, and a HUGE walk-in closet. Three additional bedrooms, including two connected by a Jack-and-Jill bath, provide plenty of room, while the oversized loft creates an entire additional living area, perfect for a playroom, media room, home office, or hangout space. And there's even more downstairs! The finished walkout basement is made for entertaining, featuring a large wet bar, expansive recreation room, additional bedroom, and direct access to the backyard and lower-level deck. Outside may be one of the best parts. Backing to open space, the home enjoys an open backdrop and views from the kitchen, living spaces, primary suite, and outdoor areas. Enjoy morning coffee or dinner on the main-level deck, then head down to the larger lower deck and backyard for even more room to relax and entertain. Major updates add even more value, including a new Class 4 shingle roof, recently painted exterior, new carpet, and updated kitchen finishes. Add in the welcoming covered front porch, 3-car garage, walkout basement, multiple outdoor living spaces, and desirable Water Valley location, and this is a home that truly delivers on space, comfort, and setting.
| Elementary School | High School |
|---|---|
| Mountain View Elementary School | Windsor High School |
| Price History | |
|---|---|
| 9/1/2026 | Listed $925,000 |
General Features
| Sewer | Public Sewer |
|---|---|
| Heating | Forced Air |
| Cooling | Ceiling Fan(s),Central Air |
| Utilities | Electricity Available,Natural Gas Available |
| Possession | Closing/DOD |
| Roof | Composition |
| Appliances | Bar Fridge,Dishwasher,Double Oven,Dryer,Microwave,Oven,Refrigerator,Washer |
| Zoning | res |
| HOA Fee | 140 |
| Garage Spaces | 3 |
| Patio/Porch Features | Deck,Patio |
| Architectural Style | Contemporary |
| Construction Materials | Stone,Frame |
| Year Built | 2016 |
| View | Plains |
| Levels | Two |
| Property Subtype | Single Family Residence |
| Tax Year | 2025 |
| Ownership | Individual |
| Assoc Fee Paid Per | Annually |
| County | Weld |
| Property Type | Residential |
| Association Amenities | Park,Trail(s) |
| HOA | Yes |
| Attached Garage | Yes |
| Subdivision Name | Water Valley South 16th Fg |
| Facing Direction | West |
| Possible Use | Residential |
| Full Baths | 5 |
| Status | Active |
| High School | Windsor |
| City | Windsor |
| Association Name | Water Valley Master Associatio |
| High School District | Weld RE-4 |
| Lot Size Square Feet | 7767 |
| Listing Terms | Cash,Conventional,VA Loan |
| Elementary School | Mountain View |
| Tax Annual Amount | 7724 |
| Middle/Junior High School | Other |
| Concessions | No |
| Virtual Tour | https://unbranded.visithome.ai/YDmU8zszba2UXis653VPaE?mu=ft |
| Structure Type | House |
| Standard Status | Active |
| Occupancy Type | Owner |
| Elementary School District | Weld RE-4 |
Interior Features
| Interior Amenities | Eat-in Kitchen,Jack & Jill Bathroom,Kitchen Island,Open Floorplan,Pantry,Vaulted Ceiling(s),Walk-In Closet(s),Wet Bar |
|---|---|
| Basement | Full,Walk-Out Access |
| Flooring | Laminate |
| Fireplace Features | Gas |
| Basement (Y/N) | Yes |
| Window Features | Window Coverings |
| Above Grade Finished Area | 4083 |
| Half Baths | 1 |
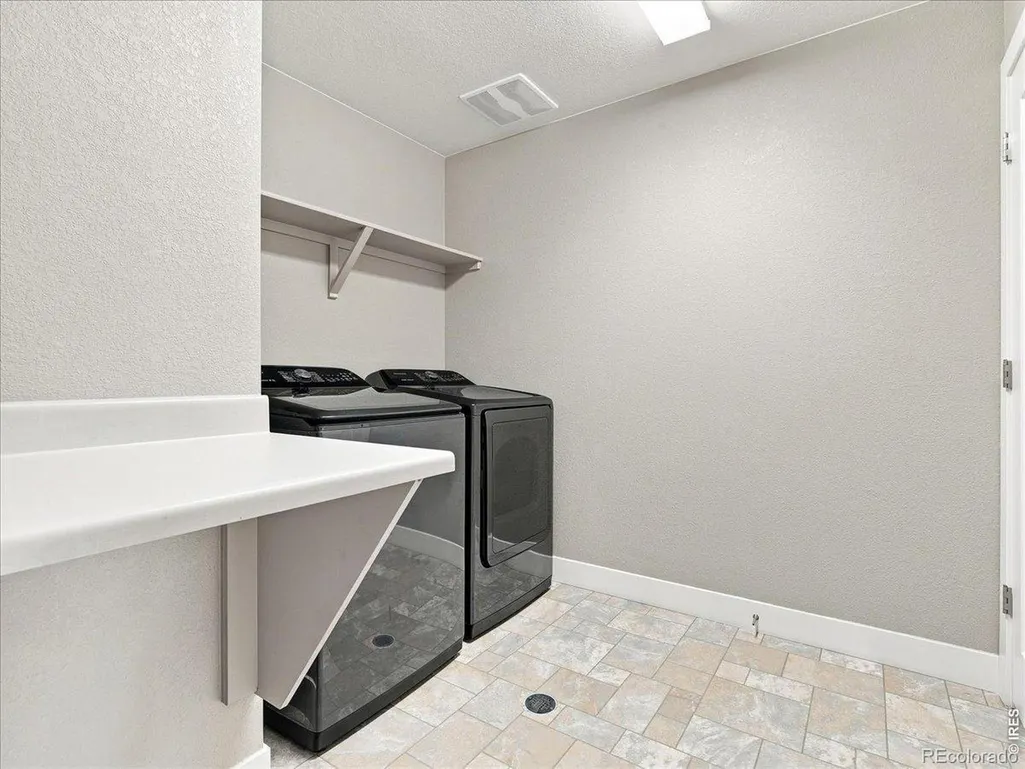
| Laundry Features | In Unit |
| Total Bedrooms | 6 |
| Below Grade Finished Area | 1515 |
| Main Level Bedrooms | 1 |
| Main Level Bathrooms | 2 |
| Total Baths | 6 |
Exterior Features
| Fencing | Fenced |
|---|---|
| Parking Features | Oversized |
| Lot Features | Open Space,Sprinklers In Front |
| Water Source | Public |
| Total Parking | 3 |
| Building Area Total | 6119 |
| Lot Size Acres | 0.18 |
| Road Surface Type | Paved |
| Road Frontage Type | Public |
Amenities
- Foreclosure
- Views
- Short Sale
- New Construction
- Adult 55+
- Lease To Own
- No HOA Fees
- Furnished
- Primary On Main
- Air Conditioning
- Seller Finance
- Green
- Fixer Upper
- Horse
- Golf
- Fireplace
- Deck
- Garage
- Basement
- Pool
Property vs Single Family Average in 80550
Price
Taxes
Year Built
Visits


 Information deemed reliable but not guaranteed by the MLS. © 2026 Information and Real Estate Services, LLC.
Information source: Information and Real Estate Services, LLC. Provided for limited non-commercial use only under IRES Rules. © Copyright IRES.
The information being provided is for the consumers personal, non-commercial use and may not be used for any purpose other than to identify prospective properties consumer may be interested in purchasing.
The IRES, LLC Data on this
Information deemed reliable but not guaranteed by the MLS. © 2026 Information and Real Estate Services, LLC.
Information source: Information and Real Estate Services, LLC. Provided for limited non-commercial use only under IRES Rules. © Copyright IRES.
The information being provided is for the consumers personal, non-commercial use and may not be used for any purpose other than to identify prospective properties consumer may be interested in purchasing.
The IRES, LLC Data on this
