





Address
4228 Cypress Ridge Lane, Wellington, CO
Price
$ 515,000
Property Attributes
- MLS#IR1067665
- TypeSingle Family
- Listing Status Active
- CountyLARIMER
- CityWellington
- NeighborhoodPark Meadows
- Zip80549
- StyleHouse
- Year Built2012
- Taxes$ 2946
- Price$ 515,000
- Bedrooms3
- Full Bathrooms2
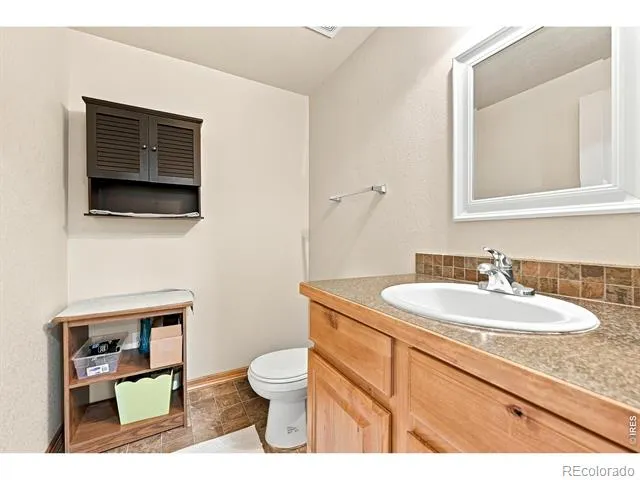
- Half Bathrooms1
- Sqr Footage3268
- Lot Size0.18 Acres
Data Source:
REColorado (MTOMLS)
Property Description
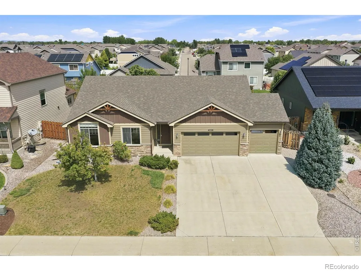
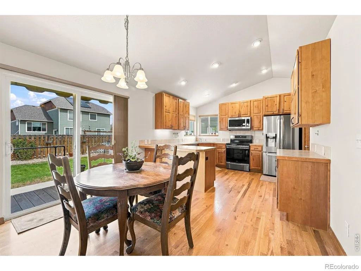
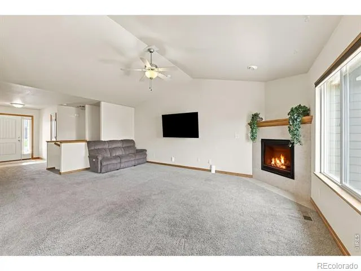
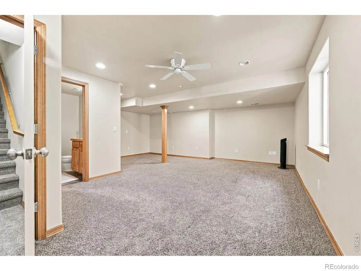
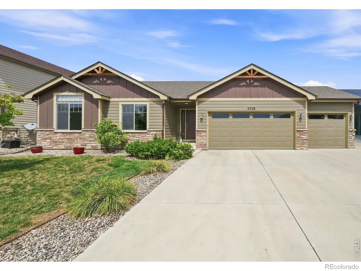
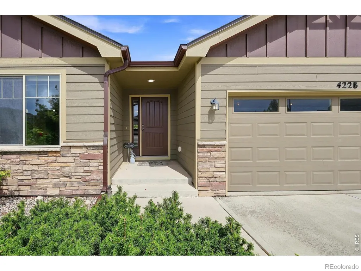
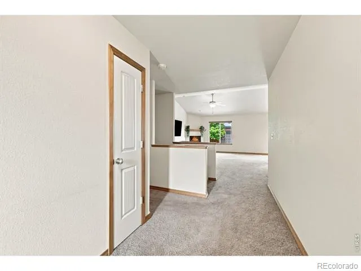
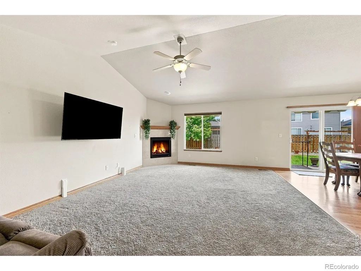
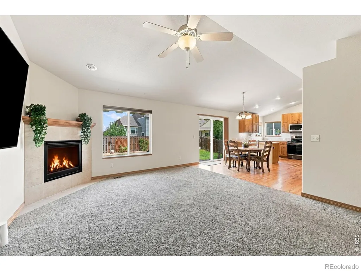
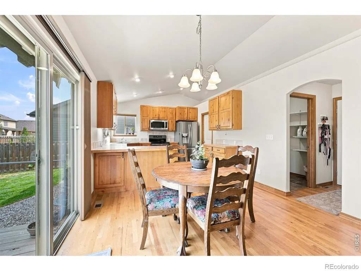
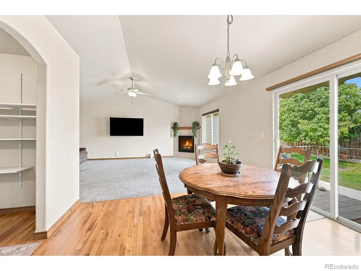
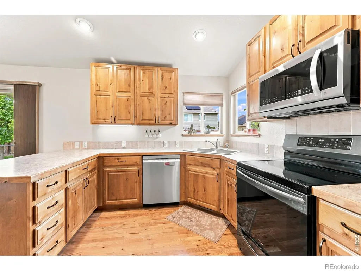
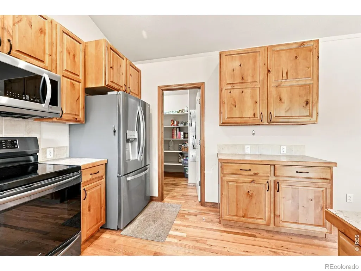
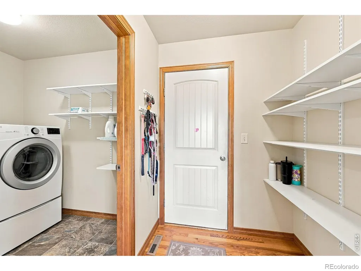
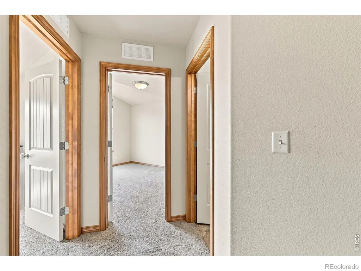
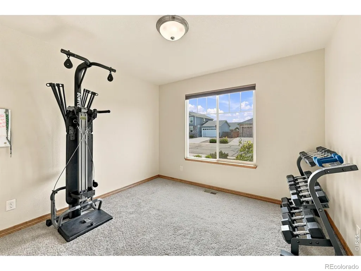
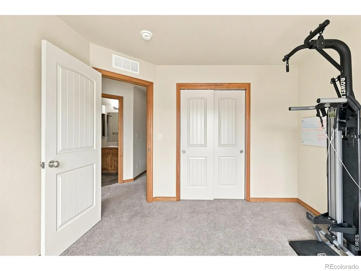
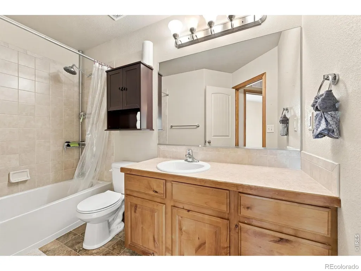
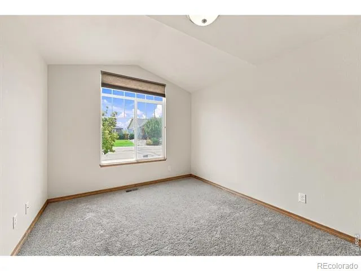
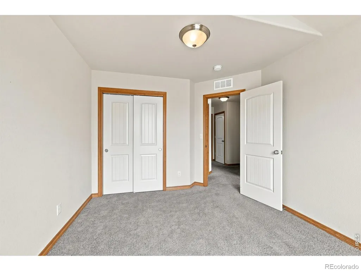
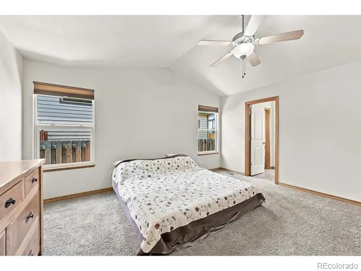
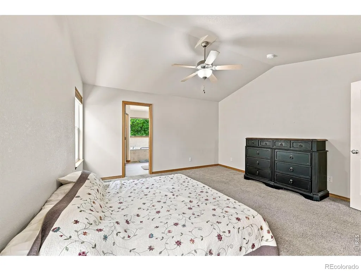
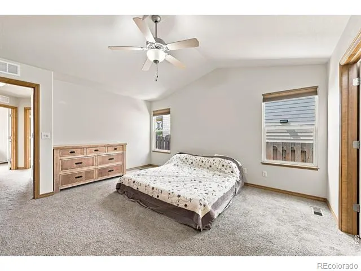
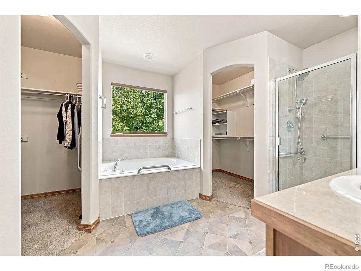
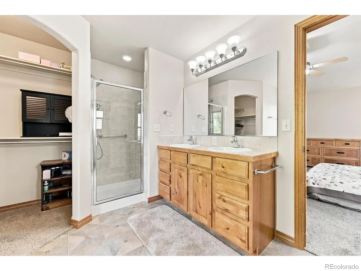
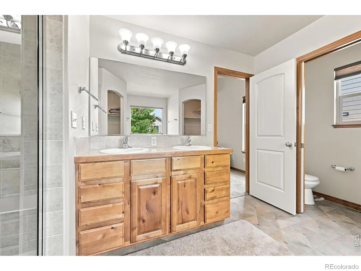
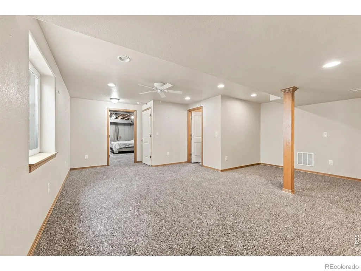
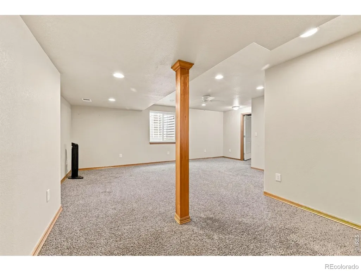
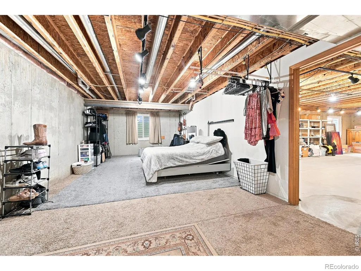
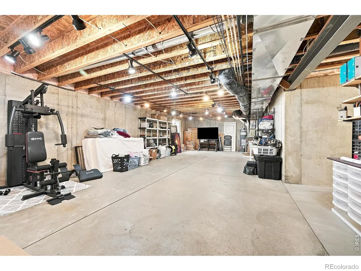
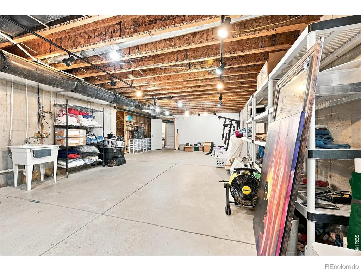
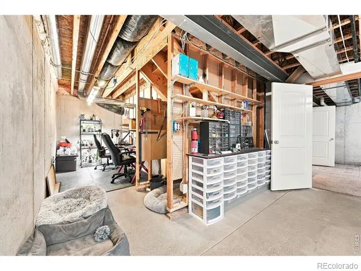
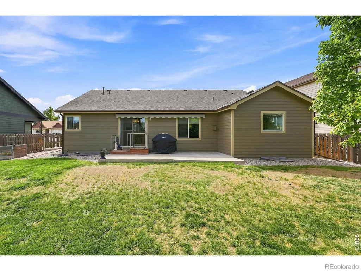
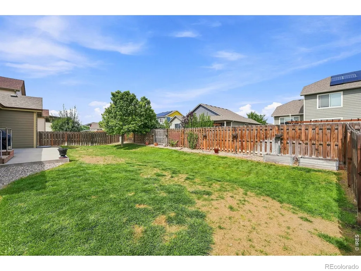
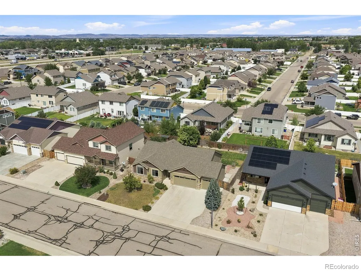
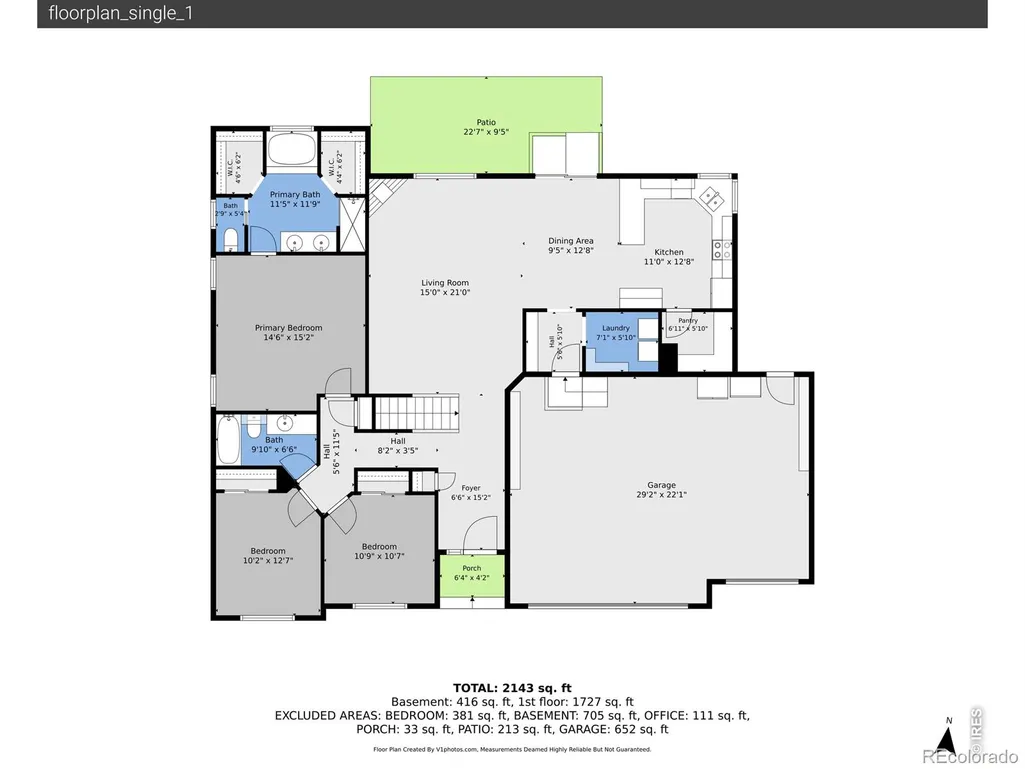
Enjoy easy main floor living in this spacious 3 bedroom, 3 bathroom ranch with a 3 car garage! Everything you need is conveniently located on one level, including a comfortable primary suite with a 5 piece bath. Wood floors flow through the kitchen and dining room, adding warmth to the main living space. The home sits on a level lot and offers a functional layout with plenty of room to spread out. Downstairs, you will find a large finished living space plus tons of additional room for storage or the opportunity to finish it exactly the way you want. A passive radon system and Class 4 impact resistant roof add even more value and peace of mind. With flexible basement space, a 3 car garage, and true main floor living, this home is ready for you to make it your own!
| Elementary School | Middle School | High School |
|---|---|---|
| Eyestone Elementary School | Wellington Middle School | Poudre High School |
| Price History | |
|---|---|
| 9/1/2026 | Listed $515,000 |
General Features
| Heating | Forced Air |
|---|---|
| Cooling | Ceiling Fan(s),Central Air |
| Utilities | Electricity Available,Natural Gas Available |
| Possession | Closing/DOD |
| Roof | Composition |
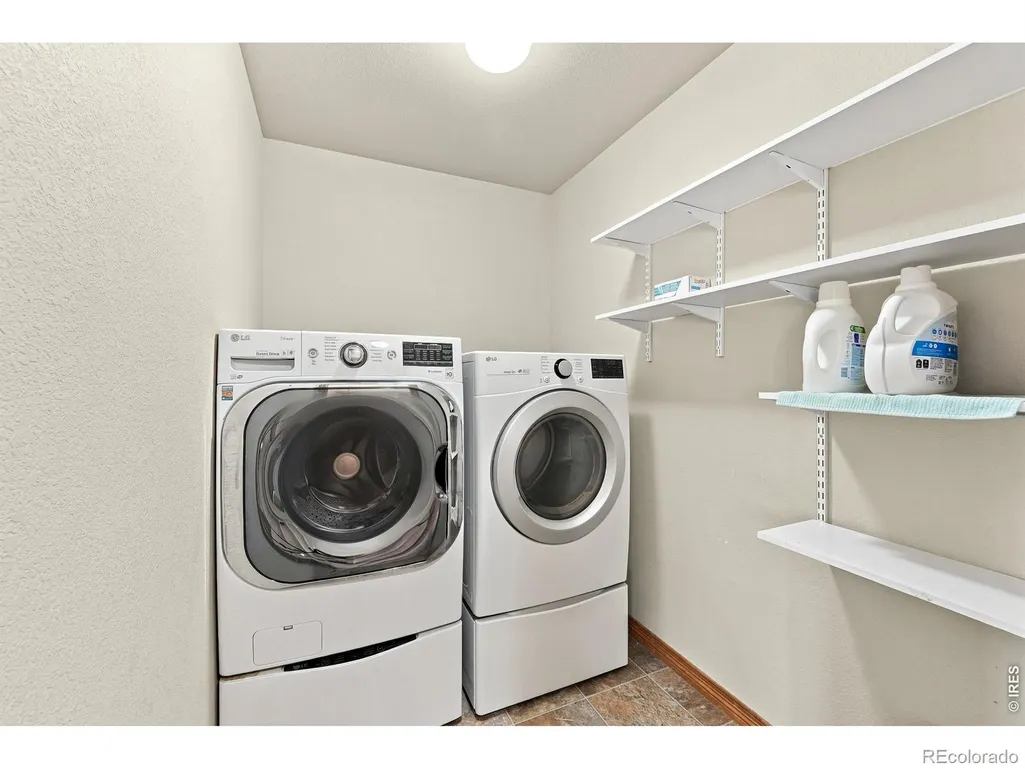
| Appliances | Dishwasher,Disposal,Dryer,Microwave,Oven,Refrigerator,Washer |
| Zoning | RL |
| HOA Fee | 120 |
| Garage Spaces | 3 |
| Association Fee Includes | Reserves,Trash |
| Patio/Porch Features | Patio |
| Construction Materials | Brick,Frame |
| Exclusions | Seller's Personal Property,Clothes Washer,Clothes Dryer,Freezer and Garage Freezer |
| Year Built | 2012 |
| Levels | One |
| Property Subtype | Single Family Residence |
| Tax Year | 2025 |
| Ownership | Individual |
| Assoc Fee Paid Per | Quarterly |
| County | Larimer |
| Property Type | Residential |
| HOA | Yes |
| Attached Garage | Yes |
| Subdivision Name | Park Meadows |
| Facing Direction | South |
| Possible Use | Residential |
| Full Baths | 2 |
| Status | Active |
| High School | Poudre |
| City | Wellington |
| Association Name | Park Meadow at Wellington HOA |
| High School District | Poudre R-1 |
| Lot Size Square Feet | 7733 |
| Listing Terms | Cash,Conventional,FHA,VA Loan |
| Elementary School | Eyestone |
| Tax Annual Amount | 2946 |
| Middle/Junior High School | Wellington |
| Concessions | No |
| Virtual Tour | https://vimeo.com/1222983304 |
| Structure Type | House |
| Standard Status | Active |
| Occupancy Type | Owner |
| Elementary School District | Poudre R-1 |
Interior Features
| Interior Amenities | Eat-in Kitchen,Five Piece Bath,Open Floorplan,Pantry,Radon Mitigation System,Walk-In Closet(s) |
|---|---|
| Basement | Full,Sump Pump |
| Flooring | Vinyl,Wood |
| Fireplace Features | Gas |
| Basement (Y/N) | Yes |
| Window Features | Window Coverings |
| Above Grade Finished Area | 1643 |
| Half Baths | 1 |
| Laundry Features | In Unit |
| Total Bedrooms | 3 |
| Below Grade Finished Area | 390 |
| Main Level Bedrooms | 3 |
| Main Level Bathrooms | 2 |
| Total Baths | 3 |
Exterior Features
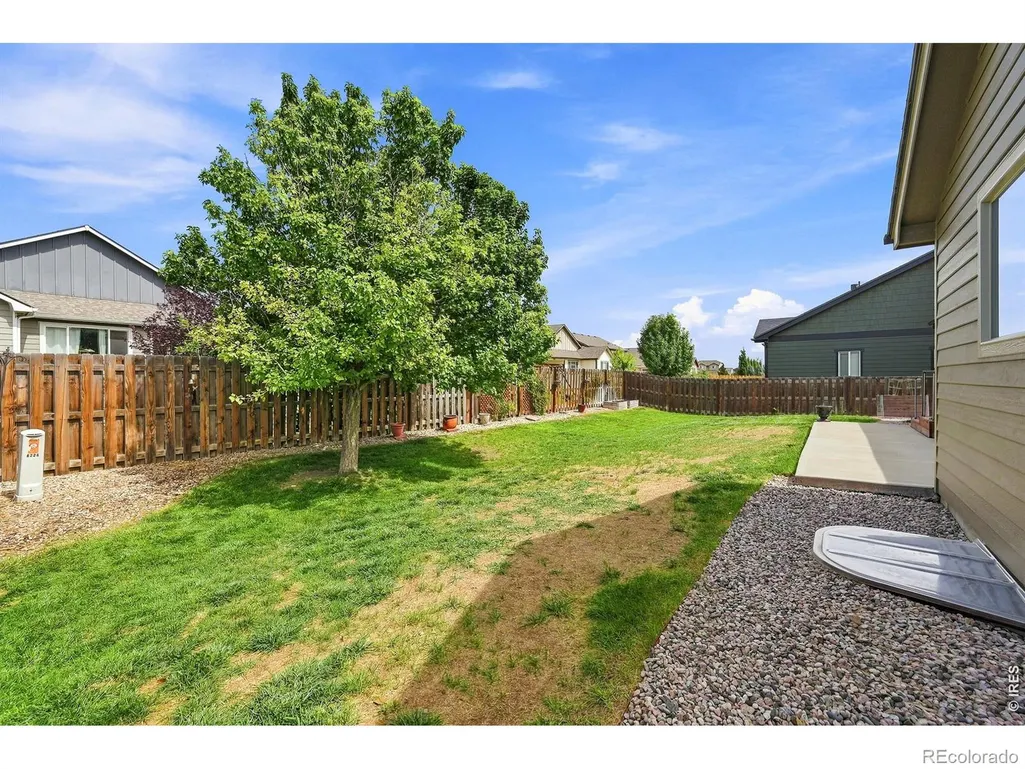
| Fencing | Fenced |
|---|---|
| Lot Features | Level,Sprinklers In Front |
| Water Source | Public |
| Total Parking | 3 |
| Building Area Total | 3268 |
| Lot Size Acres | 0.18 |
| Road Surface Type | Paved |
Amenities
- Foreclosure
- Views
- Short Sale
- New Construction
- Adult 55+
- Lease To Own
- No HOA Fees
- Furnished
- Primary On Main
- Air Conditioning
- Seller Finance
- Green
- Fixer Upper
- Horse
- Golf
- Fireplace
- Deck
- Garage
- Basement
- Pool
Property vs Single Family Average in 80549
Price
Taxes
Year Built
Visits
In The Neighborhood
Open House
Wellington
$ 515,000
4228 Cypress Ridge Ln
Wellington, CO 80549
- Type
- Single Family
- Size
- 3,268 SqFt
- Rooms
- 3 Beds + 2.5 Baths
Wellington
$ 460,000
4113 White Deer Ln
Wellington, CO 80549
- Type
- Single Family
- Size
- 2,230 SqFt
- Rooms
- 4 Beds + 2.5 Baths
Wellington
$ 460,000
4113 White Deer Lane
Wellington, CO 80549
- Type
- Single Family
- Size
- 2,230 SqFt
- Rooms
- 4 Beds + 2.5 Baths
 Group Centerra #IR1058949

 Information deemed reliable but not guaranteed by the MLS. © 2026 Information and Real Estate Services, LLC.
Information source: Information and Real Estate Services, LLC. Provided for limited non-commercial use only under IRES Rules. © Copyright IRES.
The information being provided is for the consumers personal, non-commercial use and may not be used for any purpose other than to identify prospective properties consumer may be interested in purchasing.
The IRES, LLC Data on this
Information deemed reliable but not guaranteed by the MLS. © 2026 Information and Real Estate Services, LLC.
Information source: Information and Real Estate Services, LLC. Provided for limited non-commercial use only under IRES Rules. © Copyright IRES.
The information being provided is for the consumers personal, non-commercial use and may not be used for any purpose other than to identify prospective properties consumer may be interested in purchasing.
The IRES, LLC Data on this
