

Address
45626 County Road 95, Briggsdale, CO
Price
$ 649,900
Property Attributes
- MLS#IR1065209
- TypeSingle Family
- Listing Status Active
- CountyWELD
- CityBriggsdale
- NeighborhoodBriggsdale
- Zip80611
- StyleHouse
- Year Built2003
- Taxes$ 1265
- Price$ 649,900
- Bedrooms4
- Full Bathrooms2
- Half Bathrooms1
- Sqr Footage2280
- Lot Size79.09 Acres
Data Source:
REColorado (MTOMLS)
Property Description
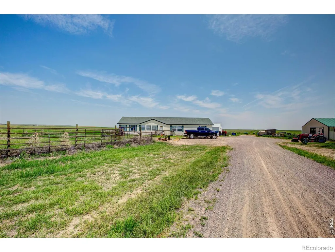
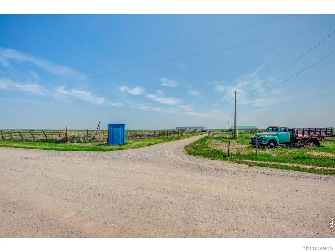
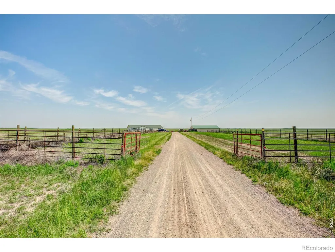
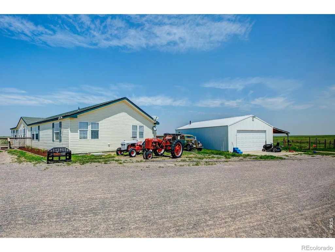
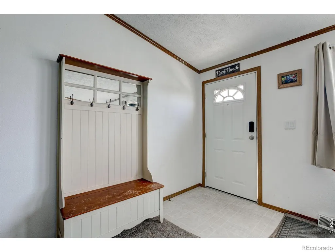
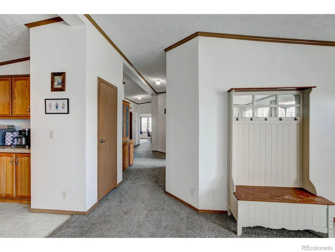
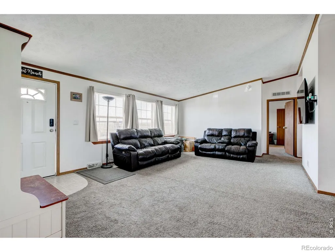
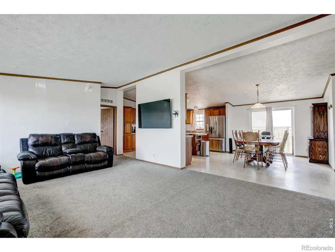
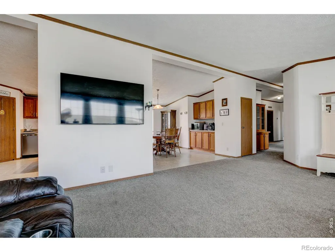
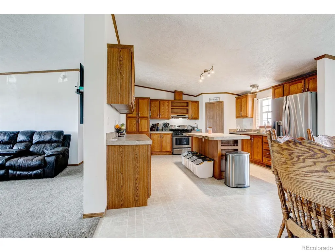
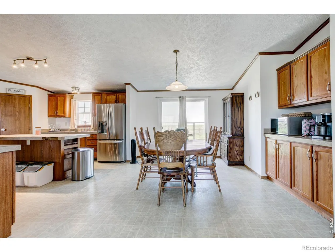
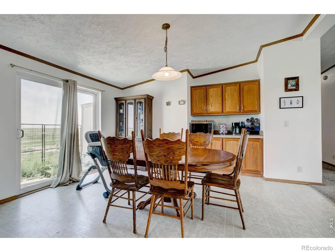
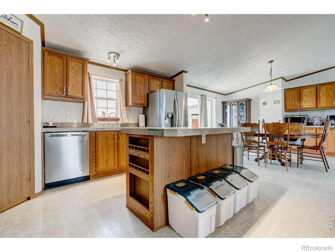
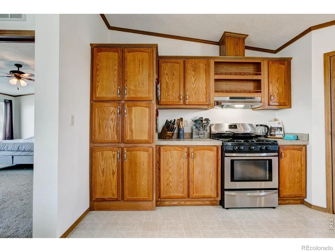
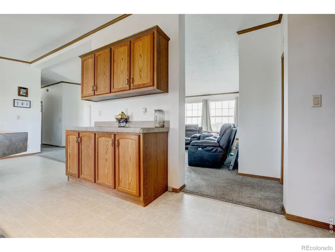
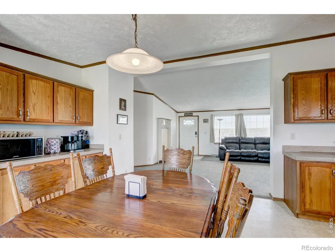
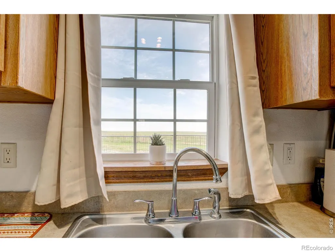
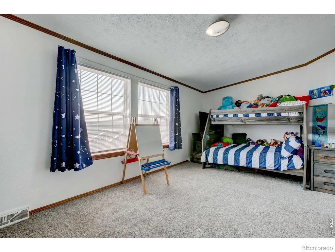
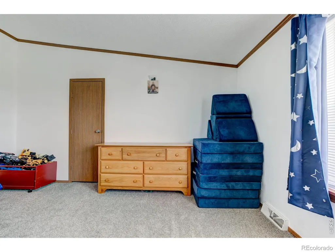
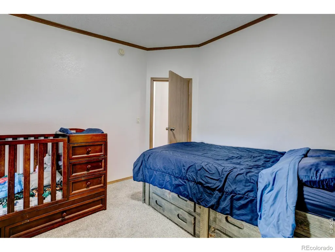
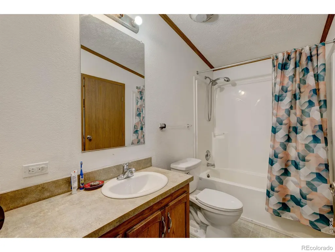
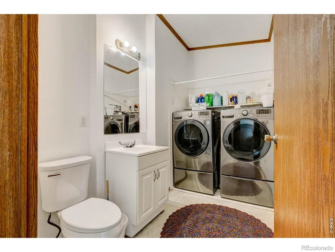
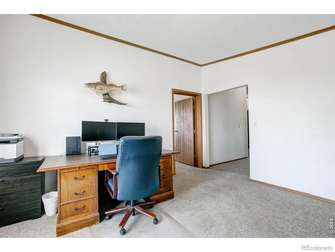
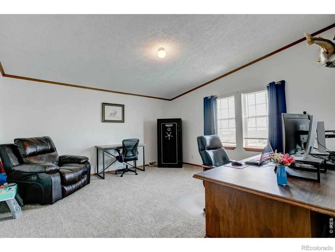
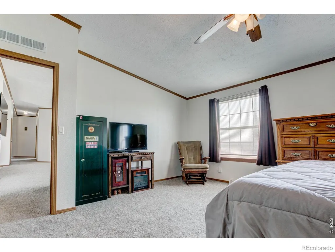
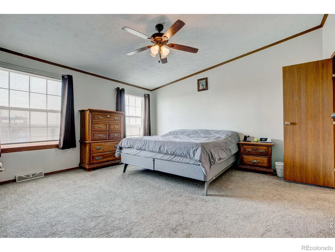
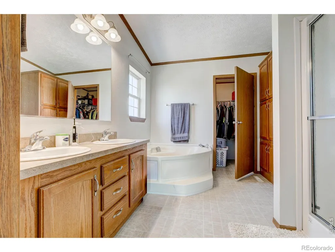
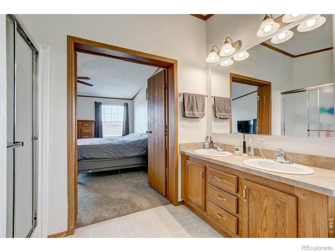
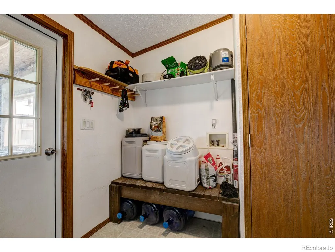
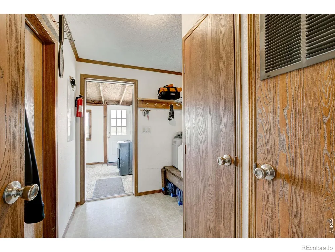
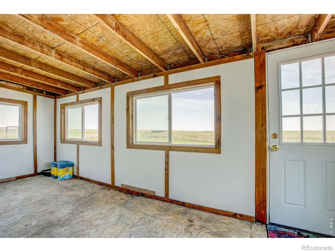
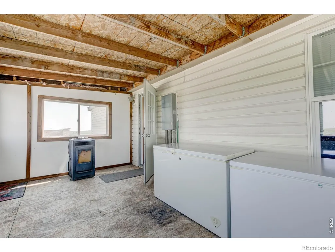
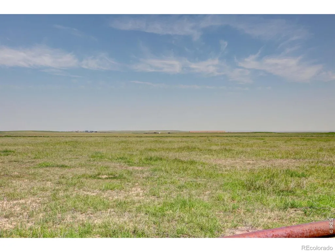
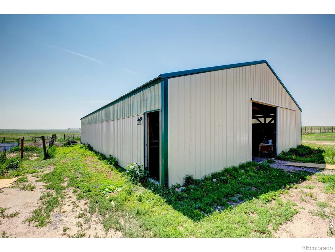
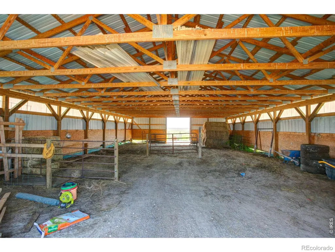
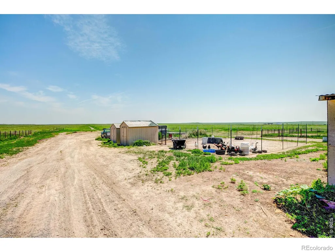
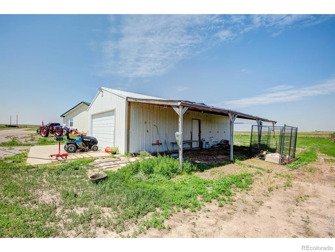
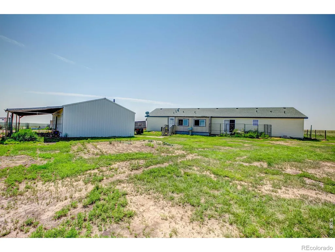
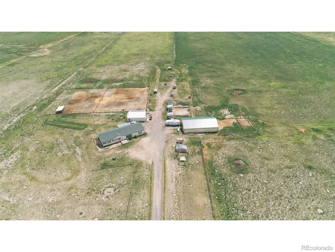
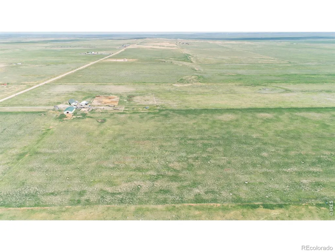
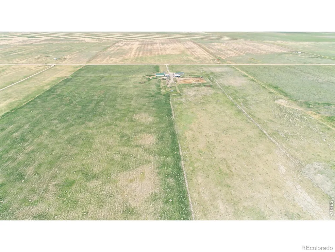
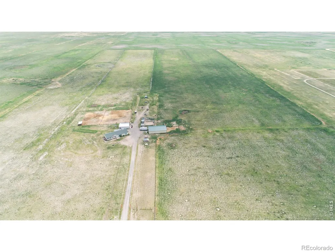
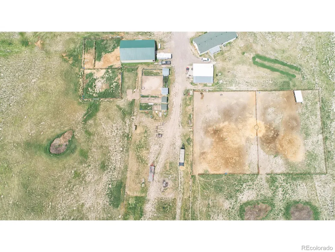
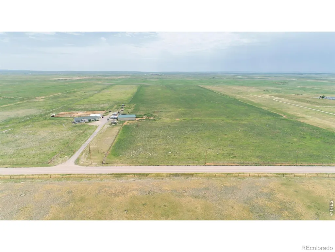
Escape to wide open spaces with this beautifully maintained 79 acre ranch, thoughtfully designed for horse enthusiasts, hobby farmers, or anyone seeking peaceful country living. The property features a spacious 4-bedroom, 3-bath home with an open floor plan that offers plenty of room for family, guests, or entertaining.Outside, you'll find everything needed for a turnkey livestock or equestrian setup, including a 40' x 60' barn, detached 3 car garage with office space, multiple outbuildings, loafing shed, riding arena, and three large, fully fenced pastures. Established garden space with amended soil is ready for your next growing season.Enjoy the tranquility of rural living while remaining conveniently located with easy access to Ault and Eaton, and only about 45 minutes from Fort Collins and Greeley.This home has been thoughtfully updated, including a new well pump (2024), dishwasher (2024), Ecobee smart thermostat (2024), new toilets (2026), garage LED lighting (2026), 220V 50 amp garage outlet (2026), livestock tank outlet (2023), and updated exterior lighting (2022). Included with the home are the LG washer and dryer, stainless steel refrigerator, dishwasher, gas range, and window blinds. Whether you're dreaming of horses, livestock, gardening, or simply room to breathe beneath Colorado's wide open skies, this property offers the space and freedom to make it your own.
| Elementary School | Middle School | High School |
|---|---|---|
| Briggsdale Elementary School | Briggsdale Middle School | Briggsdale High School |
| Price History | |
|---|---|
| 7/28/2026 | Listed $675,000 |
| 8/7/2026 | 3$660,000 |
| 8/17/2026 | 2$649,900 |
General Features
| Sewer | Septic Tank |
|---|---|
| Heating | Forced Air,Propane |
| Cooling | Ceiling Fan(s),Central Air |
| Utilities | Electricity Available,Internet Access (Wired) |
| Roof | Composition |
| Appliances | Dishwasher,Disposal,Dryer,Refrigerator,Washer |
| Zoning | AG |
| Garage Spaces | 3 |
| Patio/Porch Features | Deck |
| Security Features | Smoke Detector(s) |
| Construction Materials | Frame |
| Exclusions | Sellers personal property |
| Year Built | 2003 |
| View | Mountain(s) |
| Levels | One |
| Property Subtype | Single Family Residence |
| Tax Year | 2025 |
| Ownership | Individual |
| County | Weld |
| Property Type | Residential |
| HOA | No |
| Subdivision Name | Briggsdale |
| Possible Use | Agricultural,Residential |
| Full Baths | 2 |
| Status | Active |
| High School | Briggsdale |
| City | Briggsdale |
| High School District | Briggsdale RE-10J |
| Lot Size Square Feet | 3445160 |
| Listing Terms | Cash,Conventional,FHA,USDA Loan,VA Loan |
| Elementary School | Briggsdale |
| Tax Annual Amount | 1265 |
| Middle/Junior High School | Briggsdale |
| Concessions | No |
| Virtual Tour | https://www.listingsmagic.com/sps/tour-slider/index.php?property_ID=284738 |
| Structure Type | House |
| Standard Status | Active |
| Occupancy Type | Owner |
| Elementary School District | Briggsdale RE-10J |
Interior Features
| Interior Amenities | Open Floorplan |
|---|---|
| Basement | None |
| Flooring | Laminate |
| Basement (Y/N) | No |
| Window Features | Window Coverings |
| Above Grade Finished Area | 2280 |
| Half Baths | 1 |
| Laundry Features | In Unit |
| Total Bedrooms | 4 |
| Main Level Bedrooms | 4 |
| Main Level Bathrooms | 3 |
| Total Baths | 3 |
Exterior Features
| Parking Features | Heated Garage,RV Access/Parking |
|---|---|
| Water Source | Well |
| Total Parking | 3 |
| Building Area Total | 2280 |
| Lot Size Acres | 79.09 |
| Road Frontage Type | Public |
| Builder Model | Model #:0504UB84608003 |
| Road Responsibility | Public Maintained Road |
| Horse Y/N | Yes |
| Horse Amenities | Arena,Corral(s),Loafing Shed,Pasture |
Amenities
- Foreclosure
- Views
- Short Sale
- New Construction
- Adult 55+
- Lease To Own
- No HOA Fees
- Furnished
- Primary On Main
- Air Conditioning
- Seller Finance
- Green
- Fixer Upper
- Horse
- Golf
- Fireplace
- Deck
- Garage
- Basement
- Pool
Property vs Single Family Average in 80611
Price
Taxes
Year Built
Visits


 Information deemed reliable but not guaranteed by the MLS. © 2026 Information and Real Estate Services, LLC.
Information source: Information and Real Estate Services, LLC. Provided for limited non-commercial use only under IRES Rules. © Copyright IRES.
The information being provided is for the consumers personal, non-commercial use and may not be used for any purpose other than to identify prospective properties consumer may be interested in purchasing.
The IRES, LLC Data on this
Information deemed reliable but not guaranteed by the MLS. © 2026 Information and Real Estate Services, LLC.
Information source: Information and Real Estate Services, LLC. Provided for limited non-commercial use only under IRES Rules. © Copyright IRES.
The information being provided is for the consumers personal, non-commercial use and may not be used for any purpose other than to identify prospective properties consumer may be interested in purchasing.
The IRES, LLC Data on this
