




Address
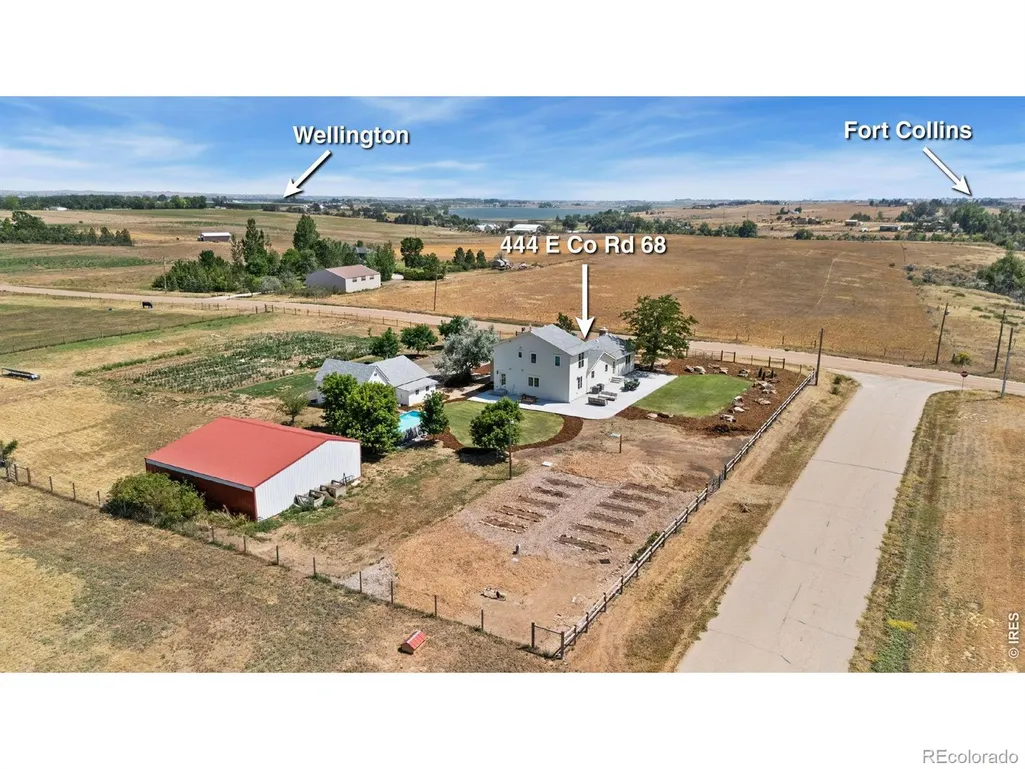
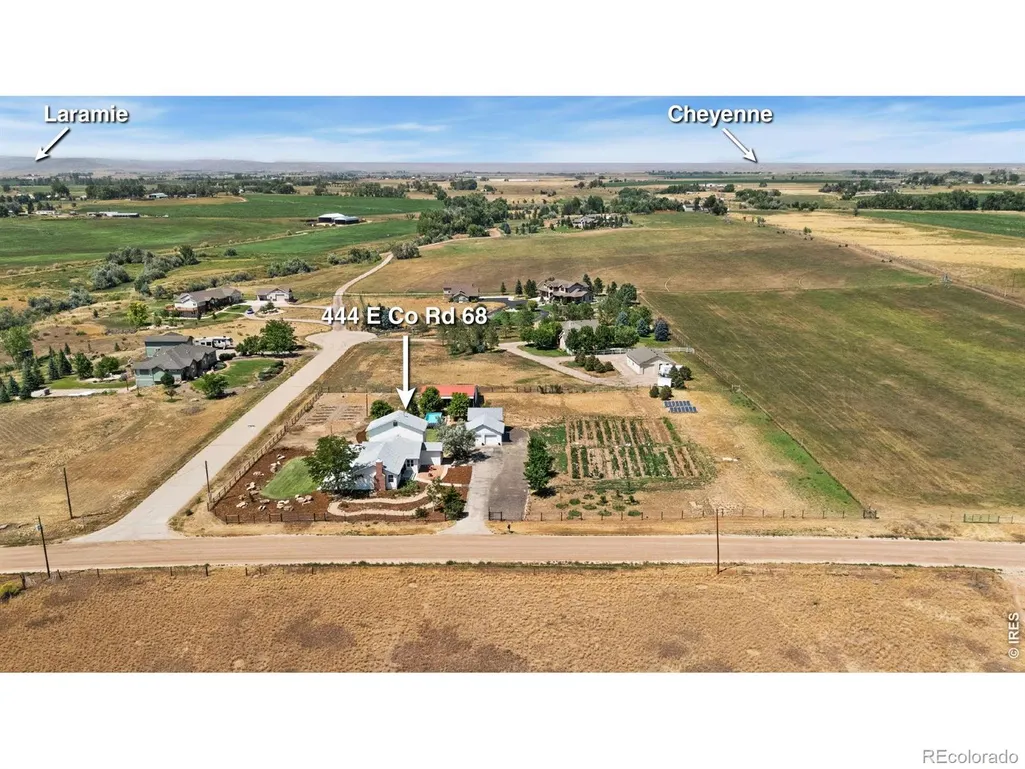
444 E County Road 68, Fort Collins, CO
Price
$ 970,000
Property Attributes
- MLS#IR1064594
- TypeSingle Family
- Listing Status Active
- CountyLARIMER
- CityFort Collins
- NeighborhoodWaverly Ridge Conservation Dev
- Zip80524
- StyleRustic
- Year Built1940
- Taxes$ 5376
- Price$ 970,000
- Bedrooms4
- Full Bathrooms3
- Half Bathrooms0
- Sqr Footage3016
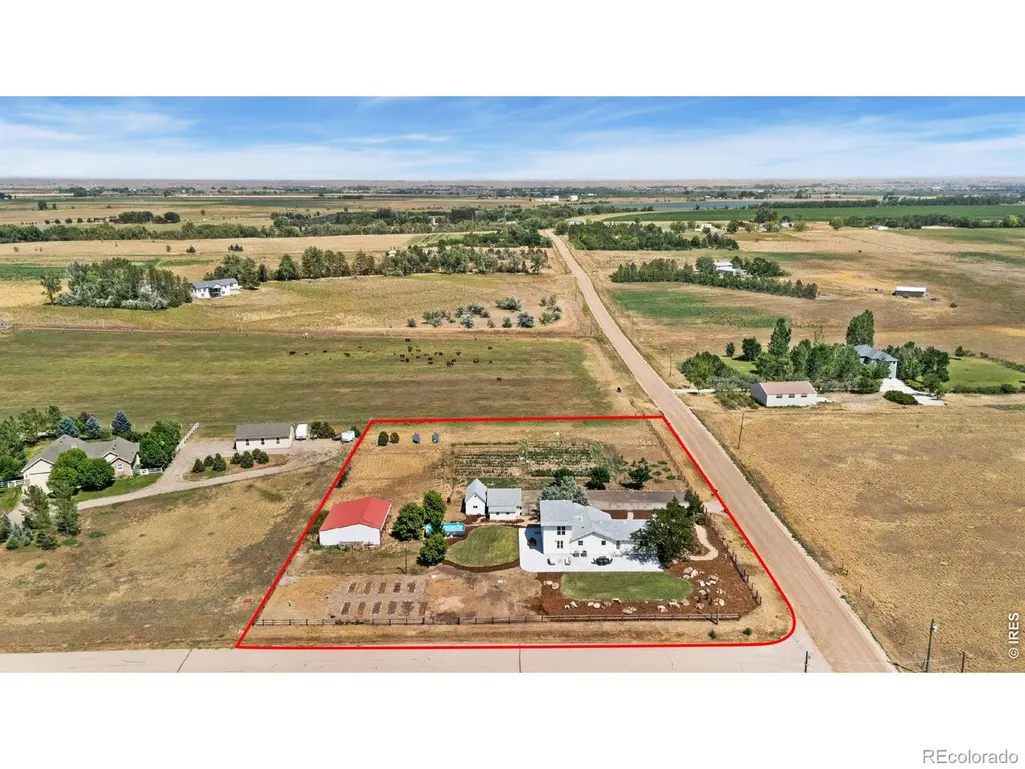
- Lot Size2.02 Acres
Data Source:
REColorado (MTOMLS)
Property Description
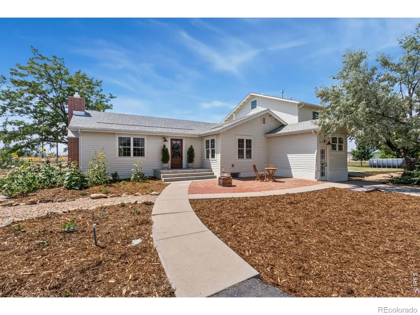
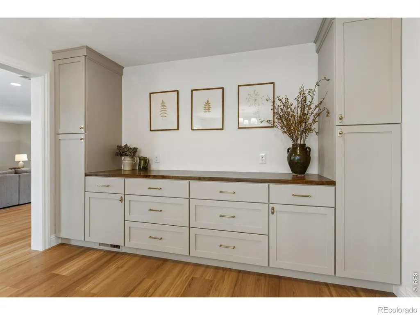
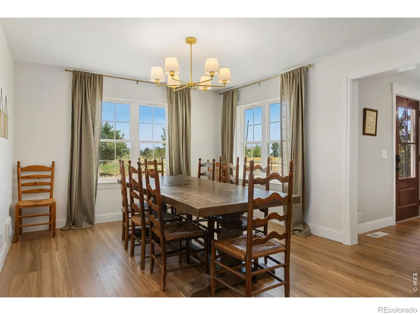
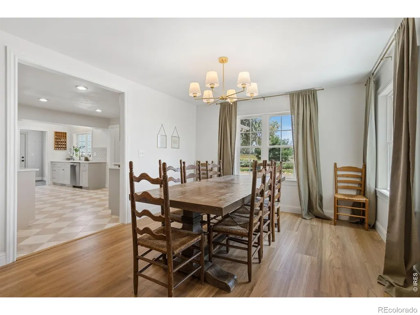
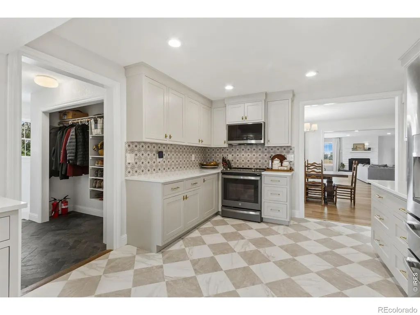
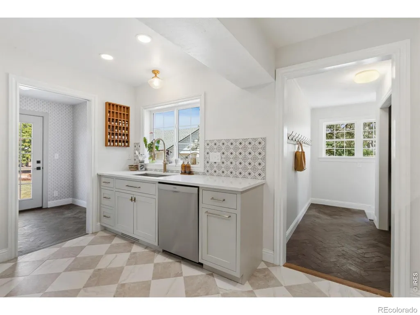
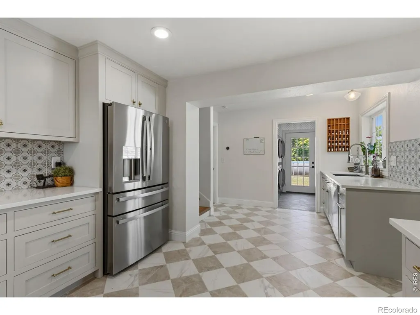
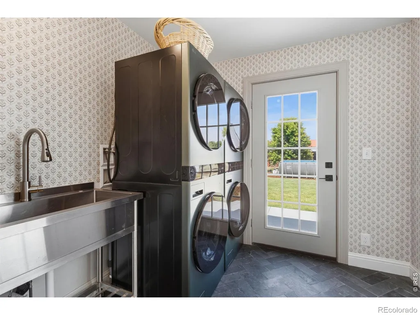
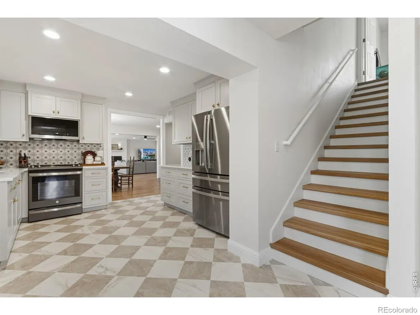
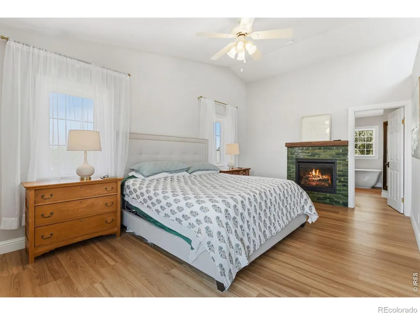
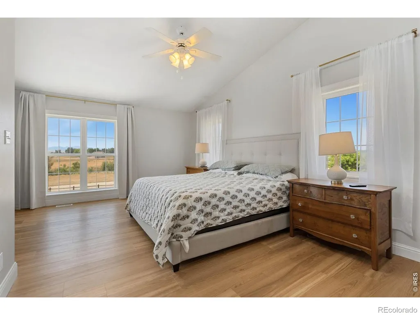
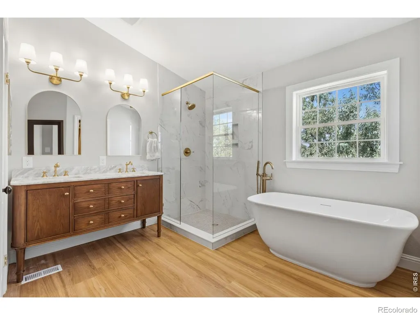
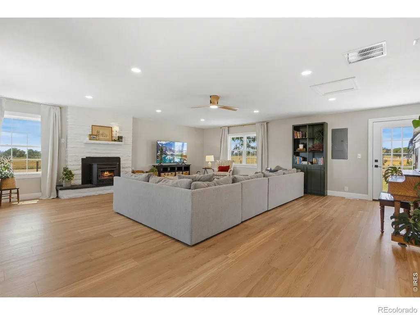
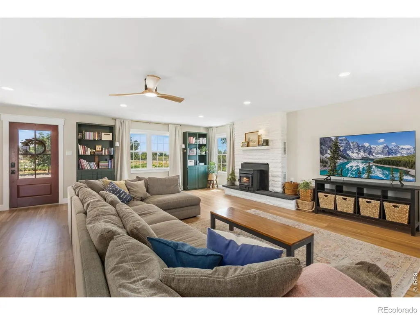
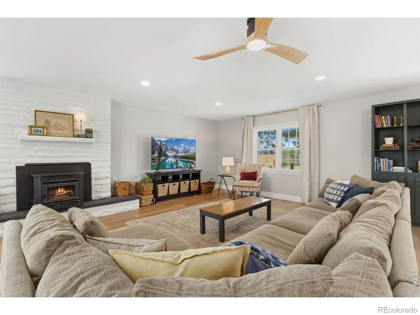
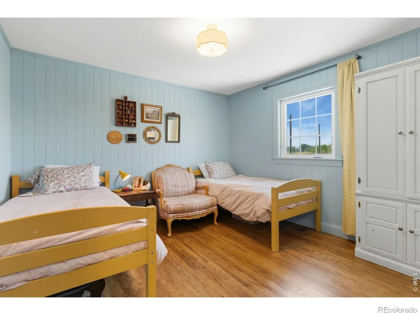
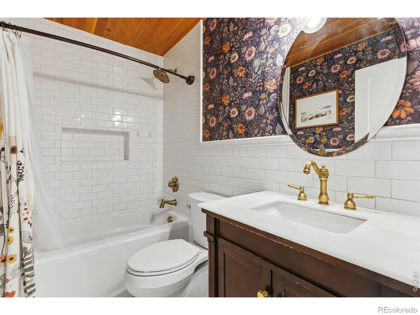
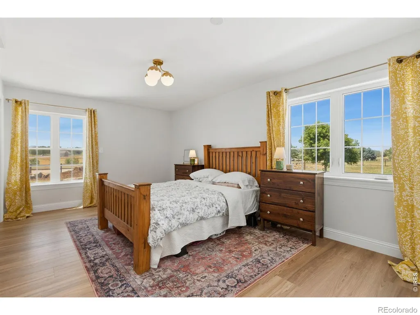
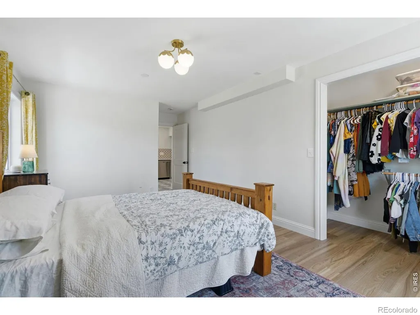
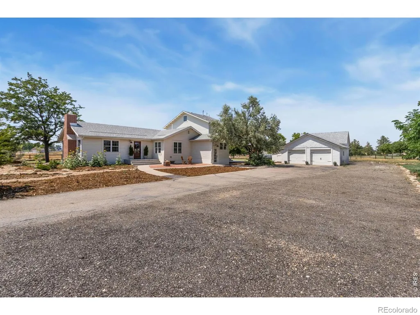
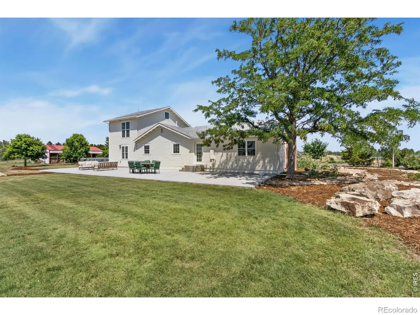
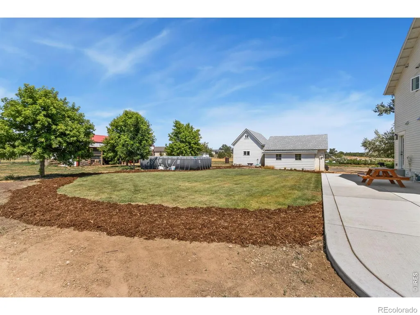
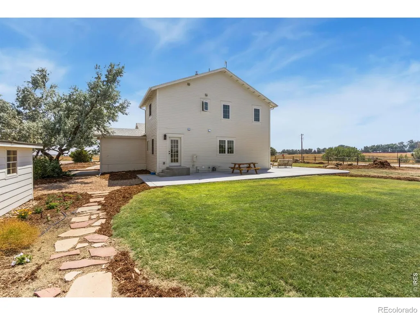
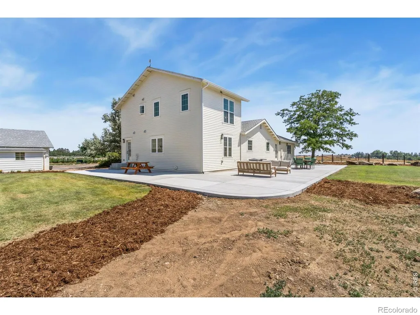
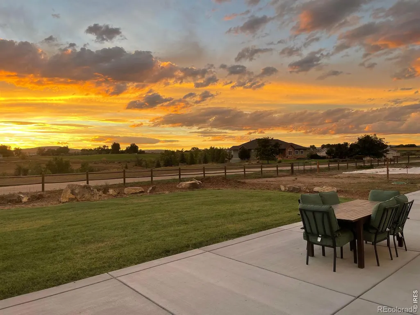
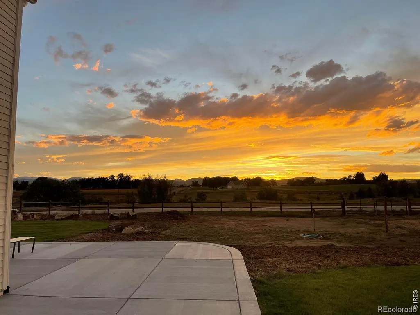
Enjoy the space and freedom of country living with the major updating already done. Set on 2 acres, this renovated farmhouse blends original character, modern comfort, and flexible living just minutes from Fort Collins. The spacious upstairs primary suite offers a private retreat, while a main level bedroom with ensuite bath works well for guests, multigenerational living, or a home office. The renovated kitchen features custom European style cabinetry in a functional and appealing layout. Two full size washer and dryer sets add convenience. Outside, enjoy mountain and plains views with room to garden, keep animals, entertain, or simply enjoy the open space. An extensive custom Wi-Fi enabled irrigation system designed with water conservation in mind makes maintaining the landscaping and gardening successful. RV parking and easy access to Fort Collins add versatility. Envision yourself in the space and bring an offer, Sellers are motivated! (A basic 1 year First American Home Warranty is offered by the Seller's Agent.)
| Elementary School | Middle School |
|---|---|
| Eyestone Elementary School | Wellington Middle School |
| Price History | |
|---|---|
| 7/19/2026 | Listed $990,000 |
| 9/25/2026 | 3$970,000 |
General Features
| Sewer | Septic Tank |
|---|---|
| Heating | Forced Air,Pellet Stove |
| Cooling | Ceiling Fan(s),Central Air |
| Utilities | Electricity Available,Natural Gas Available |
| Possession | Closing/DOD |
| Roof | Composition |
| Appliances | Dishwasher,Disposal,Dryer,Microwave,Oven,Refrigerator,Washer |
| Zoning | O |
| HOA Fee | 475 |
| Garage Spaces | 2 |
| Association Fee Includes | Reserves |
| Patio/Porch Features | Deck,Patio |
| Architectural Style | Rustic |
| Security Features | Fire Alarm,Smoke Detector(s) |
| Construction Materials | Frame |
| Exclusions | Seller's personal property |
| Year Built | 1940 |
| View | Mountain(s),Plains |
| Levels | Two |
| Property Subtype | Single Family Residence |
| Tax Year | 2025 |
| Ownership | Individual |
| Assoc Fee Paid Per | Annually |
| County | Larimer |
| Property Type | Residential |
| HOA | Yes |
| Subdivision Name | Waverly Ridge Conservation Dev |
| Facing Direction | South |
| Possible Use | Residential |
| Full Baths | 2 |
| Status | Active |
| Directions | From CO-1 N/Terry Lake Rd. Turn onto N Co Rd 15/Terry Lake Rd heading North. Continue to follow N Co Rd 15 (5.2 mi). Turn right onto E Co Rd 68. Destination will be on the left. |
| High School | Other |
| City | Fort Collins |
| Association Name | Waverly Ridge Association,LLC |
| High School District | Poudre R-1 |
| Lot Size Square Feet | 87786 |
| Listing Terms | Cash,Conventional,FHA,VA Loan |
| Elementary School | Eyestone |
| Tax Annual Amount | 5376 |
| Middle/Junior High School | Wellington |
| Concessions | No |
| Virtual Tour | https://www.zillow.com/view-imx/9d51aebe-f3b8-4a99-9cac-cbf968339b4a?wl=true&setAttribution=mls&initialViewType=pano |
| Structure Type | House |
| Standard Status | Active |
| Occupancy Type | Owner |
| Elementary School District | Poudre R-1 |
Interior Features
| Interior Amenities | In-Law Floorplan,Open Floorplan,Primary Suite,Radon Mitigation System,Vaulted Ceiling(s),Walk-In Closet(s) |
|---|---|
| Basement | Crawl Space,Partial,Unfinished |
| Flooring | Wood |
| Fireplace Features | Gas,Primary Bedroom |
| Basement (Y/N) | Yes |
| Window Features | Window Coverings |
| Above Grade Finished Area | 2488 |
| 3/4 Baths | 1 |
| Laundry Features | In Unit |
| Total Bedrooms | 4 |
| Main Level Bedrooms | 1 |
| Main Level Bathrooms | 2 |
| Total Baths | 3 |
Exterior Features
| Vegetation | Grassed,Wooded |
|---|---|
| Fencing | Partial |
| Parking Features | RV Access/Parking |
| Lot Features | Level,Sprinklers In Front |
| Water Source | Public |
| Total Parking | 2 |
| Building Area Total | 3016 |
| Lot Size Acres | 2.02 |
| Road Surface Type | Dirt |
| Road Frontage Type | Public |
| Road Responsibility | Public Maintained Road |
| Horse Y/N | Yes |
Amenities
- Foreclosure
- Views
- Short Sale
- New Construction
- Adult 55+
- Lease To Own
- No HOA Fees
- Furnished
- Primary On Main
- Air Conditioning
- Seller Finance
- Green
- Fixer Upper
- Horse
- Golf
- Fireplace
- Deck
- Garage
- Basement
- Pool
Property vs Single Family Average in 80524
Price
Taxes
Year Built
Visits
 The content relating to real estate for sale in this Web site comes in part from the Internet Data eXchange (IDX) program of METROLIST, INC., DBA RECOLORADO©. Real estate listings held by brokers other than The Nixon Team are marked with the IDX Logo. This information is being provided for the consumers' personal, non-commercial use and may not be used for any other purpose. All information subject to change and should be independently verified. September 24, 2026 5:40 PM UTCd

 Information deemed reliable but not guaranteed by the MLS. © 2026 Information and Real Estate Services, LLC.
Information source: Information and Real Estate Services, LLC. Provided for limited non-commercial use only under IRES Rules. © Copyright IRES.
The information being provided is for the consumers personal, non-commercial use and may not be used for any purpose other than to identify prospective properties consumer may be interested in purchasing.
The IRES, LLC Data on this
Information deemed reliable but not guaranteed by the MLS. © 2026 Information and Real Estate Services, LLC.
Information source: Information and Real Estate Services, LLC. Provided for limited non-commercial use only under IRES Rules. © Copyright IRES.
The information being provided is for the consumers personal, non-commercial use and may not be used for any purpose other than to identify prospective properties consumer may be interested in purchasing.
The IRES, LLC Data on this
