


Address
7602 E Nassau Avenue, Denver, CO
Price
$ 824,900
Property Attributes
- MLS#IR1063279
- TypeSingle Family
- Listing Status Active
- CountyDENVER
- CityDenver
- NeighborhoodPark Vista Filing Two
- Zip80237
- StyleContemporary
- Year Built1969
- Taxes$ 4302
- Price$ 824,900
- Bedrooms4
- Full Bathrooms2
- Half Bathrooms1
- Sqr Footage2595
- Lot Size0.2 Acres
Data Source:
REColorado (MTOMLS)
Property Description
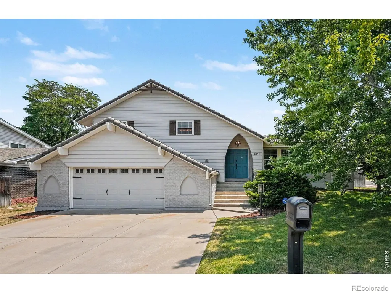
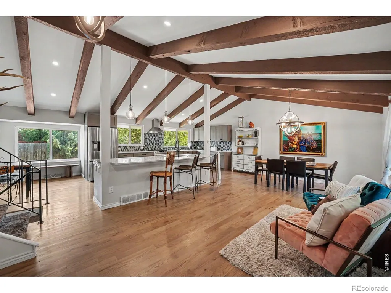
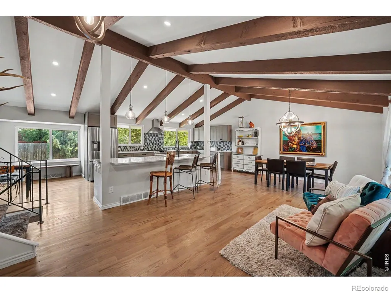
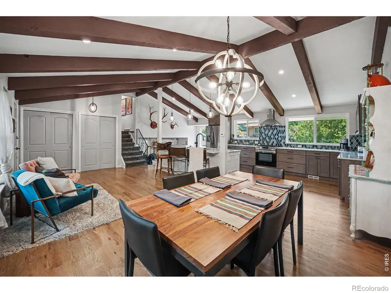
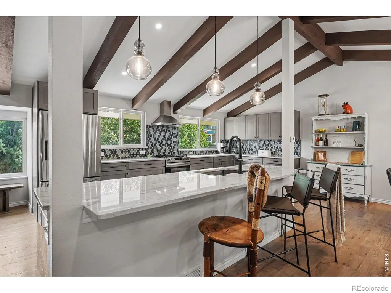
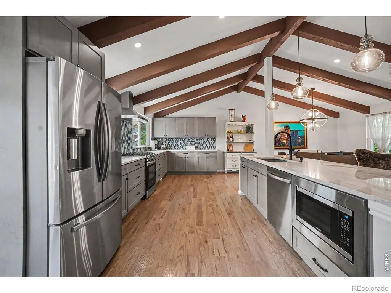
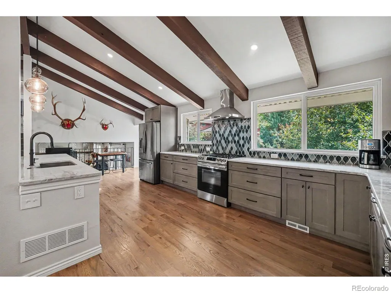
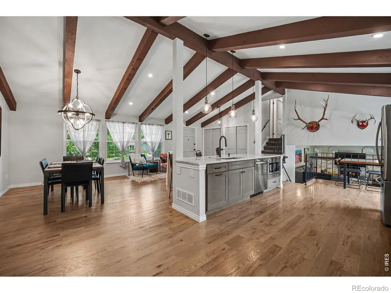
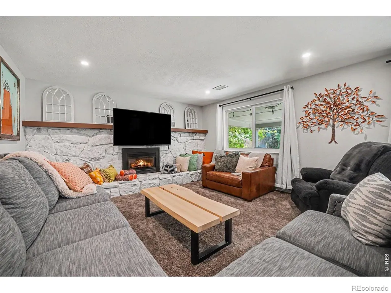
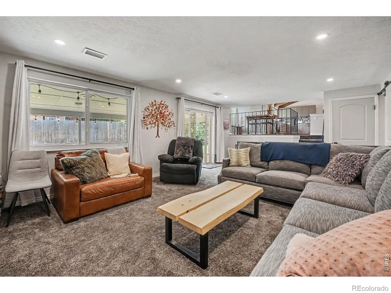
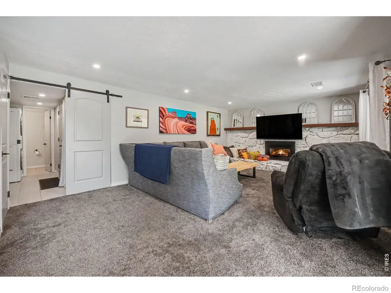
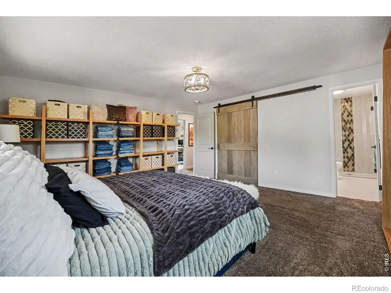
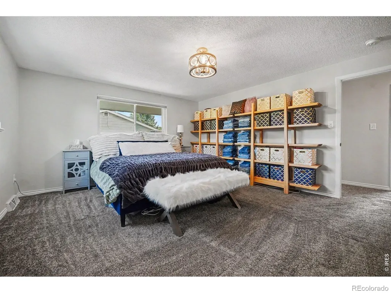
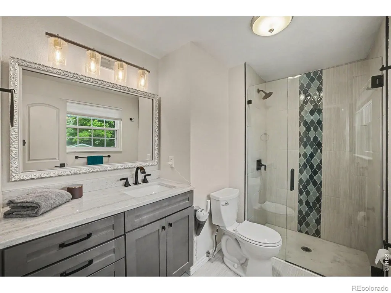
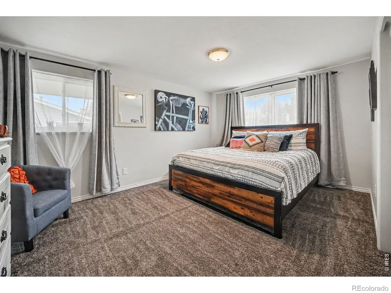
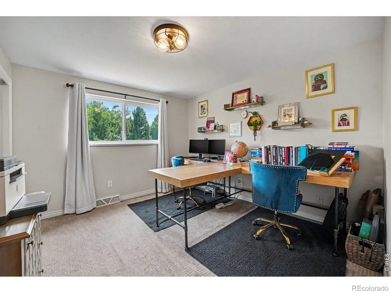
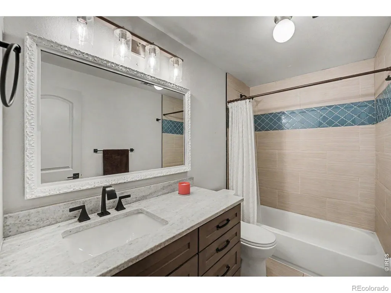
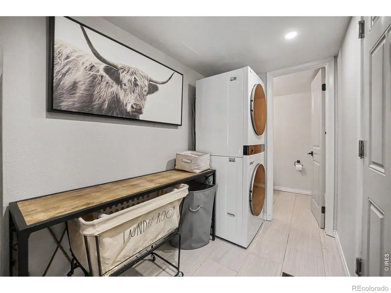
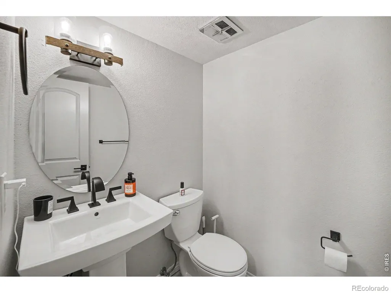
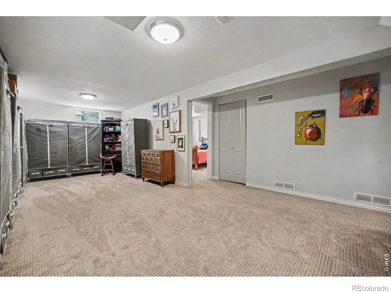
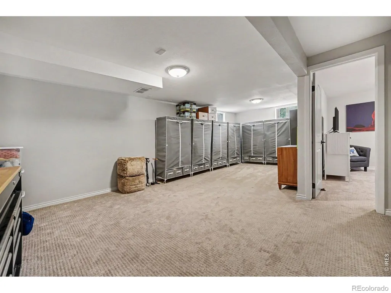
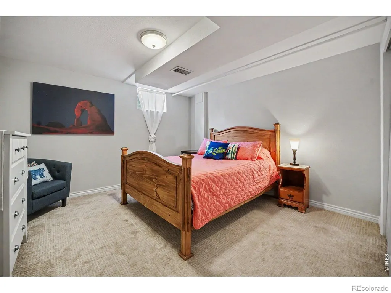
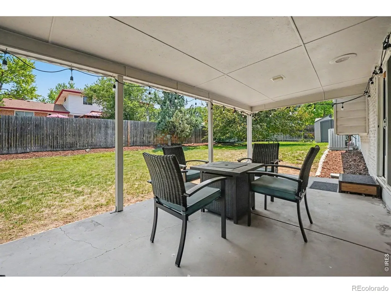
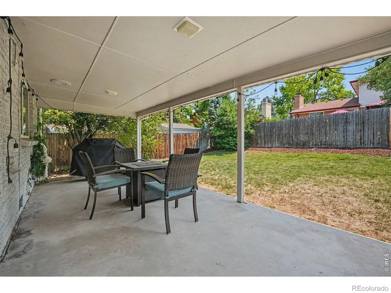
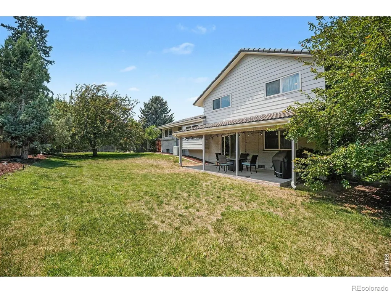
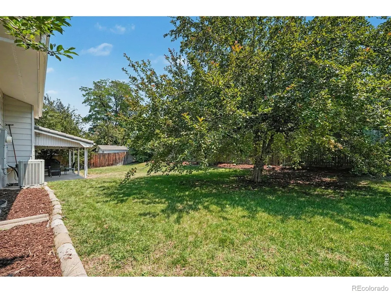
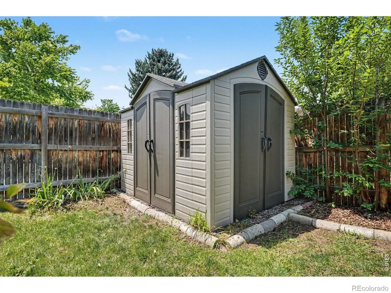
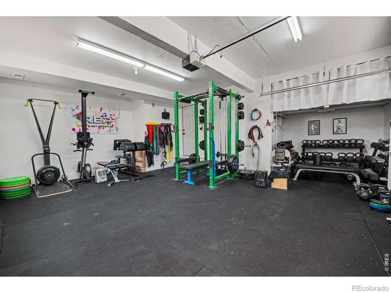
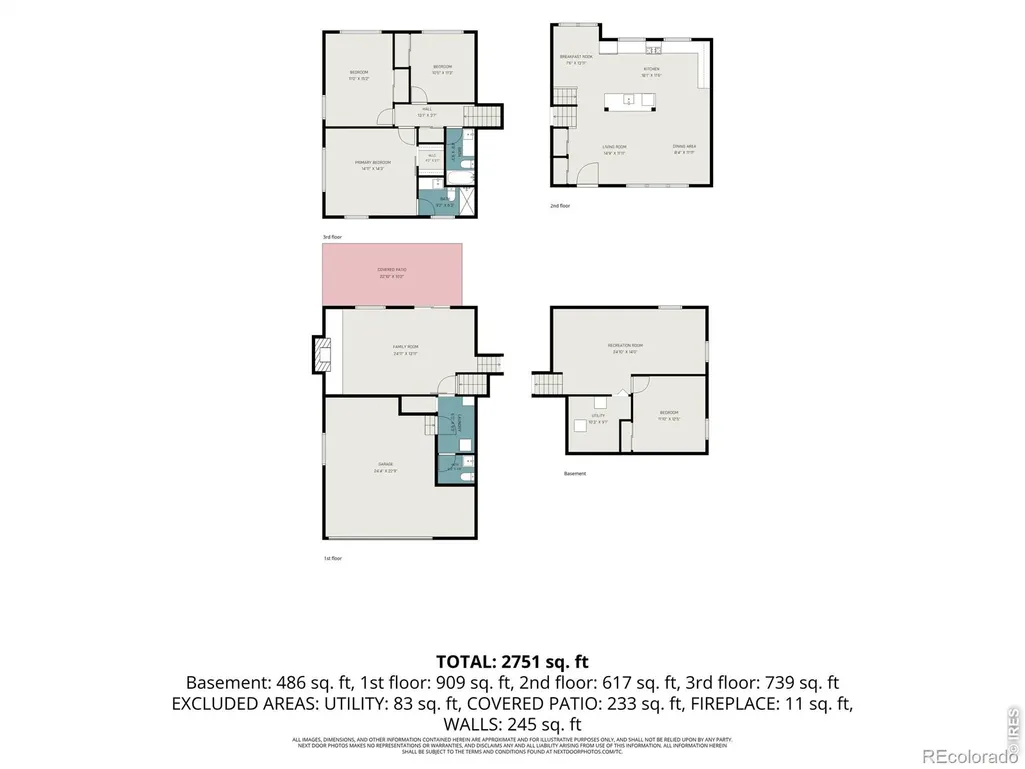
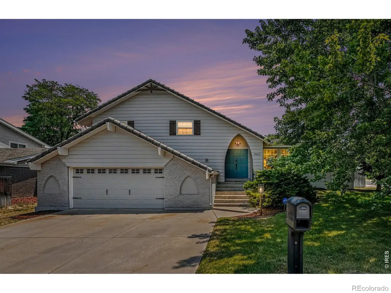
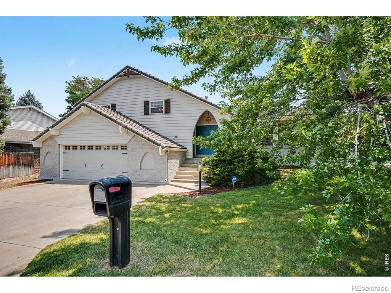
Sellers are ready to move on and have re-priced accordingly! This fully renovated house in Denver's desirable and very conveniently located Park Vista neighborhood, combining quality late mid-century construction with thoughtful modern finishes and upgrades for today's lifestyle is a must-see. High Quality renovation work was done in 2020 and still looks like new, no worries about corners being cut. The main floor with its magnificent wood-beamed vaulted ceiling combined with solid wood floors along with the endless granite counters in the kitchen area and premium appliances make for a stunning focal point right as you come through the door. Heading to the family room with its cozy fireplace and large windows to the outside patio just make you want to grab a blanket and curl up on the couch. Upstairs is a fabulous private primary suite with luxury ensuite bathroom and two more rooms along with another renovated bath. Even the basement was redone, resulting in a huge recreation room space with another room off it. Outside is a spacious covered patio, full fencing, and a lovely yet low-maintenance back yard with a shed for the tools or extra storage. The garage is currently outfitted as a full gym but will be converted back to an oversized two-car with a large extra side-nook for bikes or whatever else can fit. A/C blows cold, nothing is missing. Look at the pictures and imagine it as your own, schedule a showing today, we'd love for you to experience it for yourself! (DON'T MISS: Seller's trusted lender is offering a lender credit that may be applied toward eligible buyer closing costs or toward discount points to reduce the interest rate, subject to buyer qualification and lender approval. Buyer is not required to use the seller's trusted lender to purchase the home. Please reach out for additional details...)
| Elementary School | Middle School | High School |
|---|---|---|
| Samuels Elementary School | Hamilton Middle School | Thomas Jefferson High School |
| Price History | |
|---|---|
| 7/3/2026 | Listed $915,000 |
| 7/16/2026 | 3$895,000 |
| 8/6/2026 | 2$879,000 |
| 9/9/2026 | 4$849,000 |
| 9/24/2026 | 3$824,900 |
General Features
| Sewer | Public Sewer |
|---|---|
| Heating | Forced Air |
| Cooling | Central Air |
| Utilities | Cable Available,Electricity Available,Internet Access (Wired),Natural Gas Available |
| Possession | Closing/DOD,See Remarks |
| Roof | Shake,Concrete |
| Appliances | Dishwasher,Disposal,Dryer,Microwave,Oven,Refrigerator,Washer |
| Zoning | S-SU-D |
| Garage Spaces | 2 |
| Patio/Porch Features | Patio |
| Architectural Style | Contemporary |
| Security Features | Smoke Detector(s) |
| Construction Materials | Brick,Vinyl Siding,Frame |
| Exclusions | Seller's personal possessions,Garage gym wall-mounted weight lift bar rack,Family room Television,Mineral Rights Excluded |
| Year Built | 1969 |
| View | City |
| Levels | Tri-Level |
| Property Subtype | Single Family Residence |
| Tax Year | 2025 |
| Ownership | Individual |
| County | Denver |
| Property Type | Residential |
| HOA | No |
| Attached Garage | Yes |
| Subdivision Name | Park Vista Filing Two |
| Possible Use | Residential |
| Full Baths | 1 |
| Status | Active |
| High School | Thomas Jefferson |
| City | Denver |
| High School District | Denver 1 |
| Lot Size Square Feet | 8500 |
| Listing Terms | Cash,Conventional |
| Elementary School | Samuels |
| Tax Annual Amount | 4302 |
| Middle/Junior High School | Hamilton |
| Concessions | No |
| Structure Type | House |
| Standard Status | Active |
| Occupancy Type | Owner |
| Elementary School District | Denver 1 |
Interior Features
| Interior Amenities | Eat-in Kitchen,Open Floorplan,Radon Mitigation System,Smart Thermostat,Vaulted Ceiling(s),Walk-In Closet(s) |
|---|---|
| Basement | Crawl Space |
| Flooring | Tile,Wood |
| Fireplace Features | Family Room,Gas |
| Basement (Y/N) | Yes |
| Window Features | Double Pane Windows,Window Coverings |
| Above Grade Finished Area | 1942 |
| Half Baths | 1 |
| 3/4 Baths | 1 |
| Laundry Features | In Unit |
| Total Bedrooms | 4 |
| Below Grade Finished Area | 570 |
| Total Baths | 3 |
Exterior Features
| Fencing | Fenced |
|---|---|
| Parking Features | Oversized |
| Lot Features | Corner Lot,Sprinklers In Front |
| Water Source | Public |
| Total Parking | 2 |
| Building Area Total | 2595 |
| Lot Size Acres | 0.2 |
| Road Surface Type | Paved |
| Road Frontage Type | Public |
| Other Equipment | Satellite Dish |
Amenities
- Foreclosure
- Views
- Short Sale
- New Construction
- Adult 55+
- Lease To Own
- No HOA Fees
- Furnished
- Primary On Main
- Air Conditioning
- Seller Finance
- Green
- Fixer Upper
- Horse
- Golf
- Fireplace
- Deck
- Garage
- Basement
- Pool
Property vs Single Family Average in 80237
Price
Taxes
Year Built
Visits
 The content relating to real estate for sale in this Web site comes in part from the Internet Data eXchange (IDX) program of METROLIST, INC., DBA RECOLORADO©. Real estate listings held by brokers other than The Nixon Team are marked with the IDX Logo. This information is being provided for the consumers' personal, non-commercial use and may not be used for any other purpose. All information subject to change and should be independently verified. September 24, 2026 5:40 PM UTCd

 Information deemed reliable but not guaranteed by the MLS. © 2026 Information and Real Estate Services, LLC.
Information source: Information and Real Estate Services, LLC. Provided for limited non-commercial use only under IRES Rules. © Copyright IRES.
The information being provided is for the consumers personal, non-commercial use and may not be used for any purpose other than to identify prospective properties consumer may be interested in purchasing.
The IRES, LLC Data on this
Information deemed reliable but not guaranteed by the MLS. © 2026 Information and Real Estate Services, LLC.
Information source: Information and Real Estate Services, LLC. Provided for limited non-commercial use only under IRES Rules. © Copyright IRES.
The information being provided is for the consumers personal, non-commercial use and may not be used for any purpose other than to identify prospective properties consumer may be interested in purchasing.
The IRES, LLC Data on this
