

Address
4529 Kingswood Drive, Windsor, CO
Price
$ 535,000
Property Attributes
- MLS#IR1063155
- TypeSingle Family
- Listing Status Active
- CountyWELD
- CityWindsor
- NeighborhoodRidge At Harmony Road 3rd Fg
- Zip80550
- StyleHouse
- Year Built2021
- Taxes$ 5324
- Price$ 535,000
- Bedrooms3
- Full Bathrooms2
- Half Bathrooms1
- Sqr Footage3218
- Lot Size0.17 Acres
Data Source:
REColorado (MTOMLS)
Property Description
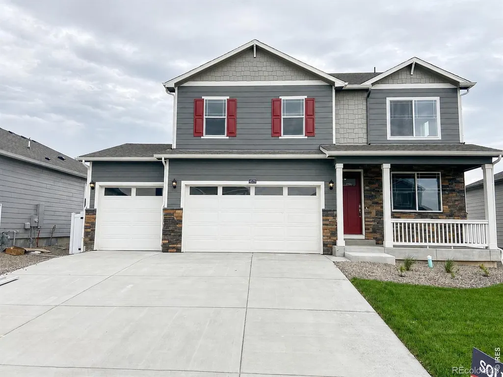
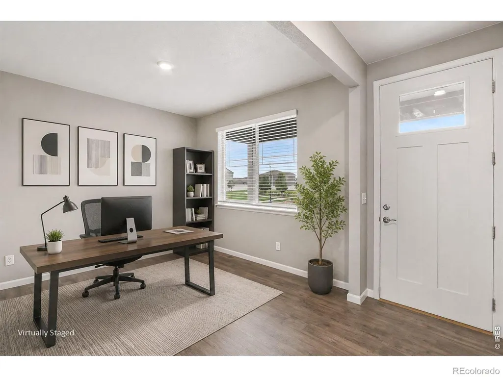
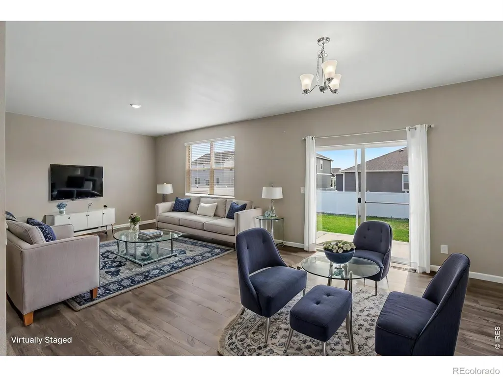
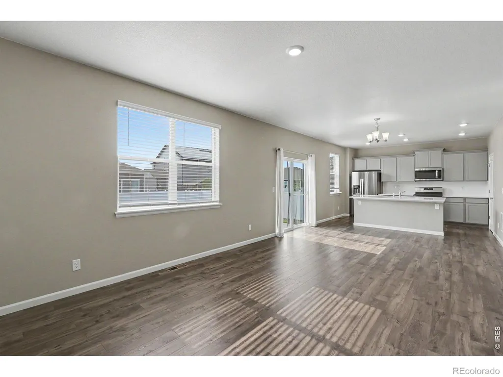
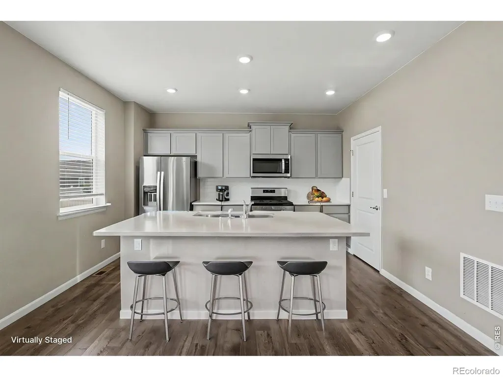
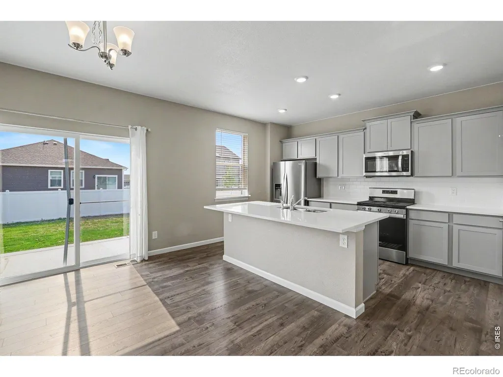
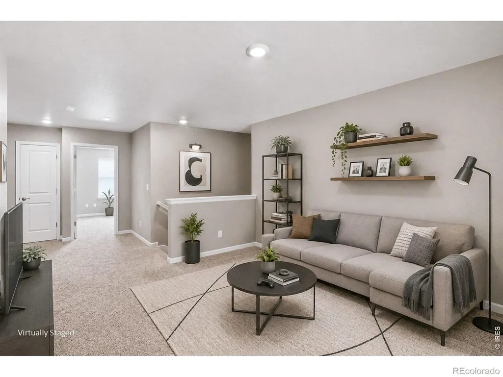
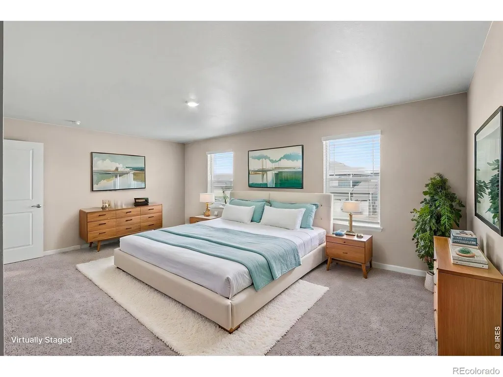
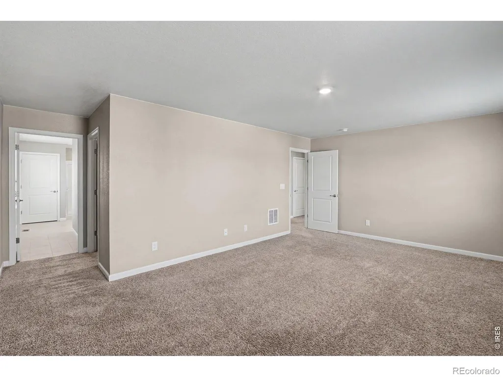
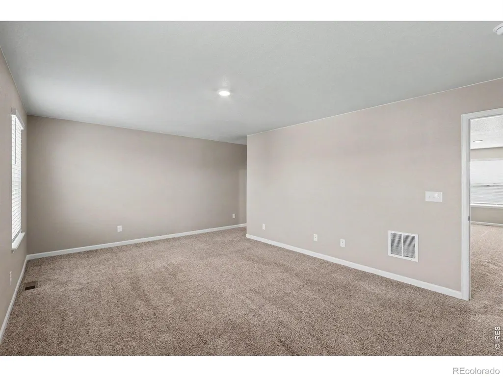
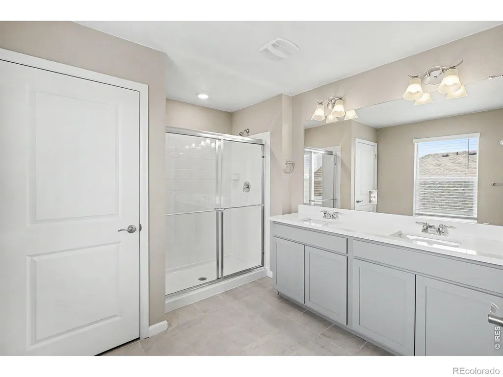
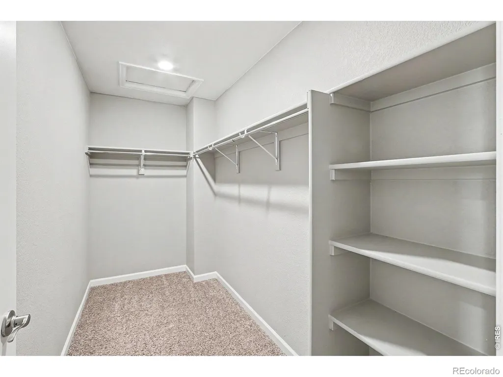
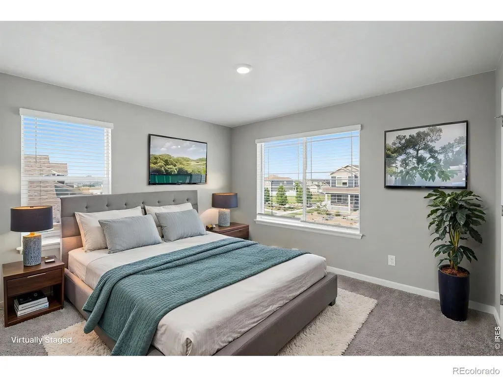
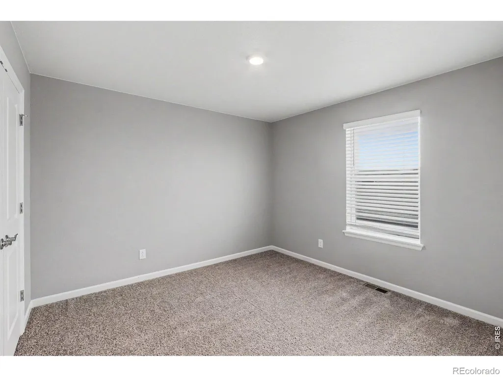
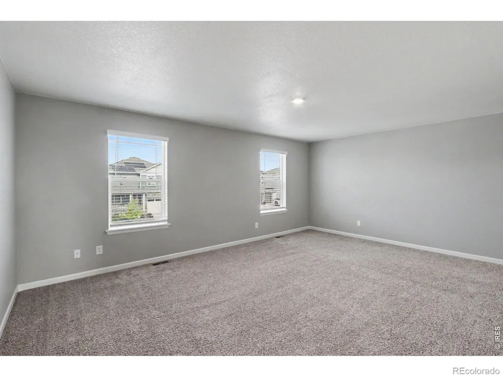
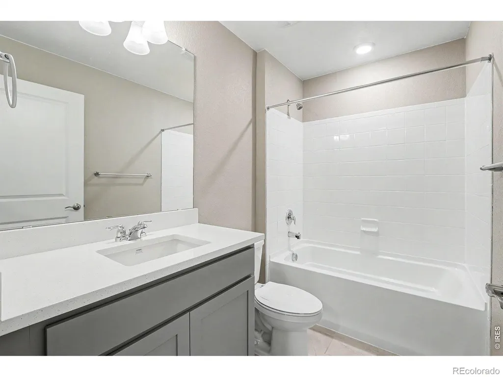
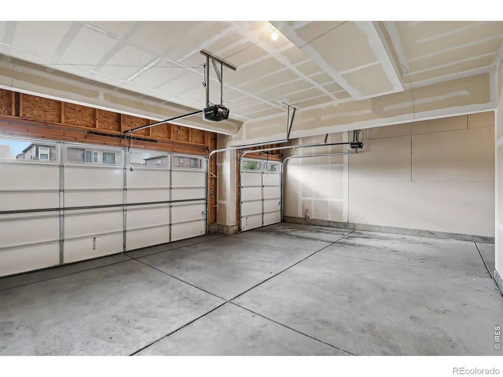
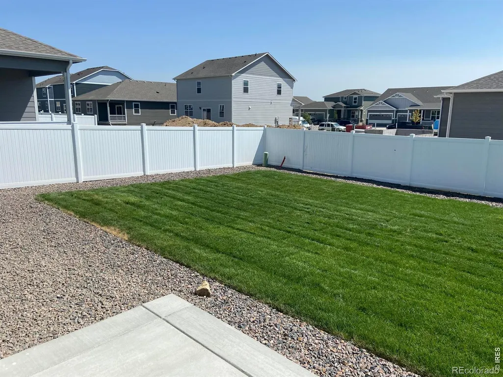
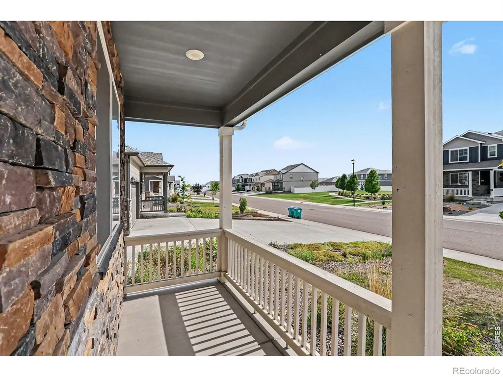
**MOTIVATED SELLER!** Seller offering **$5,000 toward buyer closing costs or a rate buy-down!** Located between Windsor and Fort Collins in one of Northern Colorado's growing communities, this well-maintained 3-bedroom, 2.5-bath home offers a flexible floor plan, modern features, and a convenient location near shopping, dining, parks, schools, and the new bike path into downtown Windsor.The bright, open main level is designed for both everyday living and entertaining. A versatile front flex room makes an ideal home office, sitting area, or playroom, while the spacious kitchen features abundant cabinetry, generous counter space, and overlooks the dining and living areas to keep everyone connected.Upstairs, the primary suite includes a walk-in closet and private ensuite bath. Two additional bedrooms, a large loft, and an upstairs laundry room provide flexible space. The attached 3-car garage and tankless water heater add everyday convenience, while the unfinished basement offers room to expand with additional bedrooms, a rec room, home gym, or theater.Enjoy a private backyard with space to relax, entertain, or let kids and pets play.Move-in ready with room to grow, this home offers the space, versatility, and location today's buyers are looking for.
| Elementary School | Middle School | High School |
|---|---|---|
| Range View Elementary School | Windsor Middle School | Windsor High School |
| Price History | |
|---|---|
| 7/1/2026 | Listed $598,000 |
| 7/16/2026 | 6$565,000 |
| 8/6/2026 | 6$535,000 |
General Features
| Sewer | Public Sewer |
|---|---|
| Heating | Forced Air |
| Cooling | Central Air |
| Utilities | Electricity Available,Natural Gas Available |
| Possession | Closing/DOD |
| Roof | Composition |
| Appliances | Dishwasher,Oven |
| Zoning | RES |
| Garage Spaces | 3 |
| Patio/Porch Features | Patio |
| Construction Materials | Frame |
| Exclusions | None. |
| Year Built | 2021 |
| View | City,Mountain(s) |
| Levels | Two |
| Property Subtype | Single Family Residence |
| Tax Year | 2025 |
| Ownership | Individual |
| County | Weld |
| Property Type | Residential |
| HOA | No |
| Attached Garage | Yes |
| Subdivision Name | Ridge At Harmony Road 3rd Fg |
| Possible Use | Residential |
| Full Baths | 2 |
| Status | Active |
| High School | Windsor |
| City | Windsor |
| High School District | Weld RE-4 |
| Lot Size Square Feet | 7418 |
| Listing Terms | Cash,Conventional,FHA,VA Loan |
| Elementary School | Range View |
| Tax Annual Amount | 5324 |
| Middle/Junior High School | Windsor |
| Concessions | No |
| Structure Type | House |
| Standard Status | Active |
| Elementary School District | Weld RE-4 |
Interior Features
| Interior Amenities | Eat-in Kitchen,Kitchen Island,Pantry,Walk-In Closet(s) |
|---|---|
| Basement | Unfinished |
| Basement (Y/N) | Yes |
| Above Grade Finished Area | 2278 |
| Half Baths | 1 |
| Laundry Features | In Unit |
| Total Bedrooms | 3 |
| Main Level Bathrooms | 1 |
| Total Baths | 3 |
Exterior Features
| Lot Features | Sprinklers In Front |
|---|---|
| Water Source | Public |
| Total Parking | 3 |
| Building Area Total | 3218 |
| Lot Size Acres | 0.17 |
| Road Surface Type | Paved |
| Road Frontage Type | Public |
Amenities
- Foreclosure
- Views
- Short Sale
- New Construction
- Adult 55+
- Lease To Own
- No HOA Fees
- Furnished
- Primary On Main
- Air Conditioning
- Seller Finance
- Green
- Fixer Upper
- Horse
- Golf
- Fireplace
- Deck
- Garage
- Basement
- Pool
Property vs Single Family Average in 80550
Price
Taxes
Year Built
Visits
In The Neighborhood
Open House
Windsor
$ 795,000
1699 Corby Dr
Windsor, CO 80550
- Type
- Single Family
- Size
- 3,826 SqFt
- Rooms
- 5 Beds + 4 Baths
Open House
Windsor
$ 795,000
1699 Corby Drive
Windsor, CO 80550
- Type
- Single Family
- Size
- 3,826 SqFt
- Rooms
- 5 Beds + 4 Baths
 Real #IR1066245
Windsor
$ 794,500
5032 Hawtrey Dr
Windsor, CO 80550
- Type
- Single Family
- Size
- 3,952 SqFt
- Rooms
- 5 Beds + 4 Baths
Windsor
$ 794,500
5032 Hawtrey Drive
Windsor, CO 80550
- Type
- Single Family
- Size
- 3,952 SqFt
- Rooms
- 5 Beds + 4 Baths
Distinct Real Estate LLC #8026636
Windsor
$ 535,000
4529 Kingswood Dr
Windsor, CO 80550
- Type
- Single Family
- Size
- 3,218 SqFt
- Rooms
- 3 Beds + 2.5 Baths

 Information deemed reliable but not guaranteed by the MLS. © 2026 Information and Real Estate Services, LLC.
Information source: Information and Real Estate Services, LLC. Provided for limited non-commercial use only under IRES Rules. © Copyright IRES.
The information being provided is for the consumers personal, non-commercial use and may not be used for any purpose other than to identify prospective properties consumer may be interested in purchasing.
The IRES, LLC Data on this
Information deemed reliable but not guaranteed by the MLS. © 2026 Information and Real Estate Services, LLC.
Information source: Information and Real Estate Services, LLC. Provided for limited non-commercial use only under IRES Rules. © Copyright IRES.
The information being provided is for the consumers personal, non-commercial use and may not be used for any purpose other than to identify prospective properties consumer may be interested in purchasing.
The IRES, LLC Data on this
