

Open House Sat, Sep 26th 11:00 AM - 4:00 PM


Address
12736 Bend Court, Longmont, CO
Price
$ 969,000
Property Attributes
- MLS#IR1060099
- TypeSingle Family
- Listing Status Active
- CountyWELD
- CityLongmont
- NeighborhoodBarefoot Lakes Fg #5
- Zip80504
- StyleContemporary
- Year Built2024
- Taxes$ 7900
- Price$ 969,000
- Bedrooms4
- Full Bathrooms4
- Half Bathrooms1
- Sqr Footage2951
- Lot Size0.2 Acres
Data Source:
REColorado (MTOMLS)
Property Description
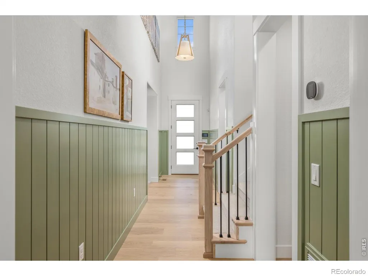
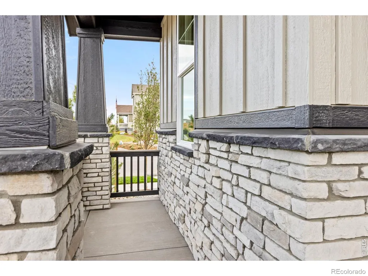
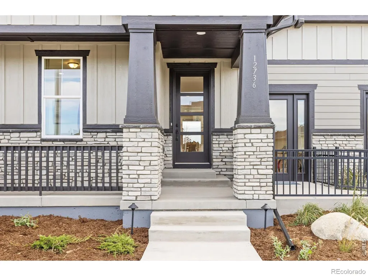
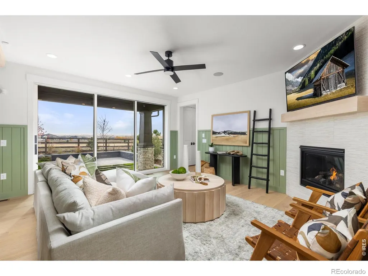
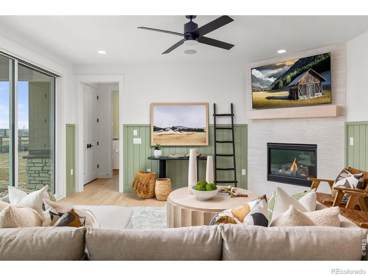
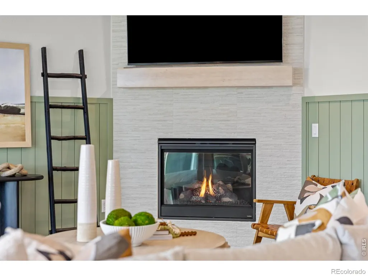
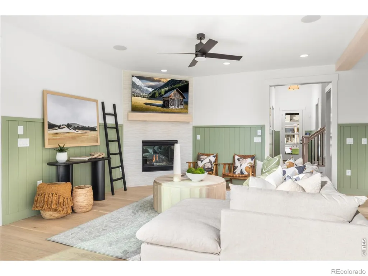
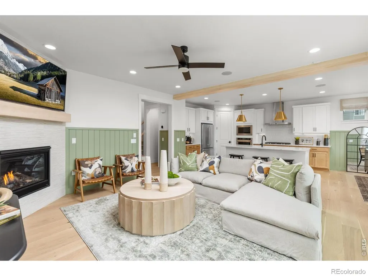
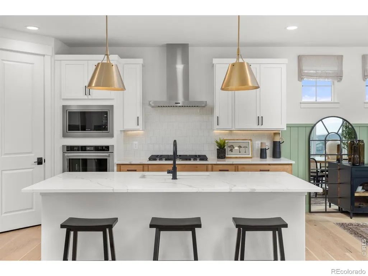
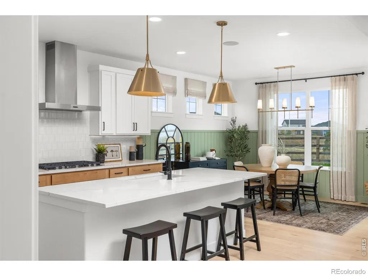
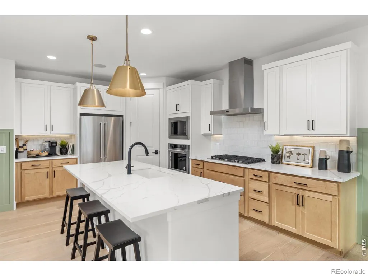
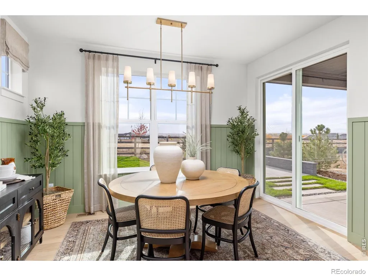
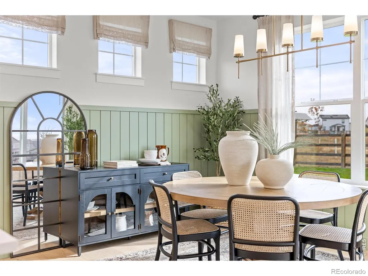
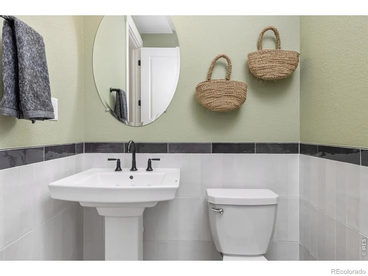
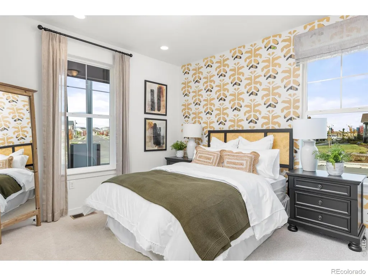
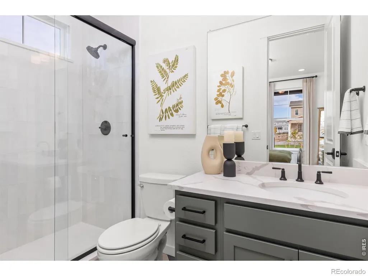
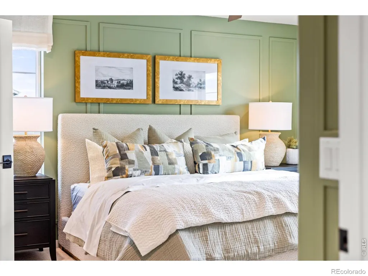
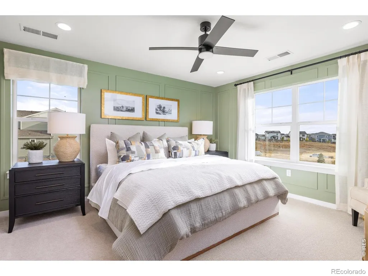
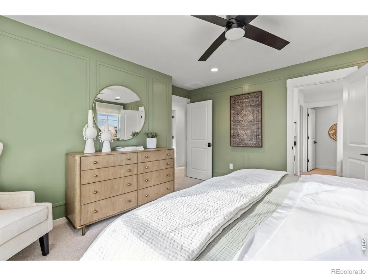
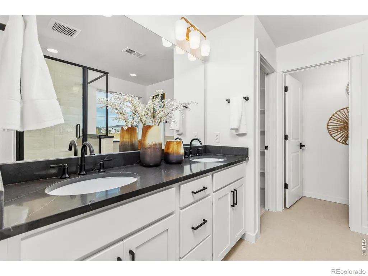
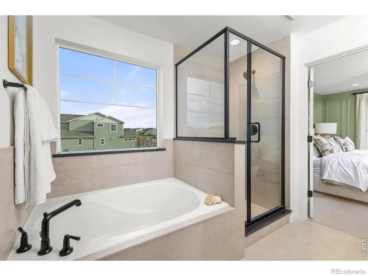
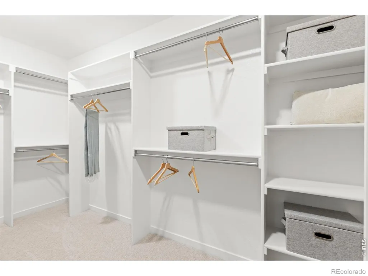
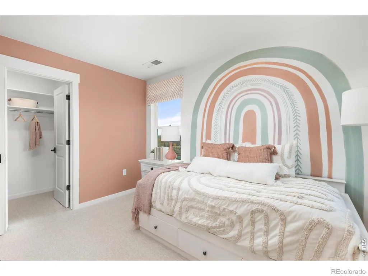
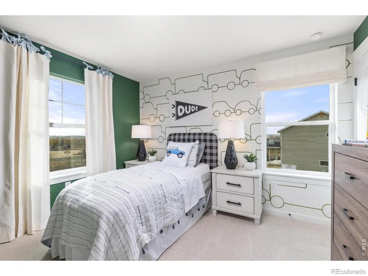
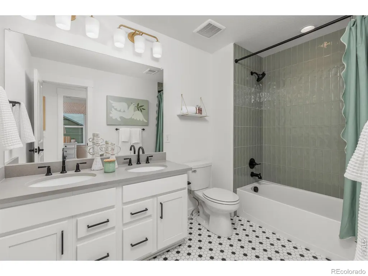
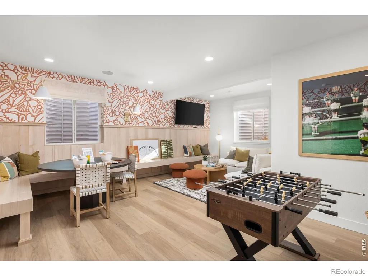
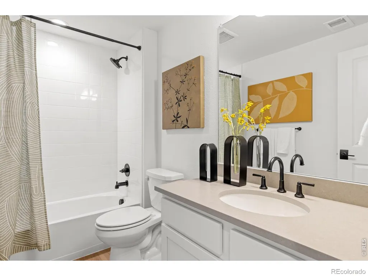
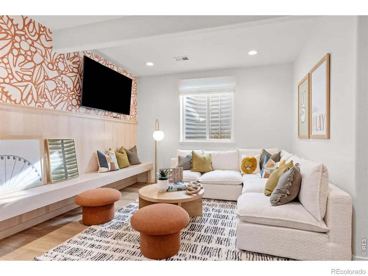
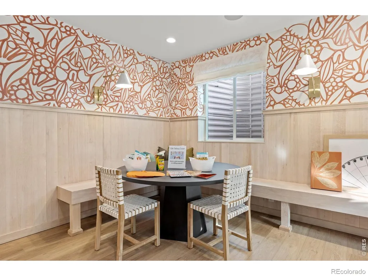
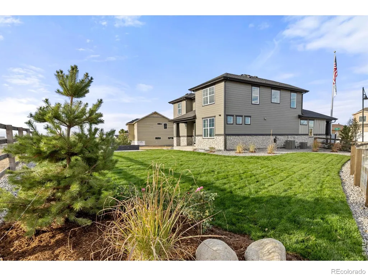
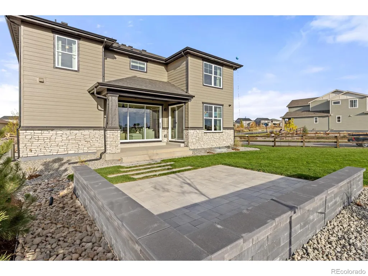
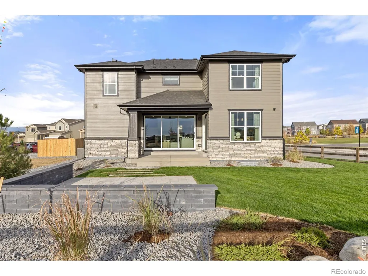
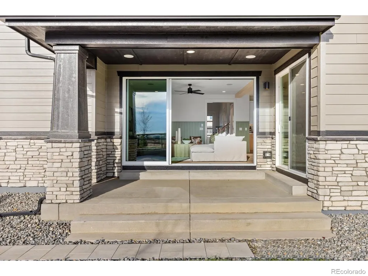
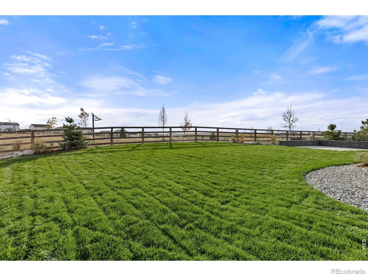
This former American Legend Homes model home (Plan V433) sits on a desirable corner lot and showcases over $75,000 in professional landscaping upgrades, along with extensive interior enhancements including designer wall treatments and premium finishes throughout.This stunning 4-bedroom, 4.5-bath two-story home features a charming front porch and exceptional curb appeal. The main level offers an open and inviting layout with a spacious family room, dining area, and gourmet kitchen appointed with sleek quartz countertops, upgraded soft-close cabinets and dovetail drawers, matte-black hardware, and a premium stainless appliance package-including a 36" 5-burner gas cooktop, exterior-vented hood, microwave, and convection oven. A cozy fireplace anchors the great room, adding warmth and style.Upstairs, the owner's suite is joined by two additional bedrooms, each with walk-in closets. The finished basement expands your living space with a large recreation room and a full bathroom-perfect for guests or multi-generational living.Comfort is elevated with zoned A/C, two units, and smart thermostats on each level. Outdoor living shines with a large covered patio overlooking open space and a south-facing backyard-ideal for evening meals and summer entertaining.Located in a vibrant lake community, residents enjoy paddle boarding, kayaking, fishing, and miles of scenic trails for walking, biking, and sunset strolls. Additional amenities include basketball and pickleball courts, fitness stations, outdoor grills and fire pits, a pavilion lawn, a resort-style pool with splash pad, and a beautiful indoor community hub featuring remote-work stations and a fitness center.
| Elementary School | Middle School | High School |
|---|---|---|
| Mead Elementary School | Mead Middle School | Mead High School |
| Price History | |
|---|---|
| 5/27/2026 | Listed $999,000 |
| 6/10/2026 | 2$989,000 |
| 8/28/2026 | 2$979,000 |
| 9/15/2026 | 2$969,000 |
General Features
| Sewer | Public Sewer |
|---|---|
| Heating | Forced Air |
| Cooling | Ceiling Fan(s),Central Air |
| Utilities | Cable Available,Electricity Available,Internet Access (Wired),Natural Gas Available |
| Possession | Closing/DOD |
| Roof | Composition |
| Appliances | Dishwasher,Disposal,Microwave,Oven,Refrigerator |
| Zoning | RES |
| HOA Fee | 270 |
| Garage Spaces | 3 |
| Patio/Porch Features | Patio |
| Architectural Style | Contemporary |
| Security Features | Smoke Detector(s) |
| Construction Materials | Frame |
| Exclusions | Mineral Rights Excluded |
| Year Built | 2024 |
| Levels | Two |
| Property Subtype | Single Family Residence |
| Tax Year | 2025 |
| Ownership | Builder |
| Assoc Fee Paid Per | Quarterly |
| County | Weld |
| Property Type | Residential |
| Association Amenities | Clubhouse,Fitness Center,Park,Playground,Pool,Trail(s) |
| HOA | Yes |
| Attached Garage | Yes |
| Subdivision Name | Barefoot Lakes Fg #5 |
| Facing Direction | West |
| Possible Use | Residential |
| Full Baths | 4 |
| Status | Active |
| Directions | Barefoot Lakes is located in Firestone,Colorado. 15 minutes east of Longmont and north of Erie. Just 30 minutes north of Downtown Denver. Barefoot Lakes is at exit 240 off of I-25. |
| High School | Mead |
| City | Longmont |
| Association Name | St. Vrain Lakes Metro |
| High School District | St. Vrain Valley RE-1J |
| Lot Size Square Feet | 8909 |
| Listing Terms | Cash,Conventional,FHA,VA Loan |
| Elementary School | Mead |
| Tax Annual Amount | 7900 |
| Middle/Junior High School | Mead |
| Concessions | No |
| Structure Type | House |
| Standard Status | Active |
| Elementary School District | St. Vrain Valley RE-1J |
Interior Features
| Interior Amenities | Eat-in Kitchen,Five Piece Bath,Pantry,Radon Mitigation System,Smart Thermostat,Walk-In Closet(s) |
|---|---|
| Basement | Full,Sump Pump |
| Fireplace Features | Gas,Gas Log,Insert,Living Room |
| Basement (Y/N) | Yes |
| Window Features | Double Pane Windows |
| Above Grade Finished Area | 2319 |
| Half Baths | 1 |
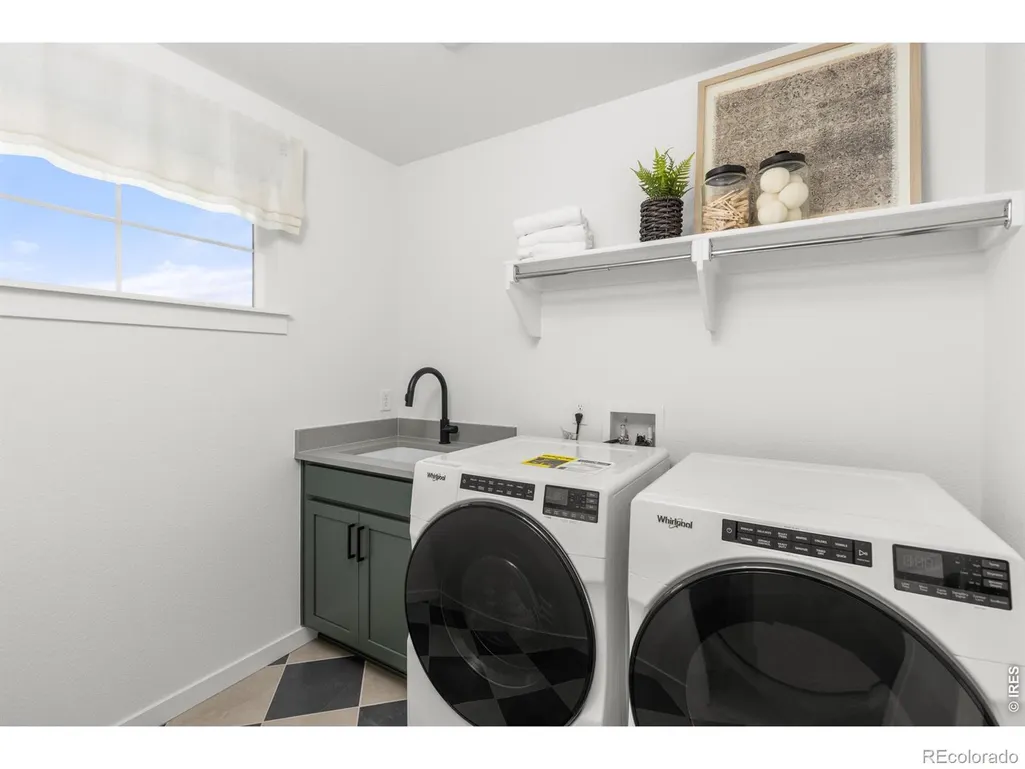
| Laundry Features | In Unit |
| Total Bedrooms | 4 |
| Below Grade Finished Area | 632 |
| Main Level Bedrooms | 1 |
| Main Level Bathrooms | 2 |
| Total Baths | 5 |
Exterior Features
| Fencing | Fenced,Partial |
|---|---|
| Parking Features | Oversized Door,Tandem |
| Lot Features | Corner Lot,Cul-De-Sac,Level,Sprinklers In Front |
| Water Source | Public |
| Total Parking | 3 |
| Building Area Total | 2951 |
| Lot Size Acres | 0.2 |
| Road Surface Type | Paved |
| Road Frontage Type | Public |
| Other Equipment | Satellite Dish |
| Builder Model | V433 |
Amenities
- Foreclosure
- Views
- Short Sale
- New Construction
- Adult 55+
- Lease To Own
- No HOA Fees
- Furnished
- Primary On Main
- Air Conditioning
- Seller Finance
- Green
- Fixer Upper
- Horse
- Golf
- Fireplace
- Deck
- Garage
- Basement
- Pool
Property vs Single Family Average in 80504
Price
Taxes
Year Built
Visits
 The content relating to real estate for sale in this Web site comes in part from the Internet Data eXchange (IDX) program of METROLIST, INC., DBA RECOLORADO©. Real estate listings held by brokers other than The Nixon Team are marked with the IDX Logo. This information is being provided for the consumers' personal, non-commercial use and may not be used for any other purpose. All information subject to change and should be independently verified. September 22, 2026 5:28 PM UTCd

 Information deemed reliable but not guaranteed by the MLS. © 2026 Information and Real Estate Services, LLC.
Information source: Information and Real Estate Services, LLC. Provided for limited non-commercial use only under IRES Rules. © Copyright IRES.
The information being provided is for the consumers personal, non-commercial use and may not be used for any purpose other than to identify prospective properties consumer may be interested in purchasing.
The IRES, LLC Data on this
Information deemed reliable but not guaranteed by the MLS. © 2026 Information and Real Estate Services, LLC.
Information source: Information and Real Estate Services, LLC. Provided for limited non-commercial use only under IRES Rules. © Copyright IRES.
The information being provided is for the consumers personal, non-commercial use and may not be used for any purpose other than to identify prospective properties consumer may be interested in purchasing.
The IRES, LLC Data on this
