

Address
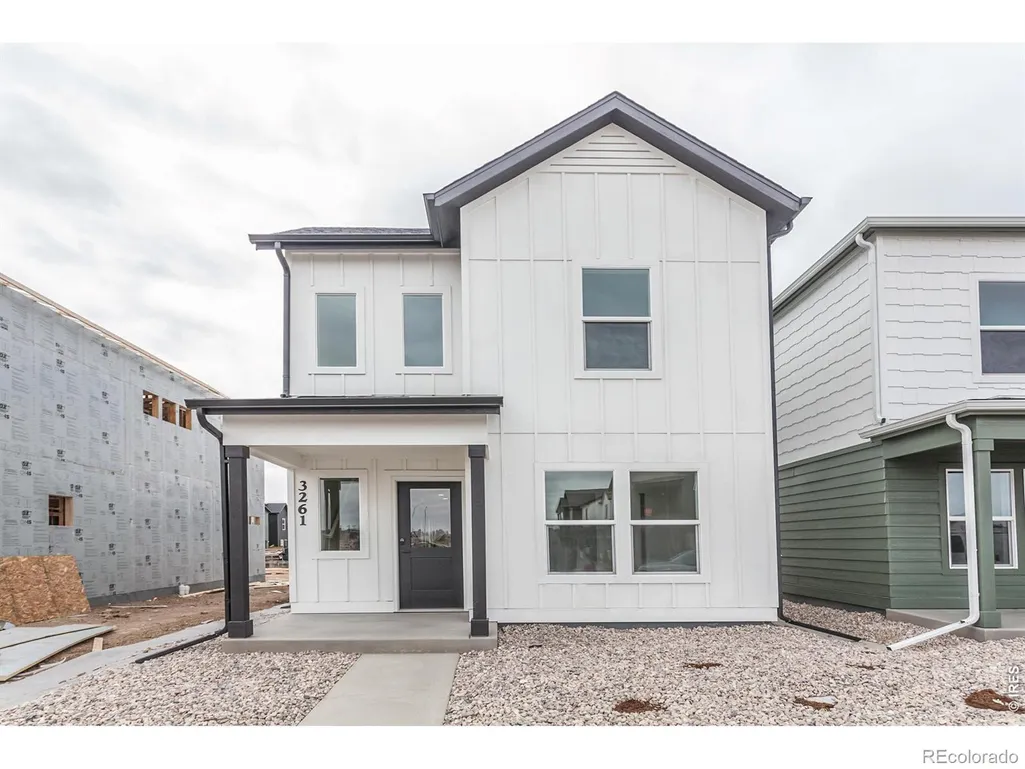
3261 Comet Street, Fort Collins, CO
Price
$ 489,500
Property Attributes
- MLS#IR1057471
- TypeSingle Family
- Listing Status Active
- CountyLARIMER
- CityFort Collins
- NeighborhoodBloom
- Zip80524
- StyleContemporary
- Year Built2026
- Price$ 489,500
- Bedrooms4
- Full Bathrooms3
- Half Bathrooms0
- Sqr Footage1537
- Lot Size0.04 Acres
Data Source:
REColorado (MTOMLS)
Property Description
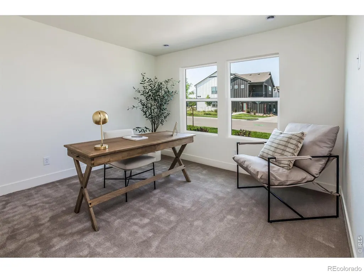
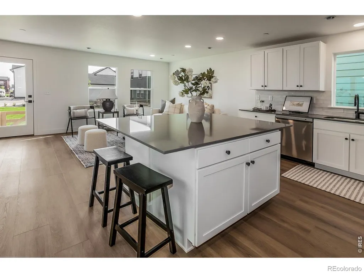
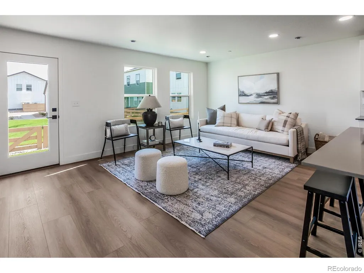
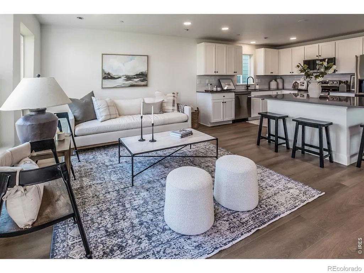
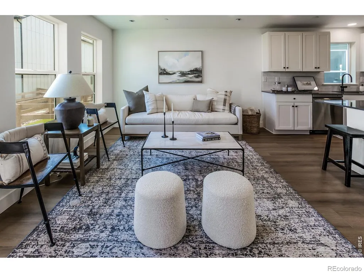
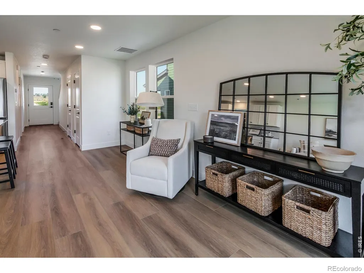
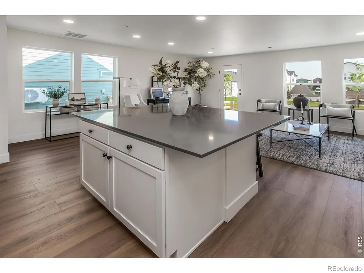
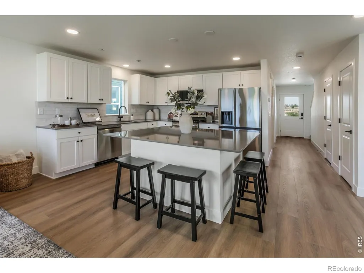
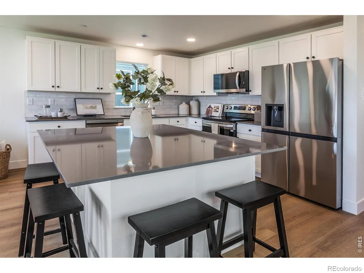
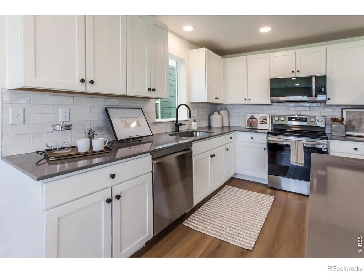
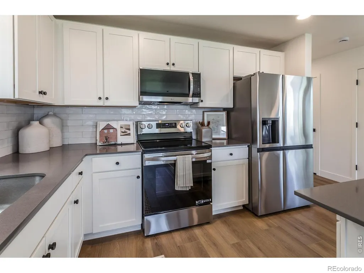
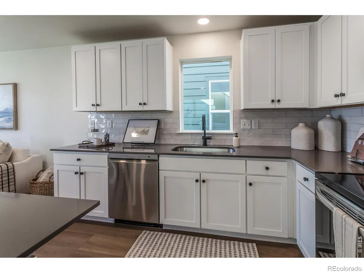
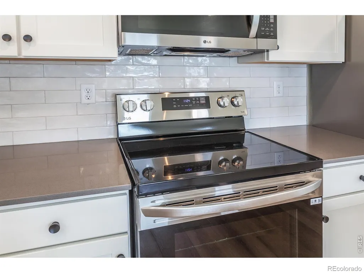
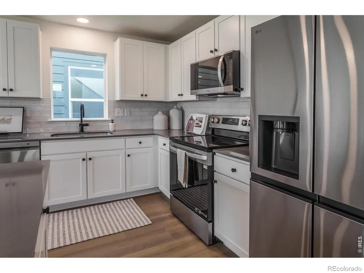
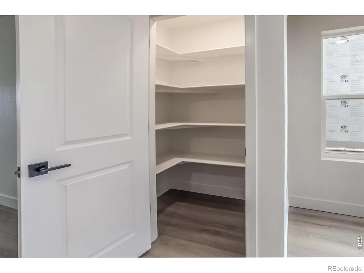
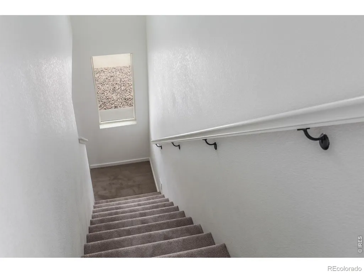
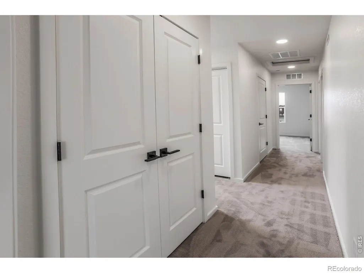
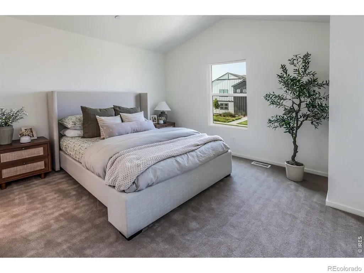
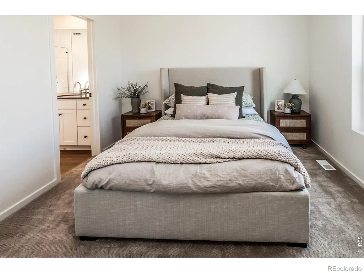
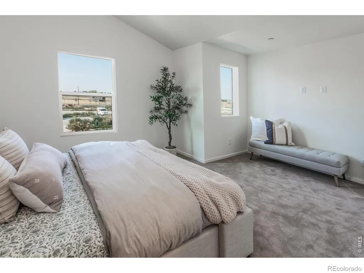
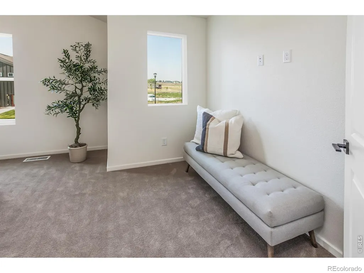
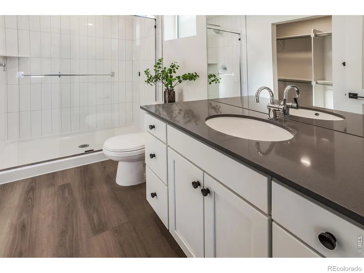
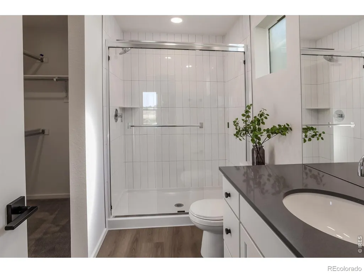
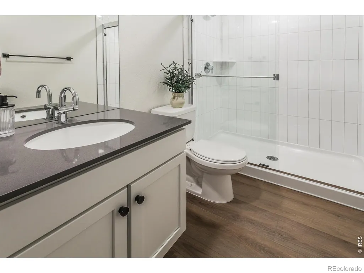
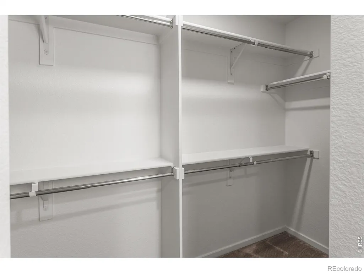
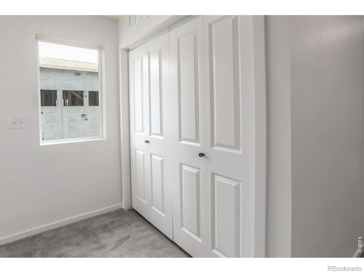
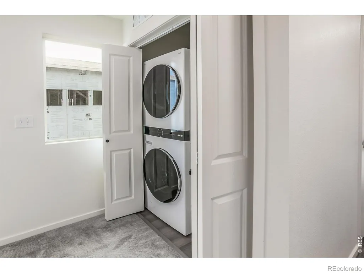
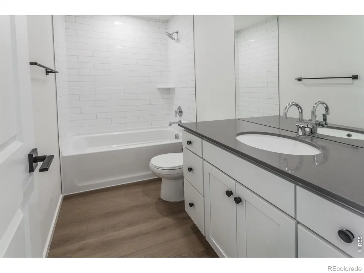
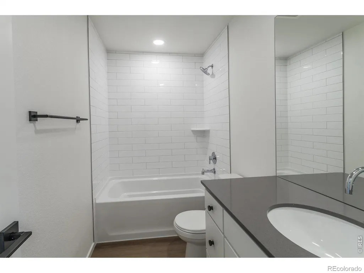
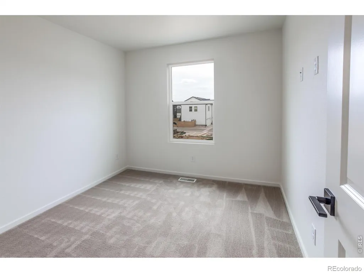
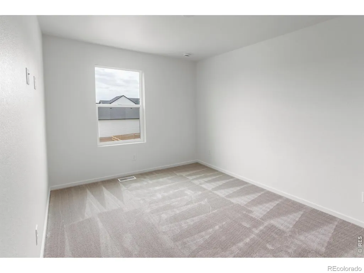
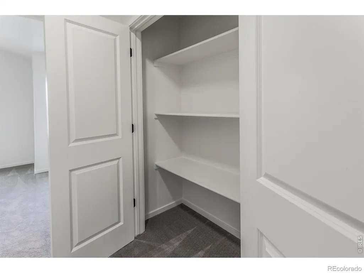
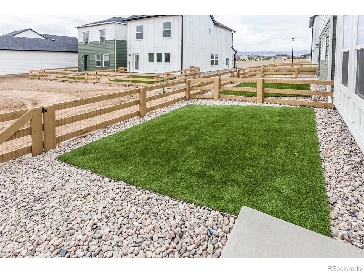
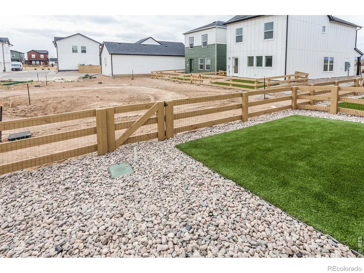
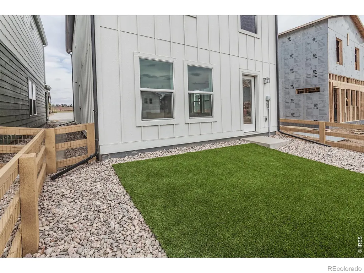
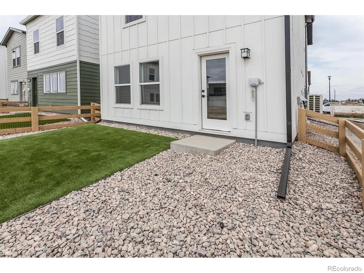
Welcome to this move-in-ready new construction home by Hartford Homes! The Sage plan is Hartford's largest cottage plan and offers a spacious and versatile layout designed for comfortable everyday living and easy entertaining. The bright and open kitchen is the heart of the home, complete with a large center island, white cabinets, grey quartz countertops, spacious pantry and a stainless steel appliance package with refrigerator included. Vinyl plank flooring runs throughout the main living areas, offering both durability and style. Upstairs, the generous primary suite creates a relaxing retreat with vaulted ceilings and a walk-in closet offering ample storage. Showers have been upgraded to stunning tile surrounds and the convenient upstairs laundry room with an included washer and dryer adds to everyday ease. Enjoy outdoor living with a covered front porch and a private, fully fenced and landscaped backyard. Usage of a detached garage at 317 Flourish Lane 110 is included. Residents also have access to the neighborhood's inviting grassy cottage common areas, creating opportunities to connect, unwind, and enjoy the community setting. Complete with a detached single-car garage and thoughtfully selected finishes throughout, this move-in ready home offers the perfect combination of modern design, comfort, and convenience. Bloom has future plans for a resort style pool, parks, trails, retail and dining, and is conveniently located near local natural areas and Old Town Fort Collins! REACH OUT TO INQUIRE ABOUT CURRENT INCENTIVES!
| Elementary School | Middle School | High School |
|---|---|---|
| Laurel Elementary School | Lincoln Middle School | Fort Collins High School |
| Price History | |
|---|---|
| 4/24/2026 | Listed $499,900 |
| 7/9/2026 | 3$489,500 |
General Features
| Living Area | 1537 |
|---|---|
| Heating | Forced Air |
| Cooling | Central Air |
| Utilities | Electricity Available |
| Roof | Composition |
| Appliances | Dishwasher,Dryer,Microwave,Oven,Refrigerator,Washer |
| Zoning | RES |
| HOA Fee | 50 |
| Garage Spaces | 1 |
| Association Fee Includes | Reserve Fund |
| Architectural Style | Contemporary |
| Construction Materials | Wood Frame |
| Year Built | 2026 |
| Levels | Two |
| Property Subtype | Single Family Residence |
| Assoc Fee Paid Per | Monthly |
| County | Larimer |
| Property Type | Residential |
| Association Amenities | Park,Pool,Trail(s) |
| HOA | Yes |
| Attached Garage | No |
| Subdivision Name | Bloom |
| Possible Use | Residential |
| Full Baths | 1 |
| High School | Fort Collins |
| City | Fort Collins |
| Senior Community Y/N | No |
| High School District | Poudre R-1 |
| Lot Size Square Feet | 1742 |
| Elementary School | Laurel |
| Property Attached Y/N | No |
| Middle/Junior High School | Lincoln |
| Standard Status | Active |
| Elementary School District | Poudre R-1 |
| AttributionContact | 9702191138 |
| Freehold | IDX |
Interior Features
| Interior Amenities | Eat-in Kitchen,Kitchen Island,Open Floorplan,Pantry,Walk-In Closet(s) |
|---|---|
| Basement | None |
| 3/4 Baths | 2 |
| Laundry Features | In Unit |
| Total Bedrooms | 4 |
| Total Baths | 3 |
Exterior Features
| Fencing | Fenced |
|---|---|
| Water Source | Public |
| Lot Size Acres | 0.04 |
Amenities
- Foreclosure
- Views
- Short Sale
- New Construction
- Adult 55+
- Lease To Own
- No HOA Fees
- Furnished
- Primary On Main
- Air Conditioning
- Seller Finance
- Green
- Fixer Upper
- Horse
- Golf
- Fireplace
- Deck
- Garage
- Basement
- Pool
Property vs Single Family Average in 80524
Price
Year Built
Visits
In The Neighborhood
Fort Collins
$ 554,710
612 Whisperwind Lane
Fort Collins, CO 80524
- Type
- Single Family
- Size
- 1,779 SqFt
- Rooms
- 3 Beds + 2 Baths
 RE/MAX Alliance-FTC South #IR1070302
Fort Collins
$ 554,710
612 Whisperwind Ln
Fort Collins, CO 80524
- Type
- Single Family
- Size
- 1,779 SqFt
- Rooms
- 3 Beds + 2 Baths
Fort Collins
$ 597,629
454 Whisperwind Lane
Fort Collins, CO 80524
- Type
- Single Family
- Size
- 2,169 SqFt
- Rooms
- 4 Beds + 2.5 Baths
Keller Williams-DTC #IR1070233
Fort Collins
$ 597,629
454 Whisperwind Ln
Fort Collins, CO 80524
- Type
- Single Family
- Size
- 2,872 SqFt
- Rooms
- 4 Beds + 2.5 Baths
Open House
Fort Collins
$ 434,415
3254 Crusader St
Fort Collins, CO 80524
- Type
- Single Family
- Size
- 1,152 SqFt
- Rooms
- 2 Beds + 2.5 Baths
Open House
Fort Collins
$ 434,415
3254 Crusader Street
Fort Collins, CO 80524
- Type
- Single Family
- Size
- 1,152 SqFt
- Rooms
- 2 Beds + 2.5 Baths
RE/MAX Alliance-FTC South #IR1066817
Open House
Fort Collins
$ 495,125
3124 Comet Street
Fort Collins, CO 80524
- Type
- Single Family
- Size
- 1,485 SqFt
- Rooms
- 3 Beds + 2.5 Baths
RE/MAX Alliance-FTC South #IR1066341
Open House
Fort Collins
$ 454,750
360 N Delozier Rd
Fort Collins, CO 80524
- Type
- Single Family
- Size
- 1,152 SqFt
- Rooms
- 2 Beds + 2.5 Baths
Open House
Fort Collins
$ 495,125
3124 Comet St
Fort Collins, CO 80524
- Type
- Single Family
- Size
- 1,485 SqFt
- Rooms
- 3 Beds + 2.5 Baths
Open House
Fort Collins
$ 454,750
360 N Delozier Road
Fort Collins, CO 80524
- Type
- Single Family
- Size
- 1,152 SqFt
- Rooms
- 2 Beds + 2.5 Baths
RE/MAX Alliance-FTC South #IR1066343
Fort Collins
$ 489,500
3261 Comet St
Fort Collins, CO 80524
- Type
- Single Family
- Size
- 1,537 SqFt
- Rooms
- 4 Beds + 3 Baths

 Information deemed reliable but not guaranteed by the MLS. © 2026 Information and Real Estate Services, LLC.
Information source: Information and Real Estate Services, LLC. Provided for limited non-commercial use only under IRES Rules. © Copyright IRES.
The information being provided is for the consumers personal, non-commercial use and may not be used for any purpose other than to identify prospective properties consumer may be interested in purchasing.
The IRES, LLC Data on this
