

Address
5213 Castle Ridge Place, Fort Collins, CO
Price
$ 1,100,000
Property Attributes
- MLS#IR1051060
- TypeSingle Family
- Listing Status Active
- CountyLARIMER
- CityFort Collins
- NeighborhoodCastle Ridge At Miramont
- Zip80525
- StyleSingle Family Residence
- Year Built2001
- Taxes$ 9951
- Price$ 1,100,000
- Bedrooms4
- Full Bathrooms3
- Half Bathrooms2
- Sqr Footage5687
- Lot Size0.57 Acres
Data Source:
REColorado (MTOMLS)
Property Description
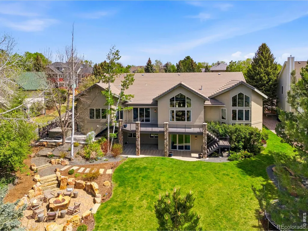
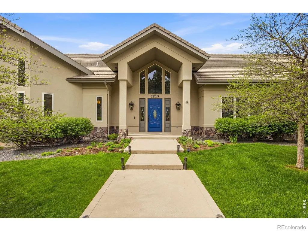
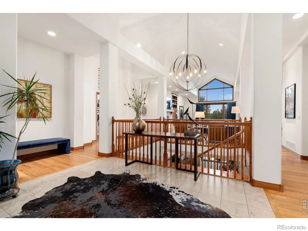
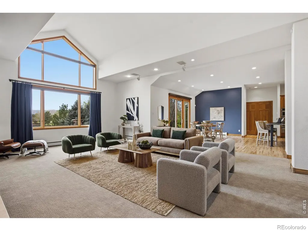
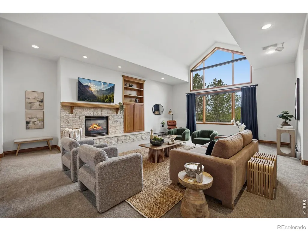
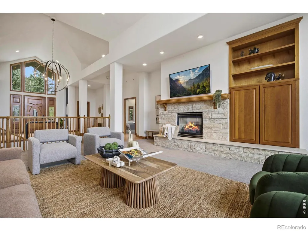
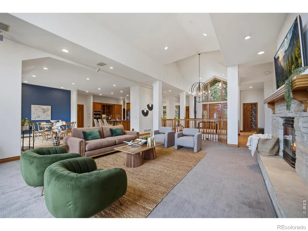
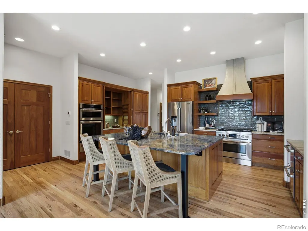
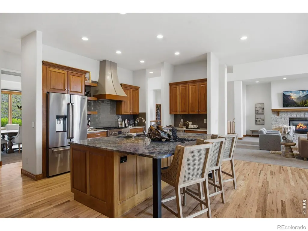
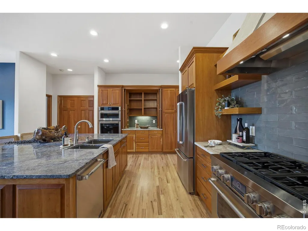
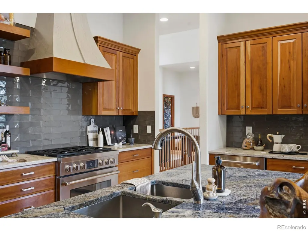
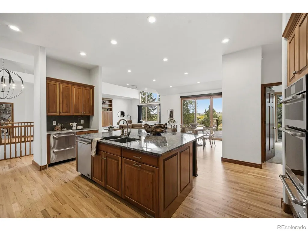
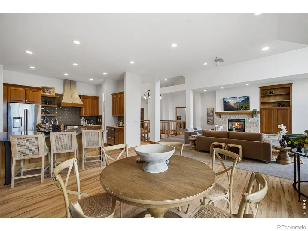
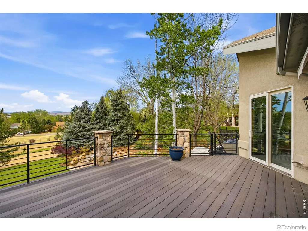
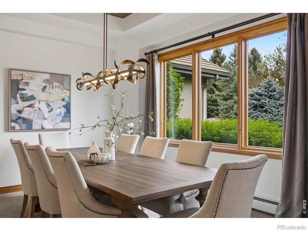
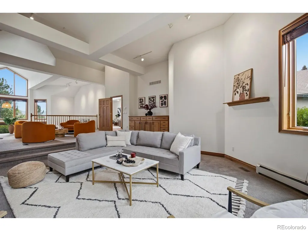
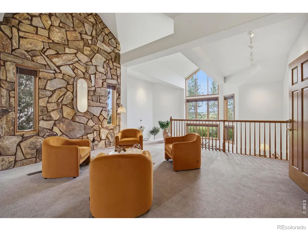
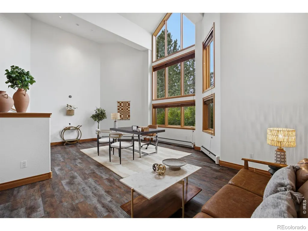
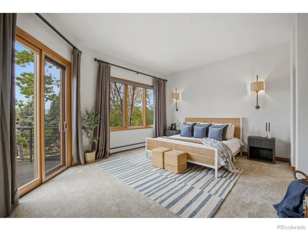
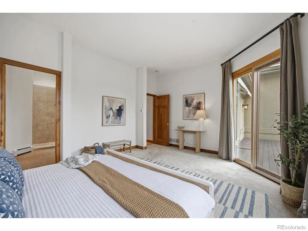
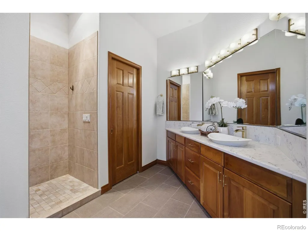
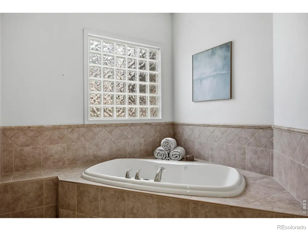
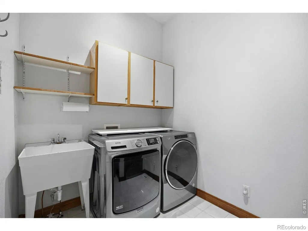
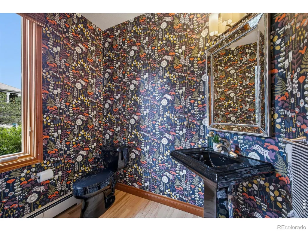
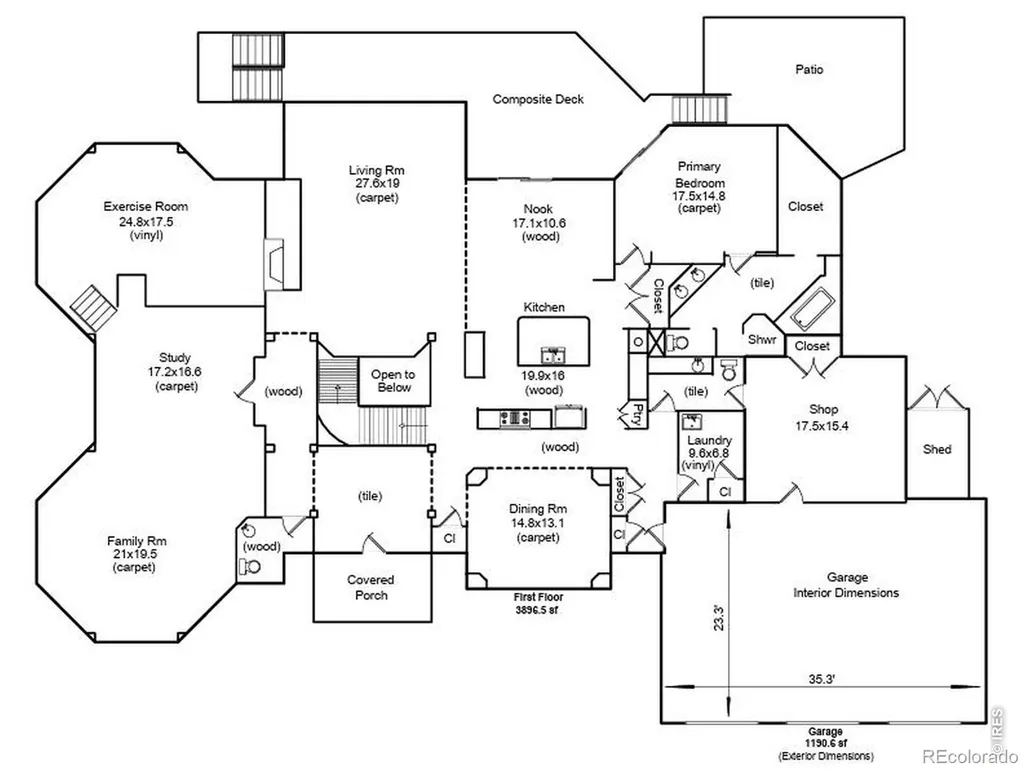
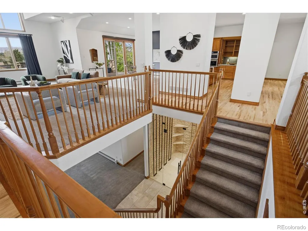
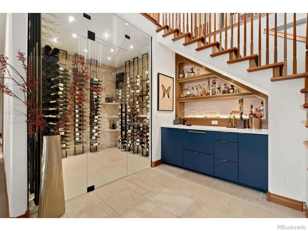
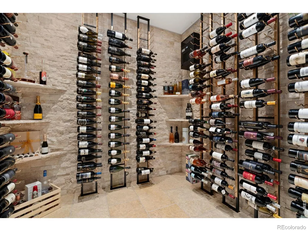
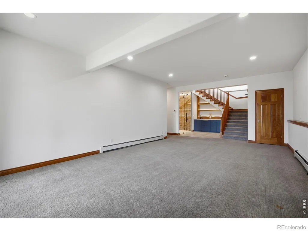
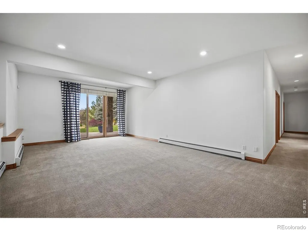
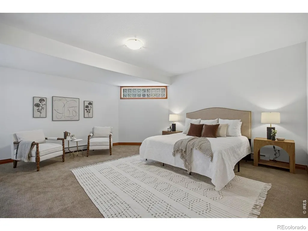
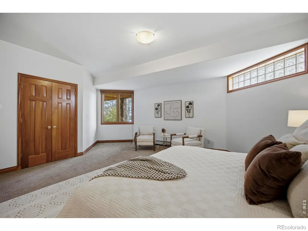
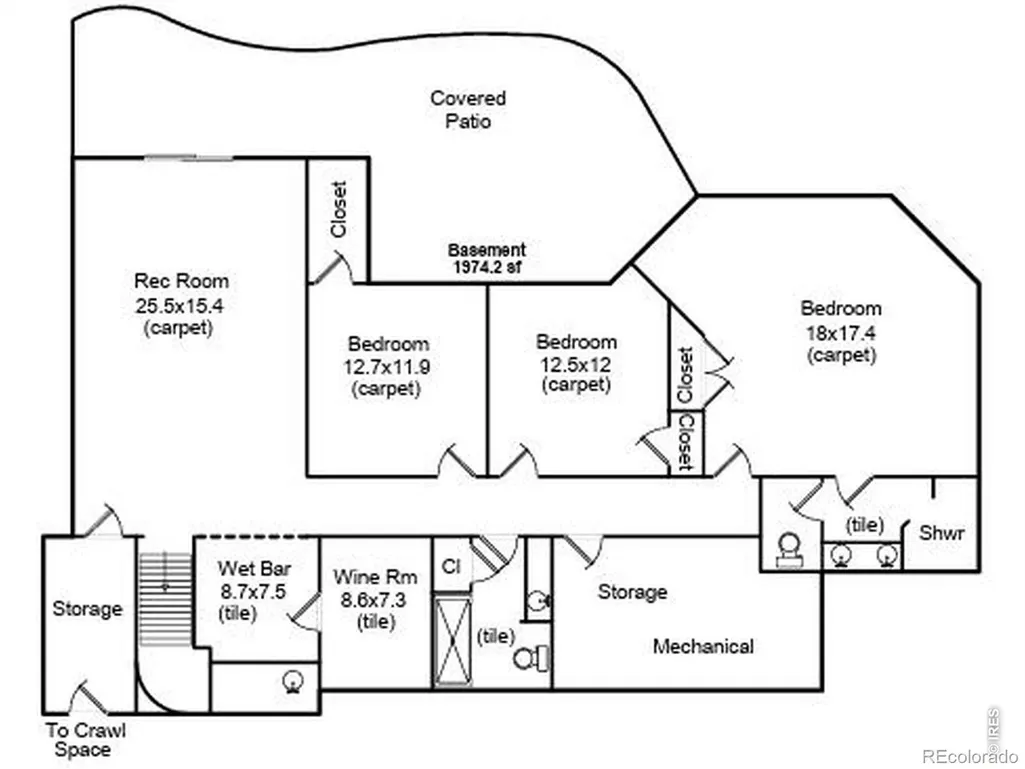
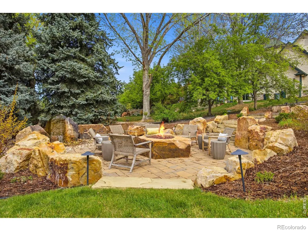
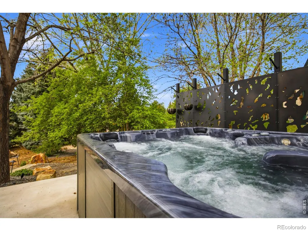
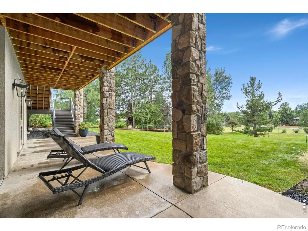
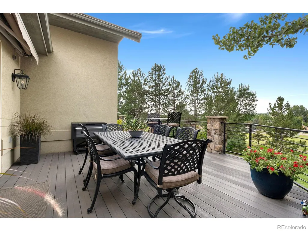
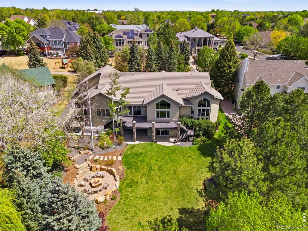
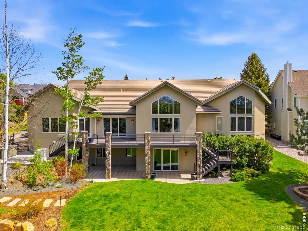
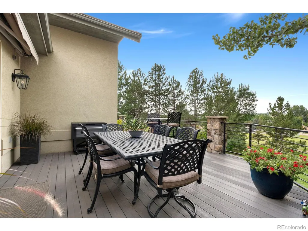
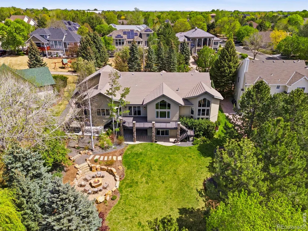
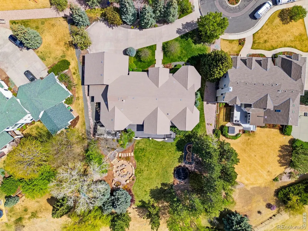
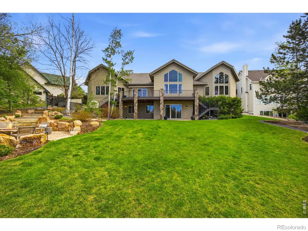
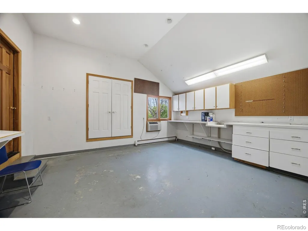
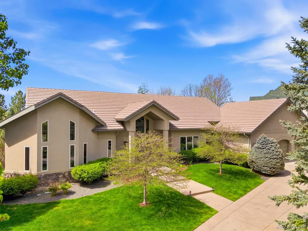
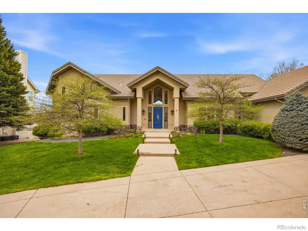
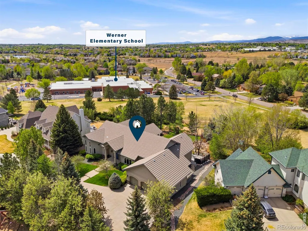
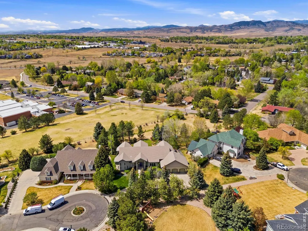
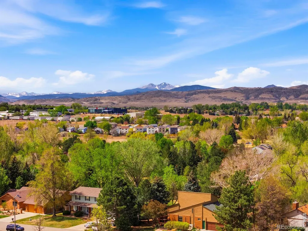
Luxury Live Auction! Bidding to start from $1,100,000! Discover this spectacular Miramont residence, perfectly positioned on a private cul-de-sac with stunning mountain views and direct access to neighborhood green space. Designed with both comfort and sophistication in mind, this home offers a spacious open floor plan filled with natural light, soaring ceilings, and high-end finishes throughout. The main floor features a luxurious primary retreat, complete with the convenience of main-level laundry. A gourmet, upgraded kitchen anchors the heart of the home, ideal for both everyday living and entertaining, while multiple living spaces provide versatility and room to gather. The walkout lower level expands your lifestyle options with a brand-new wine cellar, wet bar, and generous entertaining space that flows seamlessly outdoors. Outdoor living truly shines here, with a huge back deck to take in the mountain views, a shaded patio outside the walkout basement, a beautiful separate patio with a built-in firepit, and an additional private patio for the hot tub, all surrounded by mature landscaping that enhances privacy and beauty year-round. Car enthusiasts and hobbyists will appreciate the oversized three-car garage plus a large finished and heated shop. With thoughtful design, unique details, and a prime southeast Fort Collins location, this home balances luxury with livability. New boiler, humidifier, and AC & air handler, along with newly refinished wood floors, complete this exceptional offering.
| Elementary School | Middle School | High School |
|---|---|---|
| Werner Elementary School | Preston Middle School | Fossil Ridge High School |
| Price History | |
|---|---|
| 2/6/2026 | Listed $2,000,000 |
| 5/29/2026 | 5$1,900,000 |
| 7/23/2026 | 6$1,790,000 |
| 10/9/2026 | 39$1,100,000 |
General Features
| Living Area | 5687 |
|---|---|
| Sewer | Public Sewer |
| Heating | Baseboard,Hot Water |
| Cooling | Ceiling Fan(s),Central Air |
| Utilities | Cable Available,Electricity Available,Internet Access (Wired),Natural Gas Available |
| Roof | Concrete |
| Appliances | Dishwasher,Double Oven,Dryer,Microwave,Oven,Refrigerator,Washer |
| Zoning | RL |
| HOA Fee | 503 |
| Garage Spaces | 3 |
| Association Fee Includes | Reserve Fund |
| Patio/Porch Features | Deck,Patio |
| Construction Materials | Stucco |
| Year Built | 2001 |
| View | Mountain(s) |
| Levels | One |
| Property Subtype | Single Family Residence |
| Parcel Number | R1393154 |
| Assoc Fee Paid Per | Annually |
| County | Larimer |
| Property Type | Residential |
| HOA | Yes |
| Attached Garage | Yes |
| Subdivision Name | Castle Ridge At Miramont |
| Facing Direction | Northeast |
| Possible Use | Residential |
| Full Baths | 1 |
| Directions | From Harmony/College- E on Harmony,S on Boardwalk,SW on Highcastle,Right on Castle Ridge Ct,Left on Castle Ridge Pl. Home is at the end of the cul-de-sac. |
| High School | Fossil Ridge |
| City | Fort Collins |
| Senior Community Y/N | No |
| High School District | Poudre R-1 |
| Lot Size Square Feet | 24792 |
| Elementary School | Werner |
| Property Attached Y/N | No |
| Tax Annual Amount | 9951 |
| Middle/Junior High School | Preston |
| Virtual Tour | https://www.wellcomemat.com/mls/1el594fc66ed1mapi |
| Standard Status | Active |
| Elementary School District | Poudre R-1 |
| AttributionContact | 9703423018 |
| Freehold | IDX |
Interior Features
| Interior Amenities | Eat-in Kitchen,Five Piece Bath,Kitchen Island,Open Floorplan,Vaulted Ceiling(s) |
|---|---|
| Basement | Crawl Space,Partial,Walk-Out Access |
| Flooring | Vinyl,Wood |
| Fireplace Features | Gas Log,Insert,Living Room,Other |
| Window Features | Double Pane Windows |
| Half Baths | 2 |
| 3/4 Baths | 2 |
| Laundry Features | In Unit |
| Total Bedrooms | 4 |
| Total Baths | 5 |
Exterior Features
| Exterior Amenities | Gas Grill,Spa/Hot Tub |
|---|---|
| Parking Features | Heated Garage,Oversized,Oversized Door |
| Lot Features | Cul-De-Sac,Sprinklers In Front |
| Water Source | Public |
| Lot Size Acres | 0.57 |
Amenities
- Foreclosure
- Views
- Short Sale
- New Construction
- Adult 55+
- Lease To Own
- No HOA Fees
- Furnished
- Primary On Main
- Air Conditioning
- Seller Finance
- Green
- Fixer Upper
- Horse
- Golf
- Fireplace
- Deck
- Garage
- Basement
- Pool
Property vs Single Family Average in 80525
Price
Taxes
Year Built
Visits
 The content relating to real estate for sale in this Web site comes in part from the Internet Data eXchange (IDX) program of METROLIST, INC., DBA RECOLORADO©. Real estate listings held by brokers other than The Nixon Team are marked with the IDX Logo. This information is being provided for the consumers' personal, non-commercial use and may not be used for any other purpose. All information subject to change and should be independently verified. November 8, 2026 3:21 PM UTCd

 Information deemed reliable but not guaranteed by the MLS. © 2026 Information and Real Estate Services, LLC.
Information source: Information and Real Estate Services, LLC. Provided for limited non-commercial use only under IRES Rules. © Copyright IRES.
The information being provided is for the consumers personal, non-commercial use and may not be used for any purpose other than to identify prospective properties consumer may be interested in purchasing.
The IRES, LLC Data on this
