

Open House Sat, Sep 26th 11:30 AM - 2:30 PM
Address
3437 Green Lake Drive, Fort Collins, CO
Price
$ 649,000
Property Attributes
- MLS#IR1049688
- TypeSingle Family
- Listing Status Active
- CountyLARIMER
- CityFort Collins
- NeighborhoodTrail Head
- Zip80524
- StyleContemporary
- Year Built2025
- Taxes$ 3631
- Price$ 649,000
- Bedrooms3
- Full Bathrooms2
- Half Bathrooms1
- Sqr Footage2961
- Lot Size0.08 Acres
Data Source:
REColorado (MTOMLS)
Property Description
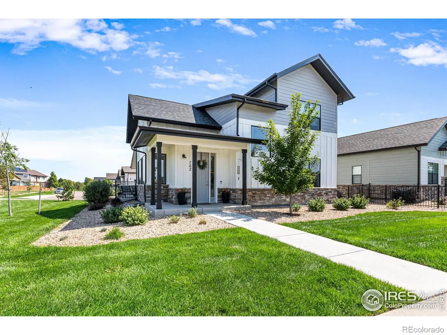
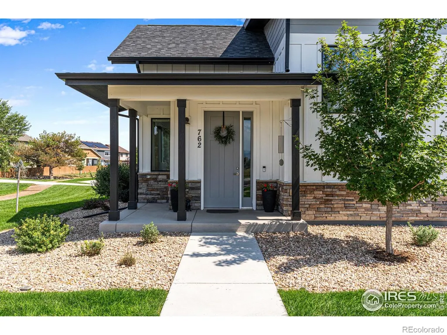
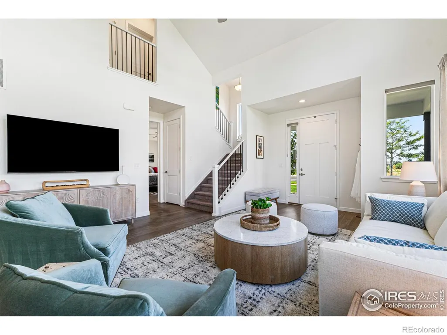
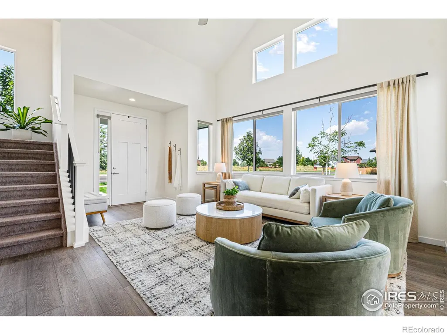
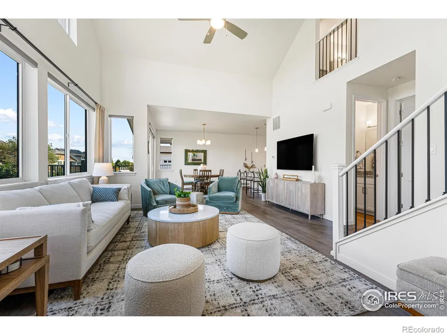
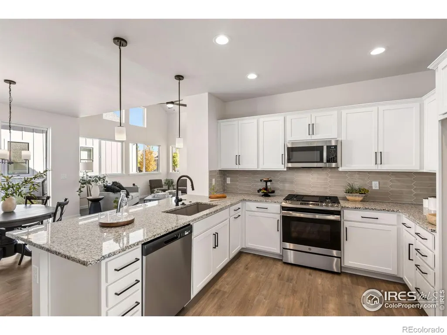
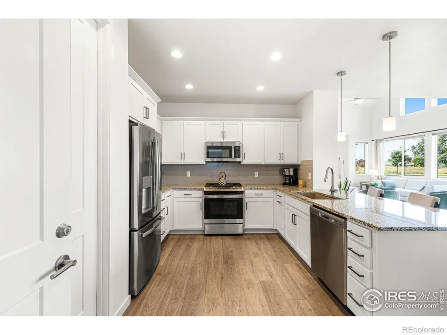
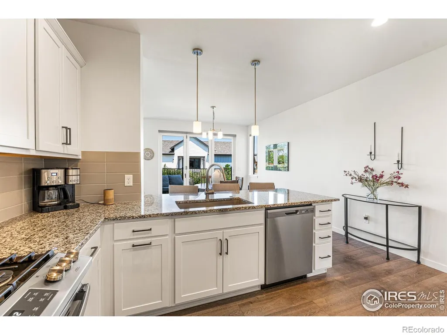
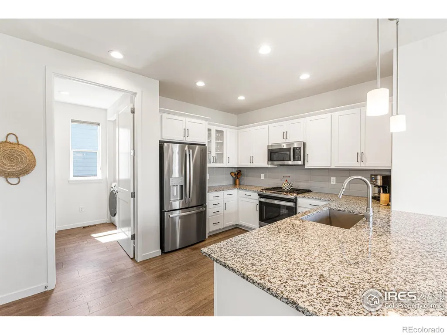
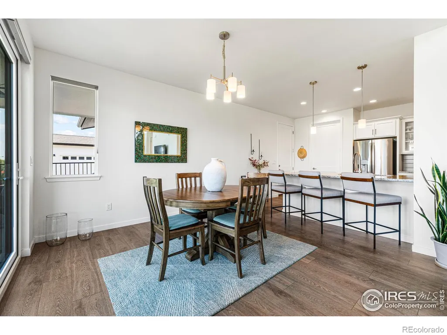
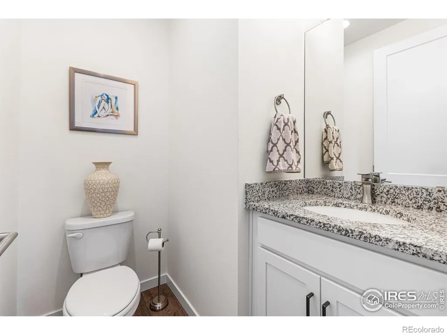
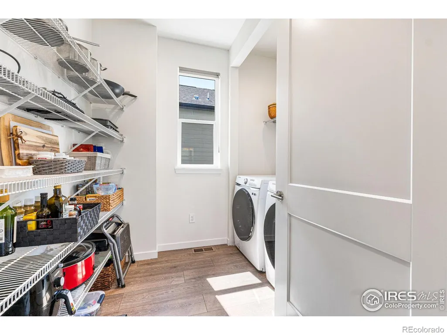
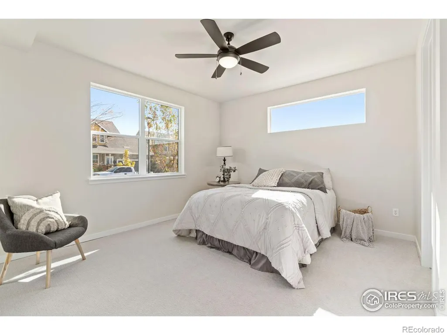
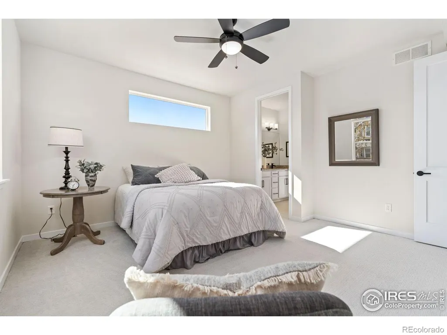
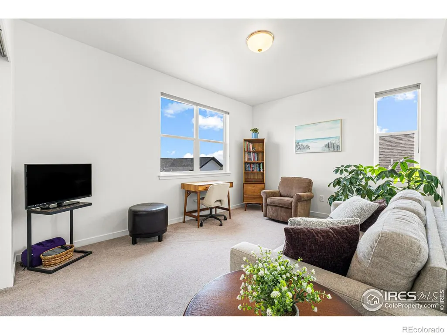
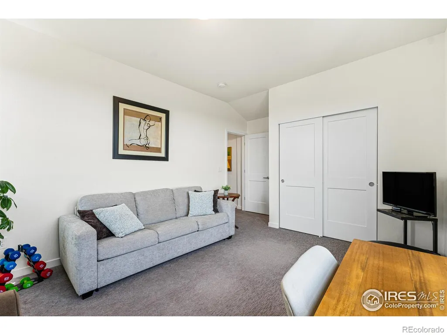
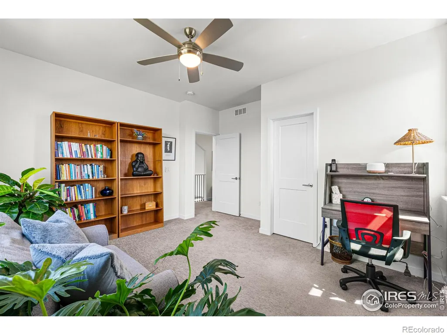
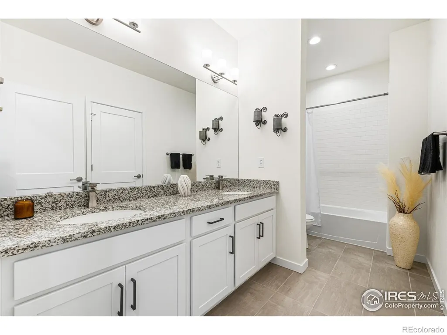
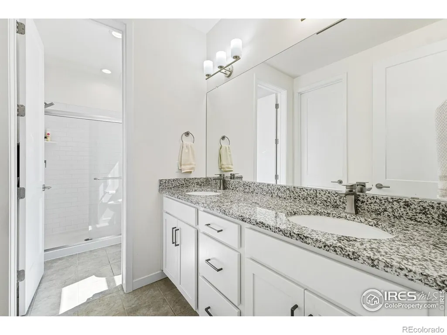
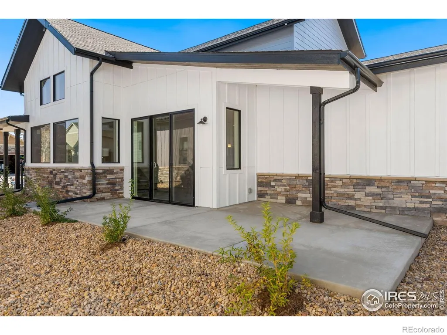
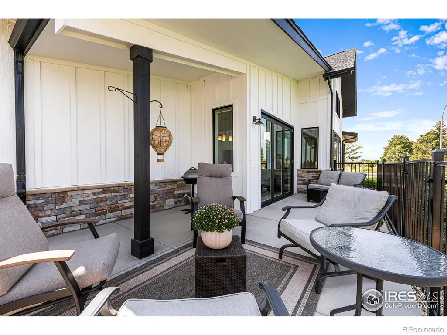
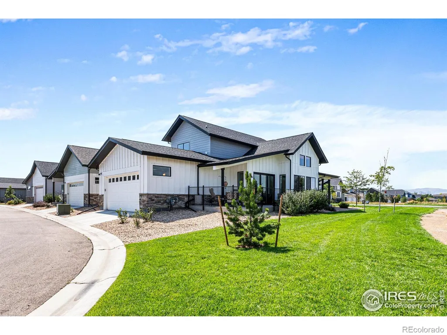
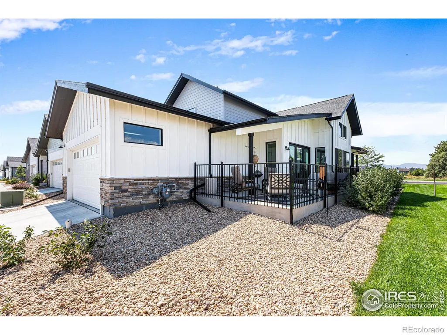
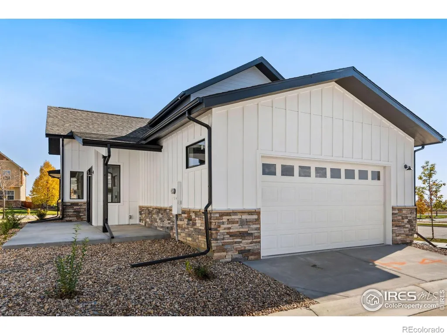
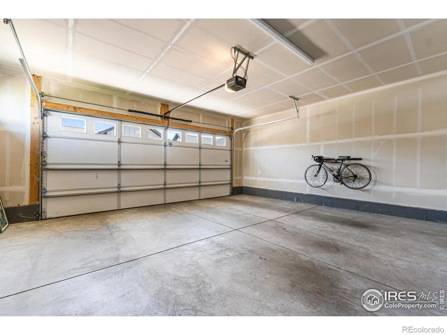
Builder Lender Incentives Available! Low-Maintenance patio home w/ Customizable 2-Story Design Experience "lock-and-leave" living with the to-be-built Saratoga floor plan situated facing a future greenbelt. Perfectly positioned minutes from Old Town & I-25 in a desirable non-metro taxing district, this 2-story patio home showcases a perfect blend of sophisticated design & quality craftsmanship. Built w/ Certified construction & an Energy Star rating, this home delivers exceptional energy efficiency & long-term peace of mind. As a to-be-built residence, you have the unique opportunity to personalize your space w/ a wide array of customizable interior & exterior features. Whether you prefer modern minimalism or classic elegance, you can tailor the finishes to reflect your personal style. The Saratoga is designed for light and flow, featuring an open floor plan anchored by impressive, oversized windows that bathe the home in natural light. Main Level features a private primary suite with a walk-in closet, a gourmet kitchen w/ granite countertops & SS Energy Star appliances, vaulted 9-foot ceilings, & engineered wood flooring. Upstairs offers 2 additional bedrooms & a shared full bathroom, providing a perfect retreat for guests, a home office, or family. The basement includes an expansive unfinished basement, offering incredible storage or the option to finish w/ the builder to add even more living space tailored to your needs. Durable James Hardie siding & a 40-year impact-resistant roof. Low-E vinyl windows, high-efficiency furnace, central AC, & a tankless hot water heater. Whole-house humidifier, main-floor laundry, & an attached 2-car garage. HOA ensures an effortless lifestyle by maintaining all exterior grounds, including irrigation, landscaping, & snow removal for walkways & driveways. Even the fenced yard is maintained by the HOA! A fenced yard is optional, allowing you to relax in your maintenance-free outdoor space designed for easy enjoyment & lasting value.
| Elementary School | Middle School | High School |
|---|---|---|
| Laurel Elementary School | Lincoln Middle School | Fort Collins High School |
| Price History | |
|---|---|
| 1/15/2026 | Listed $645,000 |
General Features
| Sewer | Public Sewer |
|---|---|
| Heating | Forced Air |
| Cooling | Central Air |
| Utilities | Cable Available,Electricity Available,Internet Access (Wired),Natural Gas Available |
| Possession | Closing/DOD |
| Roof | Composition |
| Appliances | Dishwasher,Disposal,Humidifier,Oven,Refrigerator |
| Zoning | LMN |
| HOA Fee | 250 |
| Garage Spaces | 2 |
| Association Fee Includes | Reserves,Maintenance Grounds,Snow Removal |
| Patio/Porch Features | Patio |
| Architectural Style | Contemporary |
| Security Features | Smoke Detector(s) |
| Construction Materials | Frame |
| Year Built | 2025 |
| View | Mountain(s) |
| Levels | Two |
| Property Subtype | Single Family Residence |
| Tax Year | 2025 |
| Ownership | Builder |
| Assoc Fee Paid Per | Annually |
| County | Larimer |
| Property Type | Residential |
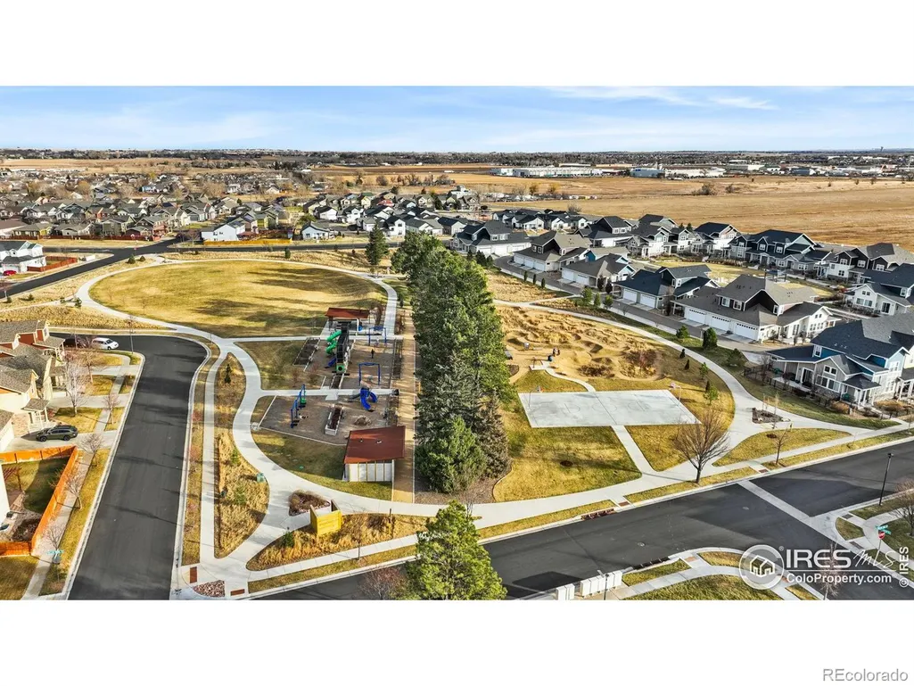
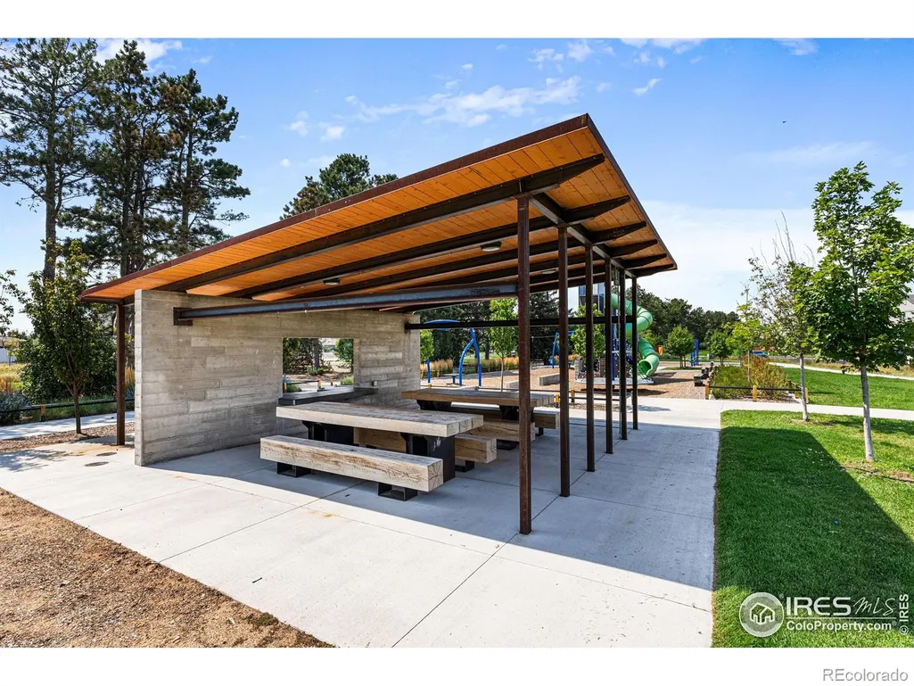
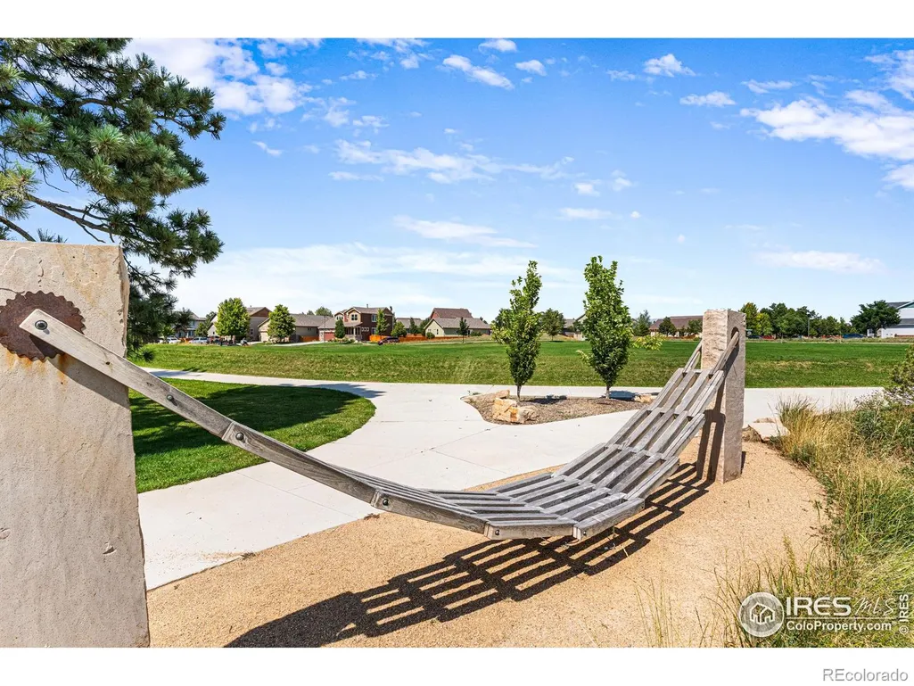
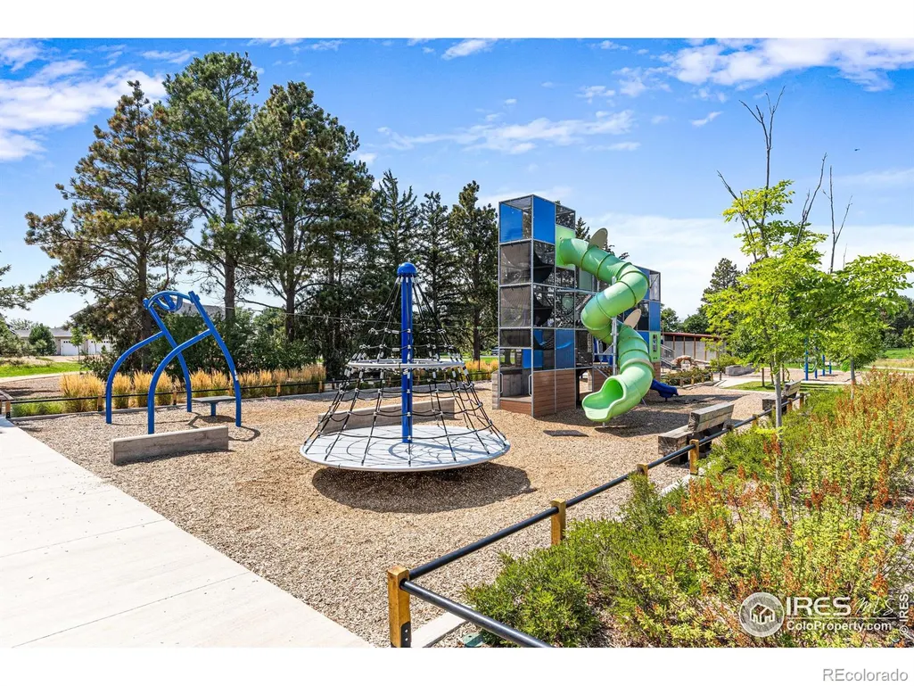
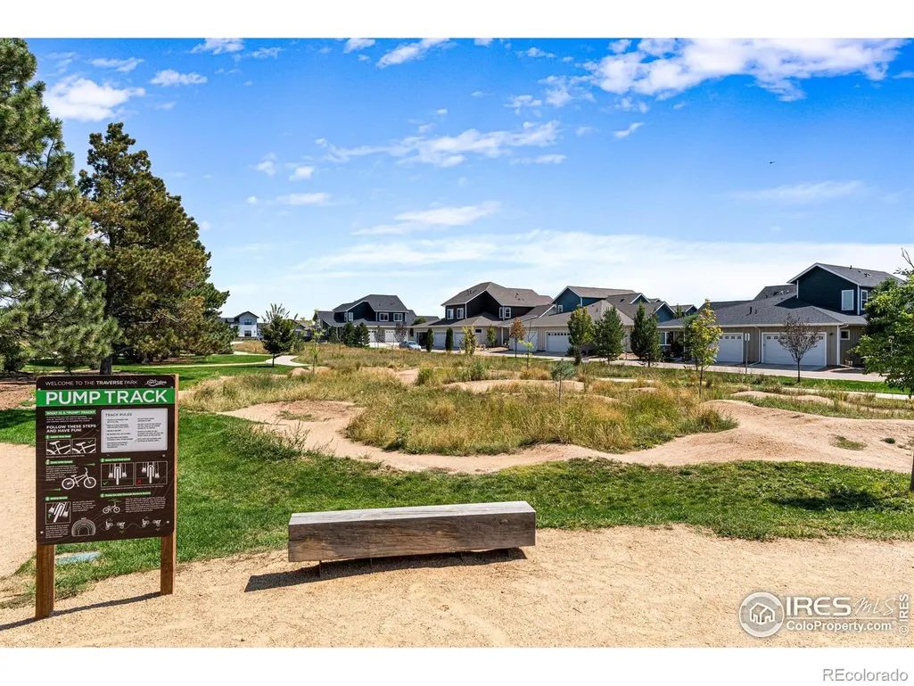
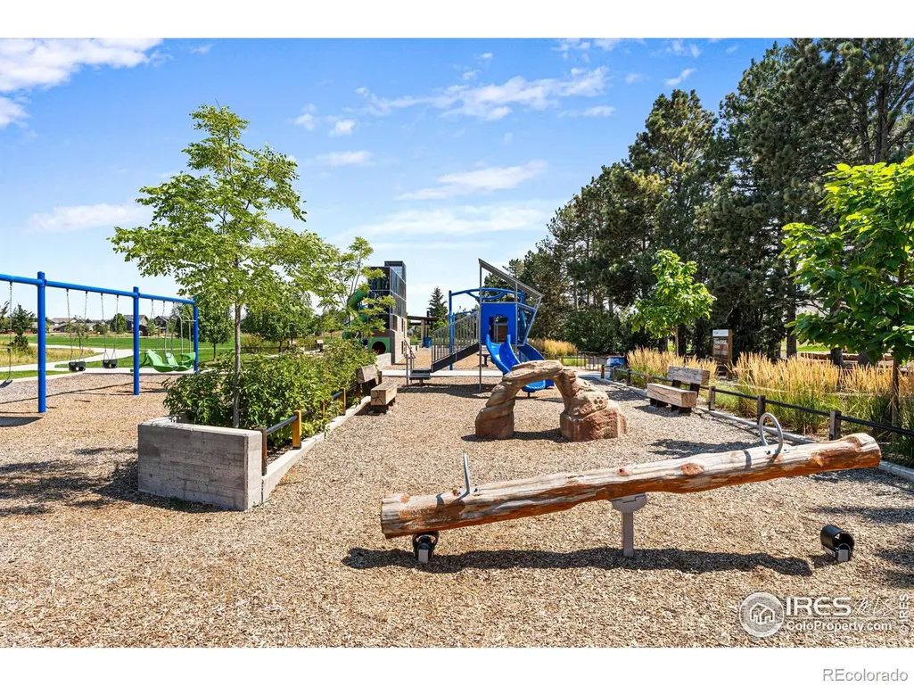
| Association Amenities | Park,Playground,Trail(s) |
| HOA | Yes |
| Attached Garage | Yes |
| Subdivision Name | Trail Head |
| Possible Use | Residential |
| Full Baths | 1 |
| Status | Active |
| High School | Fort Collins |
| City | Fort Collins |
| Association Name | Patio Homes on Vine HOA |
| High School District | Poudre R-1 |
| Lot Size Square Feet | 3510 |
| Listing Terms | Cash,Conventional,FHA,VA Loan |
| Elementary School | Laurel |
| Tax Annual Amount | 3631 |
| Middle/Junior High School | Lincoln |
| Property Condition | To Be Built |
| Concessions | No |
| Virtual Tour | https://youtu.be/MmTSns5UGNw |
| Structure Type | Patio |
| Standard Status | Active |
| Elementary School District | Poudre R-1 |
Interior Features
| Interior Amenities | Eat-in Kitchen,Kitchen Island,Open Floorplan,Smart Thermostat,Walk-In Closet(s) |
|---|---|
| Basement | Unfinished |
| Flooring | Wood |
| Basement (Y/N) | Yes |
| Window Features | Double Pane Windows |
| Above Grade Finished Area | 1795 |
| Half Baths | 1 |
| 3/4 Baths | 1 |
| Laundry Features | In Unit |
| Total Bedrooms | 3 |
| Main Level Bedrooms | 1 |
| Main Level Bathrooms | 2 |
| Total Baths | 3 |
Exterior Features
| Parking Features | Oversized,Oversized Door |
|---|---|
| Lot Features | Sprinklers In Front |
| Water Source | Public |
| Total Parking | 2 |
| Building Area Total | 2961 |
| Lot Size Acres | 0.08 |
| Road Surface Type | Paved |
| Road Frontage Type | Public |
| Builder Model | The Saratoga |
Amenities
- Foreclosure
- Views
- Short Sale
- New Construction
- Adult 55+
- Lease To Own
- No HOA Fees
- Furnished
- Primary On Main
- Air Conditioning
- Seller Finance
- Green
- Fixer Upper
- Horse
- Golf
- Fireplace
- Deck
- Garage
- Basement
- Pool
Property vs Single Family Average in 80524
Price
Taxes
Year Built
Visits
In The Neighborhood
Fort Collins
$ 544,900
3445 Yule Trail Drive
Fort Collins, CO 80524
- Type
- Single Family
- Size
- 2,120 SqFt
- Rooms
- 3 Beds + 2.5 Baths
 HomeSmart Realty Partners Lvld #IR1062996
Fort Collins
$ 544,900
3445 Yule Trail Dr
Fort Collins, CO 80524
- Type
- Single Family
- Size
- 2,120 SqFt
- Rooms
- 3 Beds + 2.5 Baths
Open House
Fort Collins
$ 624,000
3443 Green Lake Dr
Fort Collins, CO 80524
- Type
- Single Family
- Size
- 3,151 SqFt
- Rooms
- 3 Beds + 2 Baths
Open House
Fort Collins
$ 624,000
3443 Green Lake Drive
Fort Collins, CO 80524
- Type
- Single Family
- Size
- 3,151 SqFt
- Rooms
- 3 Beds + 2 Baths
Group Mulberry #IR1058968
Open House
Fort Collins
$ 649,000
3437 Green Lake Dr
Fort Collins, CO 80524
- Type
- Single Family
- Size
- 2,961 SqFt
- Rooms
- 3 Beds + 2.5 Baths

 Information deemed reliable but not guaranteed by the MLS. © 2026 Information and Real Estate Services, LLC.
Information source: Information and Real Estate Services, LLC. Provided for limited non-commercial use only under IRES Rules. © Copyright IRES.
The information being provided is for the consumers personal, non-commercial use and may not be used for any purpose other than to identify prospective properties consumer may be interested in purchasing.
The IRES, LLC Data on this
Information deemed reliable but not guaranteed by the MLS. © 2026 Information and Real Estate Services, LLC.
Information source: Information and Real Estate Services, LLC. Provided for limited non-commercial use only under IRES Rules. © Copyright IRES.
The information being provided is for the consumers personal, non-commercial use and may not be used for any purpose other than to identify prospective properties consumer may be interested in purchasing.
The IRES, LLC Data on this
