

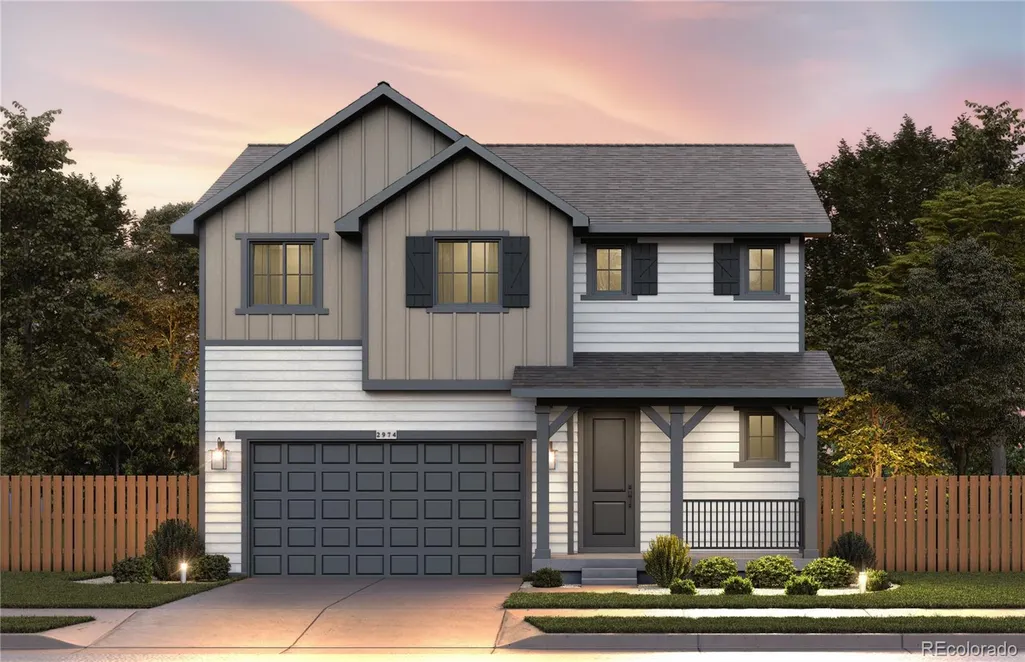
Address
6760 Utica Avenue, Firestone, CO
Price
$ 569,990
Property Attributes
- MLS#9863093
- TypeSingle Family
- Listing Status Active
- CountyWELD
- CityFirestone
- NeighborhoodCordovan
- Zip80504
- StyleRustic
- Year Built2026
- Taxes$ 6416
- Price$ 569,990
- Bedrooms3
- Full Bathrooms2
- Half Bathrooms1
- Sqr Footage2867
- Lot Size0.1 Acres
Data Source:
REColorado (MTOMLS)
Property Description
Step into luxury and comfort with this stunning Pulte Homes 2-story residence, perfectly nestled in the heart of Cordovan, a vibrant new neighborhood known for its lush green spaces and suburban charm. This brand-new Arden floor plan offers a thoughtfully designed layout featuring 3 spacious bedrooms, 2.5 bathrooms, and an upper-level loft—ideal for a home office, playroom, or cozy retreat. The heart of the home is the kitchen, complete with a large island, elegant cabinetry, stainless steel appliances, and a generous pantry. It flows seamlessly into the Cafe and Gathering Room, creating the perfect space for entertaining or relaxing with loved ones. Sunlight pours in through expansive windows, highlighting the high-end finishes and airy ambiance. Upstairs, the primary suite is a true sanctuary with a luxurious ensuite bath and a huge walk-in closet. Two additional bedrooms and a full bath are complemented by a spacious second-floor laundry room and versatile loft area. A full unfinished basement is pre-plumbed for future expansion or storage. The private backyard is ready for your personal touch post-close. Additional highlights include: • Partial unfinished basement with ample storage and future finishing potential • Builder’s home warranty for peace of mind • Access to community playgrounds and scenic trails • Proximity to top-rated schools, shopping, dining, and recreation Don’t miss your chance to own this exceptional home in one of Firestone’s most exciting new communities
| Elementary School | Middle School | High School |
|---|---|---|
| Mead Elementary School | Coal Ridge Middle School | Mead High School |
| Price History | |
|---|---|
| 5/5/2026 | Listed $578,120 |
| 6/12/2026 | 2$569,990 |
General Features
| Sewer | Public Sewer |
|---|---|
| Heating | Forced Air |
| Cooling | Central Air |
| Roof | Composition |
| Appliances | Dishwasher,Disposal,Gas Water Heater,Microwave,Range,Self Cleaning Oven,Smart Appliance(s),Sump Pump,Tankless Water Heater |
| HOA Fee | 180 |
| Garage Spaces | 2 |
| Patio/Porch Features | Front Porch |
| Architectural Style | Rustic |
| Construction Materials | Cement Siding,Concrete,Frame |
| Exclusions | Staging Items |
| Year Built | 2026 |
| Levels | Two |
| Property Subtype | Single Family Residence |
| Tax Year | 2024 |
| Ownership | Builder |
| Assoc Fee Paid Per | Quarterly |
| County | Weld |
| Property Type | Residential |
| HOA | Yes |
| Attached Garage | Yes |
| Energy Efficient | Appliances,Construction,HVAC,Insulation,Thermostat,Water Heater,Windows |
| Subdivision Name | Cordovan |
| Full Baths | 1 |
| Status | Active |
| High School | Mead |
| City | Firestone |
| Association Name | Denmore MD2/3 |
| Senior Community Y/N | No |
| High School District | St. Vrain Valley RE-1J |
| Lot Size Units | Square Feet |
| Lot Size Square Feet | 4500 |
| Listing Terms | 1031 Exchange,Cash,Conventional,FHA,Jumbo,VA Loan |
| Elementary School | Mead |
| Tax Annual Amount | 6416.04 |
| Middle/Junior High School | Coal Ridge |
| Structure Type | House |
| Standard Status | Active |
| Middle/Junior School District | St. Vrain Valley RE-1J |
| Elementary School District | St. Vrain Valley RE-1J |
Interior Features
| Basement | Bath/Stubbed,Full,Interior Entry,Sump Pump,Unfinished,Walk-Out Access |
|---|---|
| Basement (Y/N) | Yes |
| Above Grade Finished Area | 2010 |
| Half Baths | 1 |
| 3/4 Baths | 1 |
| Total Bedrooms | 3 |
| Main Level Bathrooms | 1 |
| Total Baths | 3 |
Exterior Features
| Exterior Amenities | Lighting,Private Yard,Rain Gutters,Smart Irrigation |
|---|---|
| Fencing | Full |
| Total Parking | 2 |
| Lot Size Area | 4500 |
| Building Area Total | 2867 |
| Lot Size Acres | 0.1 |
Amenities
- Foreclosure
- Views
- Short Sale
- New Construction
- Adult 55+
- Lease To Own
- No HOA Fees
- Furnished
- Primary On Main
- Air Conditioning
- Seller Finance
- Green
- Fixer Upper
- Horse
- Golf
- Fireplace
- Deck
- Garage
- Basement
- Pool
Property vs Single Family Average in 80504
Price
Taxes
Year Built
Visits
In The Neighborhood
Just Listed
Firestone
$ 649,511
6752 Utica Ave
Firestone, CO 80504
- Type
- Single Family
- Size
- 3,825 SqFt
- Rooms
- 5 Beds + 3 Baths
Just Listed
Firestone
$ 649,511
6752 Utica Avenue
Firestone, CO 80504
- Type
- Single Family
- Size
- 3,825 SqFt
- Rooms
- 5 Beds + 3 Baths
 Kentwood Real Estate DTC, LLC #2959986
Just Listed
Firestone
$ 616,507
6773 Utica Ave
Firestone, CO 80504
- Type
- Single Family
- Size
- 3,265 SqFt
- Rooms
- 3 Beds + 2.5 Baths
Just Listed
Firestone
$ 616,507
6773 Utica Avenue
Firestone, CO 80504
- Type
- Single Family
- Size
- 3,265 SqFt
- Rooms
- 3 Beds + 2.5 Baths
Kentwood Real Estate DTC, LLC #7274769
Firestone
$ 529,950
6785 Utica Circle
Firestone, CO 80504
- Type
- Single Family
- Size
- 2,443 SqFt
- Rooms
- 3 Beds + 2.5 Baths
RE/MAX Professionals #7801305
Firestone
$ 529,950
6785 Utica Cir
Firestone, CO 80504
- Type
- Single Family
- Size
- 2,443 SqFt
- Rooms
- 3 Beds + 2.5 Baths
Firestone
$ 489,950
6773 Utica Cir
Firestone, CO 80504
- Type
- Single Family
- Size
- 2,154 SqFt
- Rooms
- 3 Beds + 2.5 Baths
Firestone
$ 489,950
6773 Utica Circle
Firestone, CO 80504
- Type
- Single Family
- Size
- 2,154 SqFt
- Rooms
- 3 Beds + 2.5 Baths
RE/MAX Professionals #9740667
Longmont
$ 614,990
6765 Utica Avenue
Longmont, CO 80504
- Type
- Single Family
- Size
- 3,836 SqFt
- Rooms
- 4 Beds + 2.5 Baths
Kentwood Real Estate DTC, LLC #4333969
Longmont
$ 614,990
6765 Utica Ave
Longmont, CO 80504
- Type
- Single Family
- Size
- 3,836 SqFt
- Rooms
- 4 Beds + 2.5 Baths
Firestone
$ 614,990
6891 Utica Ave
Firestone, CO 80504
- Type
- Single Family
- Size
- 3,927 SqFt
- Rooms
- 4 Beds + 3.5 Baths

 Information deemed reliable but not guaranteed by the MLS. © 2026 Information and Real Estate Services, LLC.
Information source: Information and Real Estate Services, LLC. Provided for limited non-commercial use only under IRES Rules. © Copyright IRES.
The information being provided is for the consumers personal, non-commercial use and may not be used for any purpose other than to identify prospective properties consumer may be interested in purchasing.
The IRES, LLC Data on this
Information deemed reliable but not guaranteed by the MLS. © 2026 Information and Real Estate Services, LLC.
Information source: Information and Real Estate Services, LLC. Provided for limited non-commercial use only under IRES Rules. © Copyright IRES.
The information being provided is for the consumers personal, non-commercial use and may not be used for any purpose other than to identify prospective properties consumer may be interested in purchasing.
The IRES, LLC Data on this
