

Just Listed



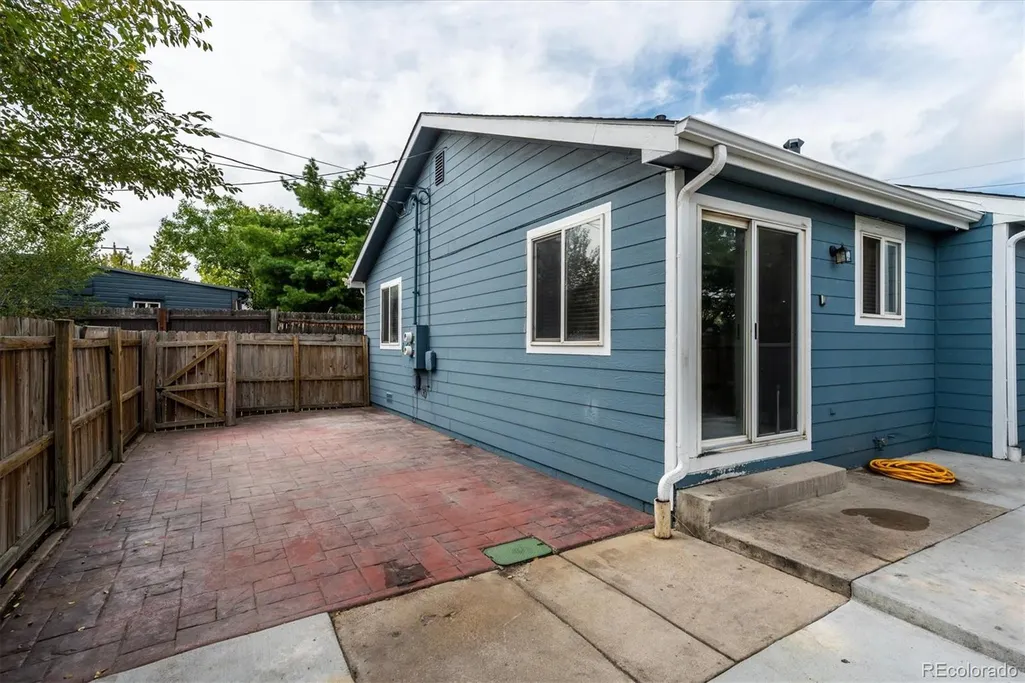
Address
246 S Irving Street, Denver, CO
Price
$ 325,000
Property Attributes
- MLS#9847317
- TypeSingle Family
- Listing Status Active
- CountyDENVER
- CityDenver
- NeighborhoodBarnum
- Zip80219
- StyleDuplex
- Year Built2000
- Taxes$ 1806
- Price$ 325,000
- Bedrooms3
- Full Bathrooms2
- Half Bathrooms0
- Sqr Footage1046
- Lot Size0.08 Acres
Data Source:
REColorado (MTOMLS)
Property Description
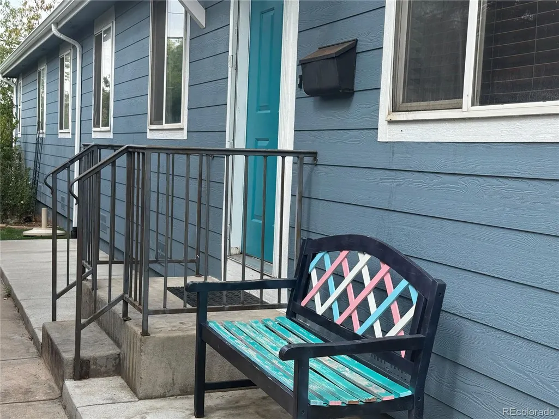
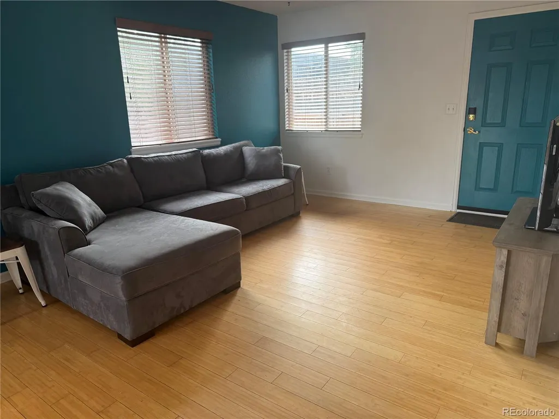
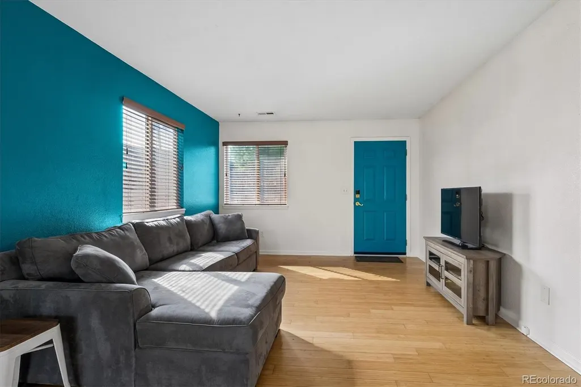
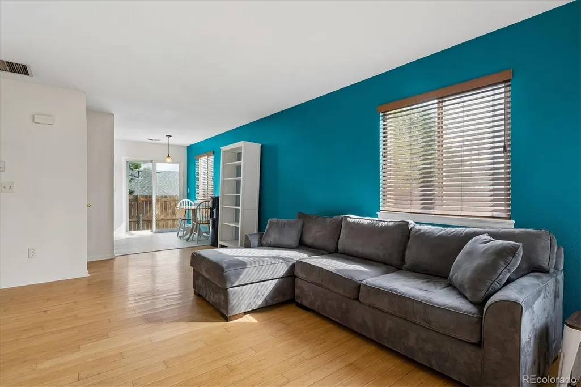
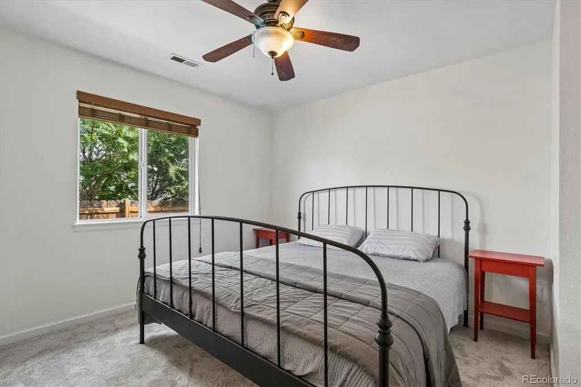
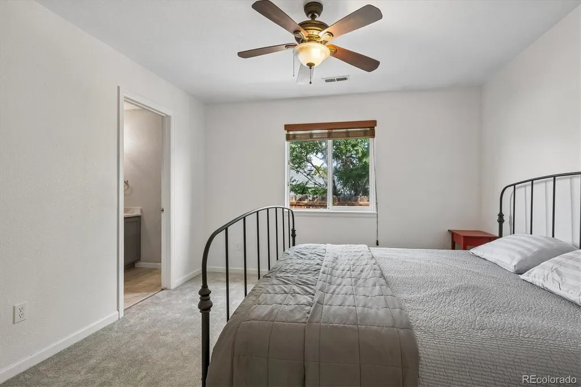
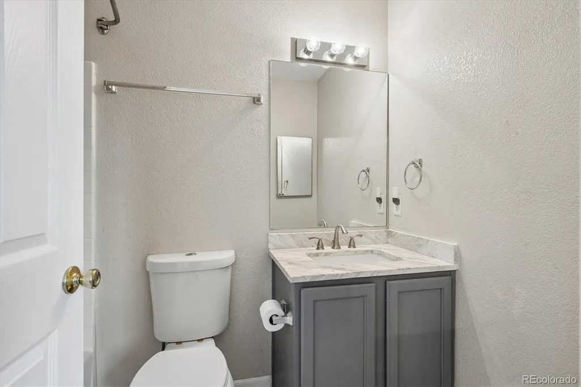
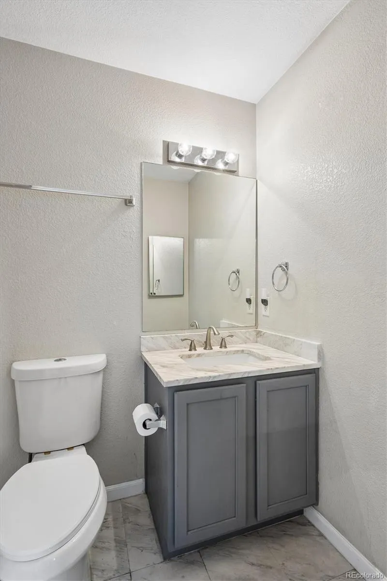
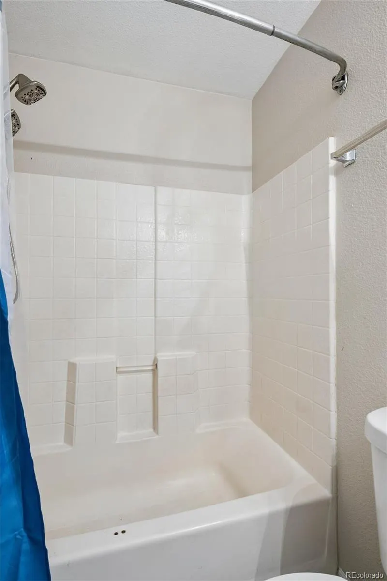
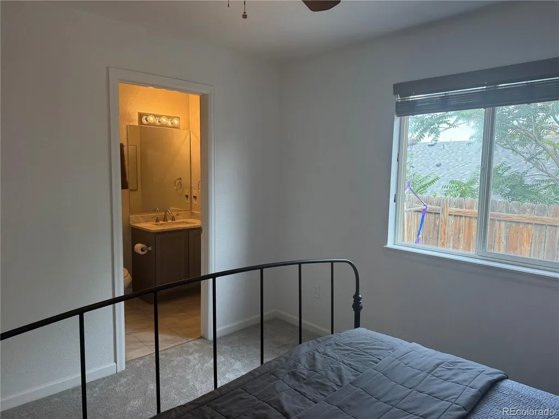
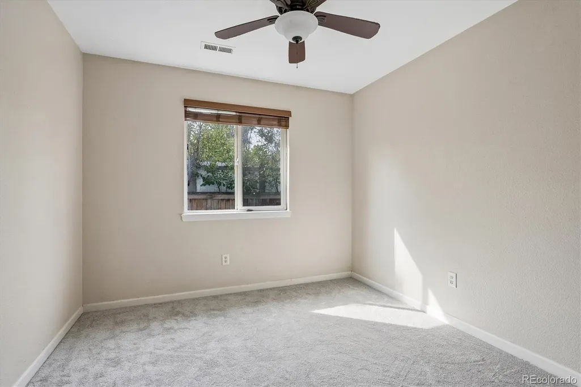
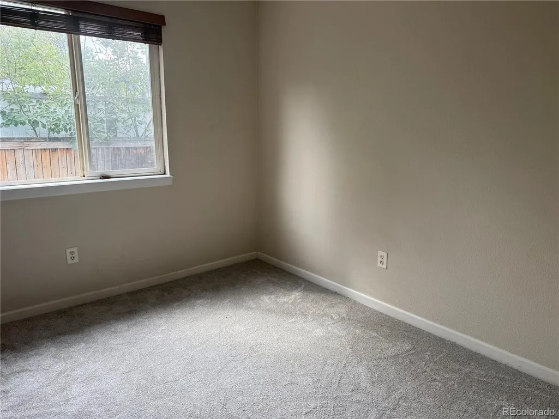
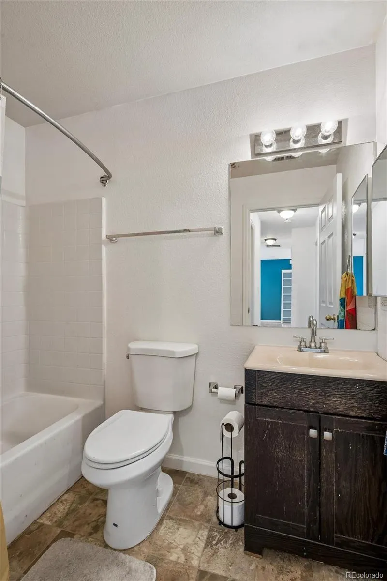
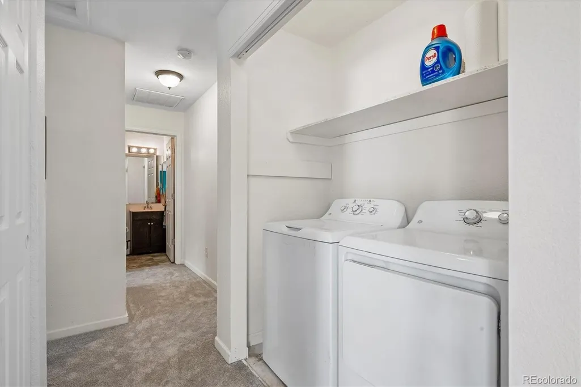
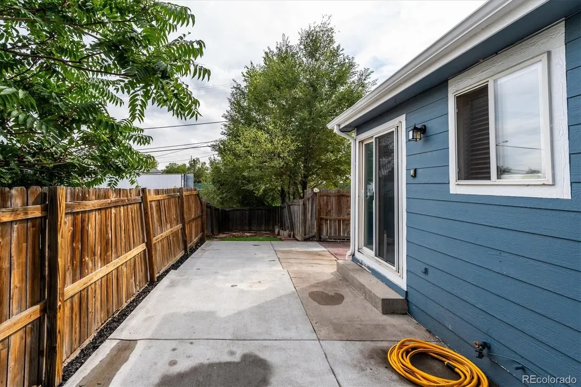
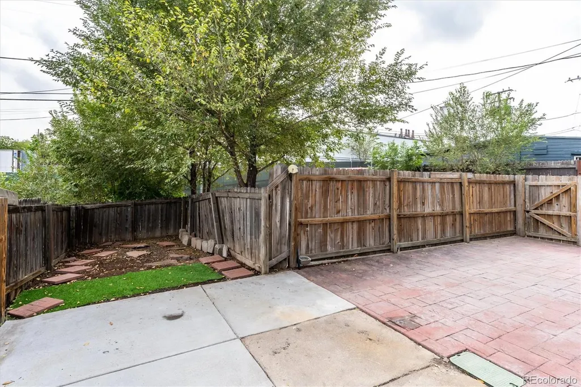
PROFESSIONAL Photos, 3-D Floor Plan, & Video Walk-Through will be Uploaded as soon as Available. Please check back!! *** Unlock an incredible opportunity to own a TRUE 3-BEDROOM, 2-FULL BATHROOM HOME IN BARNUM -- a neighborhood celebrated for its central location, vibrant energy, and access to some of Denver’s best local food. This sun filled home offers city and mountain views, fresh updates throughout, and no HOA, giving you flexibility, value, and freedom. *** Step inside to fresh paint, brand new carpet, new stainless steel kitchen appliances, and bright living spaces highlighted by bamboo wood floors. The rare floorplan features three full bedrooms, including a spacious primary suite with an oversized bedroom that easily fits a king bed, a walk in closet, and a private full bathroom. *** Enjoy a private, fully fenced yard and patio, perfect for pets, play, or entertaining. Parking is effortless with three off street spaces plus room to add a fourth, build a garage or carport, & still room for a shed. A full size washer and dryer are included for move in convenience. *** Whether you’re looking for an affordable home to occupy or a strong rental opportunity, this Barnum gem checks every box—no HOA fees, rare 3 beds/2 baths, fresh updates, city & mountain views, and a location surrounded by Denver’s best eats.
| Elementary School | Middle School | High School |
|---|---|---|
| Barnum Elementary School | Kepner Middle School | West High School |
| Price History | |
|---|---|
| 9/25/2026 | Listed $325,000 |
General Features
| Sewer | Public Sewer |
|---|---|
| Heating | Forced Air |
| Cooling | Evaporative Cooling |
| Possession | Immediate,Negotiable,See Remarks |
| Roof | Composition |
| Appliances | Dishwasher,Dryer,Gas Water Heater,Range,Range Hood,Refrigerator,Washer |
| Zoning | E-TU-C |
| Patio/Porch Features | Front Porch,Patio |
| Construction Materials | Frame,Wood Siding |
| Exclusions | Seller's Personal Property & Furniture |
| Year Built | 2000 |
| View | City,Mountain(s) |
| Levels | One |
| Property Subtype | Single Family Residence |
| Tax Year | 2025 |
| Ownership | Individual |
| County | Denver |
| Property Type | Residential |
| HOA | No |
| Attached Garage | No |
| Subdivision Name | Barnum |
| Facing Direction | Southeast |
| Full Baths | 2 |
| Status | Active |
| Directions | 246 is the Quiet Back Half (Behind 240 S Irving). You can park in Parking Spots off of Alley and enter door closest to the alley. Or you can park on Irving and come up the steps and take the path t |
| High School | West |
| City | Denver |
| Senior Community Y/N | No |
| High School District | Denver 1 |
| Lot Size Units | Square Feet |
| Lot Size Square Feet | 3616 |
| Listing Terms | Cash,Conventional,FHA,VA Loan |
| Elementary School | Barnum |
| Tax Annual Amount | 1806 |
| Middle/Junior High School | Kepner |
| Property Condition | Updated/Remodeled |
| Virtual Tour | https://listings.mediamaxphotography.com/view/?s=3438733&nohit=1 |
| Structure Type | Duplex |
| Standard Status | Active |
| Occupancy Type | Owner |
| Middle/Junior School District | Denver 1 |
| Elementary School District | Denver 1 |
Interior Features
| Interior Amenities | Ceiling Fan(s),No Stairs,Open Floorplan,Primary Suite,Smoke Free,Walk-In Closet(s) |
|---|---|
| Basement | Crawl Space |
| Flooring | Bamboo,Carpet,Laminate |
| Common Walls | End Unit,1 Common Wall |
| Basement (Y/N) | No |
| Window Features | Window Coverings |
| Above Grade Finished Area | 1046 |
| Laundry Features | In Unit |
| Total Bedrooms | 3 |
| Main Level Bedrooms | 3 |
| Main Level Bathrooms | 2 |
| Total Baths | 2 |
Exterior Features
| Exterior Amenities | Garden,Private Yard |
|---|---|
| Fencing | Full |
| Lot Features | Level,Near Public Transit |
| Total Parking | 3 |
| Lot Size Area | 3616 |
| Building Area Total | 1046 |
| Lot Size Acres | 0.08 |
| Road Surface Type | Paved |
Amenities
- Foreclosure
- Views
- Short Sale
- New Construction
- Adult 55+
- Lease To Own
- No HOA Fees
- Furnished
- Primary On Main
- Air Conditioning
- Seller Finance
- Green
- Fixer Upper
- Horse
- Golf
- Fireplace
- Deck
- Garage
- Basement
- Pool
Property vs Single Family Average in 80219
Price
Taxes
Year Built
Visits
In The Neighborhood
Just Listed
Denver
$ 495,000
634 King Street
Denver, CO 80204
- Type
- Single Family
- Size
- 1,430 SqFt
- Rooms
- 2 Beds + 1.5 Baths
 Milehimodern #7981929
Just Listed
Denver
$ 495,000
634 King St
Denver, CO 80204
- Type
- Single Family
- Size
- 1,430 SqFt
- Rooms
- 2 Beds + 1.5 Baths
Denver
$ 450,000
235 S Irving Street
Denver, CO 80219
- Type
- Single Family
- Size
- 1,736 SqFt
- Rooms
- 4 Beds + 2 Baths
Colorado Home Specialists #3139667
Denver
$ 450,000
235 S Irving St
Denver, CO 80219
- Type
- Single Family
- Size
- 1,736 SqFt
- Rooms
- 4 Beds + 2 Baths
Denver
$ 475,000
240 Grove Street
Denver, CO 80219
- Type
- Single Family
- Size
- 1,187 SqFt
- Rooms
- 3 Beds + 2 Baths
Keller Williams Advantage Realty LLC #7393188
Denver
$ 475,000
240 Grove St
Denver, CO 80219
- Type
- Single Family
- Size
- 1,187 SqFt
- Rooms
- 3 Beds + 2 Baths
Denver
$ 295,000
17 S Osceola Street
Denver, CO 80219
- Type
- Single Family
- Size
- 906 SqFt
- Rooms
- 2 Beds + 1 Baths
Real Broker, LLC DBA Real #7698097
Denver
$ 295,000
17 S Osceola St
Denver, CO 80219
- Type
- Single Family
- Size
- 906 SqFt
- Rooms
- 2 Beds + 1 Baths
Denver
$ 500,000
3101 W Cedar Avenue
Denver, CO 80219
- Type
- Single Family
- Size
- 1,920 SqFt
- Rooms
- 4 Beds + 2 Baths
Coldwell Banker Realty 24 #4645723
Denver
$ 500,000
3101 W Cedar Ave
Denver, CO 80219
- Type
- Single Family
- Size
- 1,920 SqFt
- Rooms
- 4 Beds + 2 Baths
Denver
$ 549,000
370 Irving Street
Denver, CO 80219
- Type
- Single Family
- Size
- 1,740 SqFt
- Rooms
- 4 Beds + 2 Baths
eXp Realty, LLC #5561285

 Information deemed reliable but not guaranteed by the MLS. © 2026 Information and Real Estate Services, LLC.
Information source: Information and Real Estate Services, LLC. Provided for limited non-commercial use only under IRES Rules. © Copyright IRES.
The information being provided is for the consumers personal, non-commercial use and may not be used for any purpose other than to identify prospective properties consumer may be interested in purchasing.
The IRES, LLC Data on this
Information deemed reliable but not guaranteed by the MLS. © 2026 Information and Real Estate Services, LLC.
Information source: Information and Real Estate Services, LLC. Provided for limited non-commercial use only under IRES Rules. © Copyright IRES.
The information being provided is for the consumers personal, non-commercial use and may not be used for any purpose other than to identify prospective properties consumer may be interested in purchasing.
The IRES, LLC Data on this
